3 - 44 Toronto Street Barrie, Ontario L4N 1T9

$2,050 Monthly
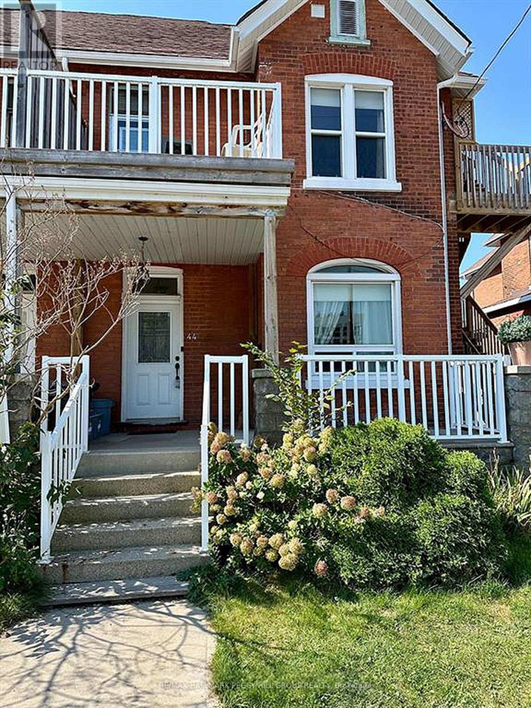
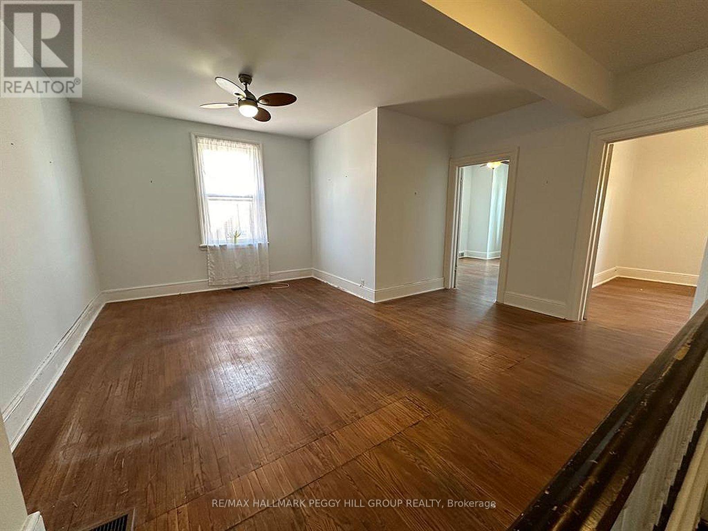
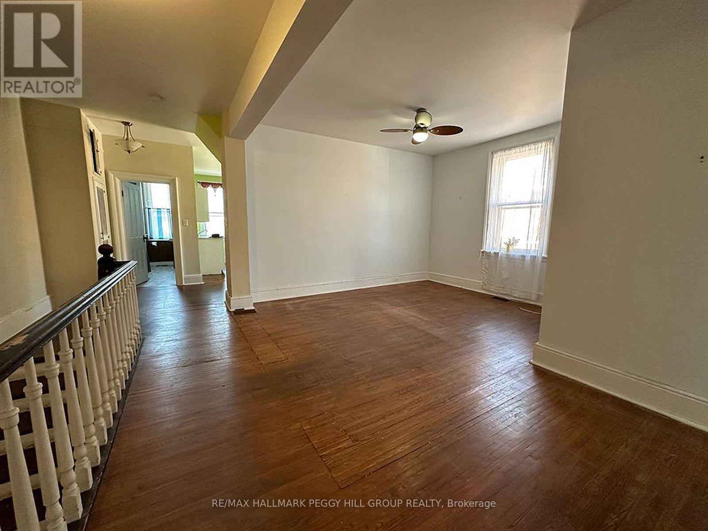
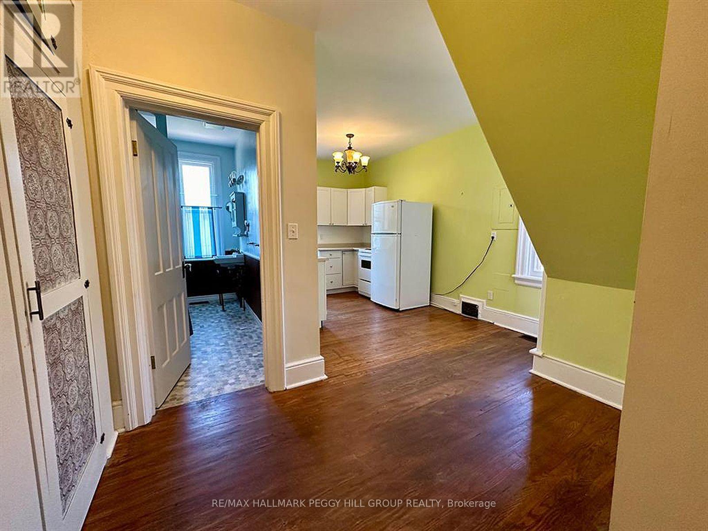
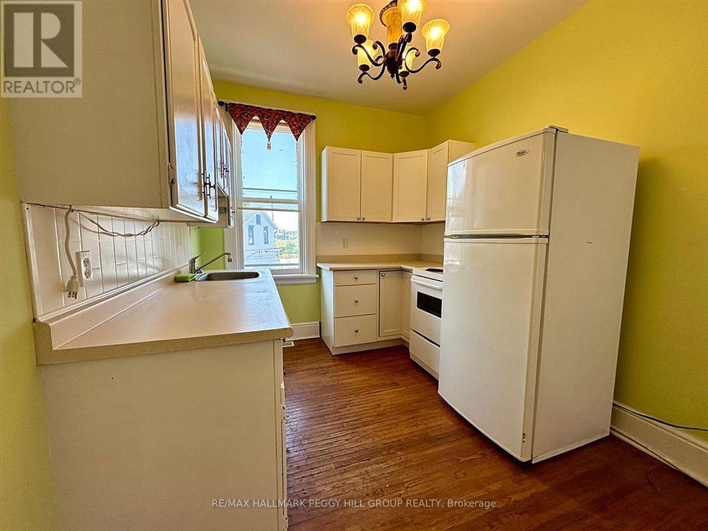
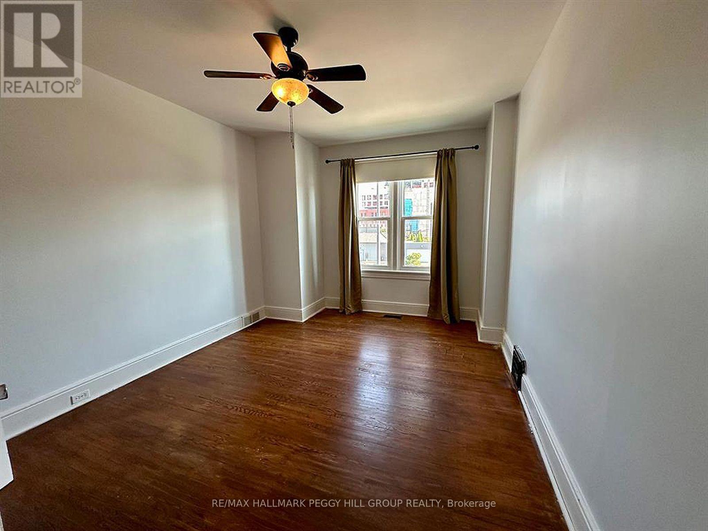
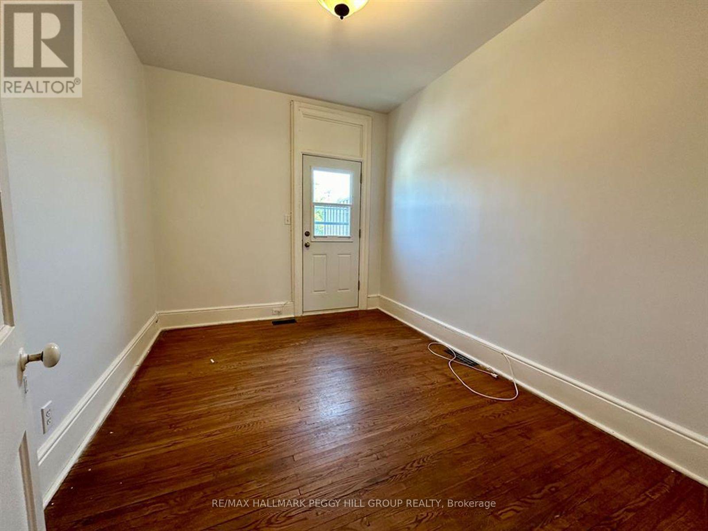
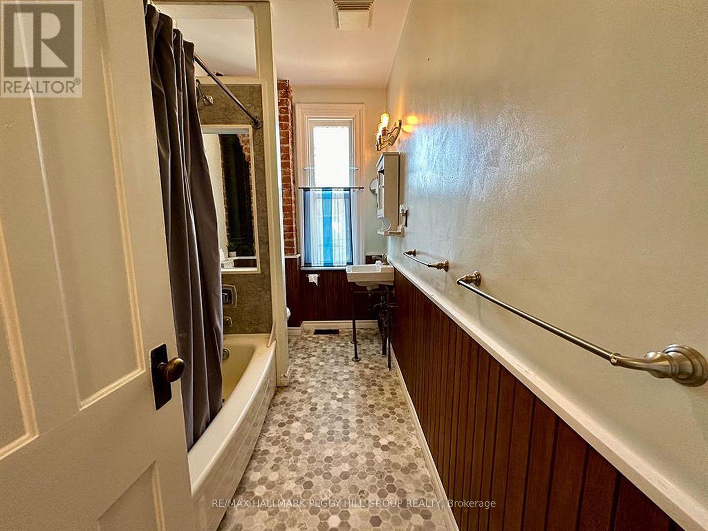
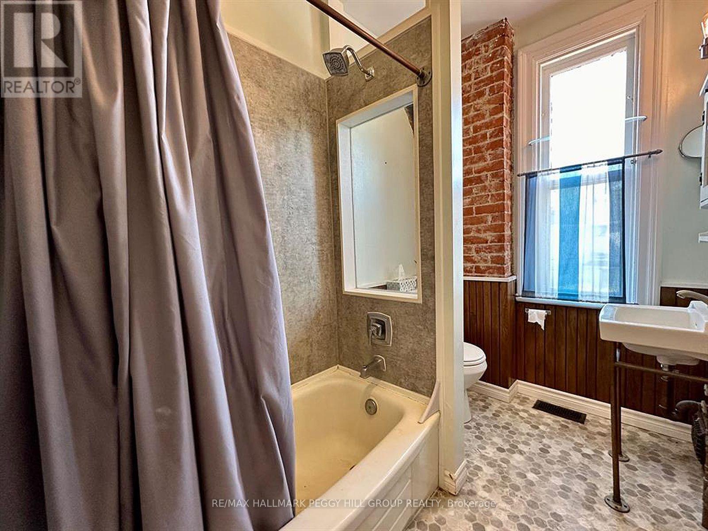
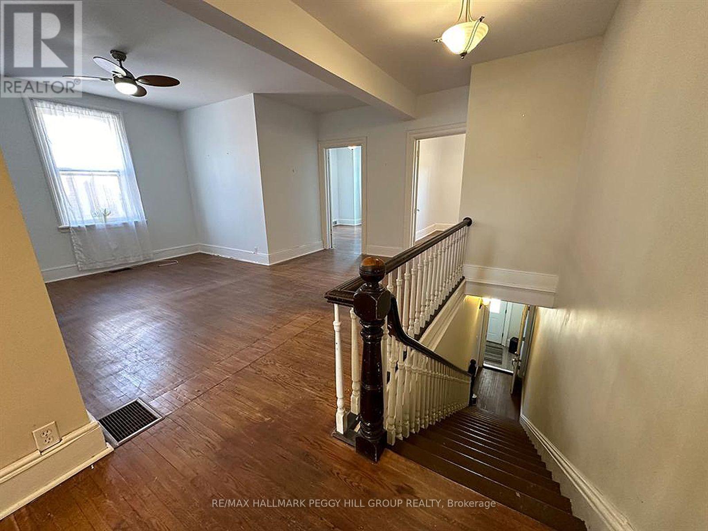
BRIGHT UPPER-LEVEL 1-BEDROOM WITH LARGE DEN JUST STEPS FROM KEMPENFELT BAY & BARRIE'S VIBRANT DOWNTOWN! Offering approximately 982 square feet of bright, character-filled living space, this all-inclusive upper-level apartment is designed to impress. High ceilings, hardwood floors, large windows, and timeless details create an inviting atmosphere, while the thoughtfully designed one-bed, one-bath layout includes a generous office or den with a walkout to a private balcony, giving you the flexibility to work, create, or simply enjoy your morning coffee outdoors. The roomy living area is made for relaxing, the eat-in kitchen offers plenty of space for everyday meals, and the stylish 4-piece bathroom with its exposed brick feature adds a unique touch of personality. With loads of extra storage, tenant-controlled forced-air heating, central air conditioning, on-site coin-operated laundry, and one included parking space, comfort and convenience come naturally. Having previously been the building owner's own residence, this beautifully maintained apartment offers a welcoming place to call home within a building occupied by respectful, quiet, long-term tenants. You'll love being just steps from Barrie's picturesque waterfront, marina, Centennial Beach, vibrant restaurants, cafés, shops, entertainment, public transit, and everything that makes downtown living so easy to enjoy. This is more than just a place to live, it's a place you'll look forward to coming home to every day! (id:66412)
Property Details
| MLS® Number | S13543376 |
| Property Type | Single Family |
| Community Name | City Centre |
| Amenities Near By | Beach, Marina, Public Transit |
| Features | Carpet Free, Laundry- Coin Operated |
| Parking Space Total | 1 |
| Water Front Type | Waterfront |
Building
| Bathroom Total | 1 |
| Bedrooms Above Ground | 1 |
| Bedrooms Total | 1 |
| Amenities | Separate Heating Controls |
| Appliances | Stove, Refrigerator |
| Basement Features | Apartment In Basement |
| Basement Type | N/a |
| Cooling Type | Central Air Conditioning |
| Exterior Finish | Brick |
| Foundation Type | Unknown |
| Heating Fuel | Other |
| Heating Type | Forced Air |
| Size Interior | 700 - 1,100 Sqft |
| Type | Other |
| Utility Water | Municipal Water |
Parking
| No Garage |
Land
| Acreage | No |
| Land Amenities | Beach, Marina, Public Transit |
| Sewer | Sanitary Sewer |
| Size Depth | 106 Ft |
| Size Frontage | 33 Ft ,6 In |
| Size Irregular | 33.5 X 10⁶ Ft |
| Size Total Text | 33.5 X 10⁶ Ft|under 1/2 Acre |
Rooms
| Level | Type | Length | Width | Dimensions |
|---|---|---|---|---|
| Second Level | Kitchen | 4.34 m | 2.64 m | 4.34 m x 2.64 m |
| Second Level | Living Room | 5.21 m | 5.03 m | 5.21 m x 5.03 m |
| Second Level | Office | 3.53 m | 2.77 m | 3.53 m x 2.77 m |
| Second Level | Primary Bedroom | 4.29 m | 3.45 m | 4.29 m x 3.45 m |
https://www.realtor.ca/real-estate/30011295/3-44-toronto-street-barrie-city-centre-city-centre
Contact Us
Contact us for more information

Peggy Hill
Broker
peggyhill.com/
374 Huronia Road #101, 106415 & 106419
Barrie, Ontario L4N 8Y9
(705) 739-4455
(866) 919-5276
www.peggyhill.com/

Chris Hart
Salesperson
peggyhill.com/agents/chris-hart/
www.facebook.com/chartPHT
374 Huronia Road #101, 106415 & 106419
Barrie, Ontario L4N 8Y9
(705) 739-4455
(866) 919-5276
www.peggyhill.com/

The trademarks REALTOR®, REALTORS®, and the REALTOR® logo are controlled by The Canadian Real Estate Association (CREA) and identify real estate professionals who are members of CREA. The trademarks MLS®, Multiple Listing Service® and the associated logos are owned by The Canadian Real Estate Association (CREA) and identify the quality of services provided by real estate professionals who are members of CREA. The trademark DDF® is owned by The Canadian Real Estate Association (CREA) and identifies CREA's Data Distribution Facility (DDF®)
July 27 2026 04:33:41
Toronto Regional Real Estate Board
RE/MAX Hallmark Peggy Hill Group Realty

