

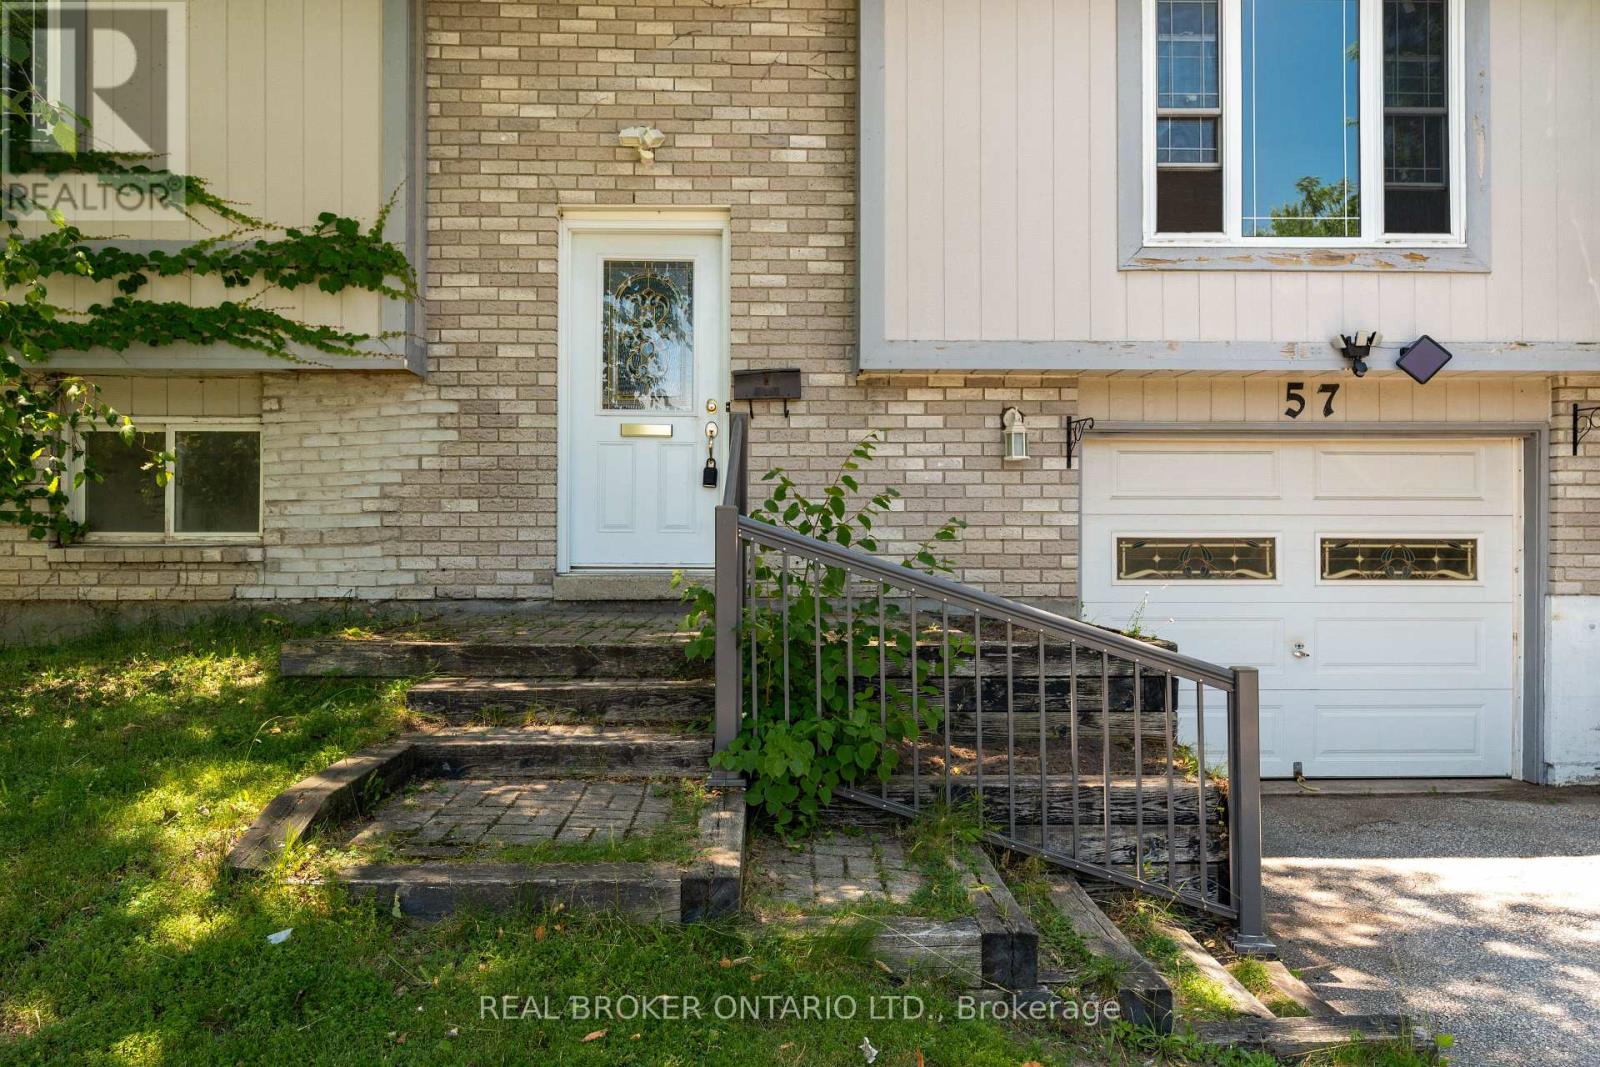
57 Bernick Drive Barrie, Ontario L4M 5C1

$560,000
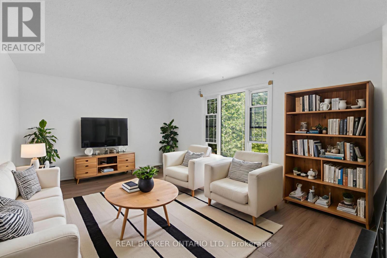
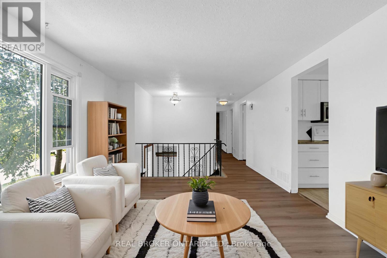
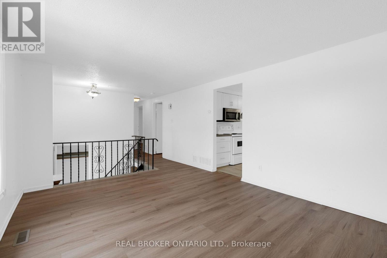
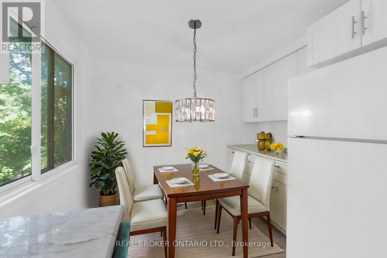
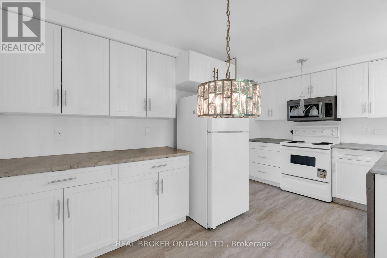
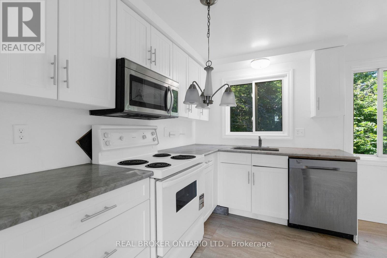
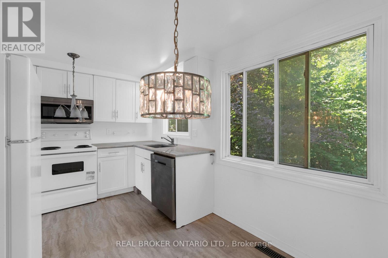
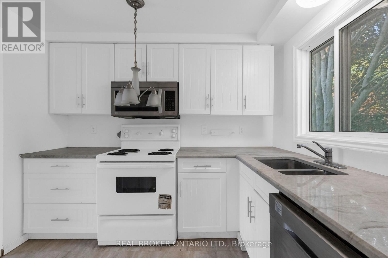
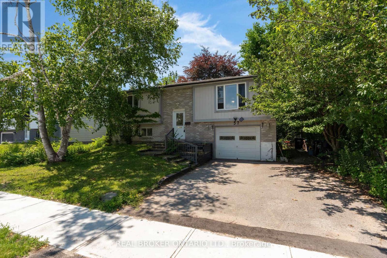
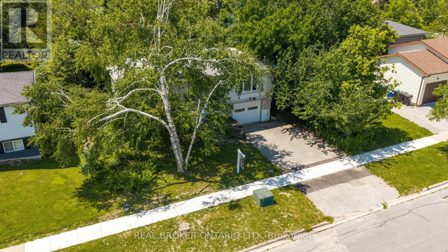
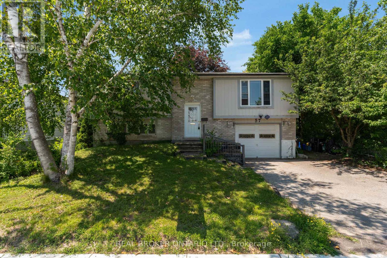
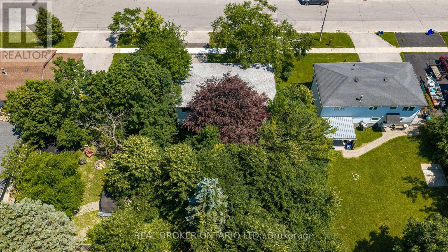
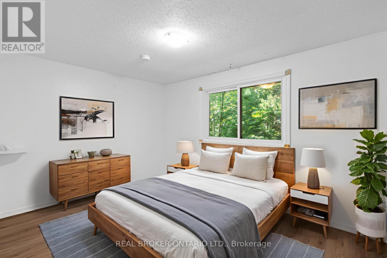
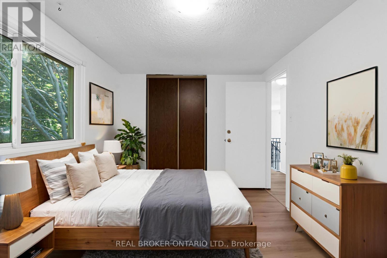
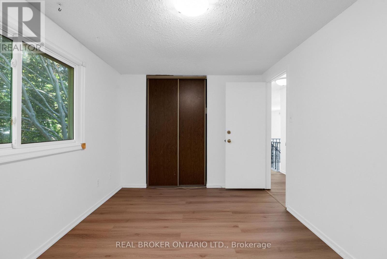
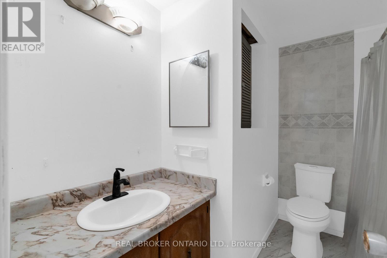
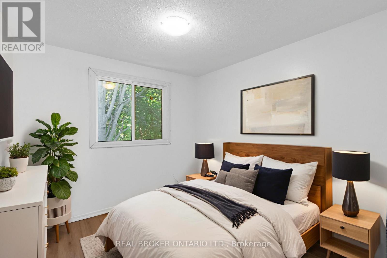
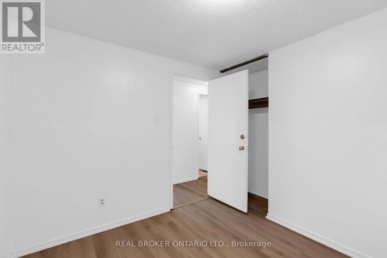
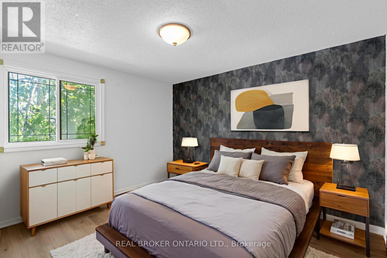
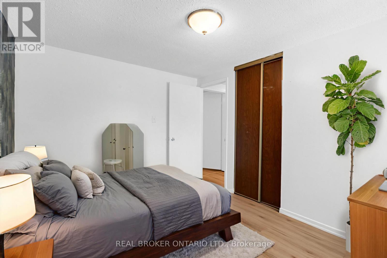
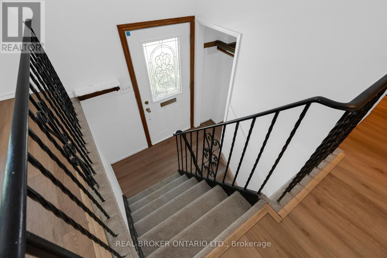
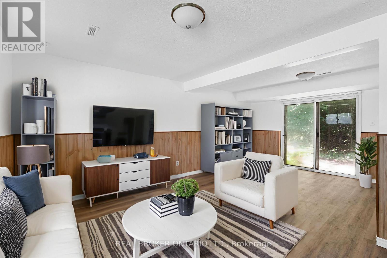
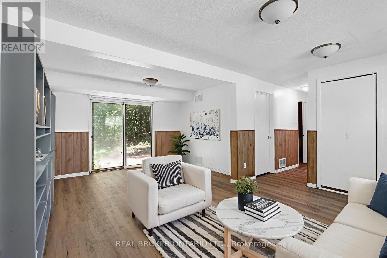
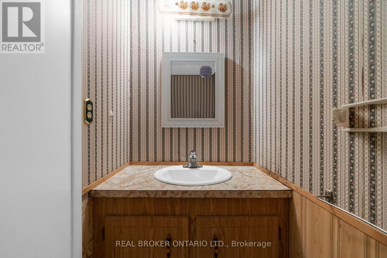
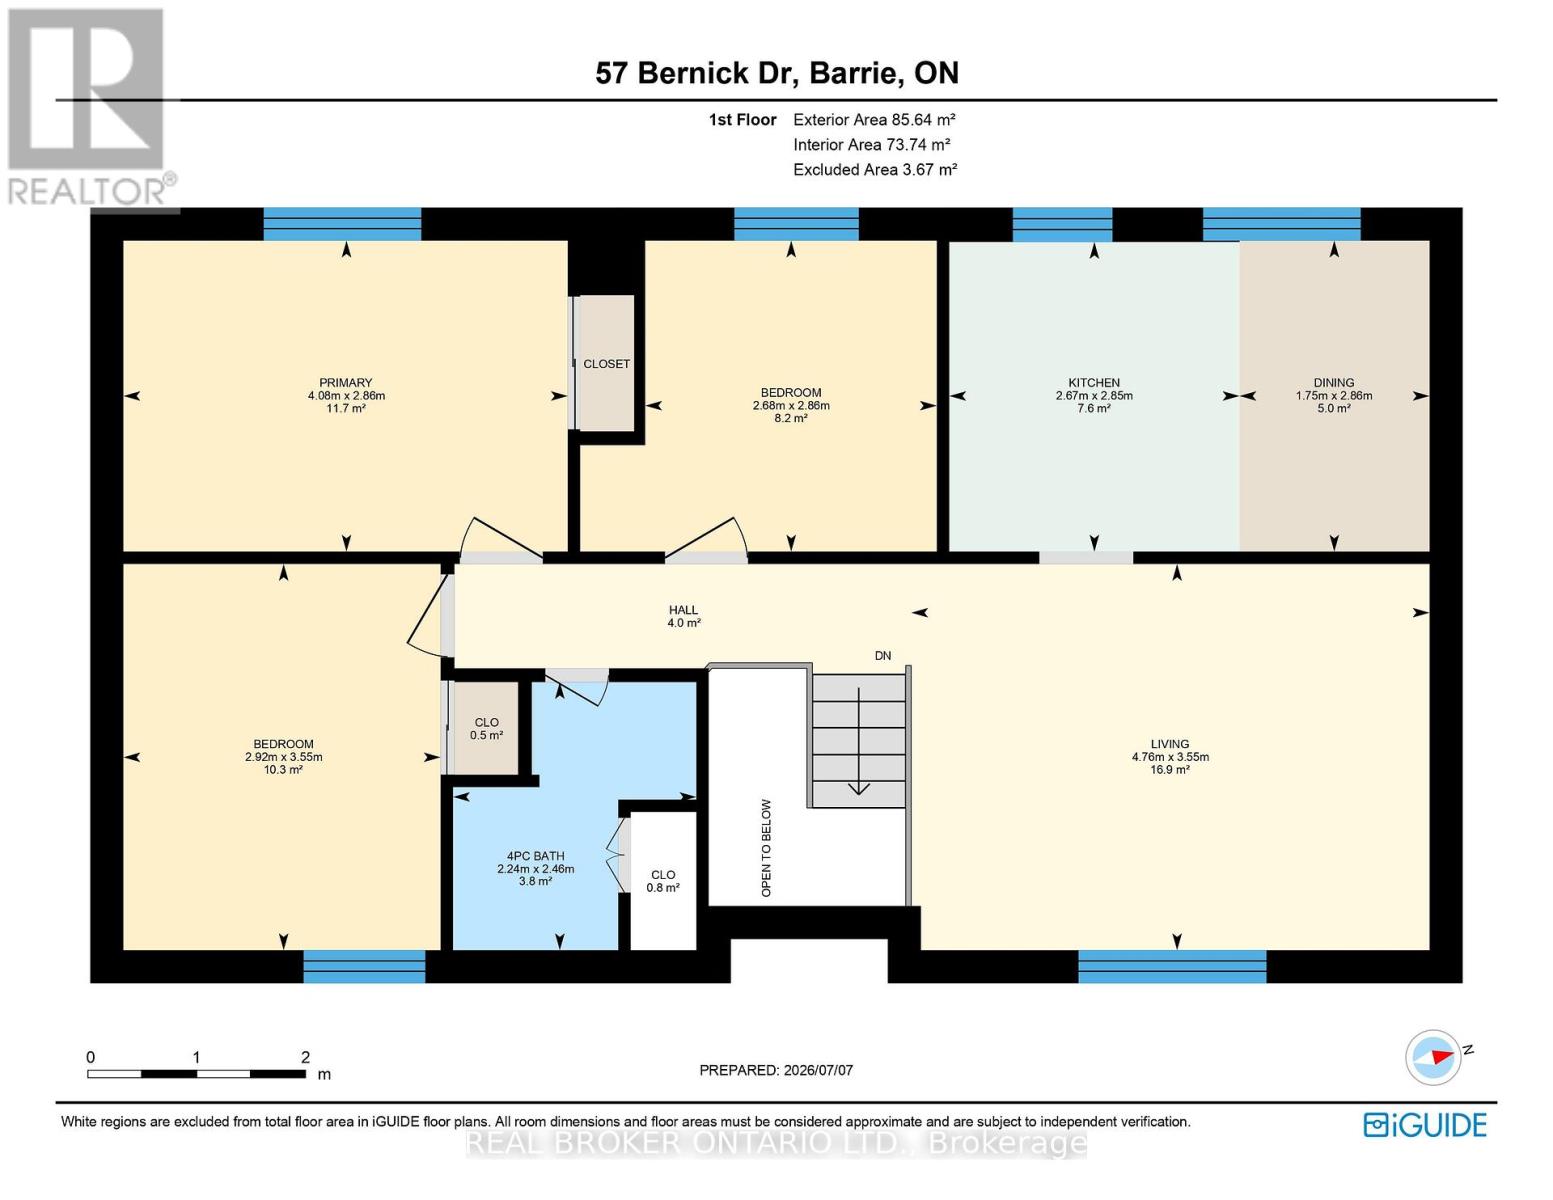
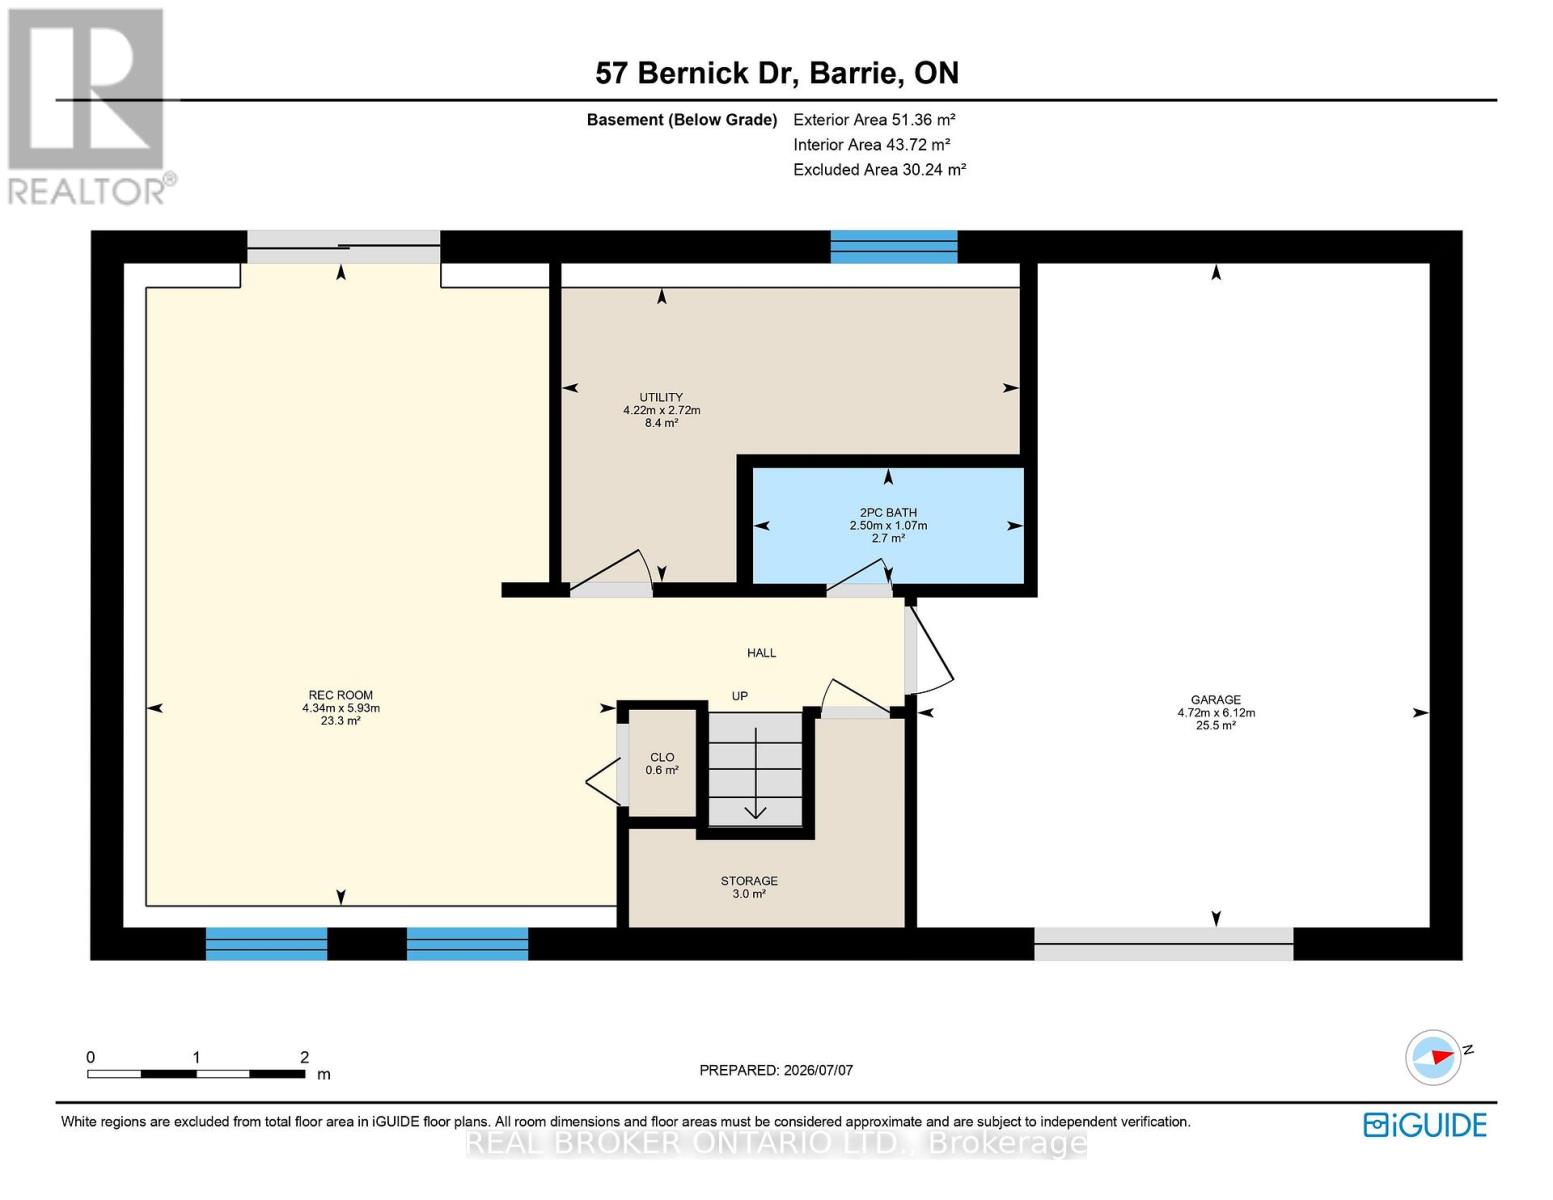
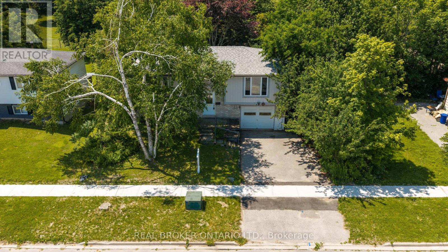
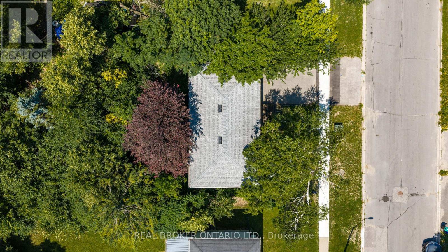
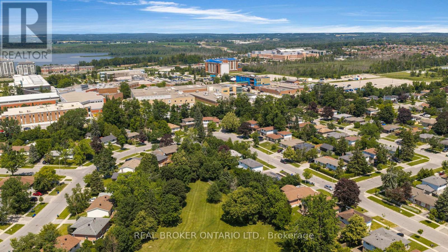
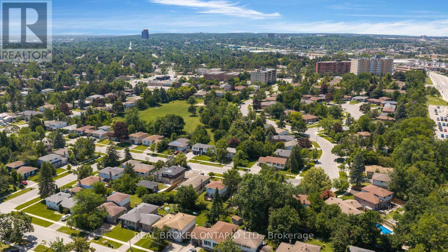
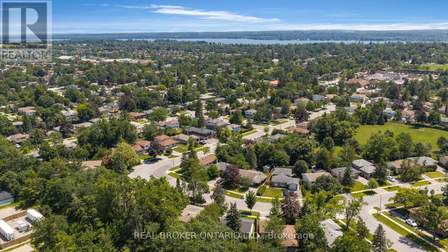
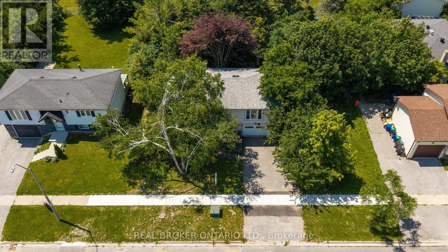
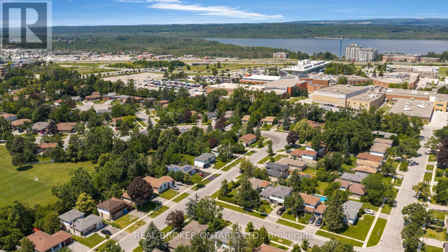
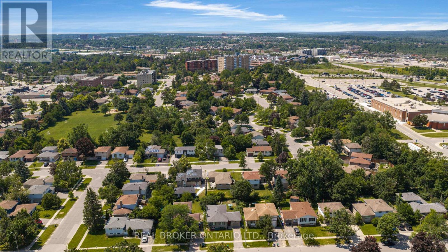
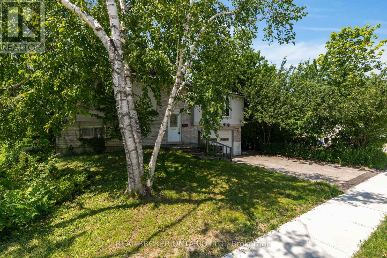
This freehold raised bungalow has been in the same family for 25 years. Backing onto College Heights Park steps to Georgian College, RVH, and an easy walk to shopping as well as convenient commuting spot to the 400 Hwy, it's no wonder they have enjoyed it for so many decades! The main level had flooring 2026 as well as painting and all upper level windows were done in 2022. The kitchen (updated 2022) has stone counter tops and faces the uber private back yard. Down the hall three perfect sized bedrooms all with new laminate flooring. Downstairs a bonus 2-piece bathroom and massive sun drenched rec room with separate walk-out entrance. The furnace was replaced in 2022, roof 2024, washing machine 2025, dryer 2026 and dishwasher also 2026. A perfect starter, investor or downsizing home with inside garage entrance and loads of potential. (id:66412)
Property Details
| MLS® Number | S13543210 |
| Property Type | Single Family |
| Community Name | Grove East |
| Amenities Near By | Public Transit, Schools |
| Community Features | Community Centre |
| Equipment Type | Water Heater - Electric, Water Heater, Water Softener |
| Features | Level Lot, Wooded Area, Flat Site, Dry, Level, Carpet Free |
| Parking Space Total | 3 |
| Rental Equipment Type | Water Heater - Electric, Water Heater, Water Softener |
Building
| Bathroom Total | 2 |
| Bedrooms Above Ground | 3 |
| Bedrooms Total | 3 |
| Age | 31 To 50 Years |
| Appliances | Dishwasher, Dryer, Microwave, Stove, Washer, Refrigerator |
| Architectural Style | Raised Bungalow |
| Basement Development | Finished |
| Basement Features | Walk Out, Separate Entrance |
| Basement Type | N/a (finished), Full, N/a |
| Construction Style Attachment | Detached |
| Cooling Type | None |
| Exterior Finish | Brick, Wood |
| Fire Protection | Smoke Detectors |
| Foundation Type | Block |
| Half Bath Total | 1 |
| Heating Fuel | Natural Gas |
| Heating Type | Forced Air |
| Stories Total | 1 |
| Size Interior | 700 - 1,100 Sqft |
| Type | House |
| Utility Water | Municipal Water |
Parking
| Attached Garage | |
| Garage | |
| Inside Entry |
Land
| Acreage | No |
| Fence Type | Fenced Yard |
| Land Amenities | Public Transit, Schools |
| Sewer | Sanitary Sewer |
| Size Depth | 120 Ft |
| Size Frontage | 60 Ft |
| Size Irregular | 60 X 120 Ft |
| Size Total Text | 60 X 120 Ft|under 1/2 Acre |
| Zoning Description | R2 |
Rooms
| Level | Type | Length | Width | Dimensions |
|---|---|---|---|---|
| Basement | Bathroom | 2.5 m | 1.07 m | 2.5 m x 1.07 m |
| Basement | Recreational, Games Room | 4.34 m | 5.93 m | 4.34 m x 5.93 m |
| Basement | Laundry Room | 4.22 m | 2.72 m | 4.22 m x 2.72 m |
| Upper Level | Primary Bedroom | 4.08 m | 2.86 m | 4.08 m x 2.86 m |
| Upper Level | Bathroom | 2.24 m | 2.46 m | 2.24 m x 2.46 m |
| Upper Level | Bedroom | 2.68 m | 2.86 m | 2.68 m x 2.86 m |
| Upper Level | Bedroom 2 | 2.92 m | 3.55 m | 2.92 m x 3.55 m |
| Upper Level | Primary Bedroom | 2.86 m | 4.06 m | 2.86 m x 4.06 m |
| Upper Level | Dining Room | 1.75 m | 2.86 m | 1.75 m x 2.86 m |
| Upper Level | Kitchen | 2.67 m | 2.85 m | 2.67 m x 2.85 m |
| Upper Level | Living Room | 4.76 m | 3.55 m | 4.76 m x 3.55 m |
Utilities
| Cable | Available |
| Electricity | Installed |
| Sewer | Available |
https://www.realtor.ca/real-estate/30011076/57-bernick-drive-barrie-grove-east-grove-east
Contact Us
Contact us for more information
Kristin Cripps
Broker
130 King St W Unit 1900b
Toronto, Ontario M5X 1E3
(888) 311-1172
(888) 311-1172
onereal.ca/

The trademarks REALTOR®, REALTORS®, and the REALTOR® logo are controlled by The Canadian Real Estate Association (CREA) and identify real estate professionals who are members of CREA. The trademarks MLS®, Multiple Listing Service® and the associated logos are owned by The Canadian Real Estate Association (CREA) and identify the quality of services provided by real estate professionals who are members of CREA. The trademark DDF® is owned by The Canadian Real Estate Association (CREA) and identifies CREA's Data Distribution Facility (DDF®)
July 09 2026 04:04:44
Toronto Regional Real Estate Board
Real Broker Ontario Ltd.

