

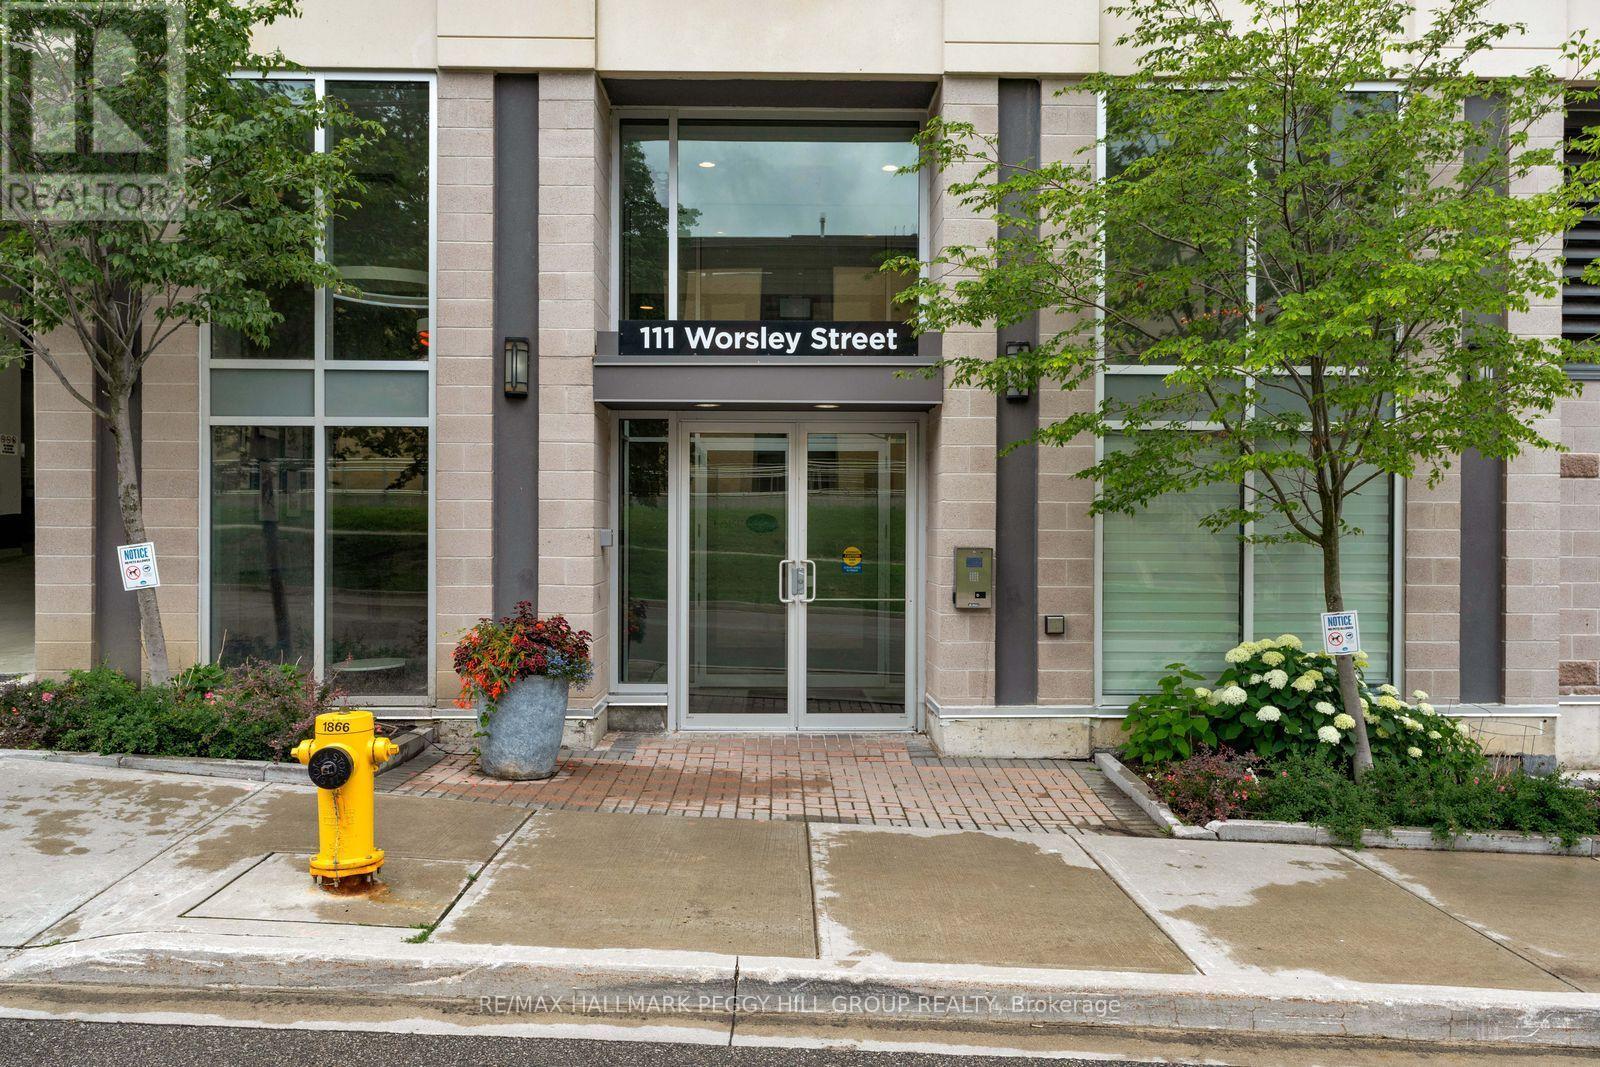
705 - 111 Worsley Street Barrie, Ontario L4M 0J5

$449,000Maintenance, Common Area Maintenance, Insurance, Parking
$924.37 Monthly
Maintenance, Common Area Maintenance, Insurance, Parking
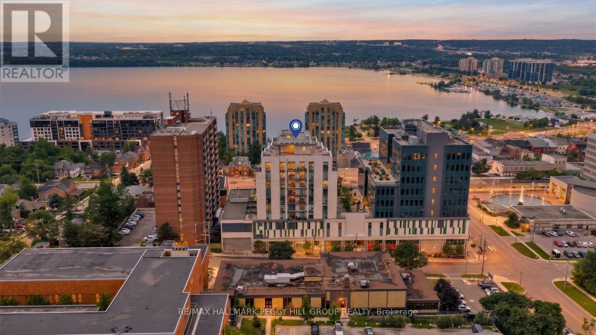
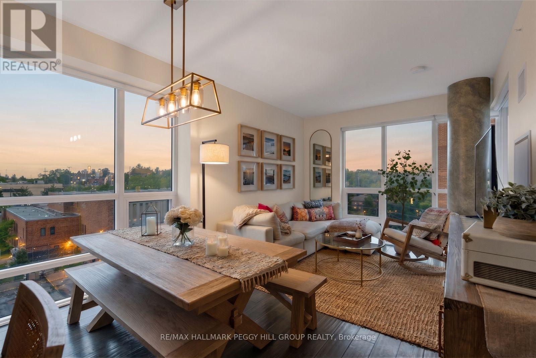
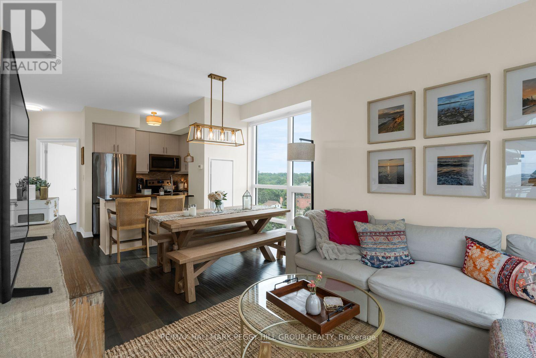
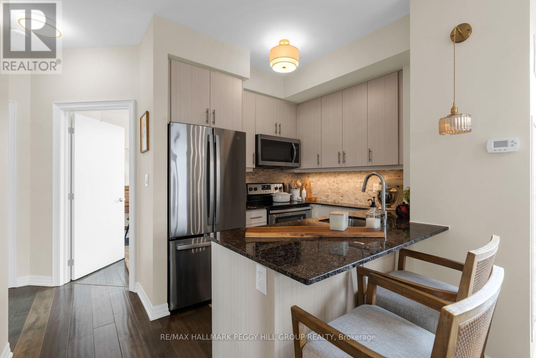
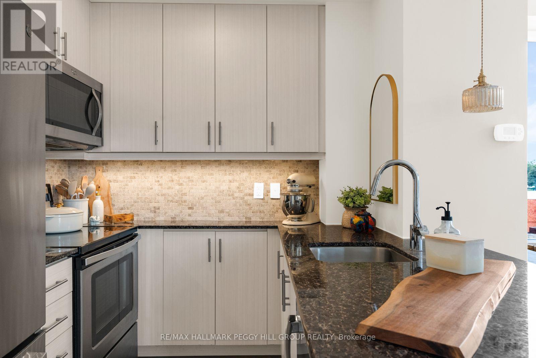
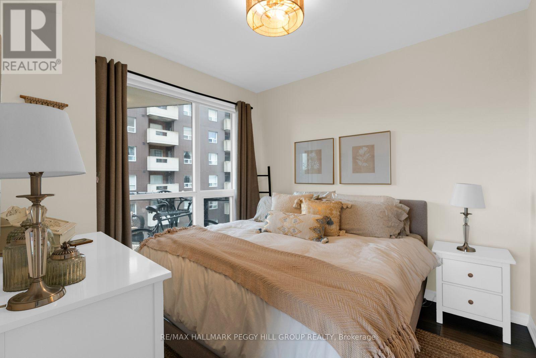
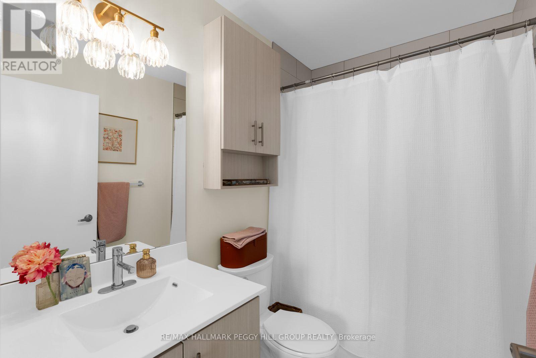
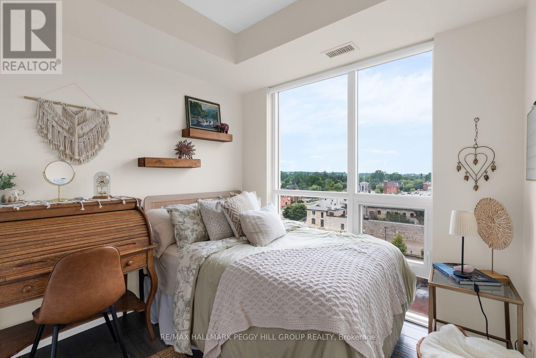
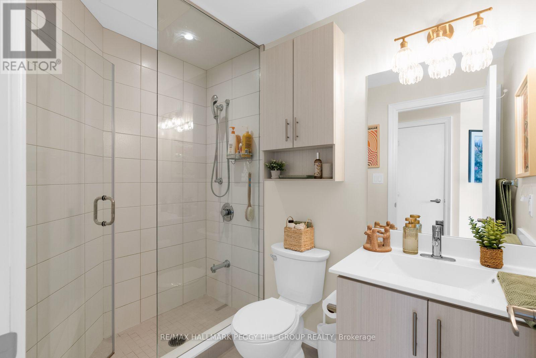
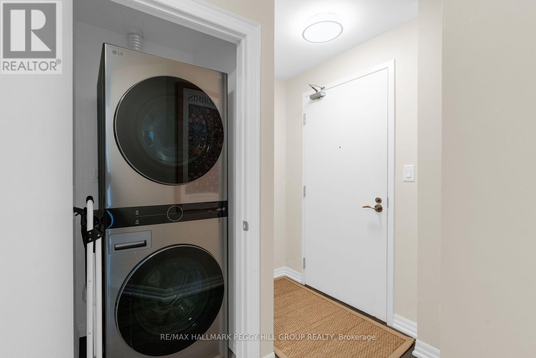
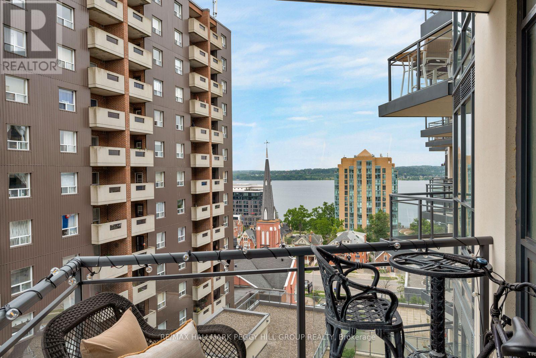
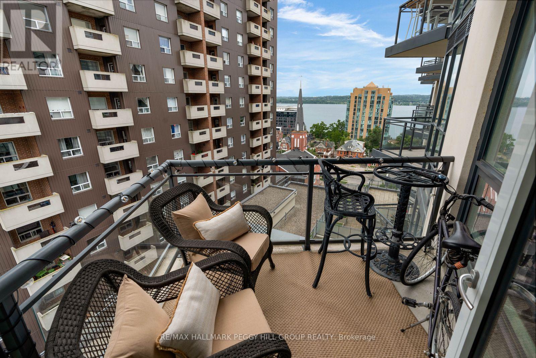
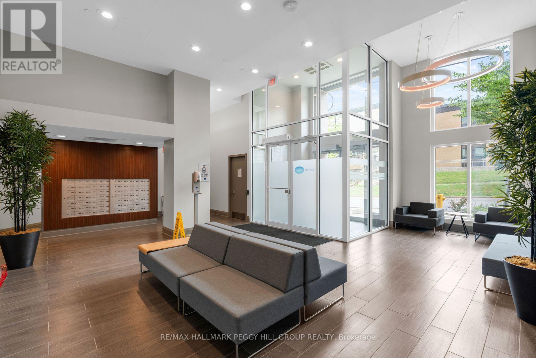
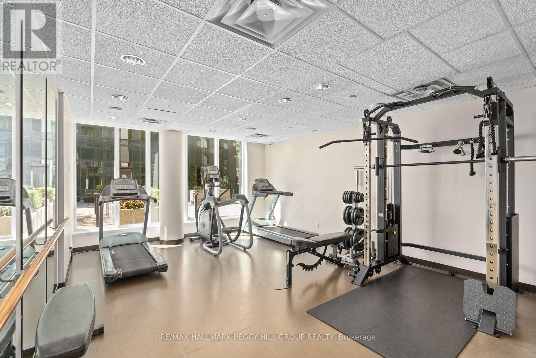
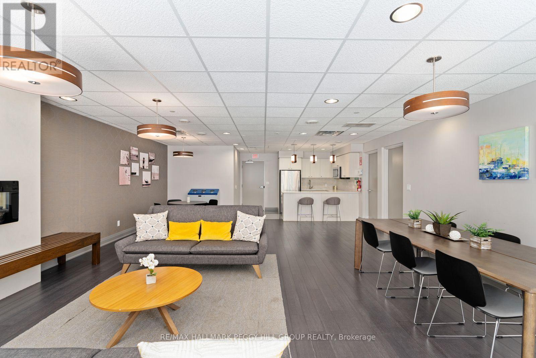
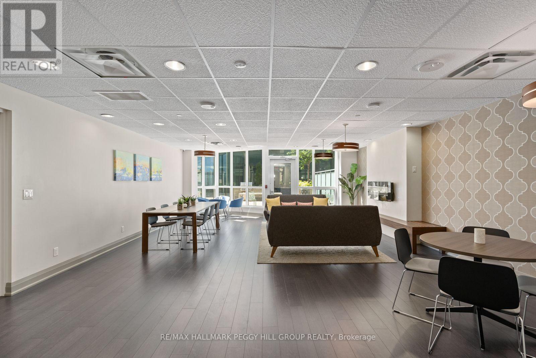
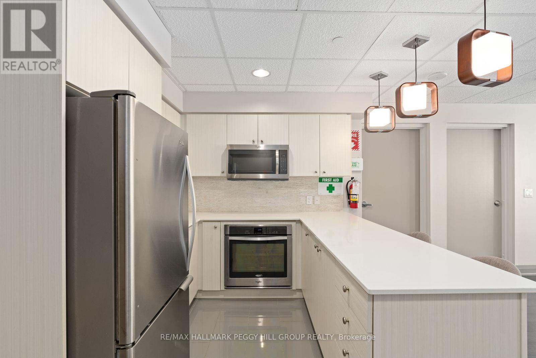
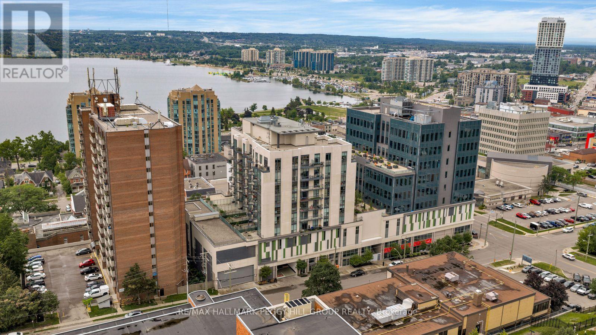
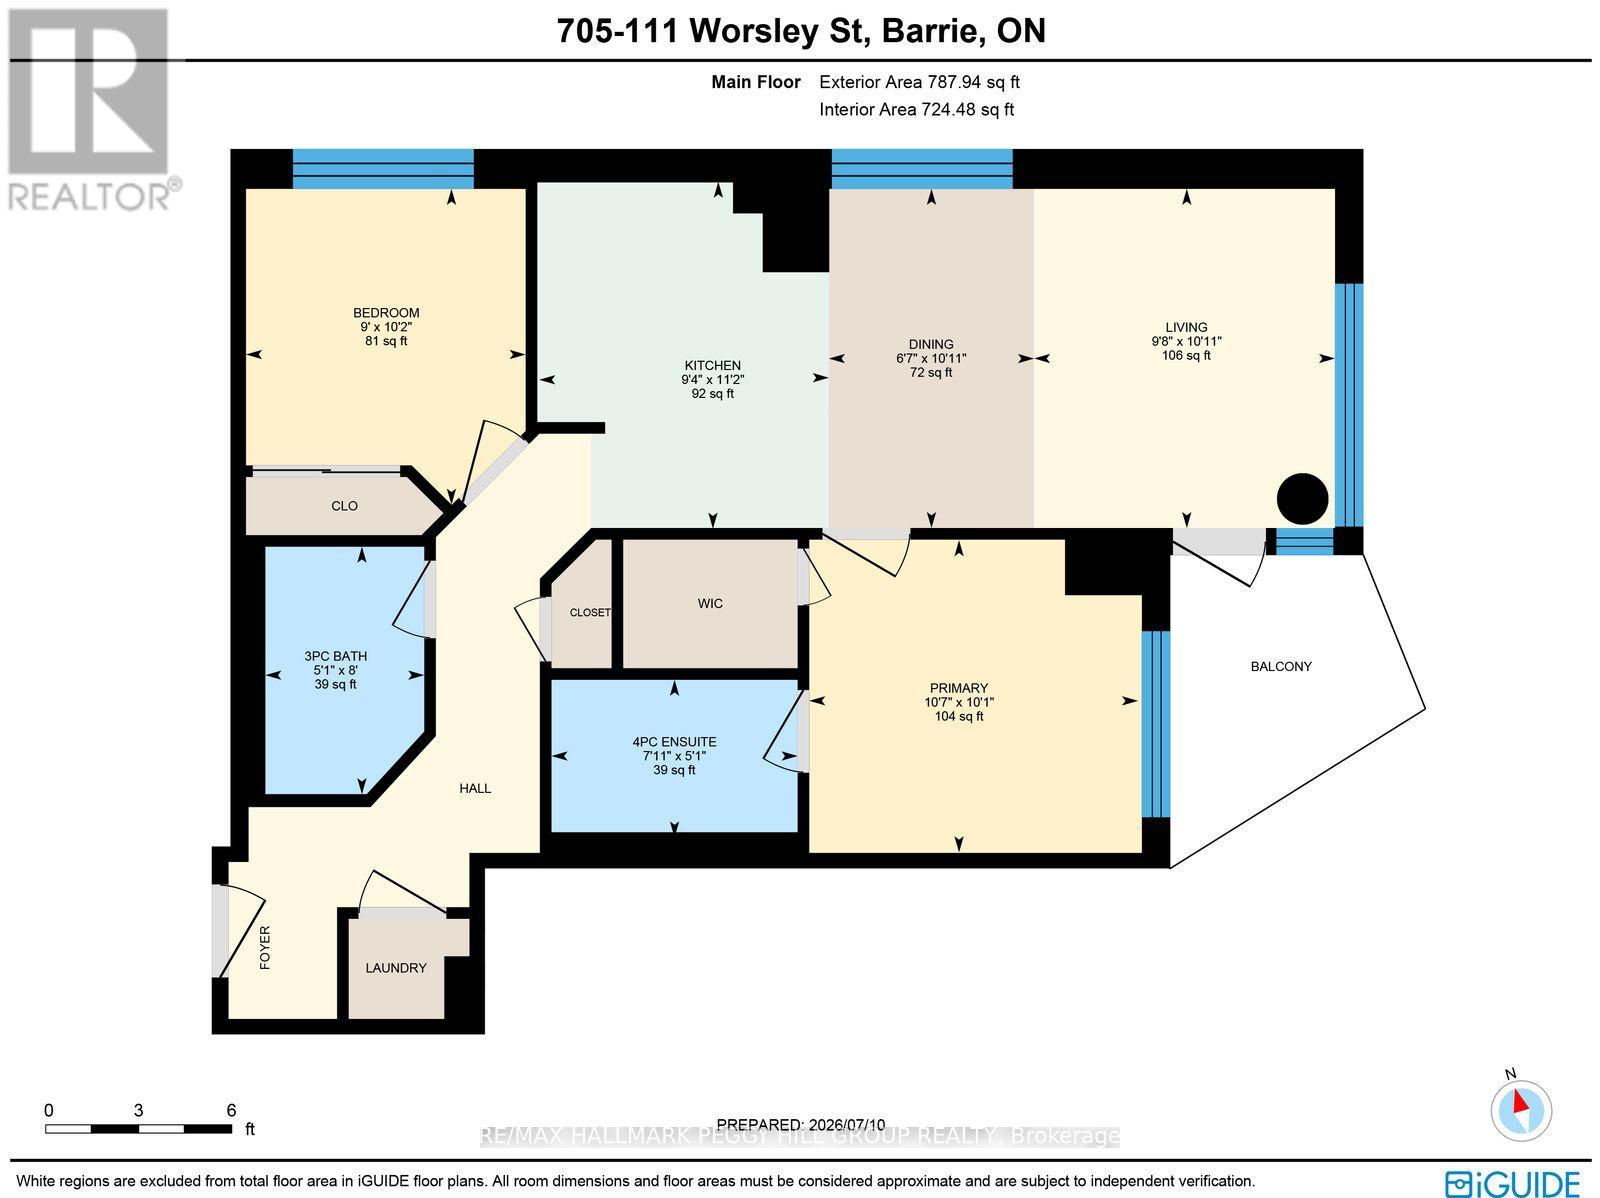
$924.37 MonthlySTYLISH CORNER SUITE WITH DESIGNER FINISHES, & FLOOR-TO-CEILING WINDOWS OFFERING VIEWS OF THE CITY SKYLINE & KEMPENFELT BAY! Floor-to-ceiling windows on two sides fill this east-facing corner suite with natural light and frame views of Kempenfelt Bay. Nine-foot ceilings, wide-plank flooring, statement lighting and a carefully composed neutral palette create an interior that feels refined, comfortable and beautifully put together. The kitchen features modern cabinetry, granite countertops, a subway tile backsplash, stainless steel appliances and a breakfast bar overlooking the dining and living areas, while the balcony offers a relaxing place to enjoy the fresh air, fire up the barbecue or take in the changing views toward the bay. Thoughtfully designed with the bedrooms positioned on opposite sides of the suite, the layout provides added separation for guests, a roommate or a home office. The primary bedroom includes a walk-in closet and private 4-piece ensuite, while a second full bathroom is positioned near the additional bedroom. Ensuite laundry, an underground parking space located close to the elevator and the option to rent a second parking space add flexibility. Residents also enjoy access to a fitness centre, indoor lounge, party and meeting room and visitor parking. Set near Mulcaster Street and Collier Street, the building is close to Kempenfelt Bay, the waterfront boardwalk, walking and cycling trails, restaurants, shops and downtown events. (id:66412)
Property Details
| MLS® Number | S13562028 |
| Property Type | Single Family |
| Community Name | City Centre |
| Amenities Near By | Beach, Golf Nearby |
| Community Features | Pets Allowed With Restrictions |
| Features | Elevator, Balcony, In Suite Laundry |
| Parking Space Total | 1 |
| View Type | City View |
Building
| Bathroom Total | 2 |
| Bedrooms Above Ground | 2 |
| Bedrooms Total | 2 |
| Age | 6 To 10 Years |
| Amenities | Exercise Centre, Party Room, Visitor Parking, Storage - Locker |
| Appliances | Dishwasher, Dryer, Microwave, Stove, Washer, Refrigerator |
| Basement Type | None |
| Cooling Type | Central Air Conditioning |
| Exterior Finish | Concrete |
| Foundation Type | Concrete |
| Heating Fuel | Natural Gas |
| Heating Type | Forced Air |
| Size Interior | 800 - 899 Sqft |
| Type | Apartment |
Parking
| Underground | |
| Garage |
Land
| Access Type | Year-round Access |
| Acreage | No |
| Land Amenities | Beach, Golf Nearby |
| Surface Water | Lake/pond |
| Zoning Description | C1-2 |
Rooms
| Level | Type | Length | Width | Dimensions |
|---|---|---|---|---|
| Main Level | Kitchen | 3.41 m | 2.85 m | 3.41 m x 2.85 m |
| Main Level | Dining Room | 3.33 m | 2.02 m | 3.33 m x 2.02 m |
| Main Level | Living Room | 3.33 m | 2.96 m | 3.33 m x 2.96 m |
| Main Level | Primary Bedroom | 3.07 m | 3.23 m | 3.07 m x 3.23 m |
| Main Level | Bedroom 2 | 3.1 m | 2.75 m | 3.1 m x 2.75 m |
https://www.realtor.ca/real-estate/30031447/705-111-worsley-street-barrie-city-centre-city-centre
Contact Us
Contact us for more information

Peggy Hill
Broker
peggyhill.com/
374 Huronia Road #101, 106415 & 106419
Barrie, Ontario L4N 8Y9
(705) 739-4455
(866) 919-5276
www.peggyhill.com/

Tyler Marriott
Salesperson
374 Huronia Road #101, 106415 & 106419
Barrie, Ontario L4N 8Y9
(705) 739-4455
(866) 919-5276
www.peggyhill.com/

The trademarks REALTOR®, REALTORS®, and the REALTOR® logo are controlled by The Canadian Real Estate Association (CREA) and identify real estate professionals who are members of CREA. The trademarks MLS®, Multiple Listing Service® and the associated logos are owned by The Canadian Real Estate Association (CREA) and identify the quality of services provided by real estate professionals who are members of CREA. The trademark DDF® is owned by The Canadian Real Estate Association (CREA) and identifies CREA's Data Distribution Facility (DDF®)
July 14 2026 05:34:25
Toronto Regional Real Estate Board
RE/MAX Hallmark Peggy Hill Group Realty

