

Lower - 48 Cassandra Drive Barrie, Ontario L4M 6Z3

$1,875 Monthly
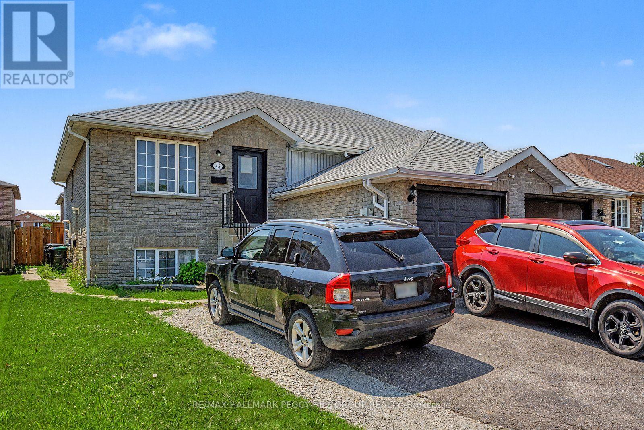
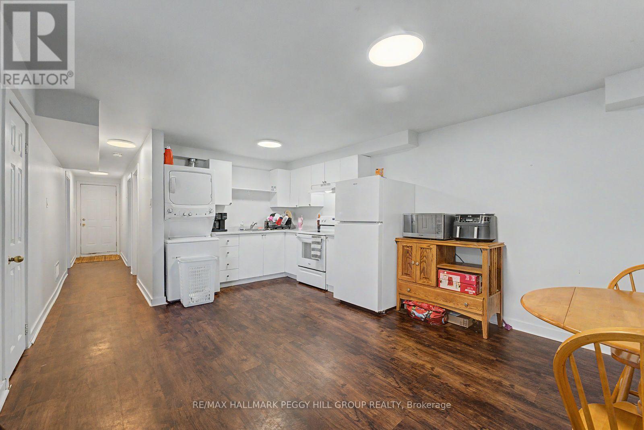
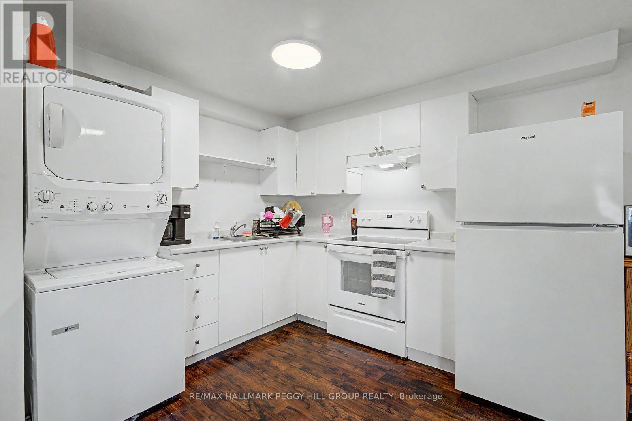
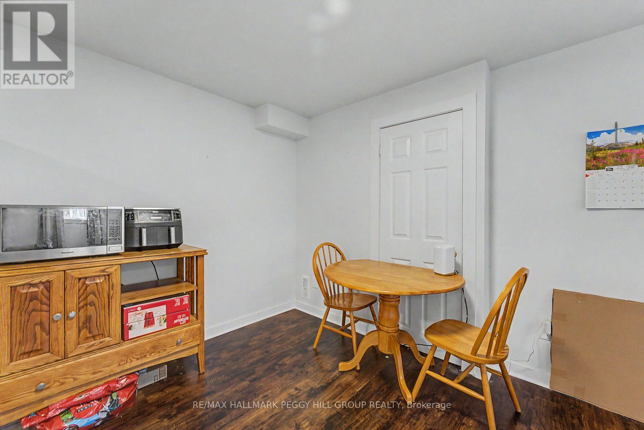
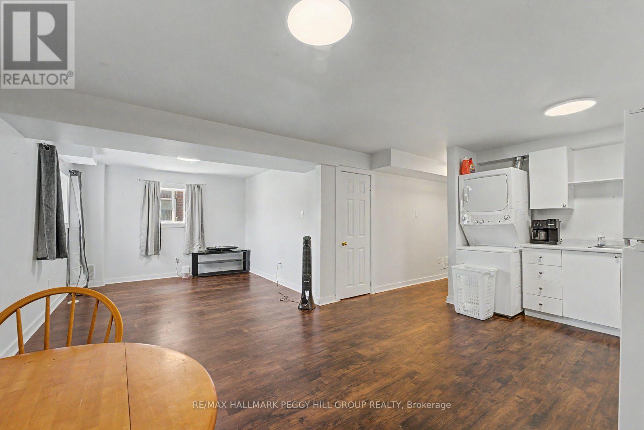
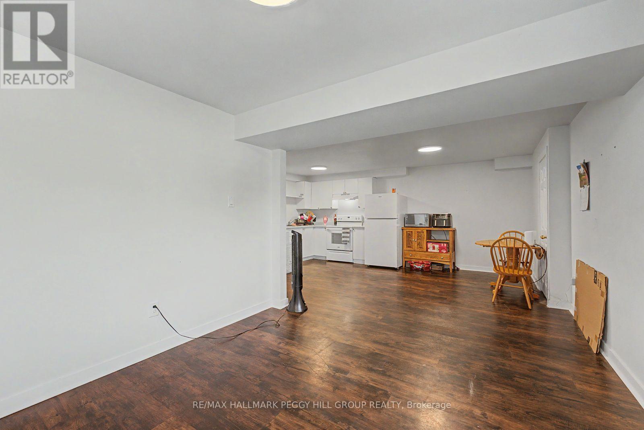
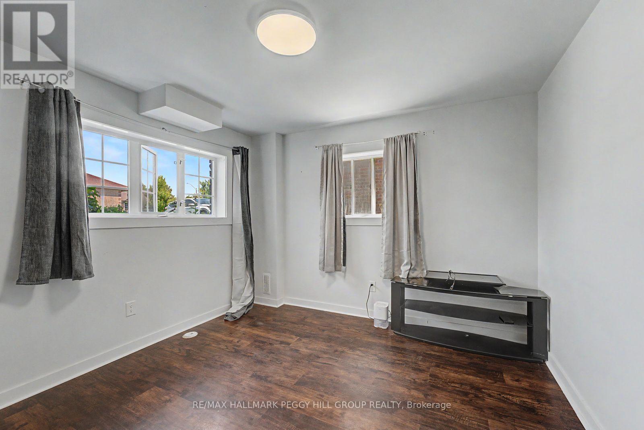
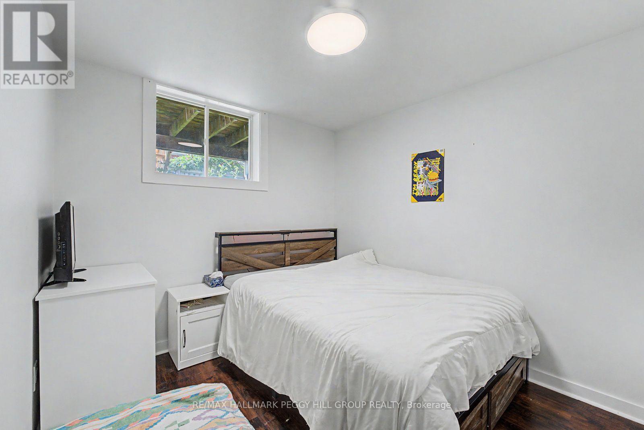
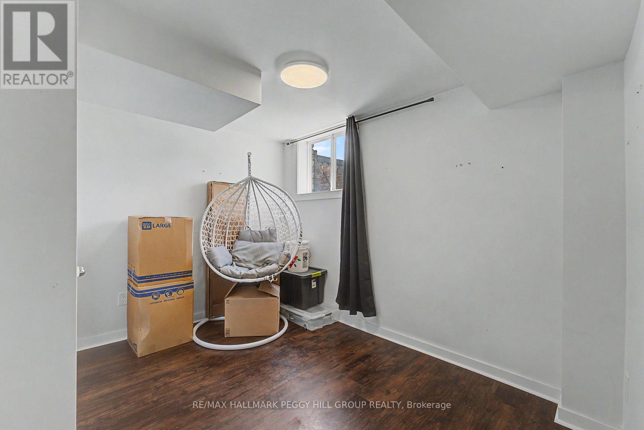
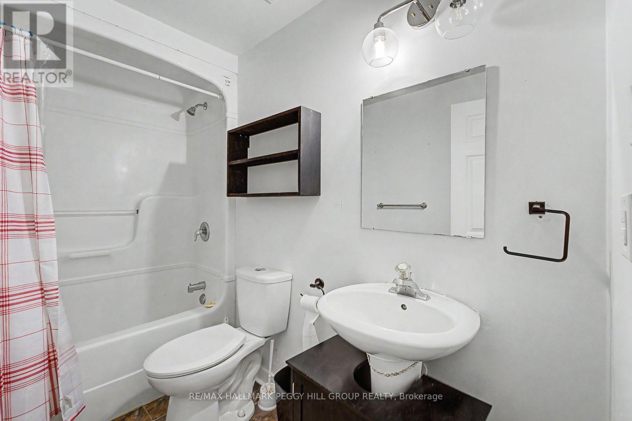
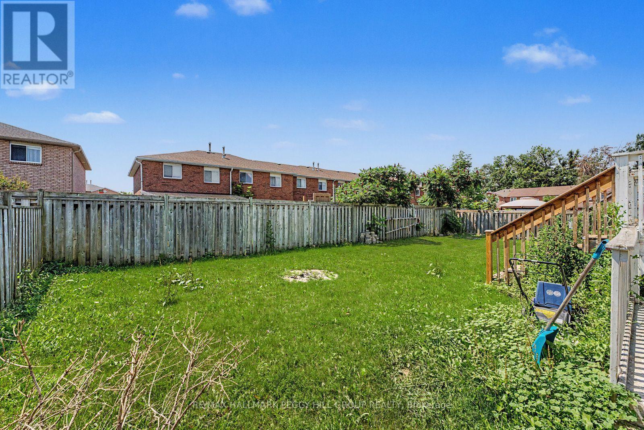
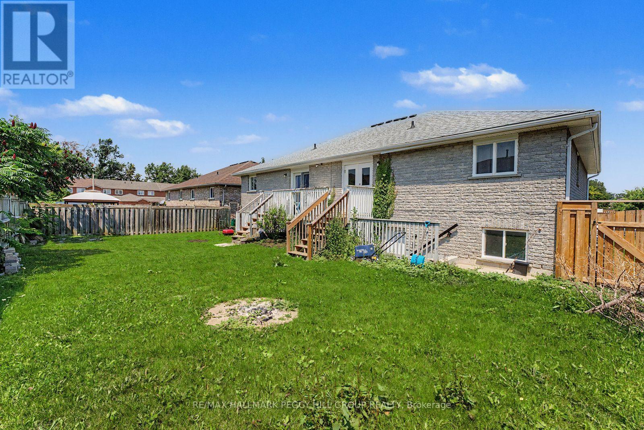
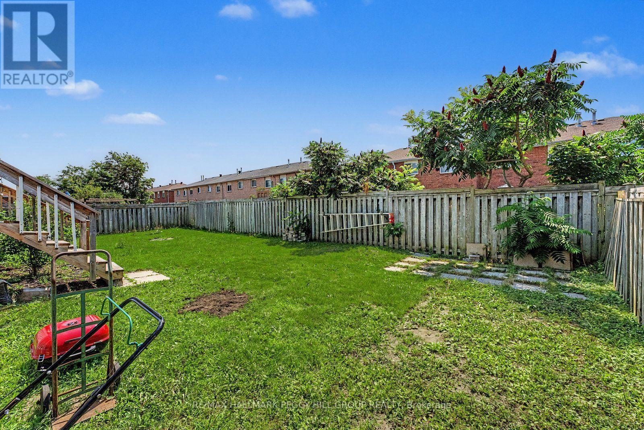
NOT YOUR TYPICAL BASEMENT APARTMENT: OVER 800 SQ FT, OVERSIZED WINDOWS & A WALKABLE NORTH-END LOCATION! Basement apartment? Technically. Dark and cramped? Not even close. A separate entrance leads to this lower-level suite, where oversized windows pull daylight across more than 800 sq ft and give the living spaces a far more open feel than most basement apartments. The generous living area flows into a full kitchen with room for dining, while two large bedrooms and a 4-piece bathroom offer plenty of space to settle in comfortably. Private in-suite laundry and two parking spaces add to the ease of living here, while shared use of the backyard lets you enjoy the outdoors. Walk to Georgian Mall, the Sports Dome, parks, restaurants and plenty of shopping, with Royal Victoria Regional Health Centre and Highway 400 only a short drive away. Utilities are extra. Your next #HomeToStay may be on the lower level, but it is anything but a step down. (id:66412)
Property Details
| MLS® Number | S13571874 |
| Property Type | Multi-family |
| Community Name | East Bayfield |
| Amenities Near By | Golf Nearby, Hospital, Public Transit, Schools |
| Community Features | Community Centre |
| Features | Flat Site, Carpet Free, In Suite Laundry |
| Parking Space Total | 2 |
Building
| Bathroom Total | 1 |
| Bedrooms Below Ground | 2 |
| Bedrooms Total | 2 |
| Age | 16 To 30 Years |
| Appliances | Dryer, Stove, Washer, Refrigerator |
| Architectural Style | Raised Bungalow |
| Basement Features | Apartment In Basement, Separate Entrance |
| Basement Type | N/a, N/a |
| Cooling Type | Central Air Conditioning |
| Exterior Finish | Brick |
| Fire Protection | Smoke Detectors |
| Foundation Type | Concrete |
| Heating Fuel | Natural Gas |
| Heating Type | Forced Air |
| Stories Total | 1 |
| Size Interior | 700 - 1,100 Sqft |
| Type | Duplex |
| Utility Water | Municipal Water |
Parking
| Attached Garage | |
| Garage |
Land
| Access Type | Public Road |
| Acreage | No |
| Fence Type | Fenced Yard |
| Land Amenities | Golf Nearby, Hospital, Public Transit, Schools |
| Sewer | Sanitary Sewer |
| Size Depth | 111 Ft ,7 In |
| Size Frontage | 31 Ft ,9 In |
| Size Irregular | 31.8 X 111.6 Ft |
| Size Total Text | 31.8 X 111.6 Ft|under 1/2 Acre |
Utilities
| Cable | Available |
| Electricity | Installed |
| Sewer | Installed |
Contact Us
Contact us for more information

Peggy Hill
Broker
peggyhill.com/
374 Huronia Road #101, 106415 & 106419
Barrie, Ontario L4N 8Y9
(705) 739-4455
(866) 919-5276
www.peggyhill.com/

Laura-Lea Vogel
Salesperson
374 Huronia Road #101, 106415 & 106419
Barrie, Ontario L4N 8Y9
(705) 739-4455
(866) 919-5276
www.peggyhill.com/

The trademarks REALTOR®, REALTORS®, and the REALTOR® logo are controlled by The Canadian Real Estate Association (CREA) and identify real estate professionals who are members of CREA. The trademarks MLS®, Multiple Listing Service® and the associated logos are owned by The Canadian Real Estate Association (CREA) and identify the quality of services provided by real estate professionals who are members of CREA. The trademark DDF® is owned by The Canadian Real Estate Association (CREA) and identifies CREA's Data Distribution Facility (DDF®)
July 16 2026 04:35:35
Toronto Regional Real Estate Board
RE/MAX Hallmark Peggy Hill Group Realty

