

11 Masters Drive Barrie, Ontario L4M 6W4

$649,900
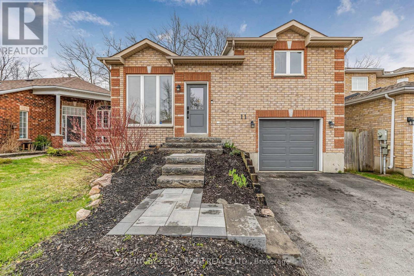
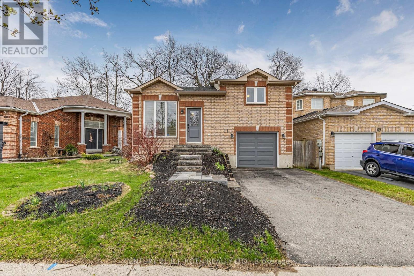
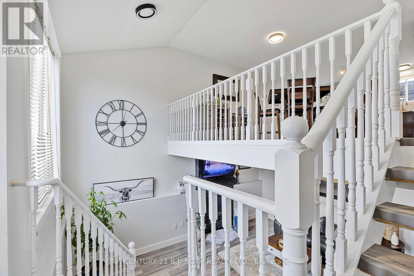
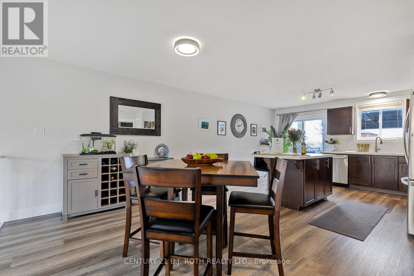
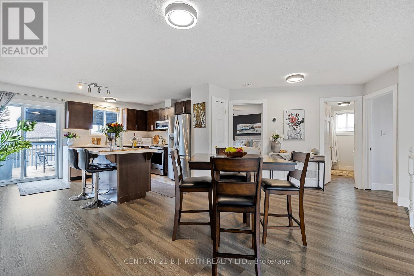
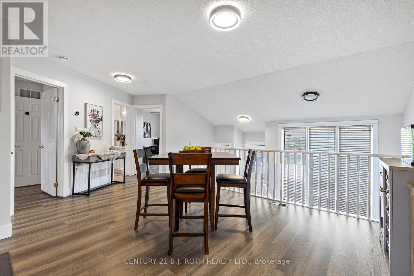
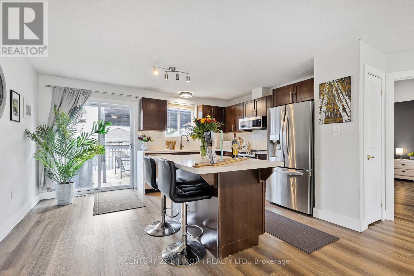
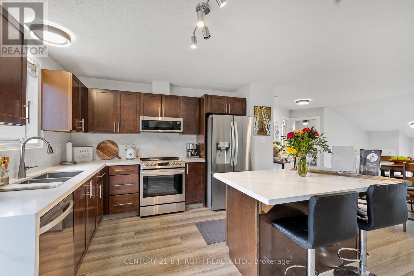
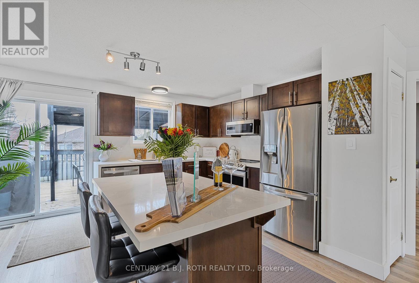
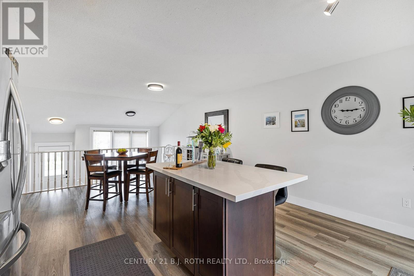
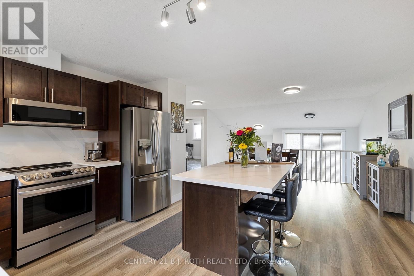
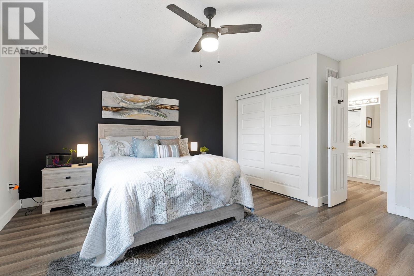
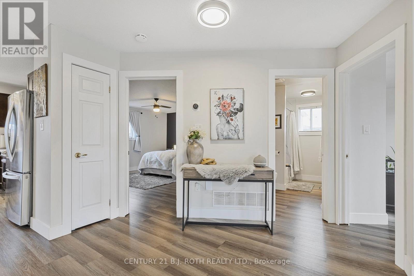
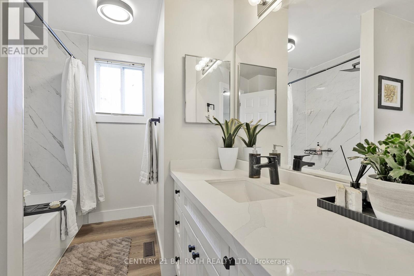
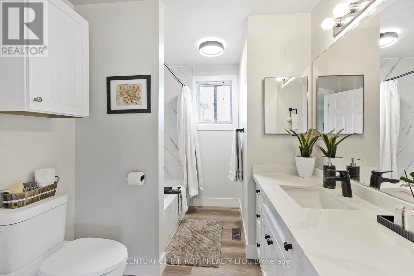
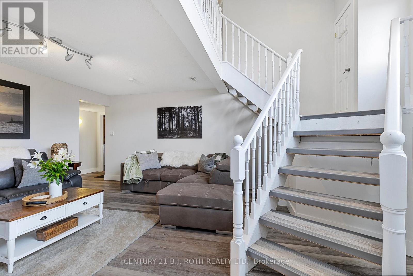
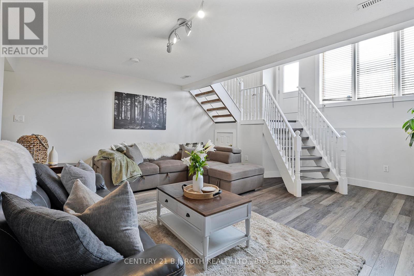
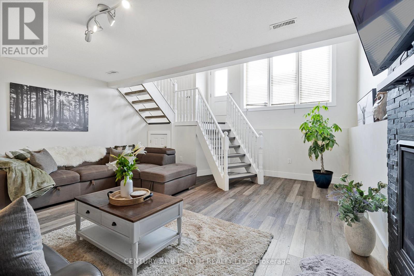
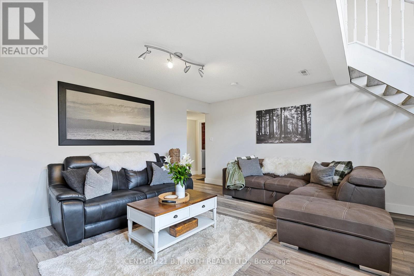
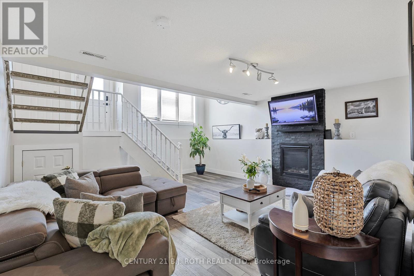
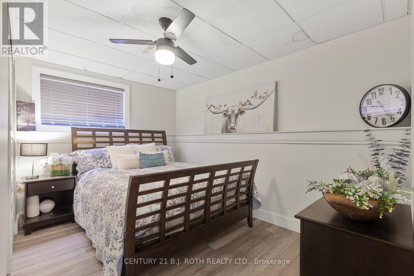
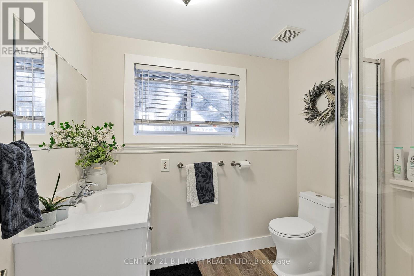
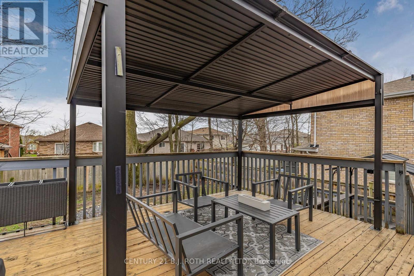
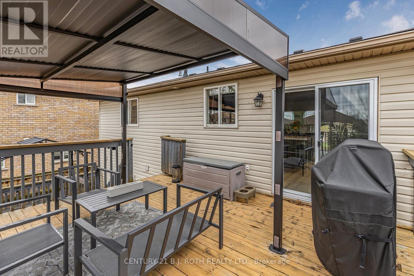
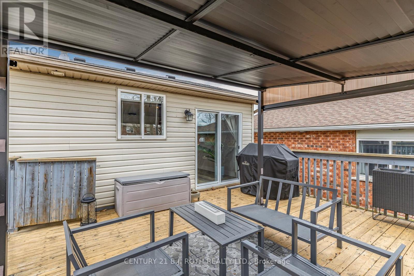
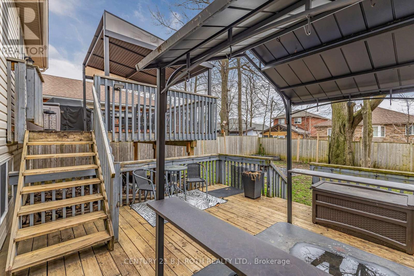
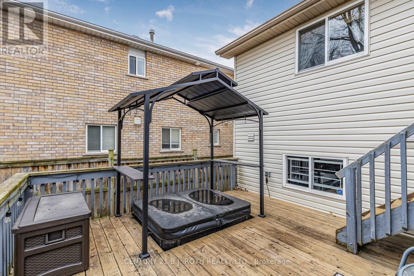
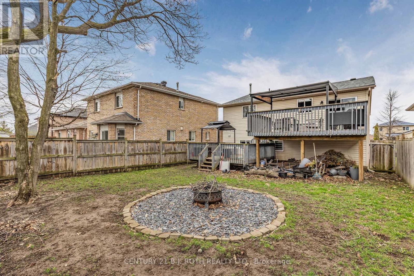
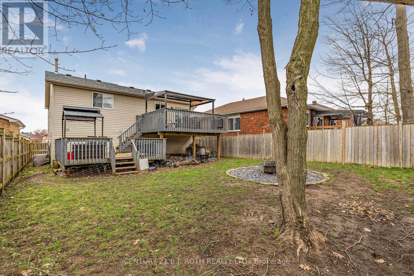
**WELCOME HOME** - The Perfect Starter Awaits! This Charming 3-Bedroom, 2-Bathroom Backsplit Is Move-In Ready & Loaded With Value. Bright, Open Living Spaces Flow Seamlessly Into A Modern Kitchen Featuring Quartz Countertops & New Stainless Appliances - Ideal For Everyday Living & Entertaining. Enjoy Peace Of Mind With Recent Updates Including A New Roof & New Doors (2022). Situated In A Quiet, Family-Friendly Neighbourhood Just Moments From Schools, Parks, Recreation, Shopping, Hospital & Highway Access. Spacious Layout Offers Room To Grow. Don't Miss Out On This Incredible Opportunity To Own A Turnkey Home In A Prime Location! (id:66412)
Open House
This property has open houses!
2:00 pm
Ends at:4:00 pm
Property Details
| MLS® Number | S13592048 |
| Property Type | Single Family |
| Community Name | East Bayfield |
| Amenities Near By | Public Transit, Schools, Golf Nearby |
| Community Features | Community Centre |
| Equipment Type | Water Heater |
| Features | Level, Sump Pump |
| Parking Space Total | 3 |
| Rental Equipment Type | Water Heater |
Building
| Bathroom Total | 2 |
| Bedrooms Above Ground | 2 |
| Bedrooms Below Ground | 1 |
| Bedrooms Total | 3 |
| Age | 16 To 30 Years |
| Amenities | Fireplace(s) |
| Appliances | Dishwasher, Garage Door Opener, Microwave, Stove, Window Coverings, Refrigerator |
| Basement Development | Finished |
| Basement Type | Full (finished) |
| Construction Style Attachment | Detached |
| Construction Style Split Level | Backsplit |
| Cooling Type | Central Air Conditioning |
| Exterior Finish | Brick Facing |
| Fireplace Present | Yes |
| Fireplace Total | 1 |
| Foundation Type | Poured Concrete |
| Heating Fuel | Natural Gas |
| Heating Type | Forced Air |
| Size Interior | 1,100 - 1,500 Sqft |
| Type | House |
| Utility Water | Municipal Water |
Parking
| Attached Garage | |
| Garage |
Land
| Acreage | No |
| Land Amenities | Public Transit, Schools, Golf Nearby |
| Sewer | Sanitary Sewer |
| Size Depth | 109 Ft ,6 In |
| Size Frontage | 39 Ft ,4 In |
| Size Irregular | 39.4 X 109.5 Ft |
| Size Total Text | 39.4 X 109.5 Ft|under 1/2 Acre |
| Zoning Description | Residential |
Rooms
| Level | Type | Length | Width | Dimensions |
|---|---|---|---|---|
| Lower Level | Family Room | 3.58 m | 4.62 m | 3.58 m x 4.62 m |
| Lower Level | Bedroom | 3.58 m | 3.63 m | 3.58 m x 3.63 m |
| Main Level | Living Room | 5.11 m | 3.3 m | 5.11 m x 3.3 m |
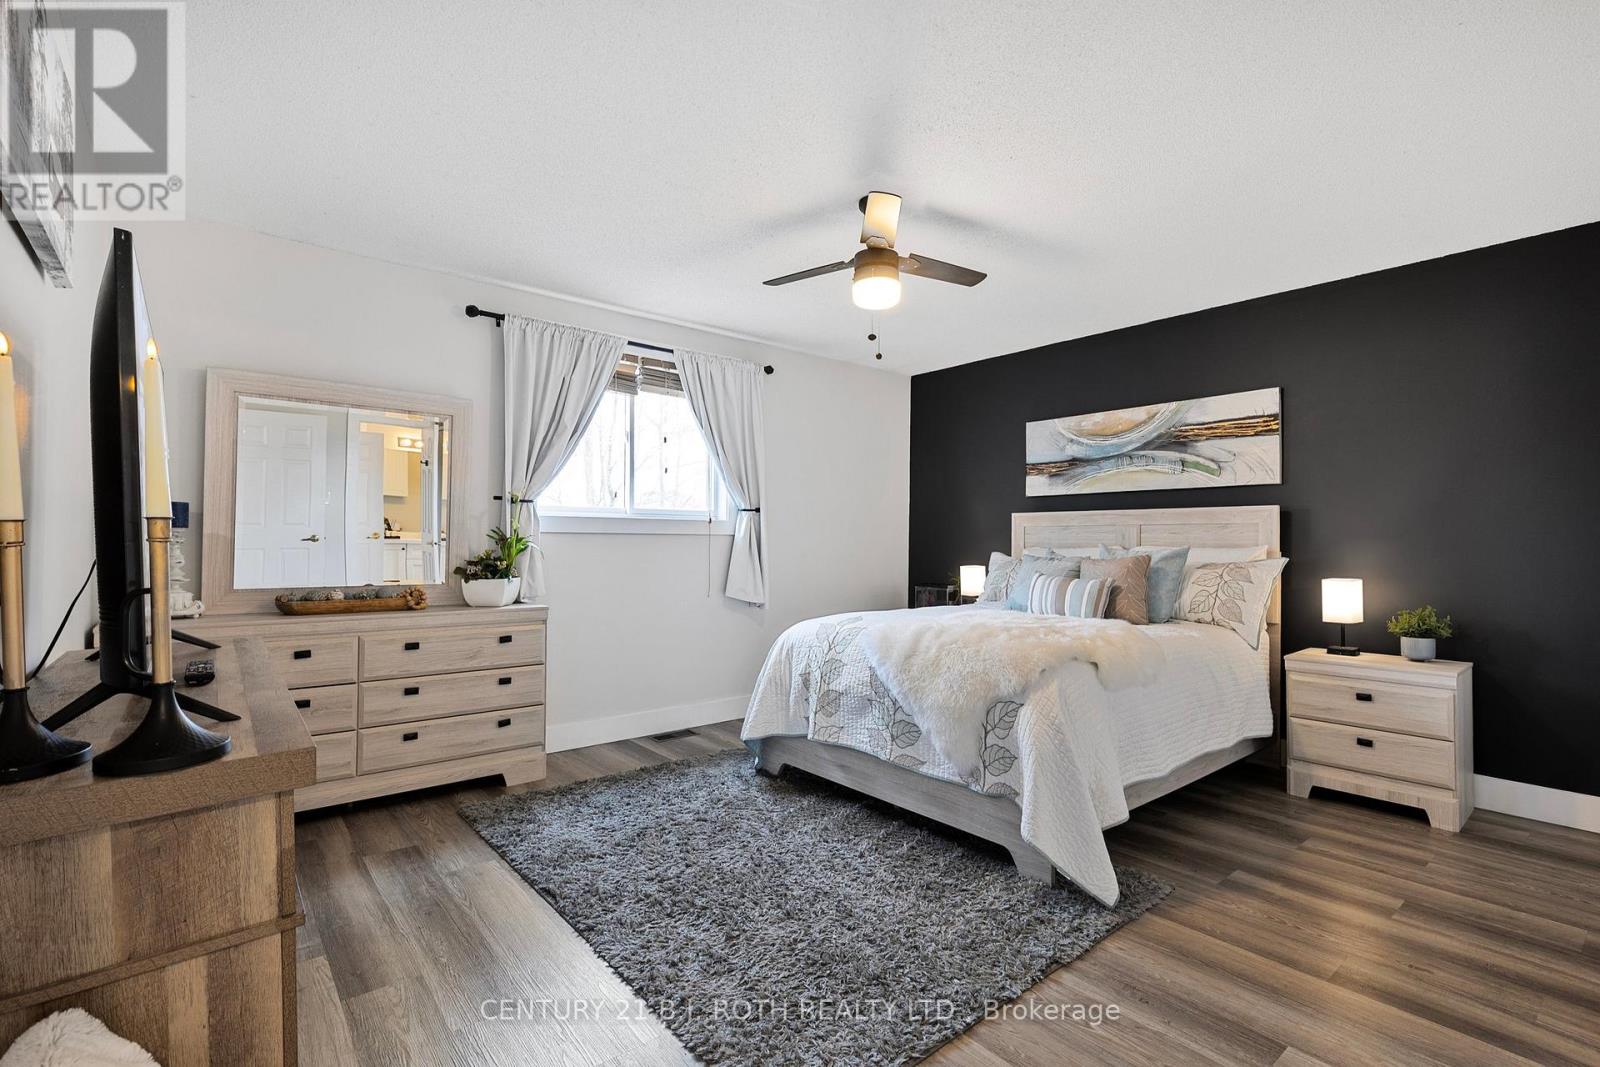
| Main Level | Primary Bedroom | 4.09 m | 3.84 m | 4.09 m x 3.84 m |
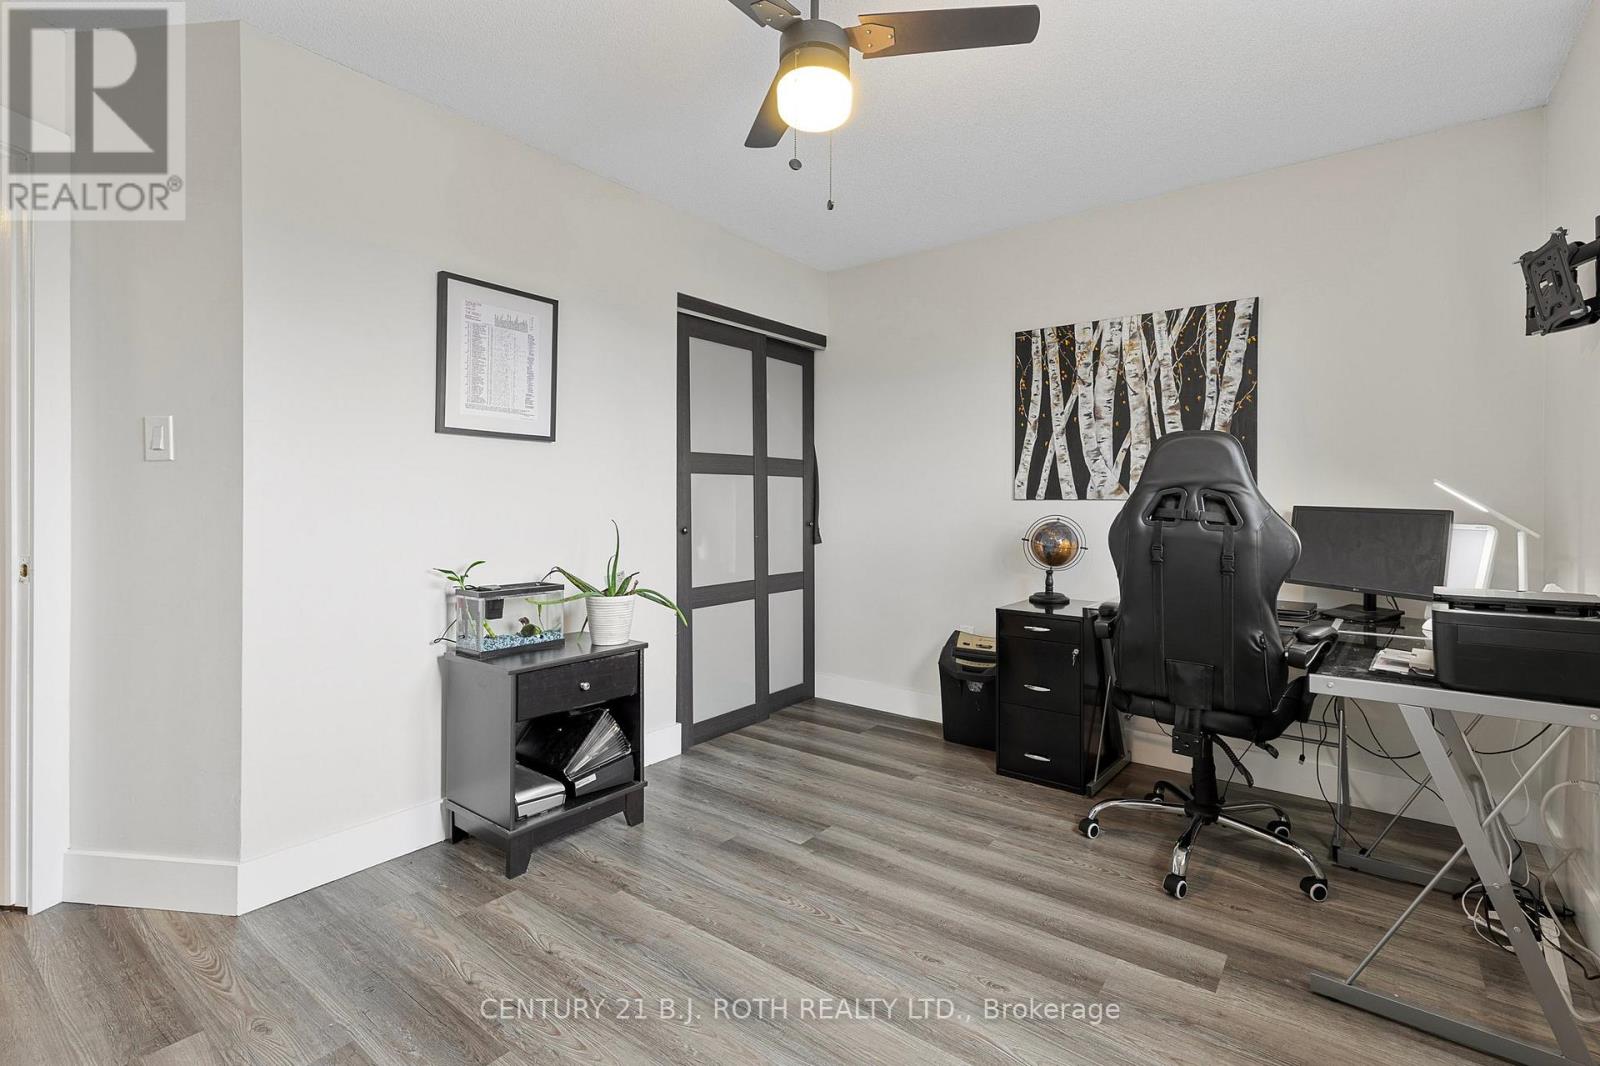
| Main Level | Bedroom | 3 m | 3.91 m | 3 m x 3.91 m |
| Main Level | Kitchen | 4.52 m | 3.53 m | 4.52 m x 3.53 m |
https://www.realtor.ca/real-estate/30064675/11-masters-drive-barrie-east-bayfield-east-bayfield
Contact Us
Contact us for more information

Greg Weeks
Salesperson
(705) 718-6006
www.gweeks.ca/
355 Bayfield Street, Unit 5, 106299 & 100088
Barrie, Ontario L4M 3C3
(705) 721-9111
(705) 721-9182
bjrothrealty.c21.ca/

The trademarks REALTOR®, REALTORS®, and the REALTOR® logo are controlled by The Canadian Real Estate Association (CREA) and identify real estate professionals who are members of CREA. The trademarks MLS®, Multiple Listing Service® and the associated logos are owned by The Canadian Real Estate Association (CREA) and identify the quality of services provided by real estate professionals who are members of CREA. The trademark DDF® is owned by The Canadian Real Estate Association (CREA) and identifies CREA's Data Distribution Facility (DDF®)
July 27 2026 06:32:32
Toronto Regional Real Estate Board
Century 21 B.j. Roth Realty Ltd.

