

348 Grove Street E Barrie, Ontario L4M 2R5

$479,900
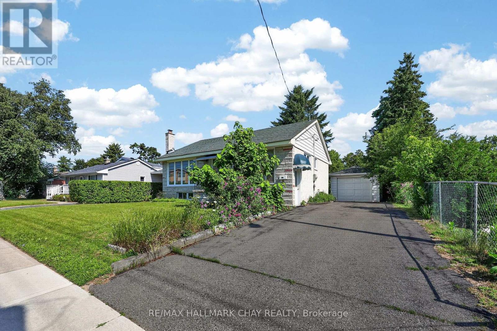
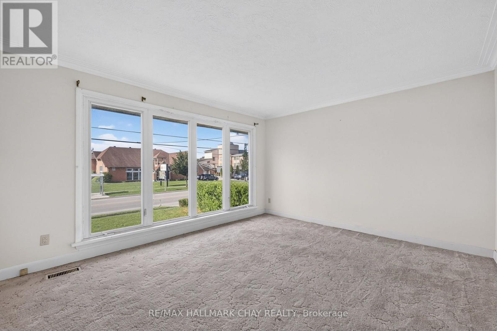
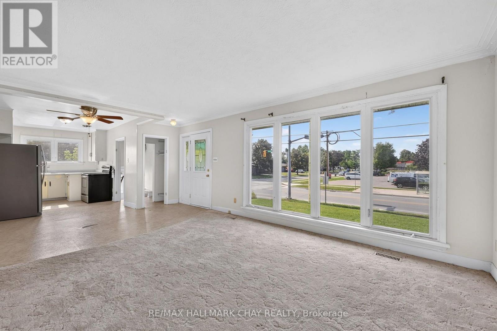
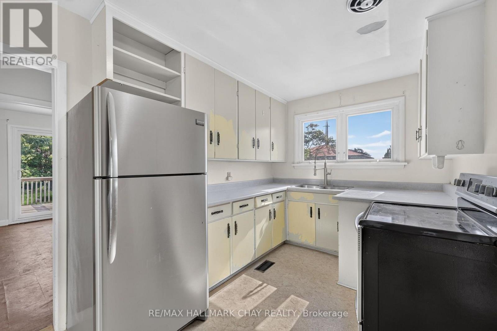
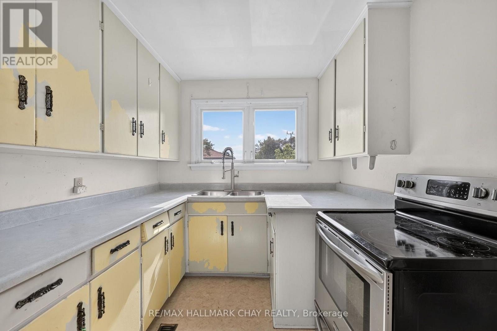
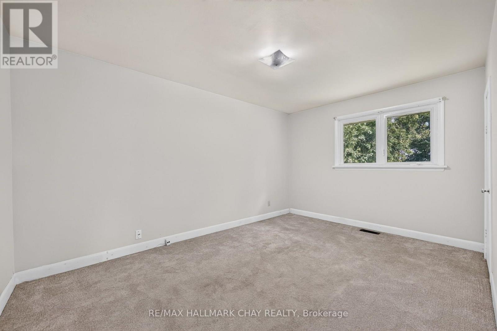
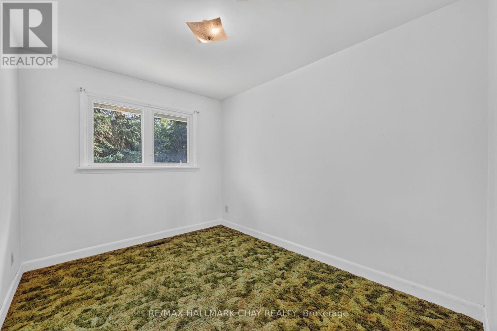
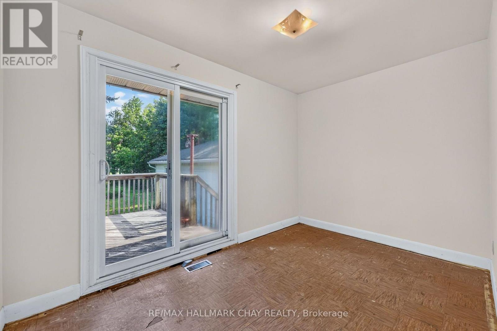
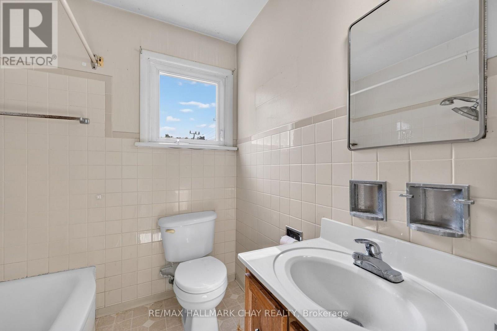
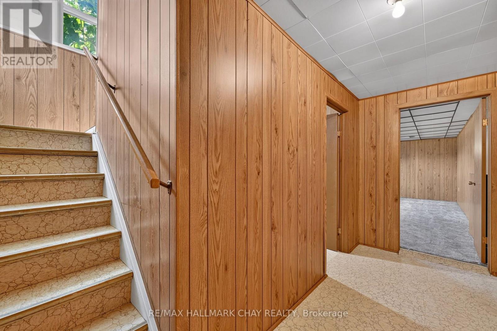
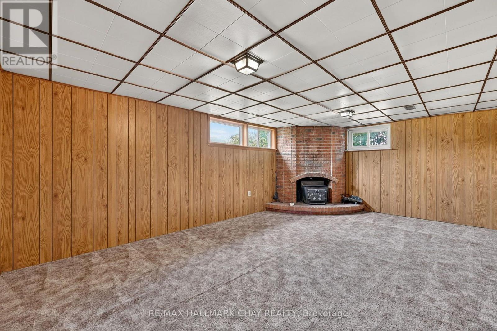
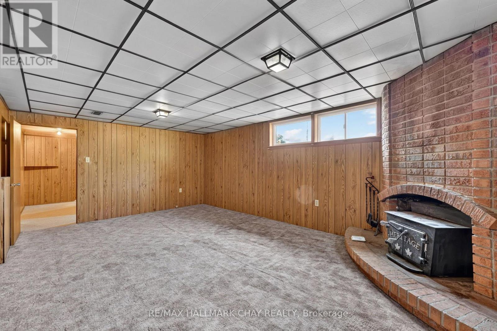
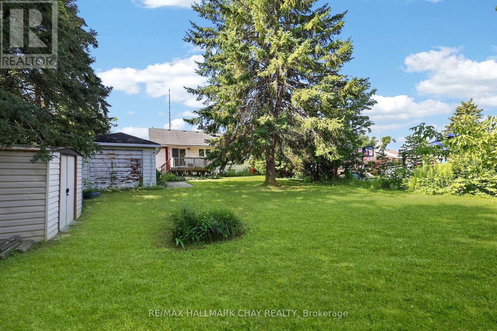
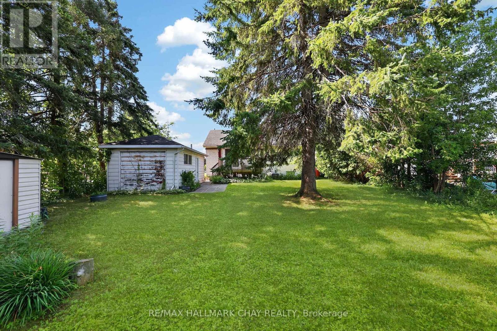
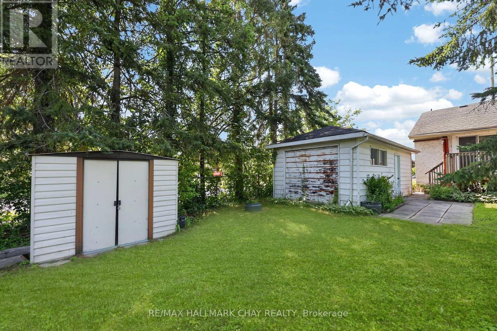
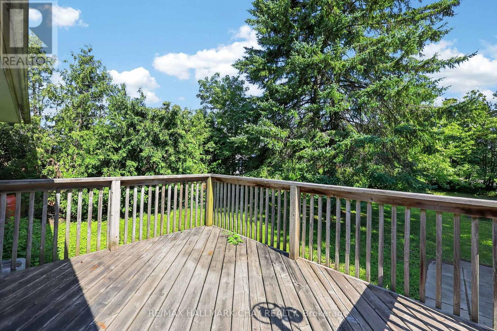
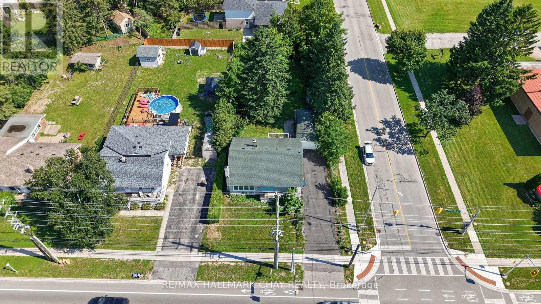
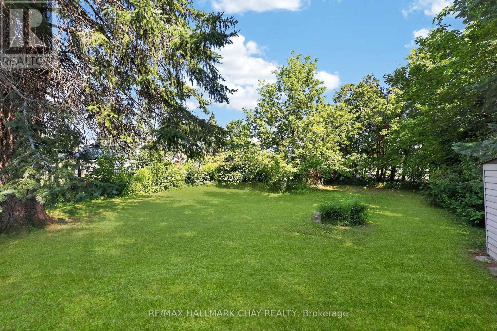
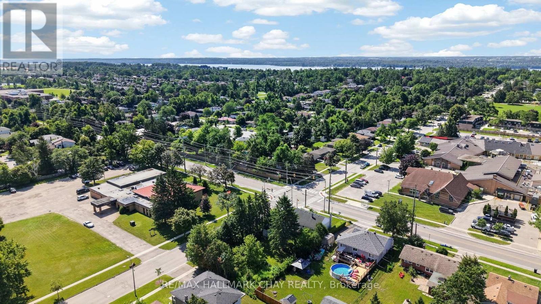
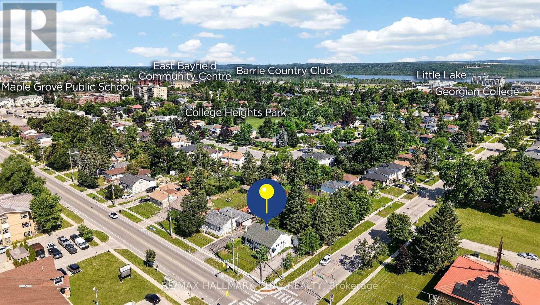
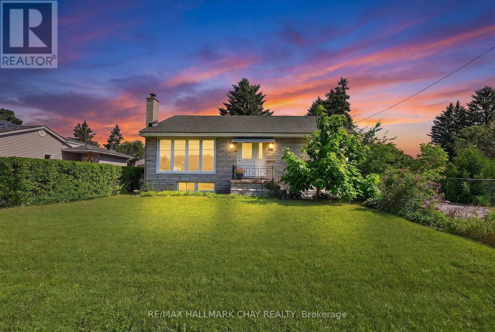
Opportunity Knocks In Barrie's Sought-After East End! Whether You're A First-Time Home Buyer Looking To Build Sweat Equity, An Investor Searching For Your Next Project, Or Someone Looking To Create An In-Law Suite Or Future Duplex. Sitting On Premium 62ft x 165ft Lot, This Solid Bungalow Offers Incredible Potential Featuring Nearly 2,000 Total Sq/Ft, A Separate Entrance, Three Bedrooms On The Main Floor, A Spacious Living Room Filled With Natural Light & A Large Basement Rec Room Complete With A Cozy Wood-Burning Fireplace, The Layout Provides Endless Possibilities For Multi-Generational Living Or Future Income Potential. With A Detached Garage, Large Deck, Mature Gardens & Plenty Of Outdoor Space, This Is The Kind Of Property Contractors & Renovators Dream About. Located In Barrie's Highly Desirable East End, You're Just Minutes To Georgian College, RVH, Highway 400, North Barrie Crossing Shopping Centre, Parks, Schools & Everyday Amenities. A Rare Chance To Add Value In One Of Barrie's Most Convenient Locations. (id:66412)
Property Details
| MLS® Number | S13592038 |
| Property Type | Single Family |
| Community Name | Grove East |
| Amenities Near By | Beach, Park, Place Of Worship, Public Transit, Schools |
| Equipment Type | Water Heater |
| Features | Sump Pump |
| Parking Space Total | 4 |
| Rental Equipment Type | Water Heater |
| Structure | Deck |
Building
| Bathroom Total | 2 |
| Bedrooms Above Ground | 3 |
| Bedrooms Total | 3 |
| Age | 51 To 99 Years |
| Amenities | Fireplace(s) |
| Appliances | Garage Door Opener Remote(s), Water Heater |
| Architectural Style | Bungalow |
| Basement Development | Finished |
| Basement Features | Separate Entrance |
| Basement Type | N/a, N/a (finished) |
| Construction Style Attachment | Detached |
| Cooling Type | Central Air Conditioning |
| Exterior Finish | Stone, Stucco |
| Fireplace Present | Yes |
| Fireplace Total | 1 |
| Flooring Type | Carpeted, Linoleum |
| Foundation Type | Concrete |
| Heating Fuel | Natural Gas |
| Heating Type | Forced Air |
| Stories Total | 1 |
| Size Interior | 700 - 1,100 Sqft |
| Type | House |
| Utility Water | Municipal Water |
Parking
| Detached Garage | |
| Garage |
Land
| Acreage | No |
| Fence Type | Fenced Yard |
| Land Amenities | Beach, Park, Place Of Worship, Public Transit, Schools |
| Landscape Features | Landscaped |
| Sewer | Sanitary Sewer |
| Size Depth | 165 Ft |
| Size Frontage | 62 Ft ,8 In |
| Size Irregular | 62.7 X 165 Ft |
| Size Total Text | 62.7 X 165 Ft|under 1/2 Acre |
Rooms
| Level | Type | Length | Width | Dimensions |
|---|---|---|---|---|
| Lower Level | Recreational, Games Room | 6.1 m | 3.95 m | 6.1 m x 3.95 m |
| Lower Level | Laundry Room | 4.1 m | 4.9 m | 4.1 m x 4.9 m |
| Main Level | Kitchen | 3.25 m | 2.5 m | 3.25 m x 2.5 m |
| Main Level | Living Room | 3.73 m | 4.1 m | 3.73 m x 4.1 m |
| Main Level | Dining Room | 3.75 m | 2.9 m | 3.75 m x 2.9 m |
| Main Level | Primary Bedroom | 3.15 m | 4.45 m | 3.15 m x 4.45 m |
| Main Level | Bedroom 2 | 3.35 m | 2.6 m | 3.35 m x 2.6 m |
| Main Level | Bedroom 3 | 3.15 m | 3.65 m | 3.15 m x 3.65 m |
Utilities
| Cable | Available |
| Electricity | Installed |
| Sewer | Installed |
https://www.realtor.ca/real-estate/30064674/348-grove-street-e-barrie-grove-east-grove-east
Contact Us
Contact us for more information

Curtis Goddard
Broker
www.noworries.ca/
www.facebook.com/TheCurtisGoddardTeam?ref=bookmarks
www.linkedin.com/profile/view?id=AAIAABAYnnoBBiGl18dT3T-tKF14YZ3k-XYsRfk&trk=nav_responsive_
450 Holland St West #4
Bradford, Ontario L3Z 0G1
(705) 722-7100

Matt Plunkett
Salesperson
www.noworries.ca/
450 Holland St West #4
Bradford, Ontario L3Z 0G1
(705) 722-7100

The trademarks REALTOR®, REALTORS®, and the REALTOR® logo are controlled by The Canadian Real Estate Association (CREA) and identify real estate professionals who are members of CREA. The trademarks MLS®, Multiple Listing Service® and the associated logos are owned by The Canadian Real Estate Association (CREA) and identify the quality of services provided by real estate professionals who are members of CREA. The trademark DDF® is owned by The Canadian Real Estate Association (CREA) and identifies CREA's Data Distribution Facility (DDF®)
July 22 2026 06:11:13
Toronto Regional Real Estate Board
RE/MAX Hallmark Chay Realty

