

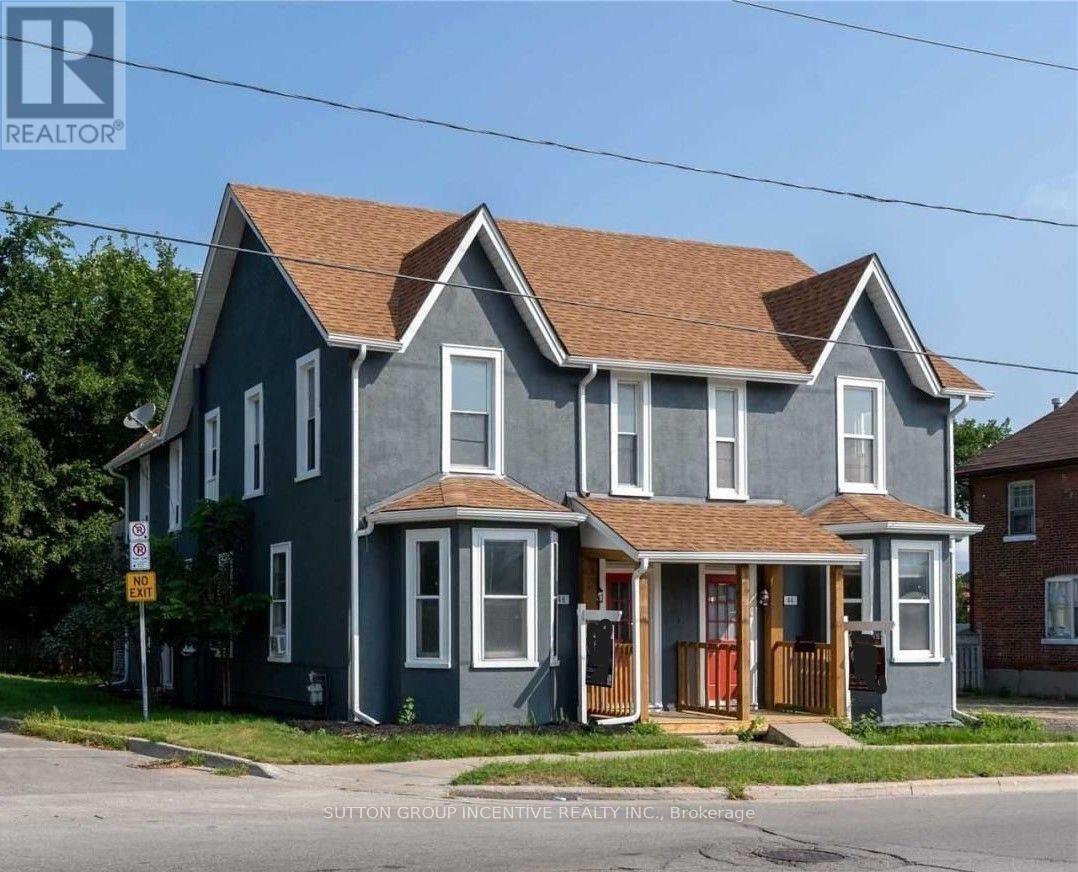
46 Tiffin Street Barrie, Ontario L4N 2M7

$2,200 Monthly
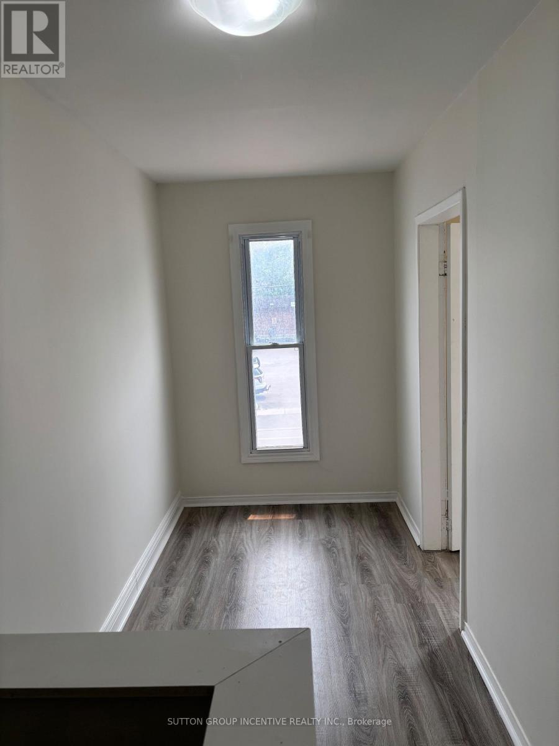
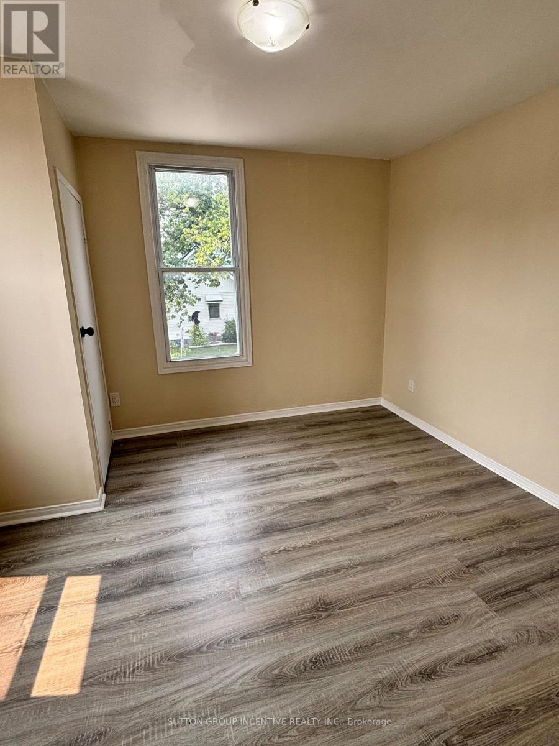
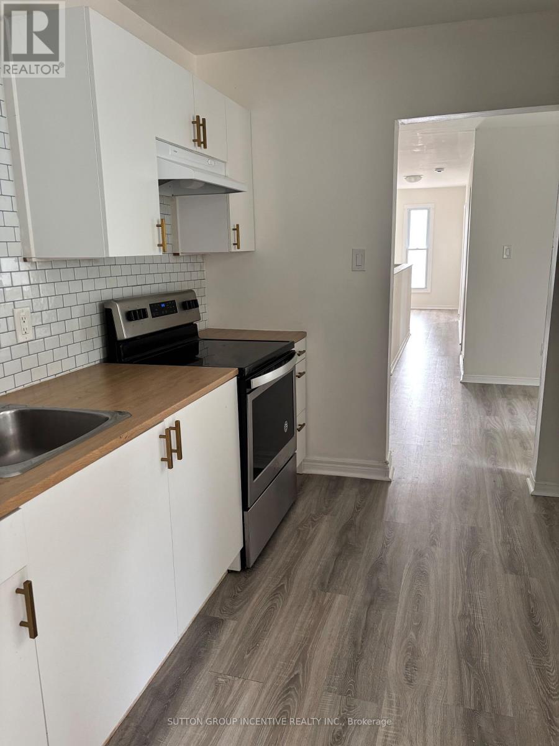
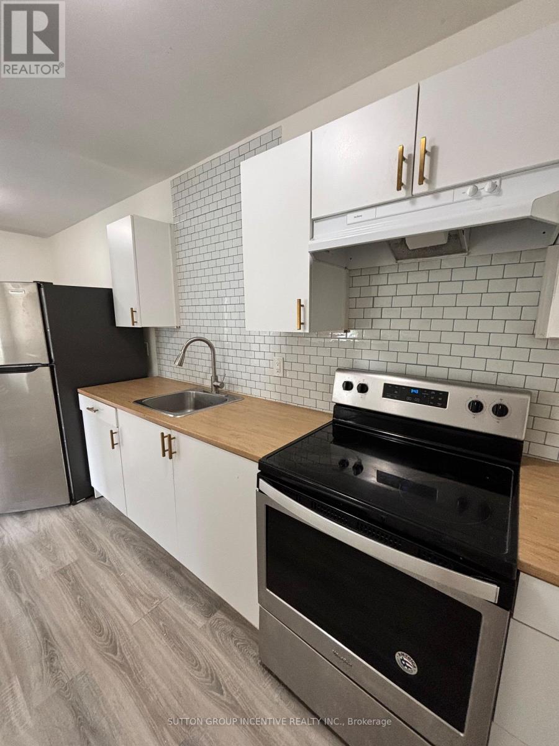
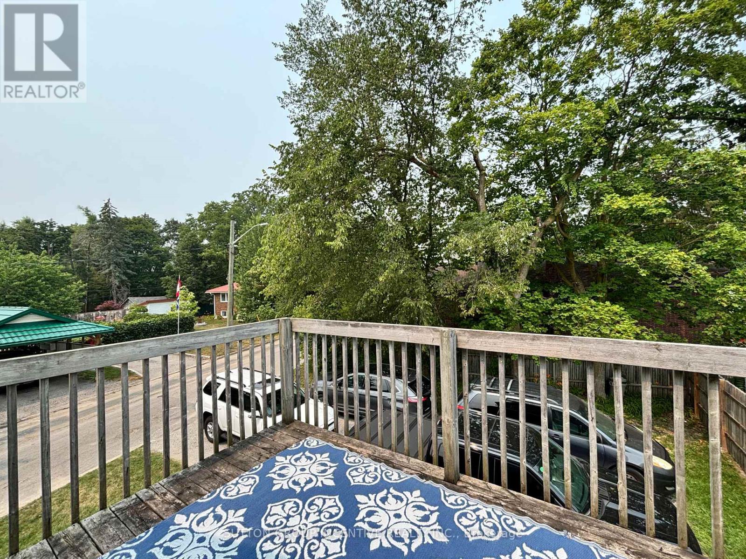
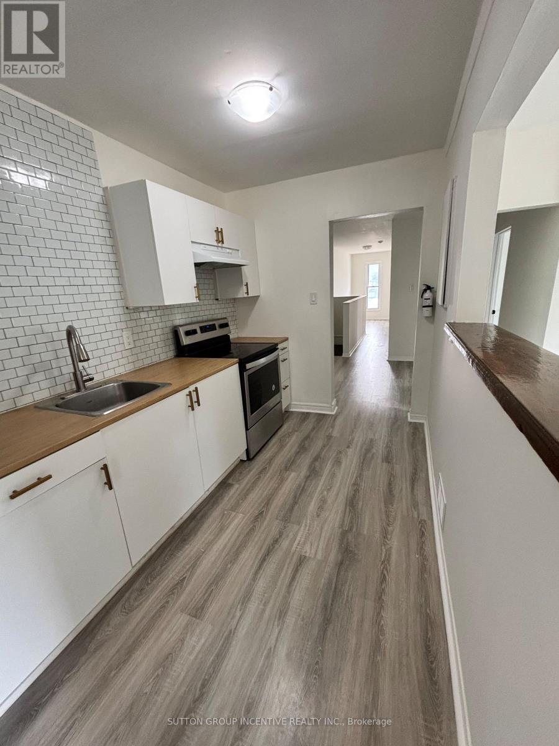
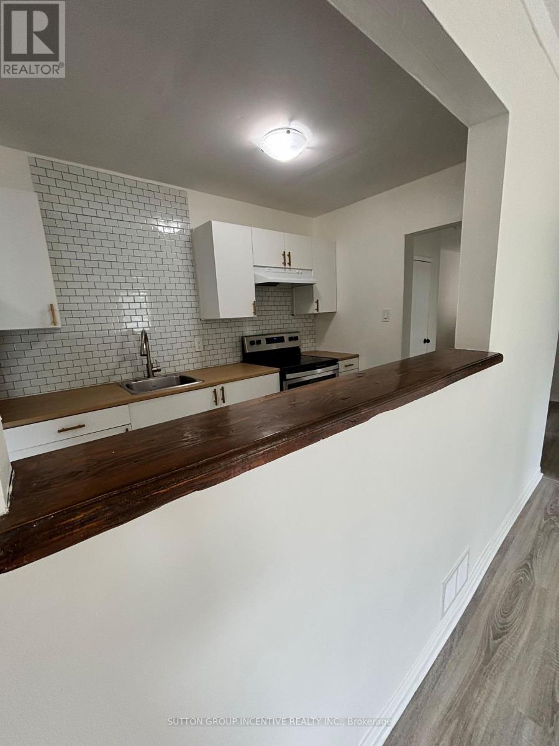
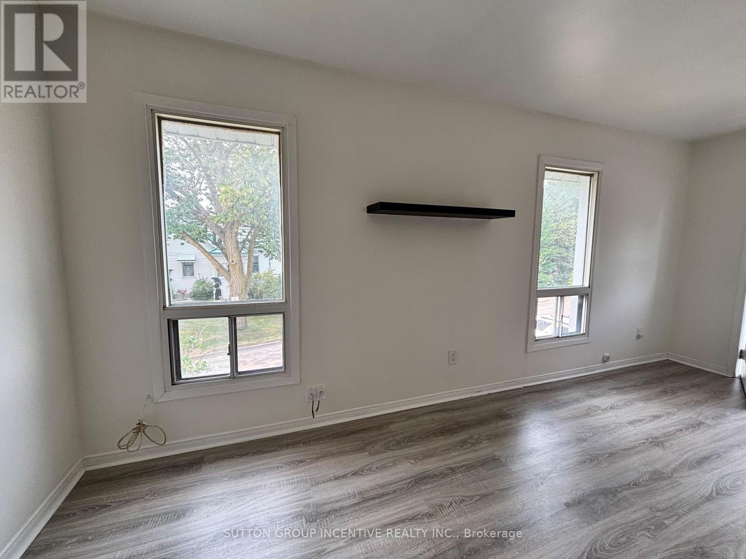
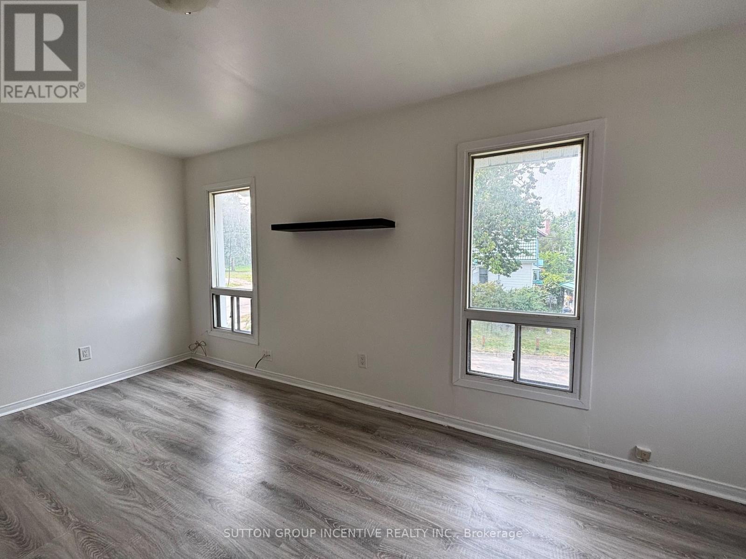
Bright and spacious, this fully renovated 2-bedroom legal duplex apartment offers comfortable, modern living in a highly convenient location. Situated on the second floor, the unit features a private walkout balcony-perfect for relaxing or entertaining. Ideally located just minutes from the GO Station, scenic waterfront beaches, and parks, with quick access to Highway 400 (only a 5-minute drive), this property is perfect for commuters and those who enjoy an active life style. The apartment has been thoughtfully updated throughout, featuring a modern kitchen with stainless steel appliances, new laminate flooring, and a refreshed 3-piece bathroom. Additional highlights include in-unit laundry and newly added air conditioning for year-round comfort. Two parking spaces are included. Available June 1st for $2,200 per month, plus electricity (gas and water included).Applicants are required to provide references, employment verification, a credit check, and a completed rental application. (id:66412)
Property Details
| MLS® Number | S13629146 |
| Property Type | Multi-family |
| Community Name | Allandale Centre |
| Amenities Near By | Beach, Hospital, Marina, Public Transit |
| Features | Carpet Free, In Suite Laundry |
| Parking Space Total | 2 |
| Structure | Deck |
Building
| Bathroom Total | 1 |
| Bedrooms Above Ground | 2 |
| Bedrooms Total | 2 |
| Age | 100+ Years |
| Appliances | Water Heater |
| Basement Type | Crawl Space, Partial |
| Cooling Type | Central Air Conditioning |
| Exterior Finish | Vinyl Siding |
| Foundation Type | Poured Concrete |
| Heating Fuel | Natural Gas |
| Heating Type | Forced Air |
| Stories Total | 2 |
| Size Interior | 700 - 1,100 Sqft |
| Type | Duplex |
| Utility Water | Municipal Water |
Parking
| No Garage |
Land
| Acreage | No |
| Land Amenities | Beach, Hospital, Marina, Public Transit |
| Sewer | Sanitary Sewer |
| Size Depth | 109 Ft ,3 In |
| Size Frontage | 19 Ft ,3 In |
| Size Irregular | 19.3 X 109.3 Ft |
| Size Total Text | 19.3 X 109.3 Ft |
| Surface Water | Lake/pond |
Rooms
| Level | Type | Length | Width | Dimensions |
|---|---|---|---|---|
| Upper Level | Living Room | 5.5 m | 3 m | 5.5 m x 3 m |
| Upper Level | Kitchen | 5.5 m | 2 m | 5.5 m x 2 m |
| Upper Level | Bedroom | 2.7 m | 3.5 m | 2.7 m x 3.5 m |
| Upper Level | Bedroom 2 | 2.7 m | 3.5 m | 2.7 m x 3.5 m |
| Upper Level | Bathroom | 2.1 m | 2.5 m | 2.1 m x 2.5 m |
Utilities
| Cable | Available |
| Electricity | Available |
| Sewer | Installed |
Contact Us
Contact us for more information

Scott Patrick Maher
Salesperson
241 Minet's Point Road, 100153
Barrie, Ontario L4N 4C4
(705) 739-1300

The trademarks REALTOR®, REALTORS®, and the REALTOR® logo are controlled by The Canadian Real Estate Association (CREA) and identify real estate professionals who are members of CREA. The trademarks MLS®, Multiple Listing Service® and the associated logos are owned by The Canadian Real Estate Association (CREA) and identify the quality of services provided by real estate professionals who are members of CREA. The trademark DDF® is owned by The Canadian Real Estate Association (CREA) and identifies CREA's Data Distribution Facility (DDF®)
August 01 2026 06:33:44
Toronto Regional Real Estate Board
Sutton Group Incentive Realty Inc.

