63 Dunsmore Lane Barrie, Ontario L4M 6Z9

$519,900
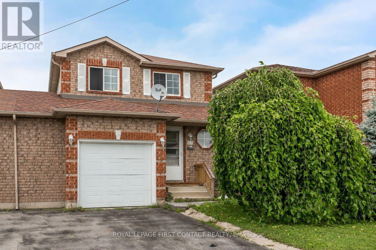
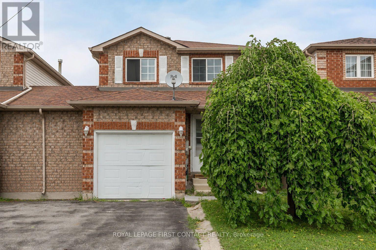
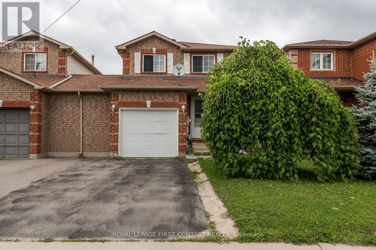
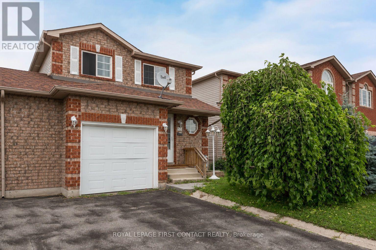
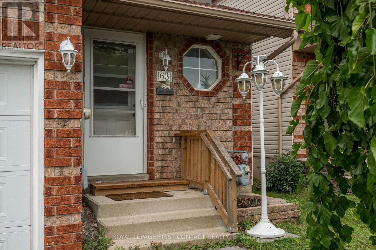
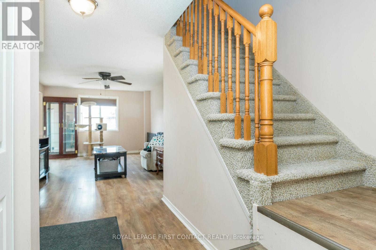
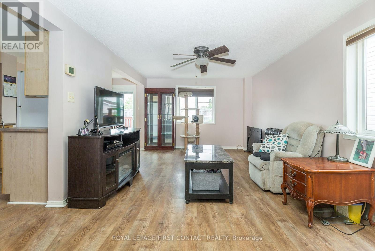
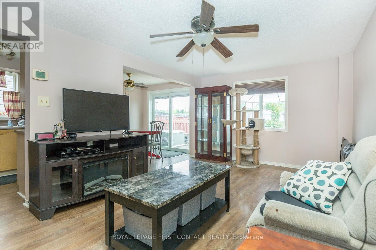
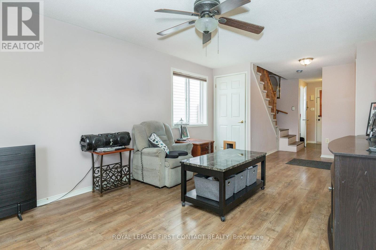
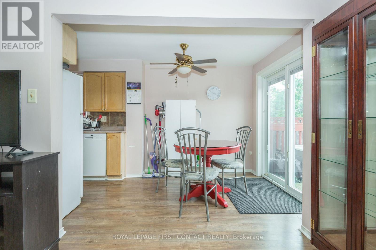
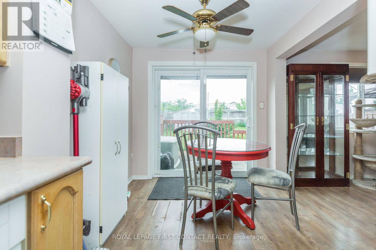
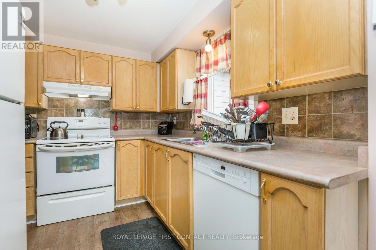
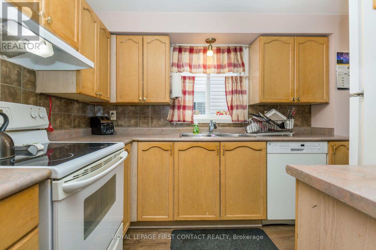
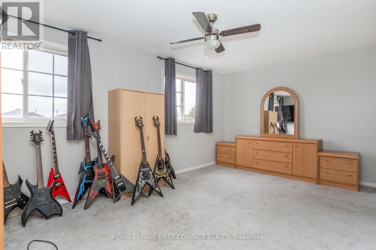
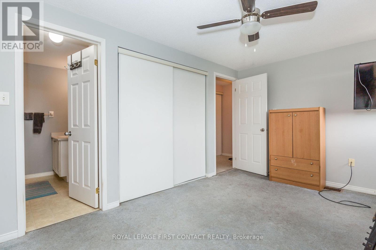
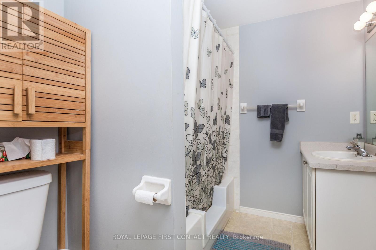
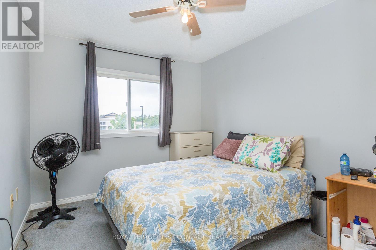
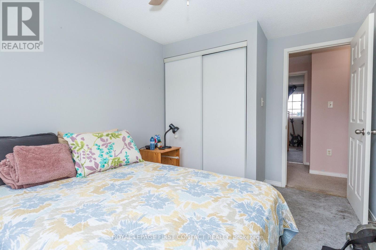
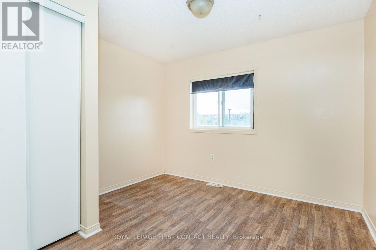
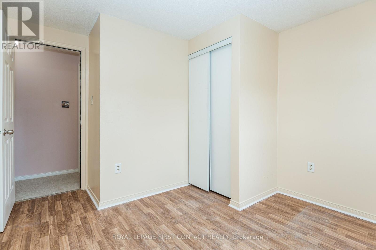
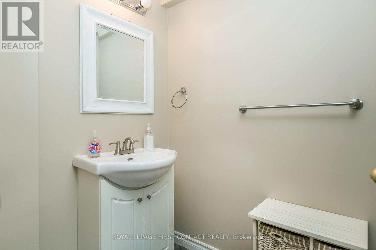
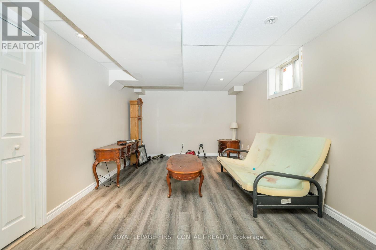
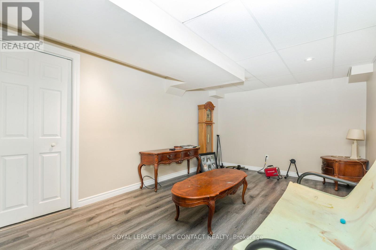
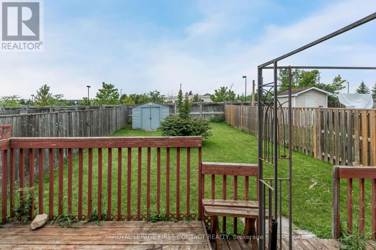
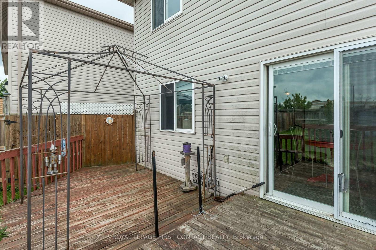
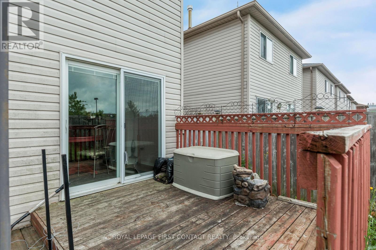
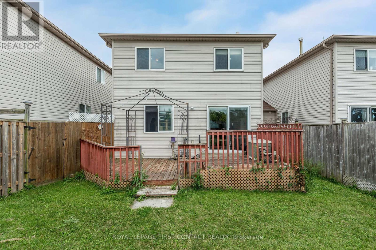
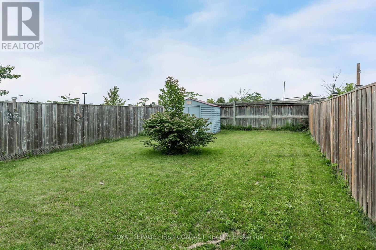
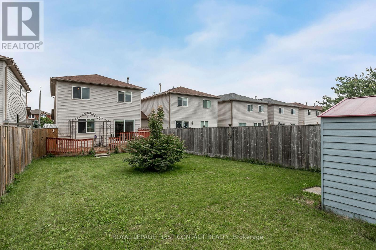
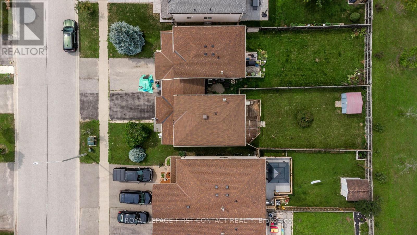
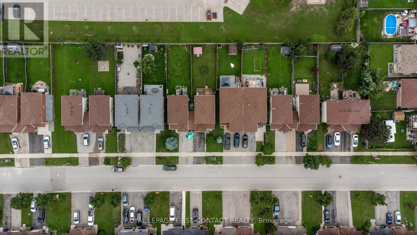
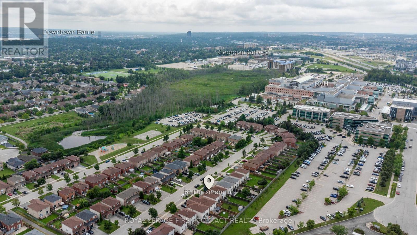
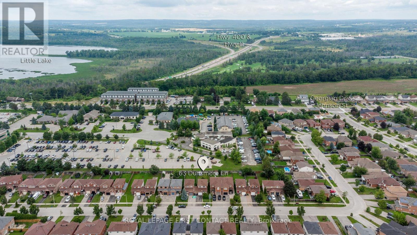
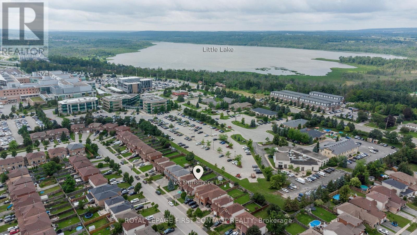
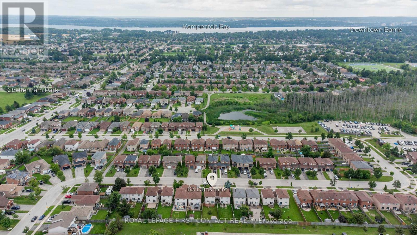
Welcome to 63 Dunsmore Lane, a 3 bedroom linked home in Barrie's east end, an easy walk from RVH and Georgian College, zoned for Maple Grove Public School, and just minutes from Eastview Secondary. At approximately 1,168 square feet, this home makes every inch count. The eat-in kitchen opens onto a private deck and patio with no neighbours behind, just your own backyard and some peace and quiet. Upstairs, three bedrooms include a primary with its own semi-ensuite. Downstairs, last year's basement renovation added laminate flooring and a flexible space, ready to be a playroom, a teen hideaway, or whatever your family needs next. Whether this is a first home, a move up, or a smart student rental near Georgian College, 63 Dunsmore Lane is ready to work for you. (id:66412)
Property Details
| MLS® Number | S13638450 |
| Property Type | Single Family |
| Community Name | Georgian Drive |
| Amenities Near By | Hospital, Place Of Worship, Schools, Beach |
| Community Features | School Bus |
| Equipment Type | Water Heater |
| Features | Sump Pump |
| Parking Space Total | 3 |
| Rental Equipment Type | Water Heater |
Building
| Bathroom Total | 3 |
| Bedrooms Above Ground | 3 |
| Bedrooms Total | 3 |
| Age | 16 To 30 Years |
| Appliances | Dishwasher, Dryer, Freezer, Stove, Washer, Refrigerator |
| Basement Development | Finished |
| Basement Type | Partial (finished) |
| Construction Style Attachment | Link |
| Cooling Type | Central Air Conditioning |
| Exterior Finish | Brick |
| Foundation Type | Poured Concrete |
| Half Bath Total | 2 |
| Heating Fuel | Natural Gas |
| Heating Type | Forced Air |
| Stories Total | 2 |
| Size Interior | 1,100 - 1,500 Sqft |
| Type | House |
| Utility Water | Municipal Water |
Parking
| Attached Garage | |
| Garage |
Land
| Acreage | No |
| Fence Type | Fenced Yard |
| Land Amenities | Hospital, Place Of Worship, Schools, Beach |
| Sewer | Sanitary Sewer |
| Size Depth | 118 Ft |
| Size Frontage | 29 Ft ,6 In |
| Size Irregular | 29.5 X 118 Ft |
| Size Total Text | 29.5 X 118 Ft |
Rooms
| Level | Type | Length | Width | Dimensions |
|---|---|---|---|---|
| Second Level | Bedroom | 4.72 m | 3.1 m | 4.72 m x 3.1 m |
| Second Level | Bedroom 2 | 3.76 m | 2.6 m | 3.76 m x 2.6 m |
| Second Level | Bedroom 3 | 3.1 m | 2.95 m | 3.1 m x 2.95 m |
| Basement | Family Room | 8.25 m | 3.2 m | 8.25 m x 3.2 m |
| Basement | Bathroom | 2.34 m | 1.3 m | 2.34 m x 1.3 m |
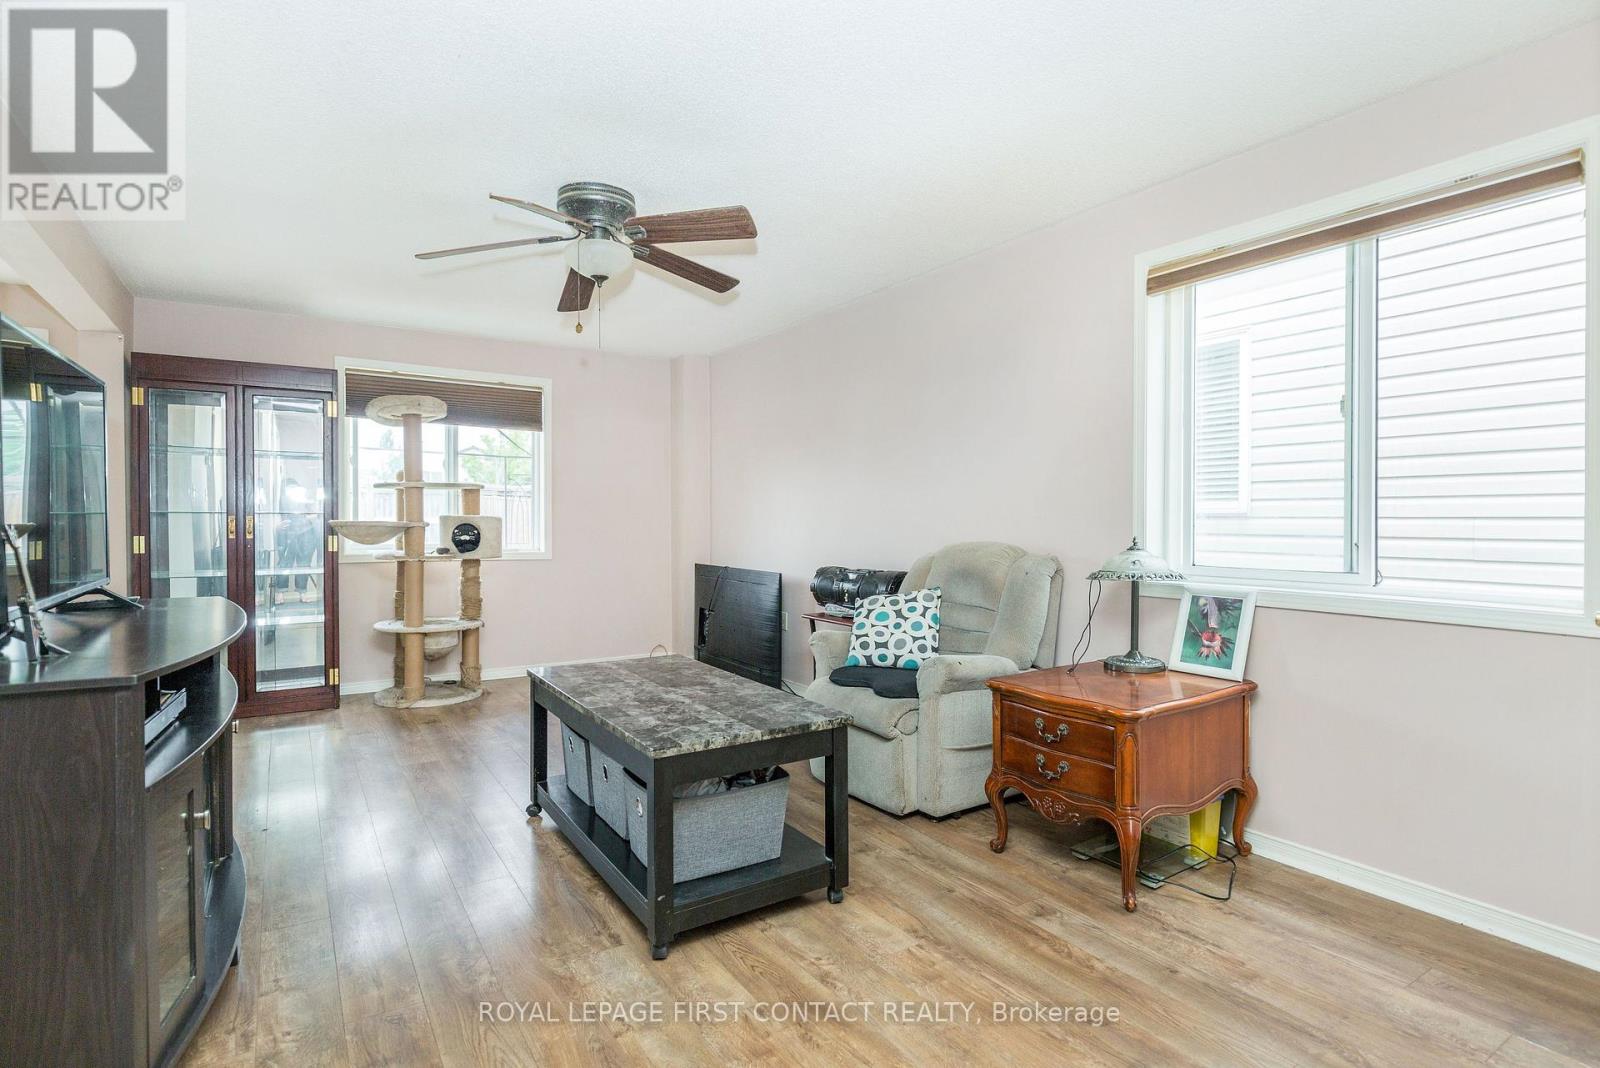
| Main Level | Living Room | 3.35 m | 2.57 m | 3.35 m x 2.57 m |
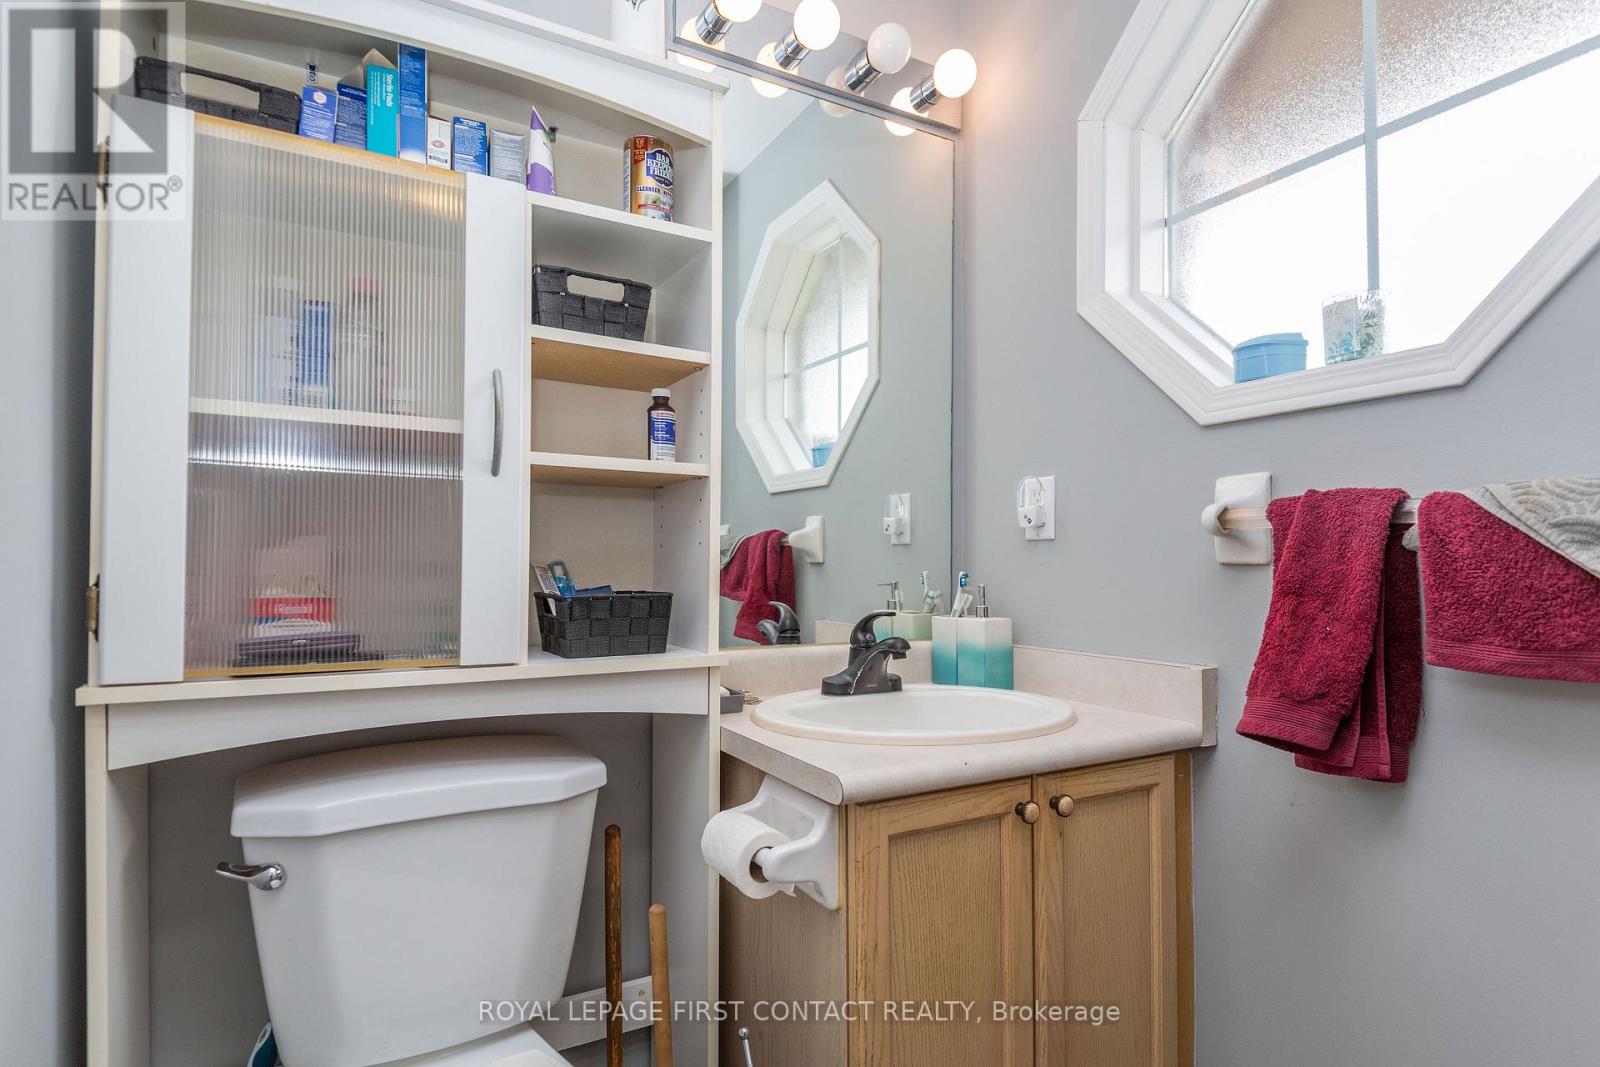
| Main Level | Bathroom | 1.4 m | 1.24 m | 1.4 m x 1.24 m |
| Main Level | Dining Room | 2.82 m | 2.31 m | 2.82 m x 2.31 m |
| Main Level | Kitchen | 3.12 m | 2.36 m | 3.12 m x 2.36 m |
https://www.realtor.ca/real-estate/30115195/63-dunsmore-lane-barrie-georgian-drive-georgian-drive
Contact Us
Contact us for more information
Gessica Pizzuto
Salesperson
299 Lakeshore Drive #100, 100142 &100423
Barrie, Ontario L4N 7Y9
(705) 728-8800
(705) 722-5684

The trademarks REALTOR®, REALTORS®, and the REALTOR® logo are controlled by The Canadian Real Estate Association (CREA) and identify real estate professionals who are members of CREA. The trademarks MLS®, Multiple Listing Service® and the associated logos are owned by The Canadian Real Estate Association (CREA) and identify the quality of services provided by real estate professionals who are members of CREA. The trademark DDF® is owned by The Canadian Real Estate Association (CREA) and identifies CREA's Data Distribution Facility (DDF®)
August 05 2026 03:33:38
Toronto Regional Real Estate Board
Royal LePage First Contact Realty

