9 - 119 D'ambrosio Drive Barrie, Ontario L4N 7N7

$445,900Maintenance, Common Area Maintenance, Insurance, Parking
$413 Monthly
Maintenance, Common Area Maintenance, Insurance, Parking
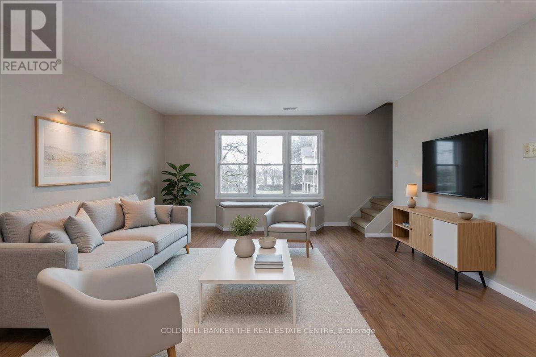
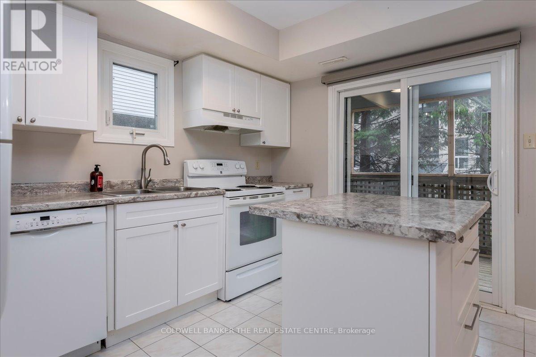
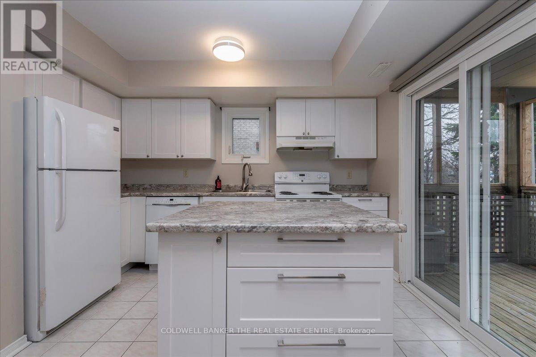
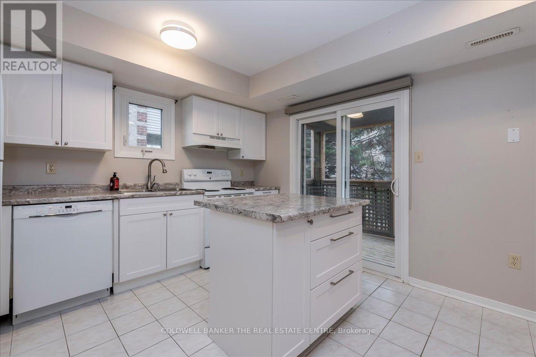
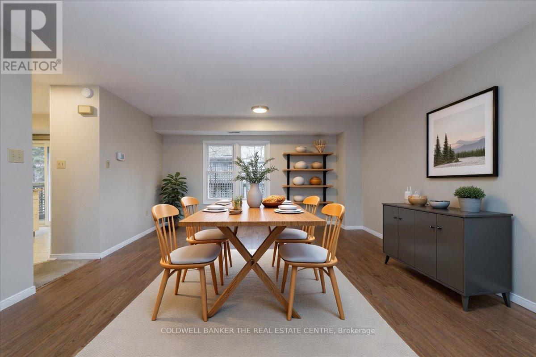
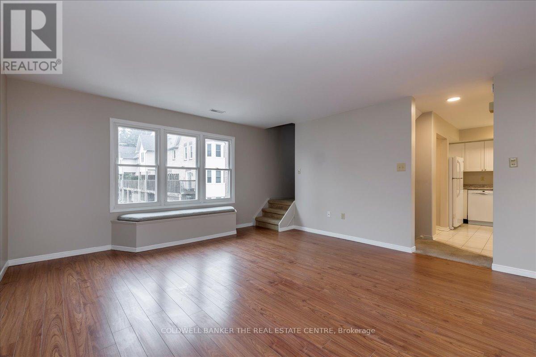
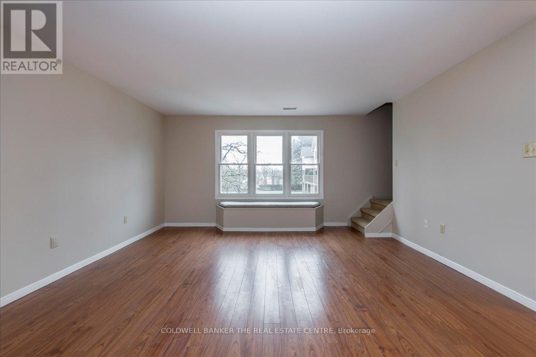
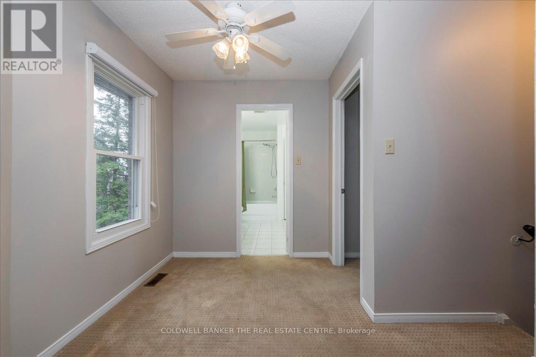
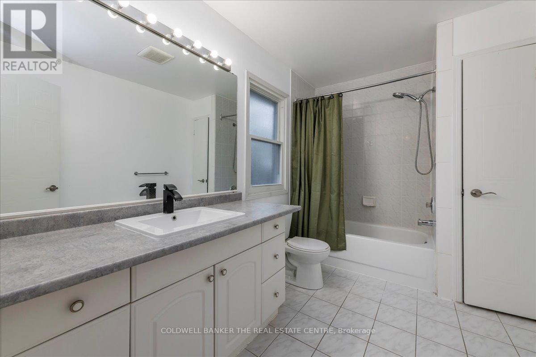
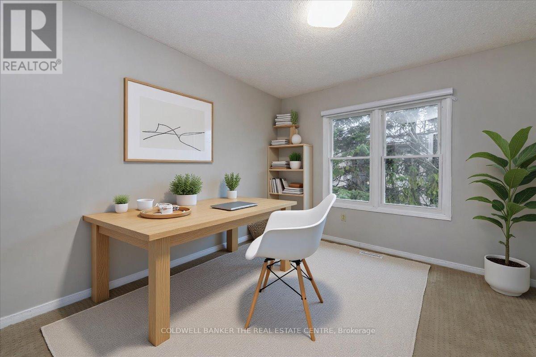
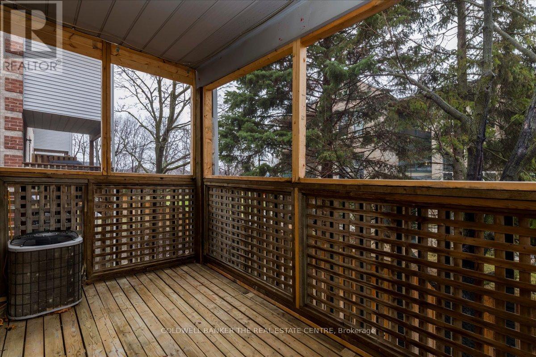
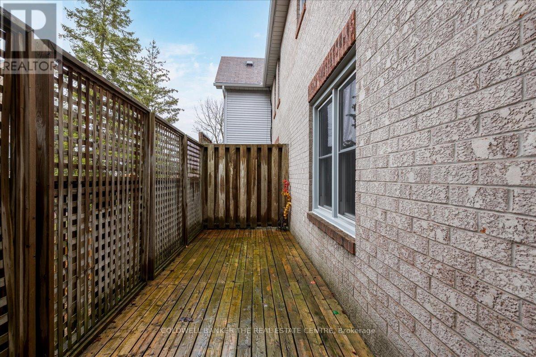
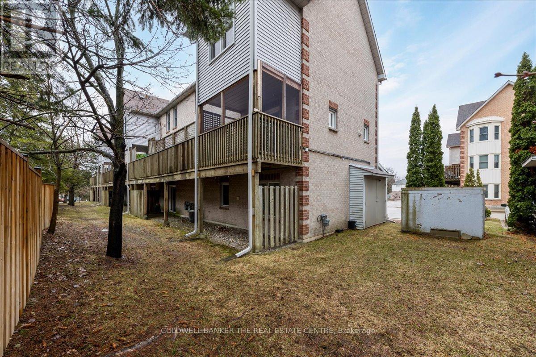
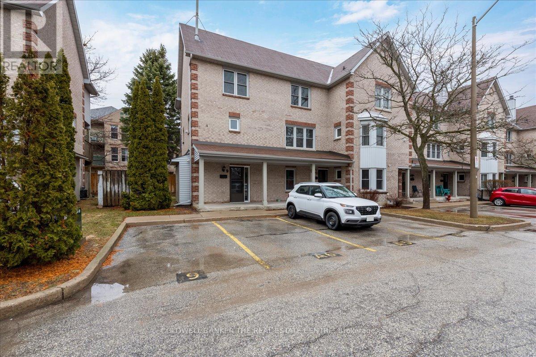
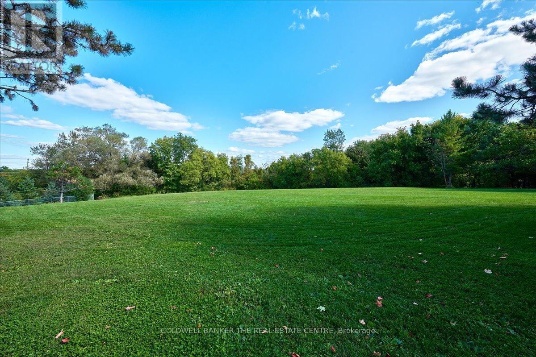
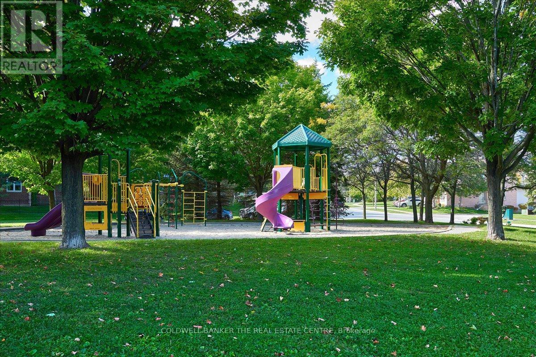
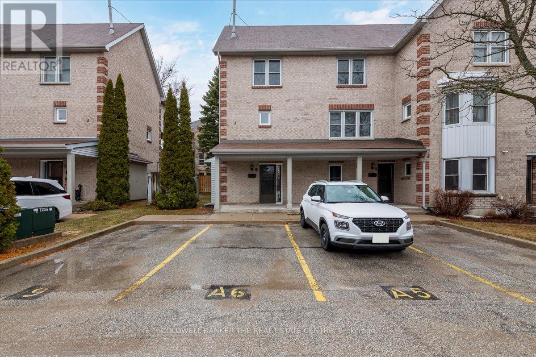
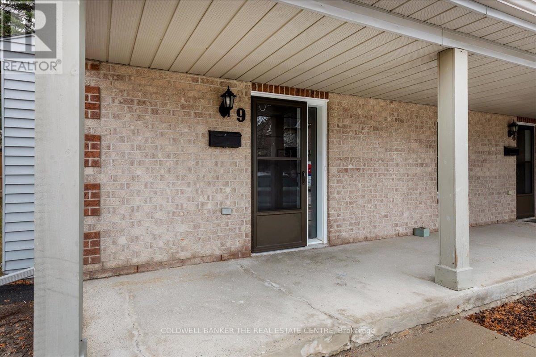
$413 MonthlyEND UNIT!! 3 bedroom townhouse condo. This unit is located in South East Barrie off Yonge St close to the Go Station, shopping, rec centre and schools - great for commuters or young families. It also comes with 2!! exclusive parking spots right at your front door, large partly covered deck for entertaing/bbq'ing. A quick close is available....in time for the school year! All appliances are included perfect for those starting out. (id:66412)
Property Details
| MLS® Number | S13654418 |
| Property Type | Single Family |
| Community Name | Painswick North |
| Amenities Near By | Beach, Park, Public Transit |
| Community Features | Pets Allowed With Restrictions |
| Equipment Type | Water Heater |
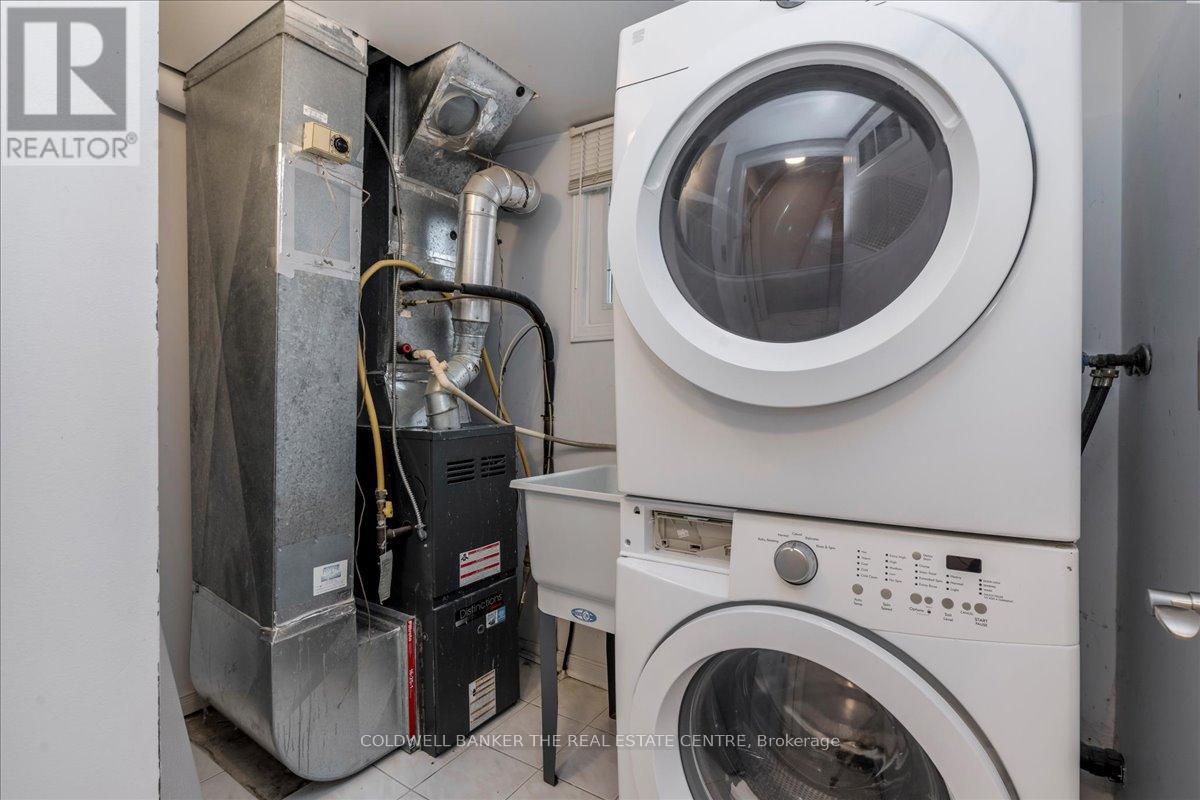
| Features | Balcony, In Suite Laundry |
| Parking Space Total | 2 |
| Rental Equipment Type | Water Heater |
| Structure | Deck |
Building
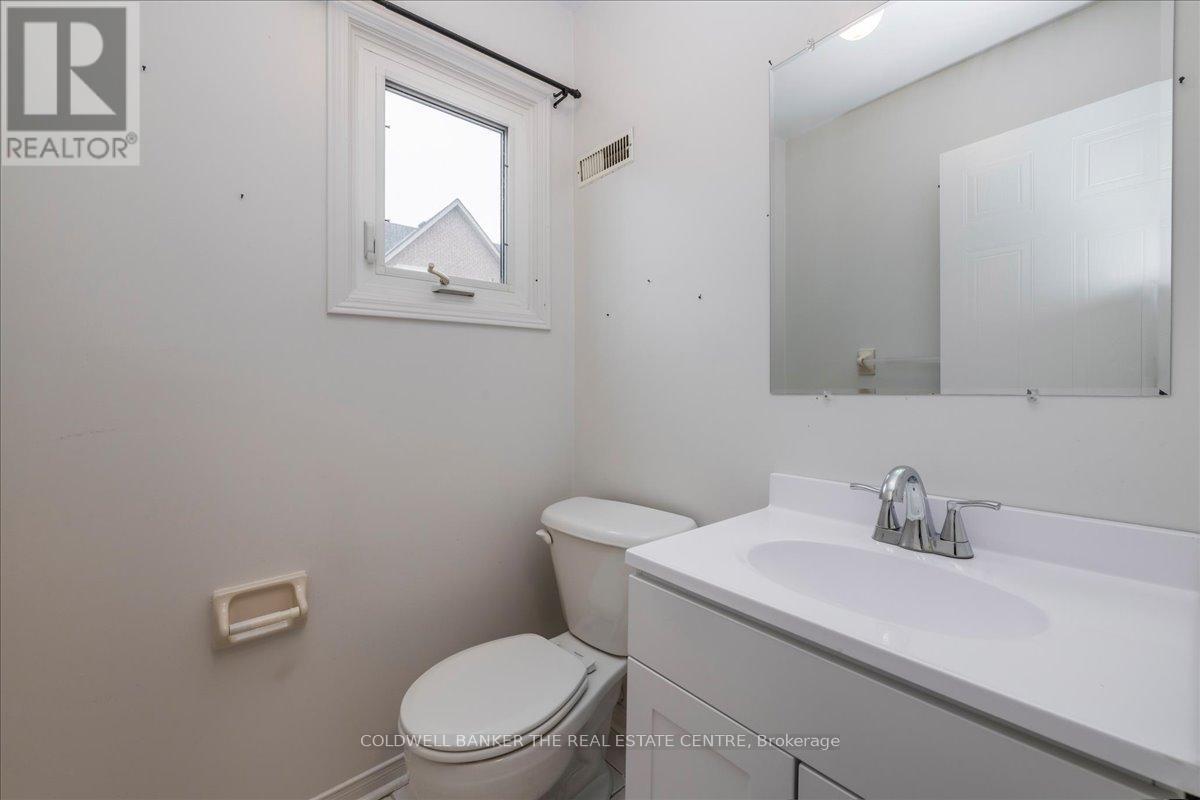
| Bathroom Total | 2 |
| Bedrooms Above Ground | 3 |
| Bedrooms Below Ground | 3 |
| Bedrooms Total | 6 |
| Age | 31 To 50 Years |
| Appliances | Dishwasher, Dryer, Stove, Washer, Window Coverings, Refrigerator |
| Basement Type | None |
| Cooling Type | Central Air Conditioning |
| Exterior Finish | Brick |
| Half Bath Total | 1 |
| Heating Fuel | Natural Gas |
| Heating Type | Forced Air |
| Stories Total | 3 |
| Size Interior | 1,200 - 1,399 Sqft |
| Type | Row / Townhouse |
Parking
| No Garage |
Land
| Acreage | No |
| Land Amenities | Beach, Park, Public Transit |
| Zoning Description | Rm2 |
Rooms
| Level | Type | Length | Width | Dimensions |
|---|---|---|---|---|
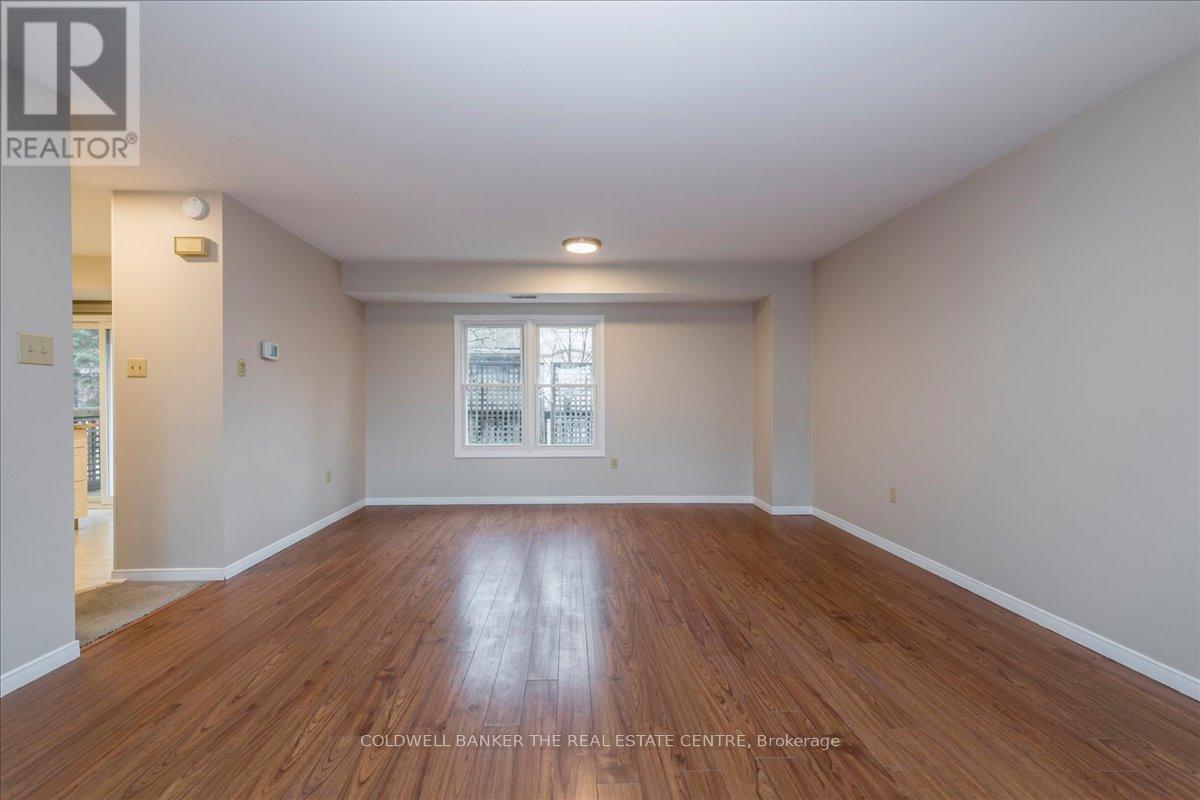
| Second Level | Living Room | 6.28 m | 4.49 m | 6.28 m x 4.49 m |
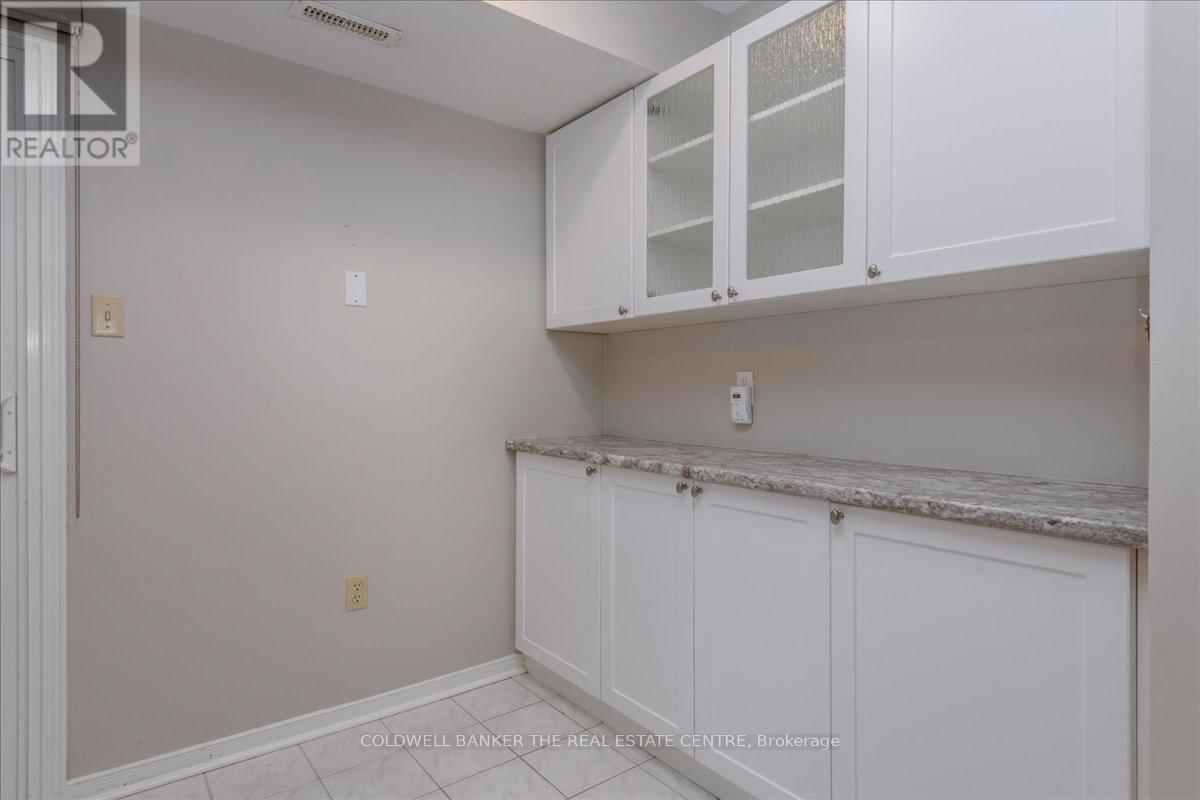
| Second Level | Kitchen | 4.25 m | 3.63 m | 4.25 m x 3.63 m |
| Second Level | Laundry Room | 1.52 m | 2.53 m | 1.52 m x 2.53 m |
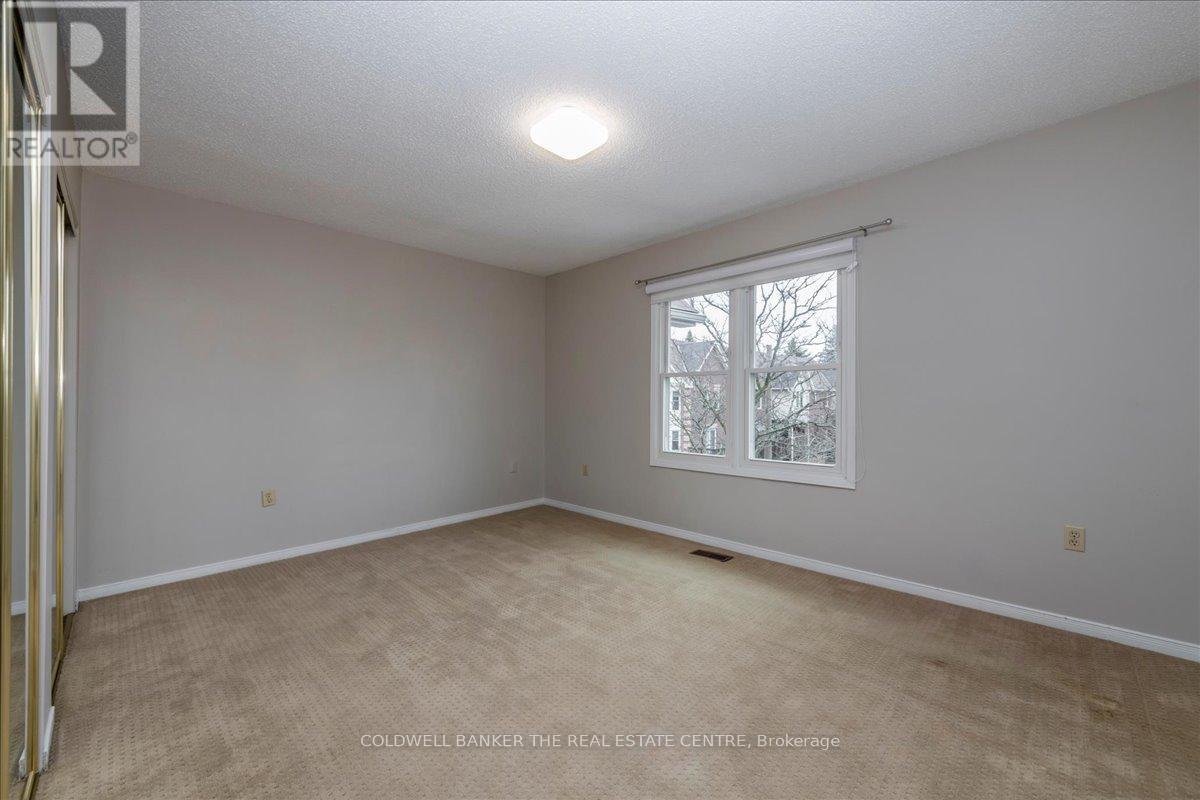
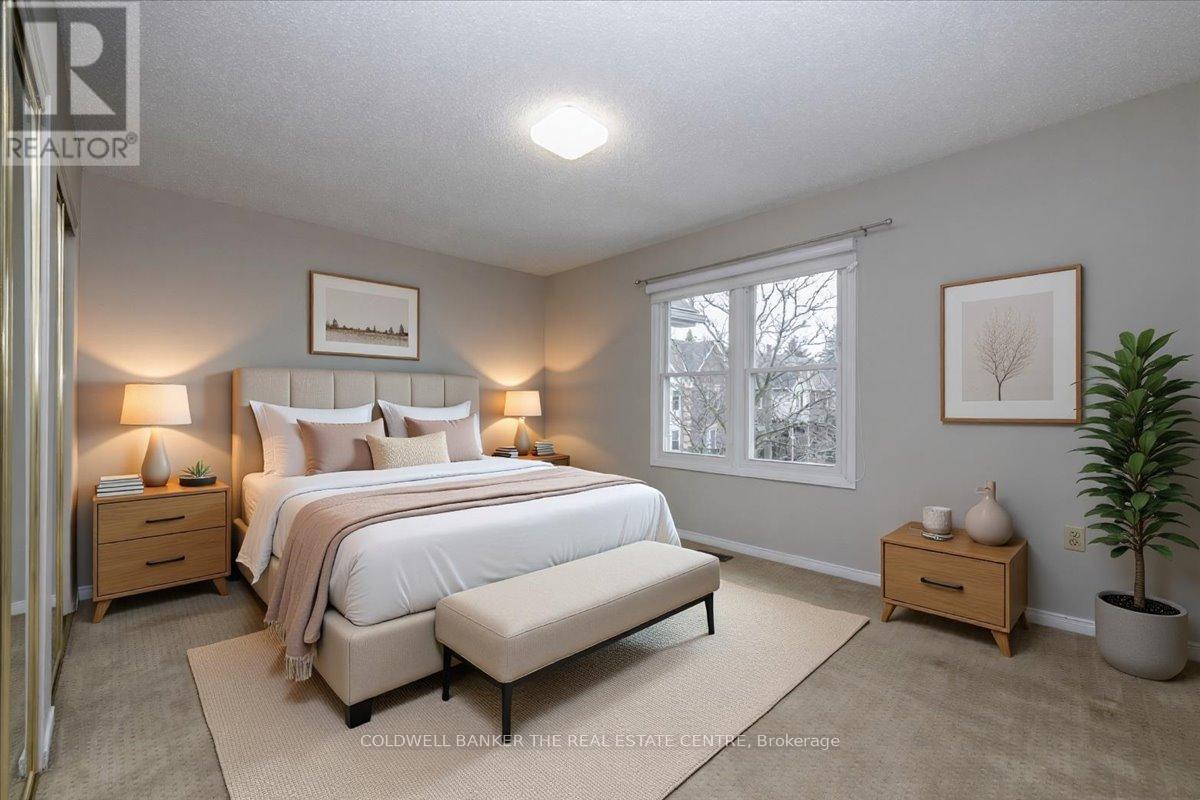
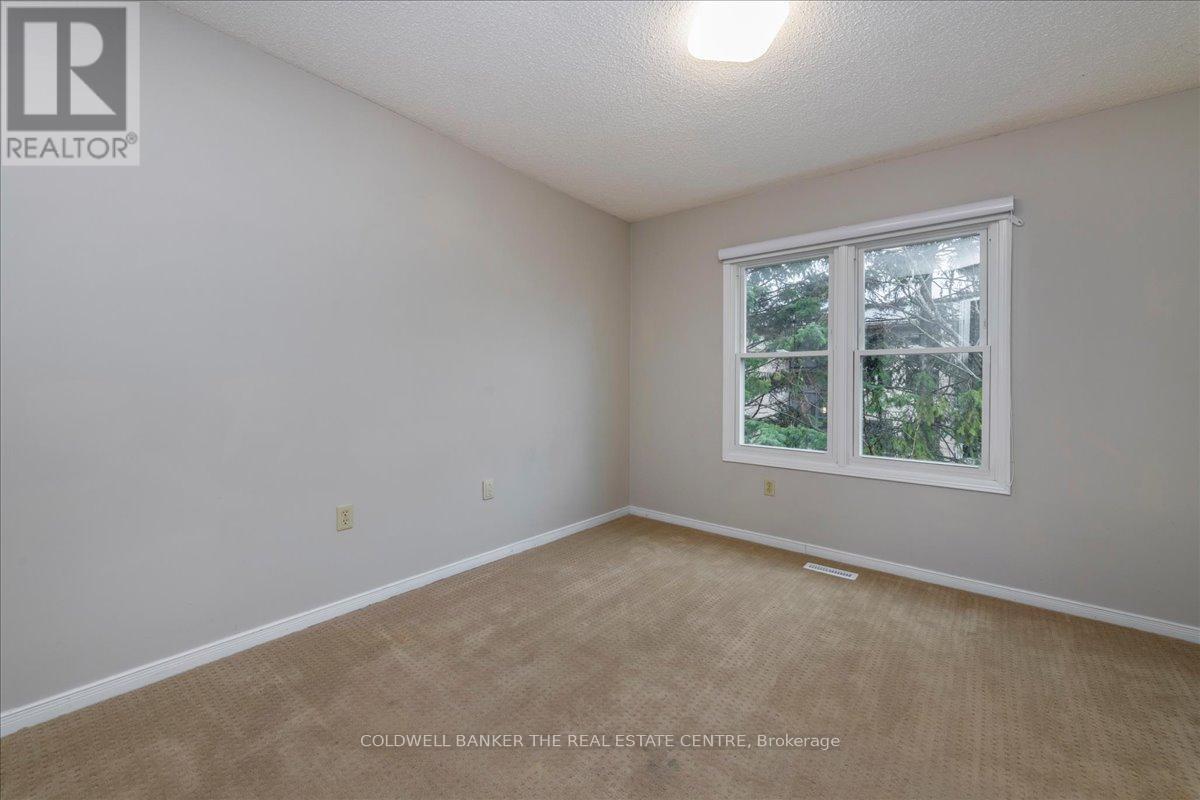
| Third Level | Primary Bedroom | 4.18 m | 4.48 m | 4.18 m x 4.48 m |
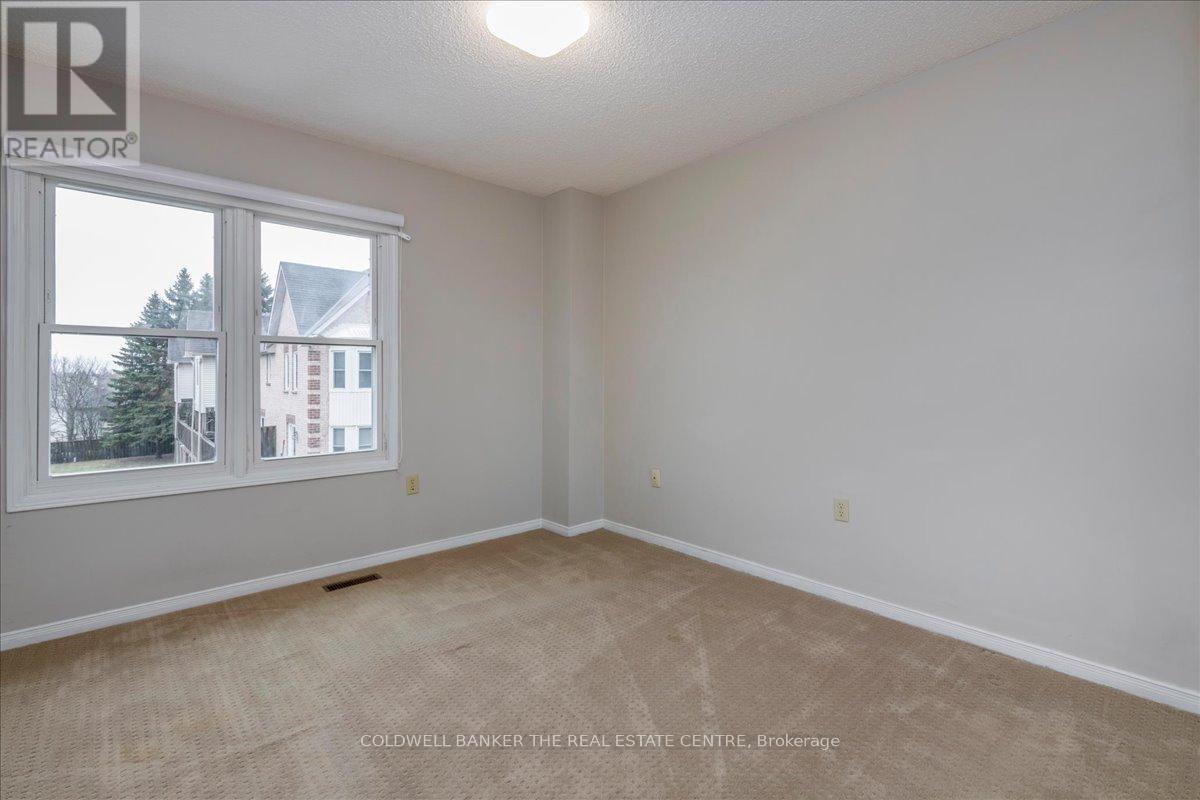
| Third Level | Bedroom | 3.27 m | 4.27 m | 3.27 m x 4.27 m |
| Third Level | Bedroom | 3.04 m | 4.02 m | 3.04 m x 4.02 m |
| Ground Level | Utility Room | 3 m | 1.5 m | 3 m x 1.5 m |
Contact Us
Contact us for more information
Brad Mayer
Salesperson
284 Dunlop Street West, 100051
Barrie, Ontario L4N 1B9
(705) 722-8191

The trademarks REALTOR®, REALTORS®, and the REALTOR® logo are controlled by The Canadian Real Estate Association (CREA) and identify real estate professionals who are members of CREA. The trademarks MLS®, Multiple Listing Service® and the associated logos are owned by The Canadian Real Estate Association (CREA) and identify the quality of services provided by real estate professionals who are members of CREA. The trademark DDF® is owned by The Canadian Real Estate Association (CREA) and identifies CREA's Data Distribution Facility (DDF®)
August 08 2026 07:02:57
Toronto Regional Real Estate Board
Coldwell Banker The Real Estate Centre

