11 - 125 Huronia Road Barrie, Ontario L4N 4G1

$595,000Maintenance, Parcel of Tied Land
$181.14 Monthly
Maintenance, Parcel of Tied Land
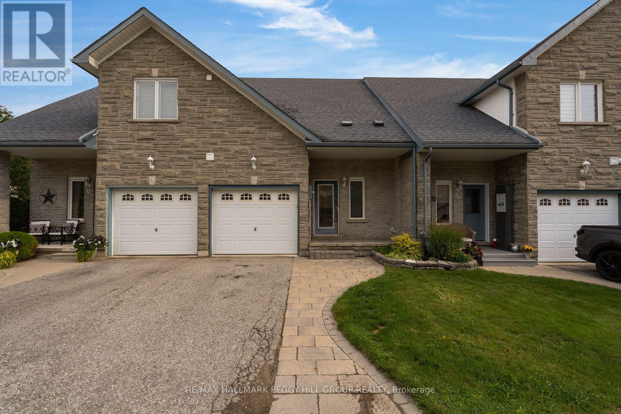
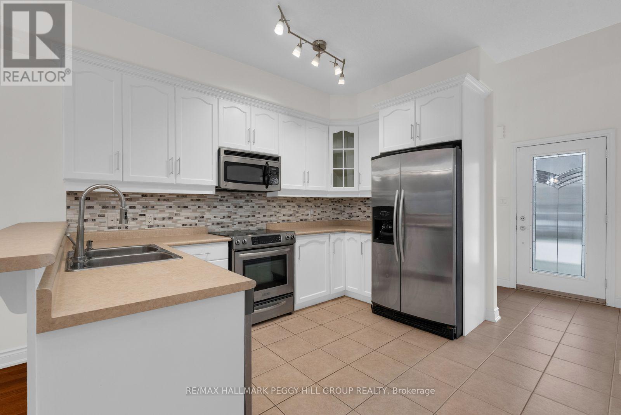
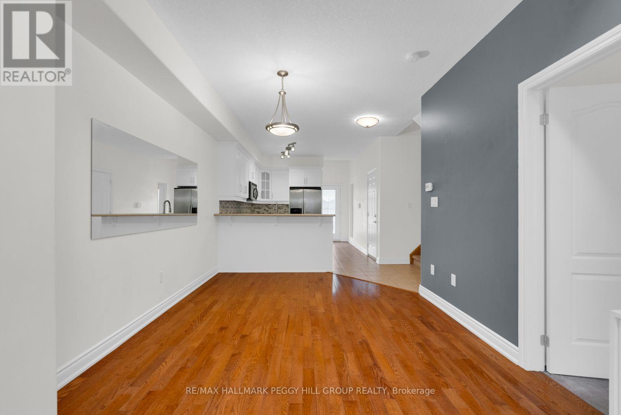
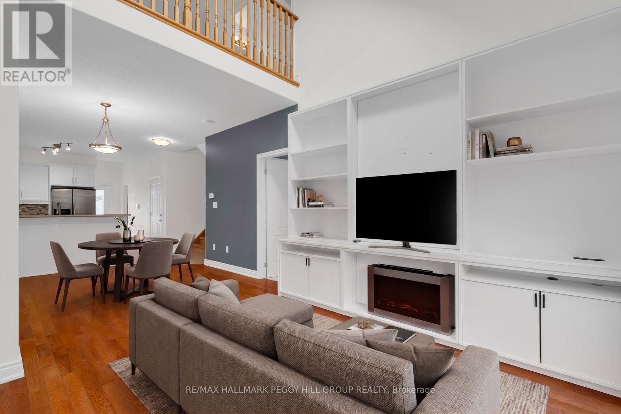
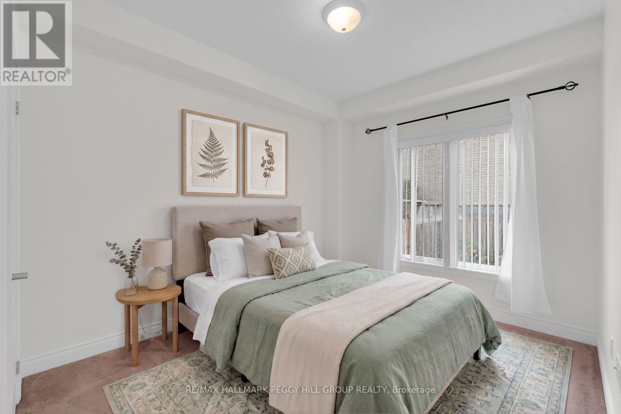
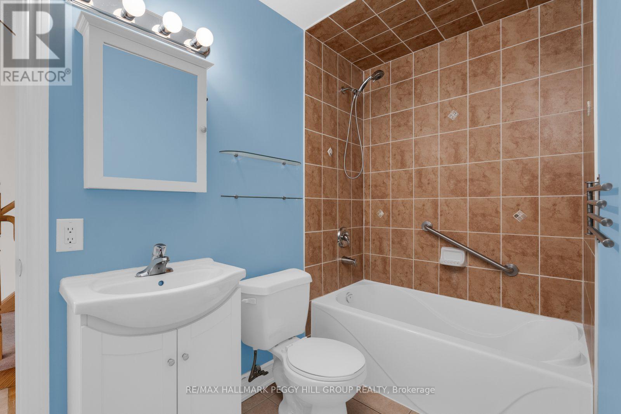
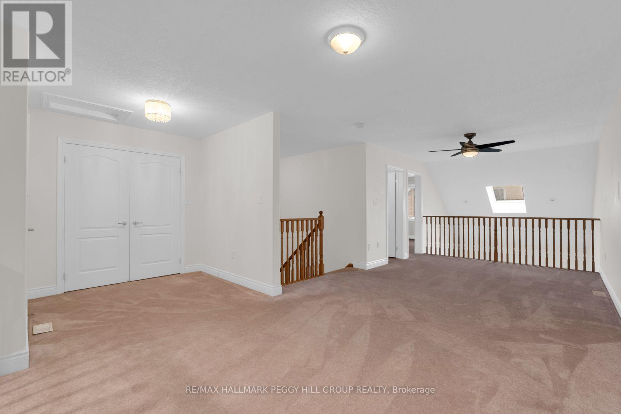
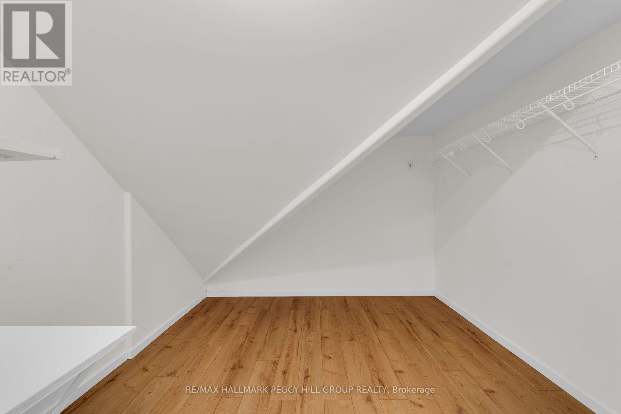
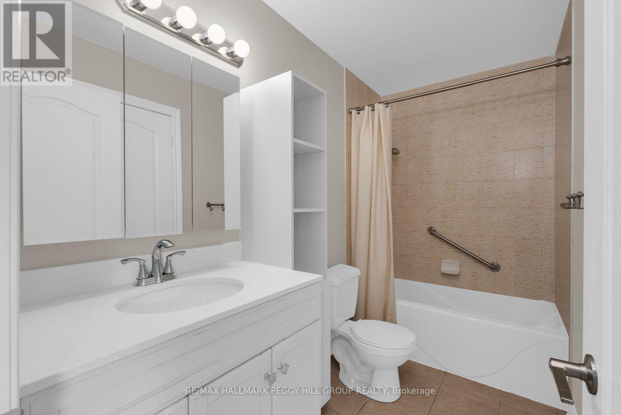
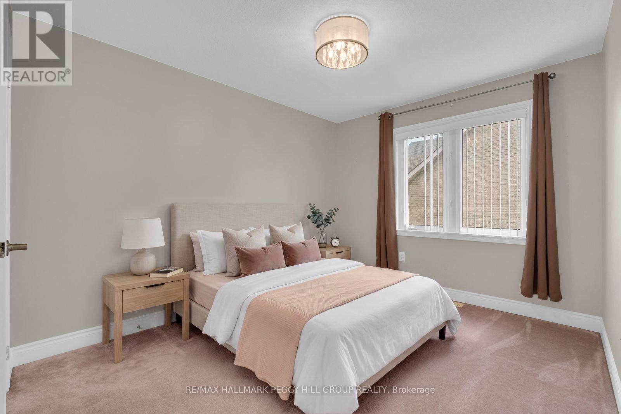
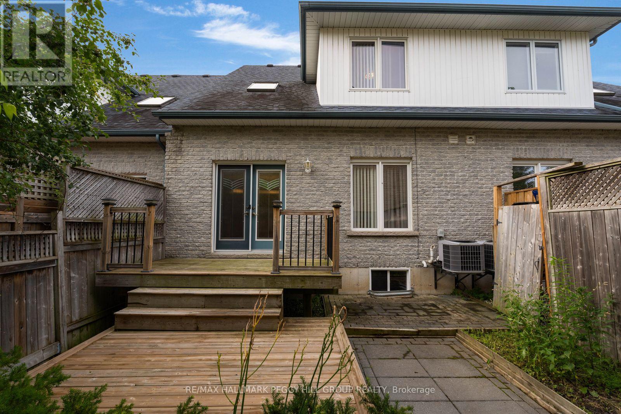
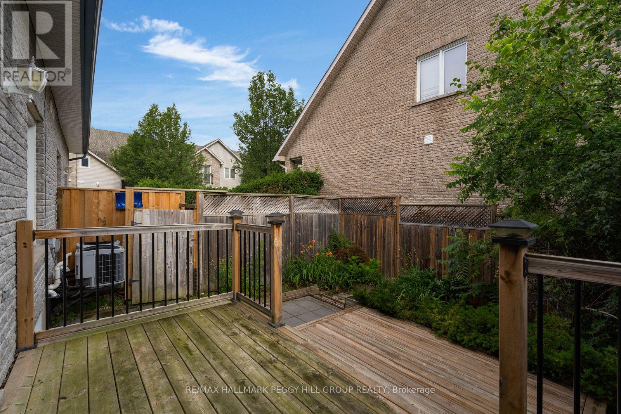
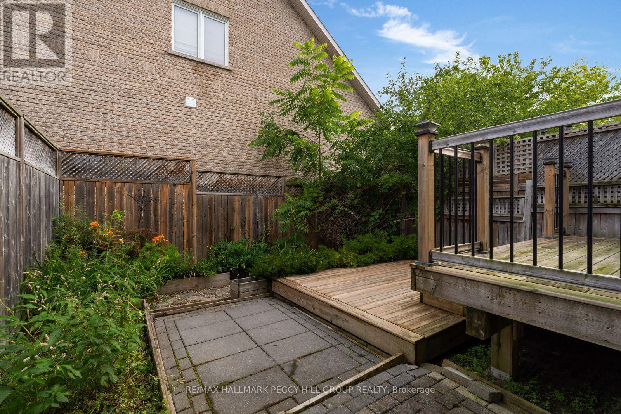
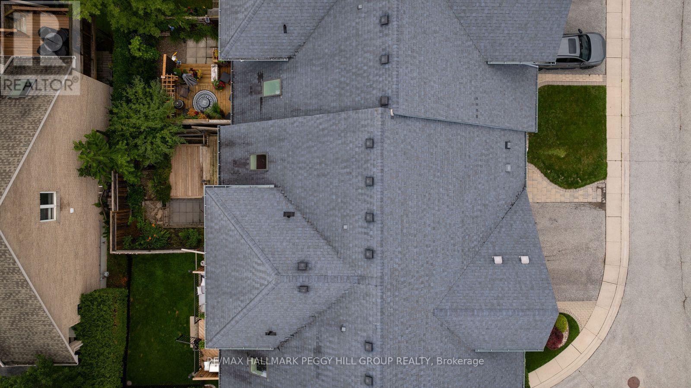
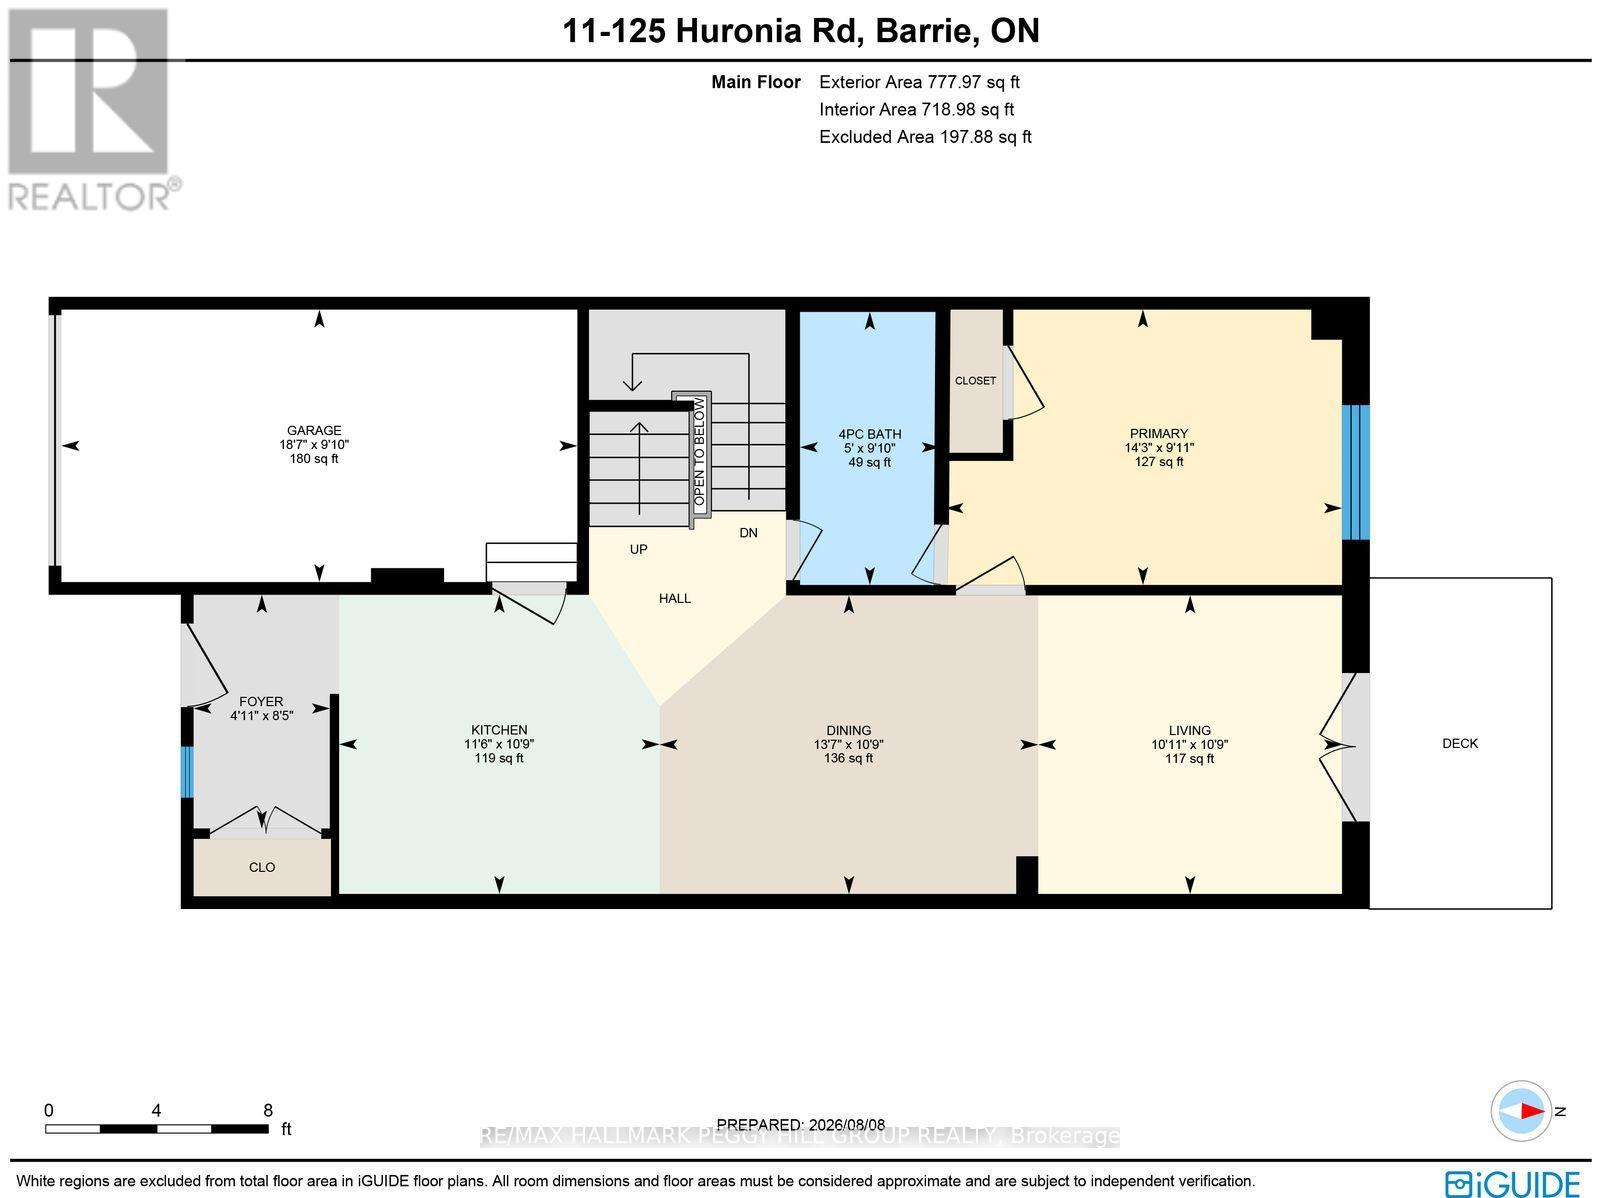
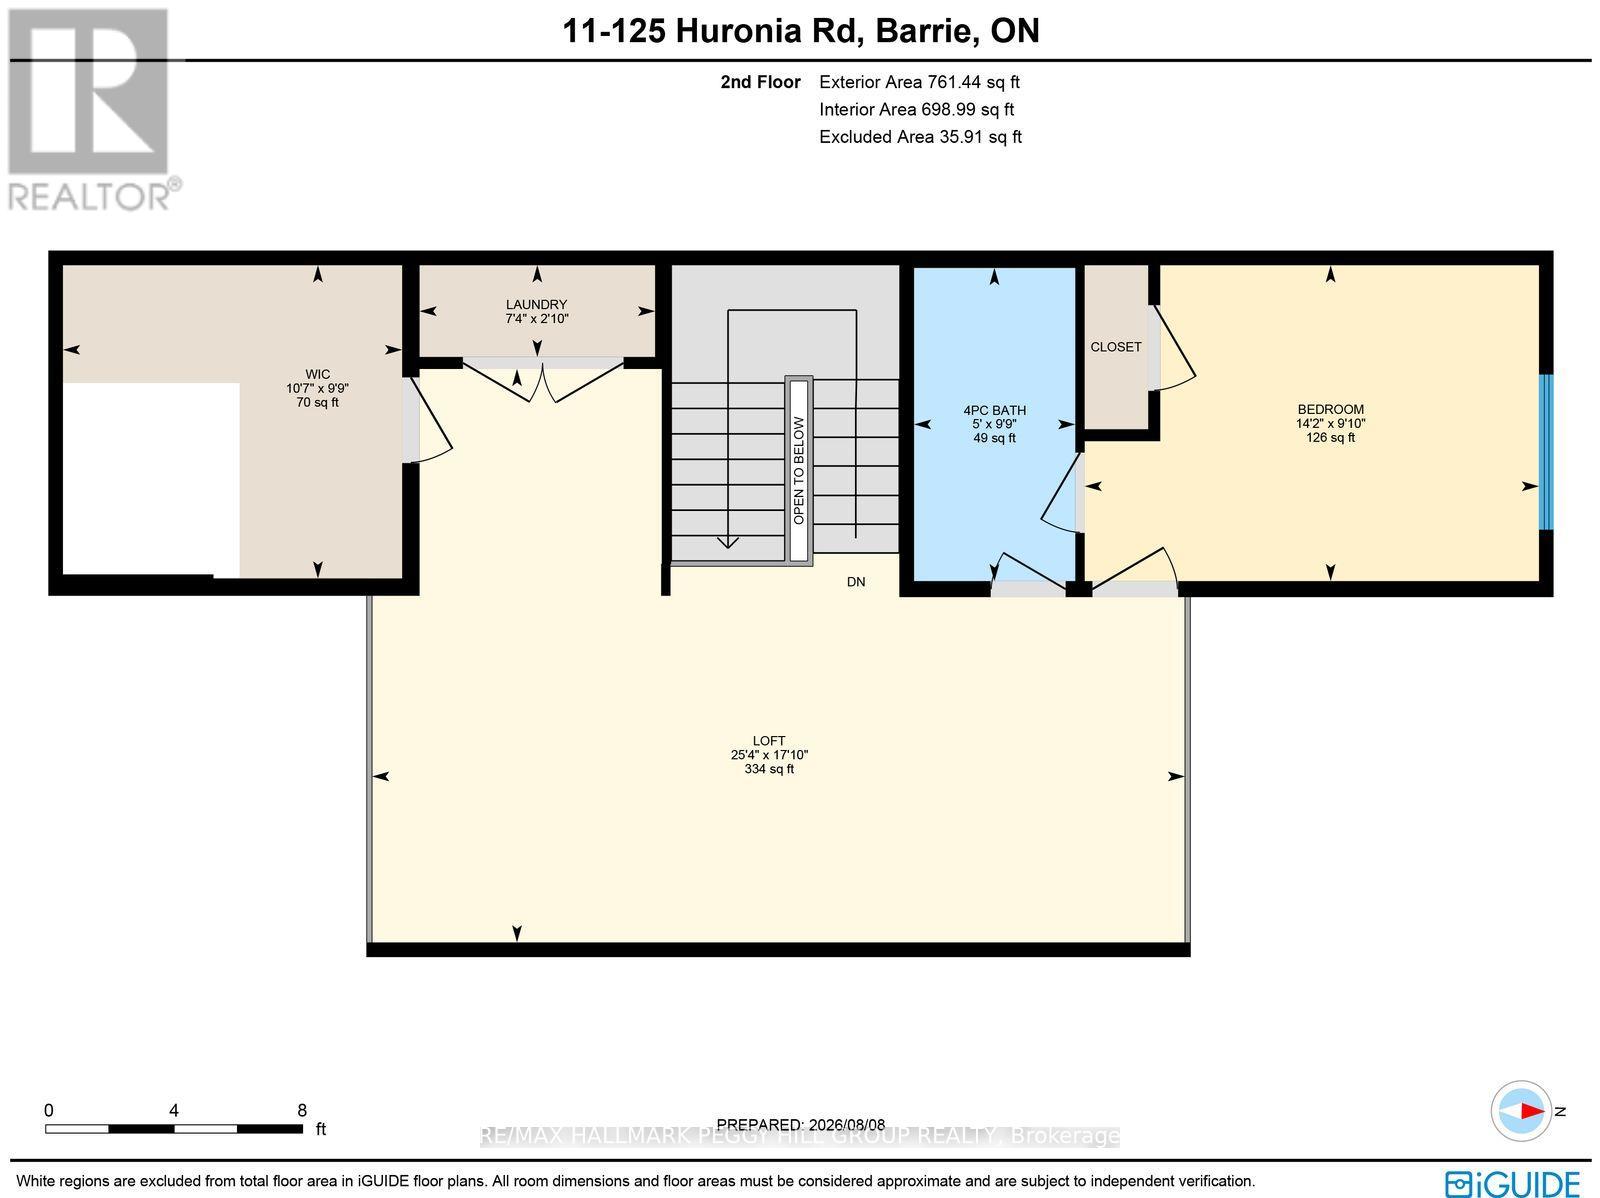
$181.14 MonthlySouth Barrie Townhome With A Unique Floor Plan, Upper Loft, Two Semi-Ensuite Baths & A Fully Fenced Backyard! This two-bedroom townhome puts a distinctive spin on over 1,500 sq. ft., with an upper-level loft overlooking the foyer and a layout that moves well beyond the expected. Brick and stone frame the exterior, with an interlock walkway leading to the covered front porch and an attached single garage with inside entry. Hardwood runs through the open-concept living and dining areas, while the kitchen is finished with white cabinetry, stainless steel appliances, a tiled backsplash, tile flooring and a breakfast bar. A fireplace framed by built-in shelving brings character to the living room, and garden doors open directly to the fully fenced backyard, where a tiered deck steps down to an interlock patio surrounded by established greenery. The main-floor primary offers semi-ensuite access to a full bath, while upstairs, the second bedroom enjoys the same connection to another full bath. Overlooking the foyer, the loft adds a versatile bonus space for a home office or lounge, with a large walk-in closet just off the area. A newer furnace and recently serviced central air cover important mechanical updates, while the South End location keeps shopping, parks, commuter routes and Barrie's waterfront within easy reach. (id:66412)
Property Details
| MLS® Number | S13666104 |
| Property Type | Single Family |
| Community Name | Painswick North |
| Amenities Near By | Beach, Park |
| Community Features | Community Centre |
| Equipment Type | Water Heater |
| Features | Lighting |
| Parking Space Total | 2 |
| Rental Equipment Type | Water Heater |
| Structure | Deck, Porch |
Building
| Bathroom Total | 2 |
| Bedrooms Above Ground | 2 |
| Bedrooms Total | 2 |
| Age | 16 To 30 Years |
| Amenities | Fireplace(s) |
| Appliances | Water Heater, Dishwasher, Dryer, Microwave, Stove, Washer, Window Coverings, Refrigerator |
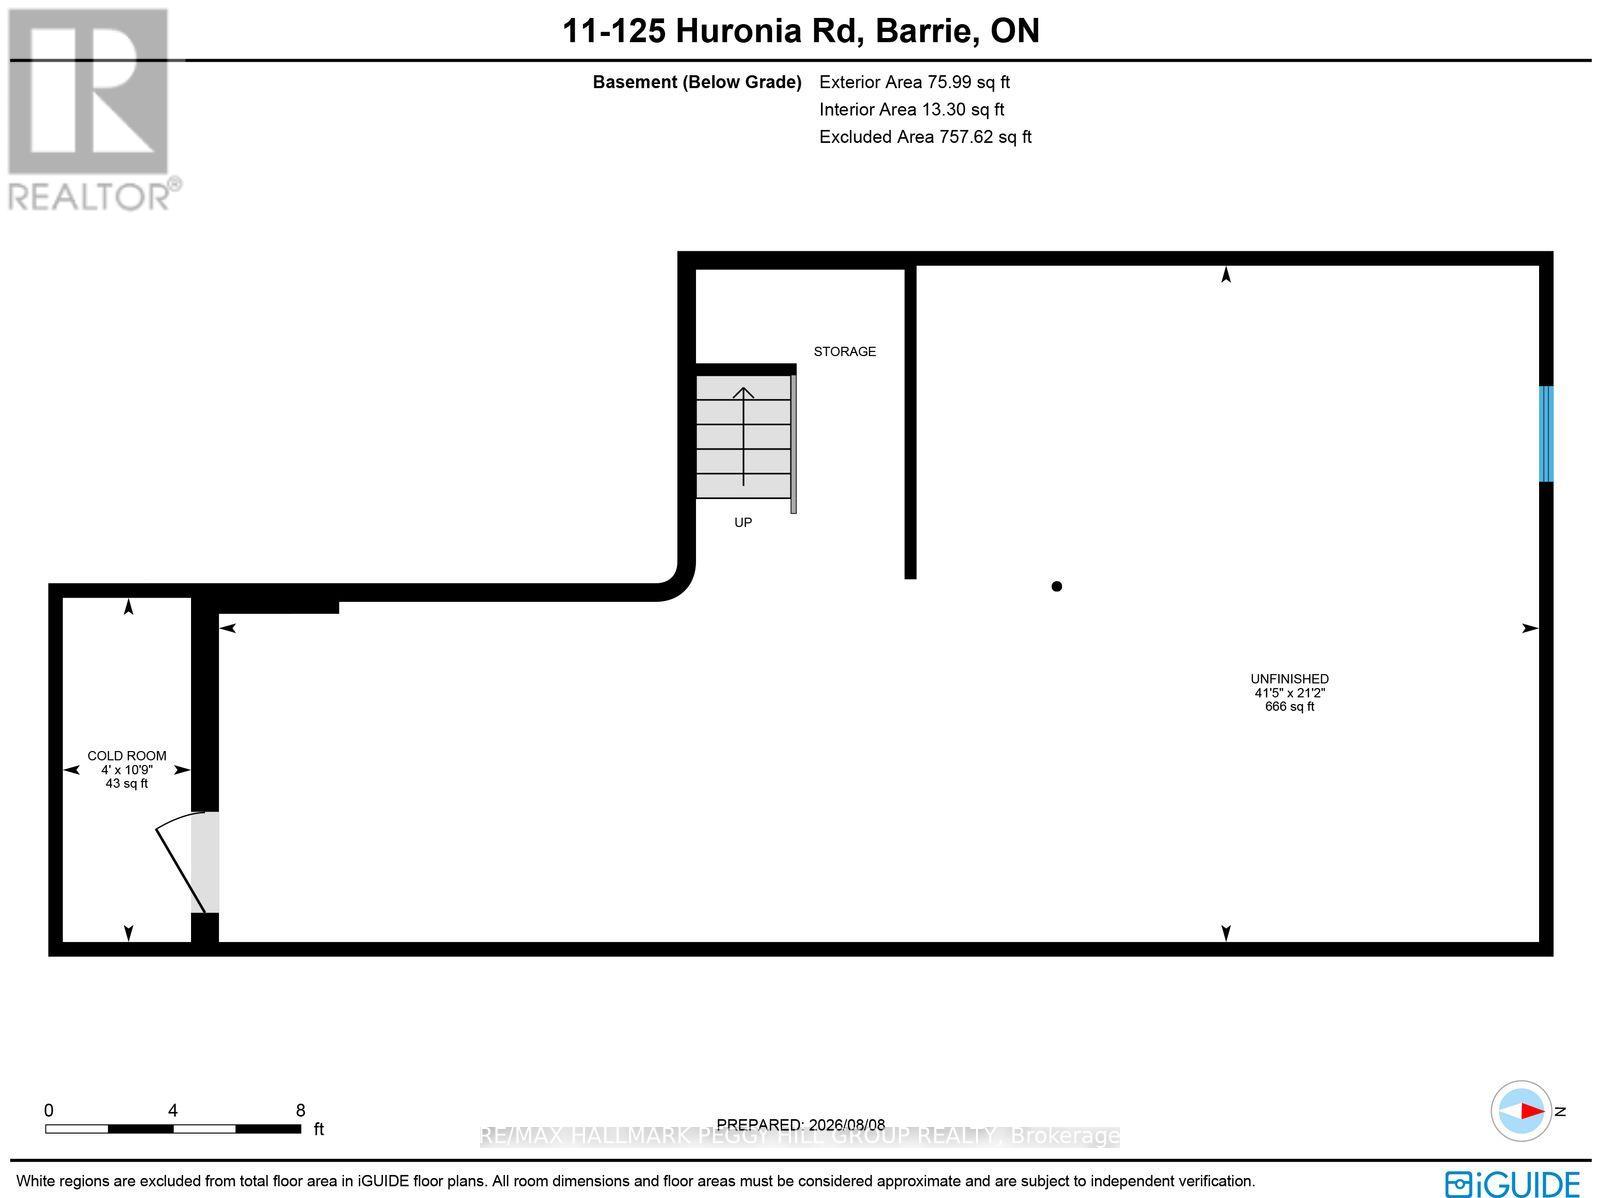
| Basement Development | Unfinished |
| Basement Type | Full (unfinished) |
| Construction Style Attachment | Attached |
| Cooling Type | Central Air Conditioning |
| Exterior Finish | Brick, Stone |
| Fire Protection | Controlled Entry |
| Fireplace Present | Yes |
| Fireplace Total | 1 |
| Flooring Type | Tile, Carpeted |
| Foundation Type | Poured Concrete |
| Heating Fuel | Natural Gas |
| Heating Type | Forced Air |
| Stories Total | 2 |
| Size Interior | 1,500 - 2,000 Sqft |
| Type | Row / Townhouse |
| Utility Water | Municipal Water |
Parking
| Attached Garage | |
| Garage | |
| Inside Entry |
Land
| Acreage | No |
| Fence Type | Fenced Yard |
| Land Amenities | Beach, Park |
| Landscape Features | Landscaped |
| Sewer | Sanitary Sewer |
| Size Depth | 93 Ft |
| Size Frontage | 21 Ft ,8 In |
| Size Irregular | 21.7 X 93 Ft |
| Size Total Text | 21.7 X 93 Ft|under 1/2 Acre |
| Surface Water | Lake/pond |
| Zoning Description | Rm2 |
Rooms
| Level | Type | Length | Width | Dimensions |
|---|---|---|---|---|
| Second Level | Loft | 5.44 m | 7.72 m | 5.44 m x 7.72 m |
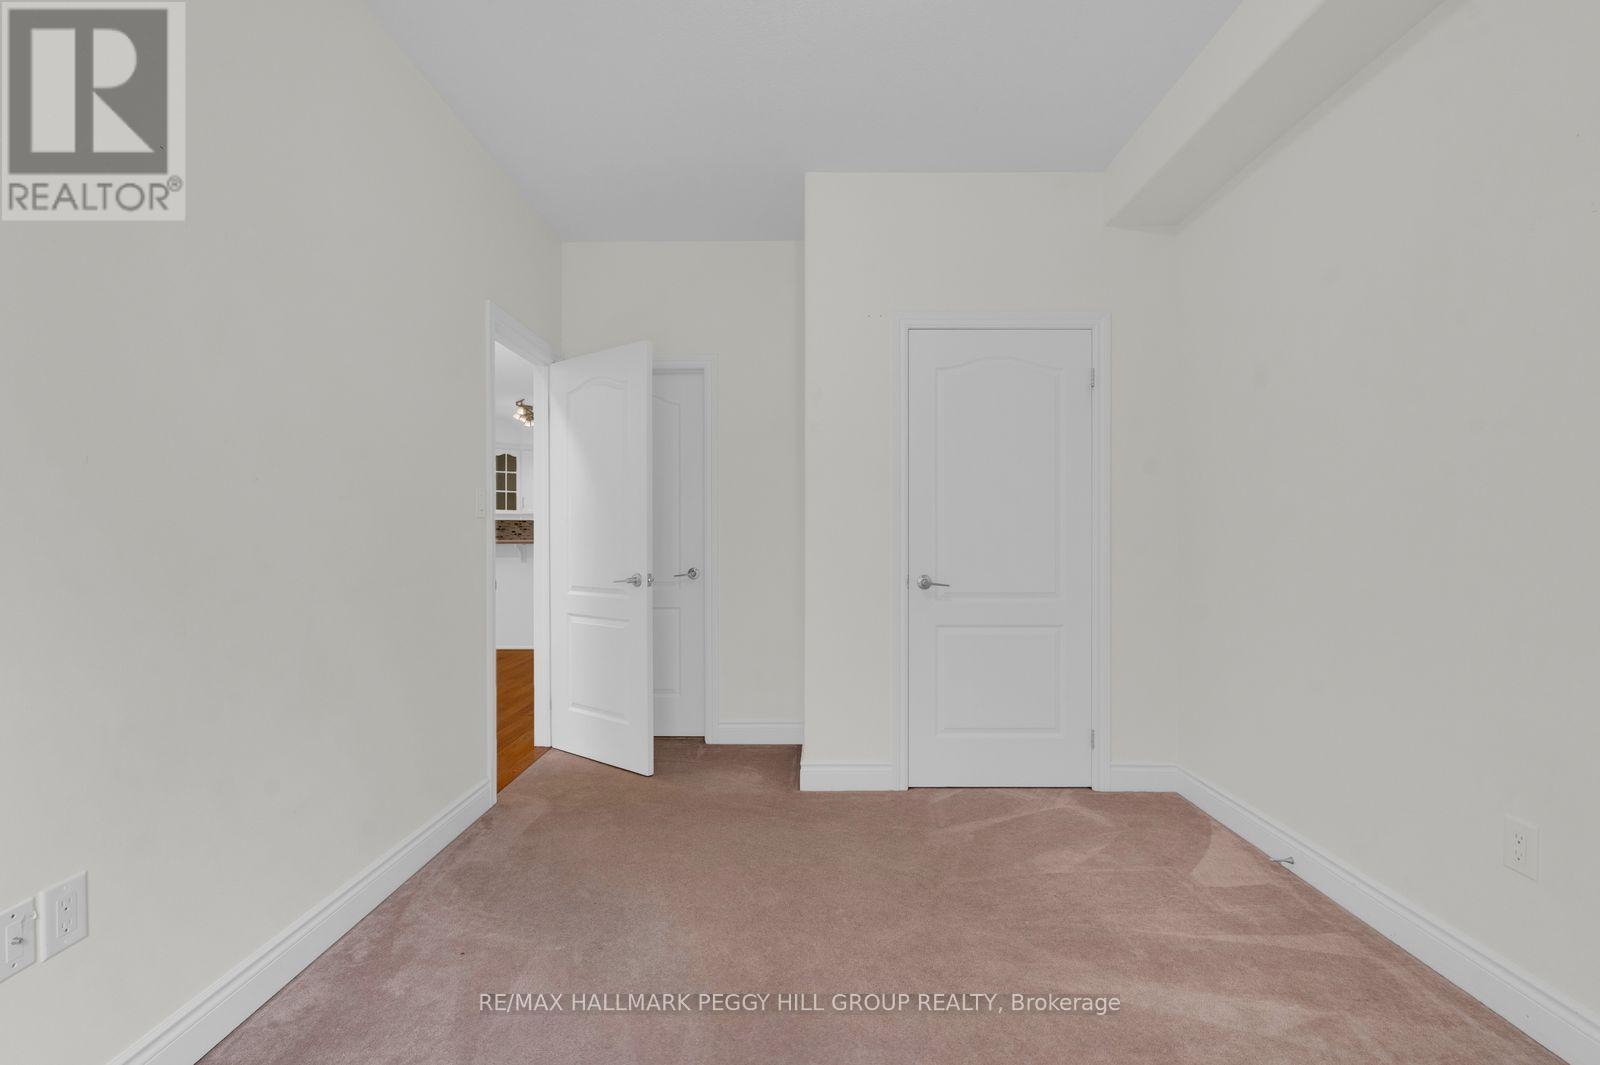
| Second Level | Bedroom 2 | 3 m | 4.31 m | 3 m x 4.31 m |
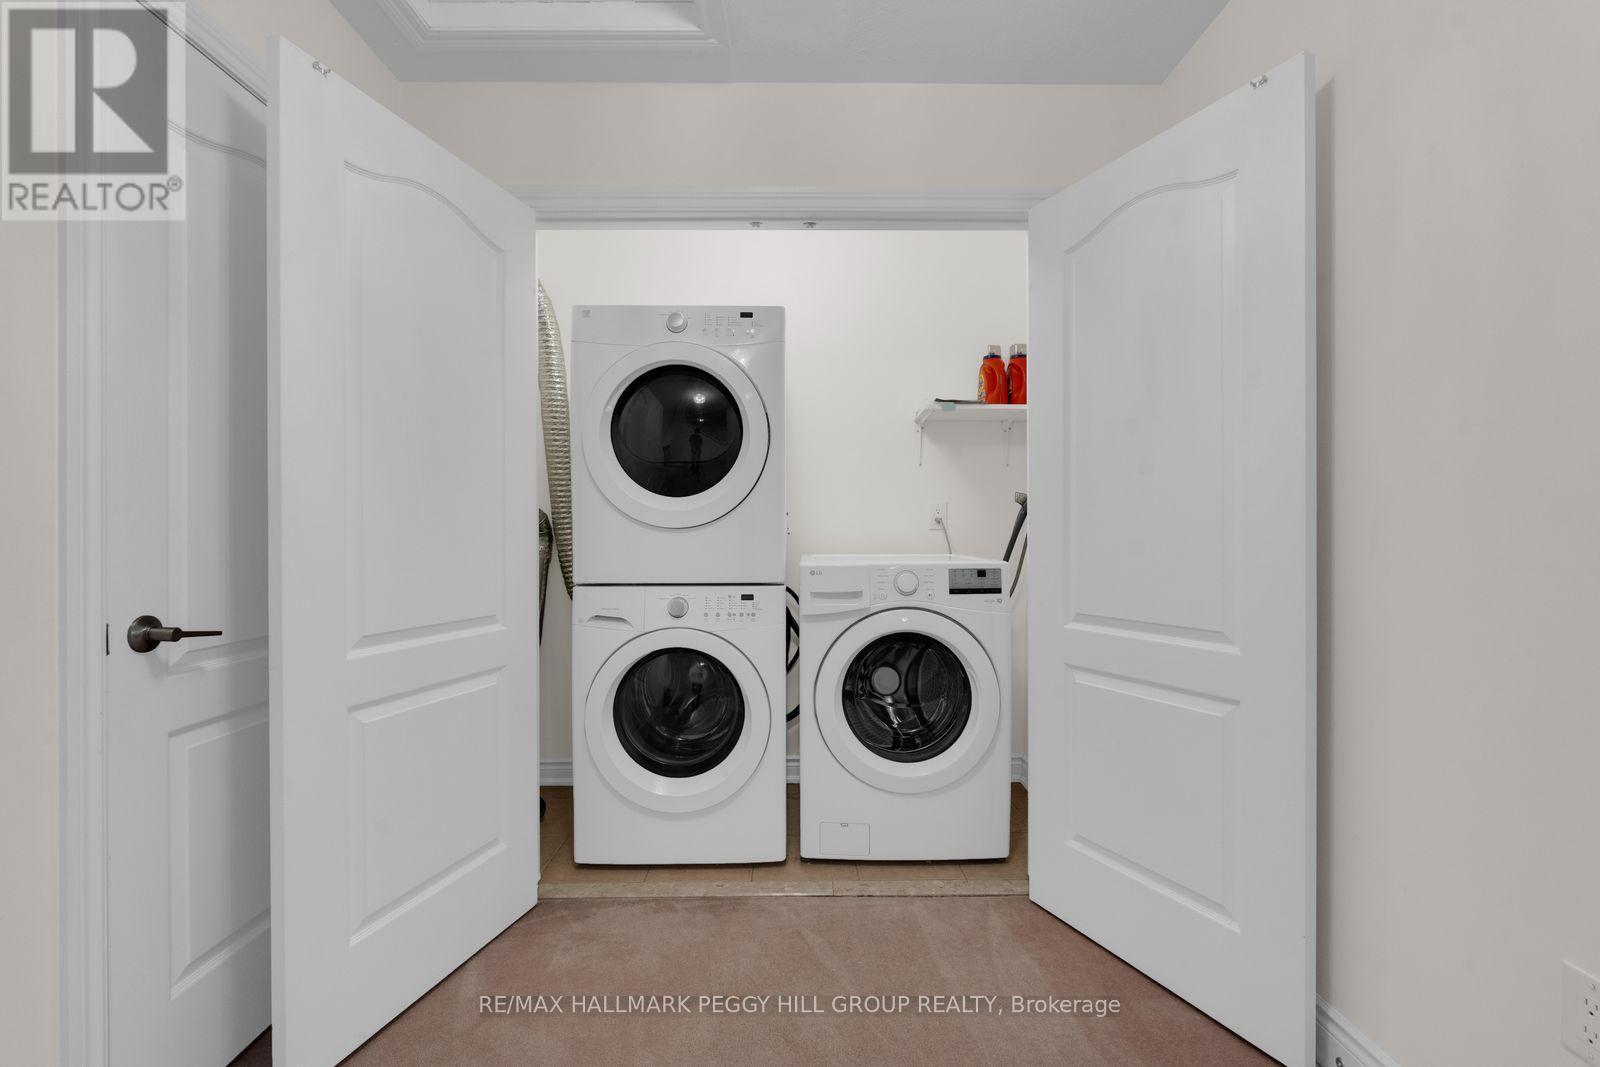
| Second Level | Laundry Room | 0.87 m | 2.24 m | 0.87 m x 2.24 m |
| Main Level | Foyer | 2.56 m | 1.49 m | 2.56 m x 1.49 m |
| Main Level | Kitchen | 3.28 m | 3.51 m | 3.28 m x 3.51 m |
| Main Level | Dining Room | 3.27 m | 4.15 m | 3.27 m x 4.15 m |
| Main Level | Living Room | 3.27 m | 3.33 m | 3.27 m x 3.33 m |
| Main Level | Primary Bedroom | 3.02 m | 4.34 m | 3.02 m x 4.34 m |
Contact Us
Contact us for more information

Peggy Hill
Broker
peggyhill.com/
374 Huronia Road #101, 106415 & 106419
Barrie, Ontario L4N 8Y9
(705) 739-4455
(866) 919-5276
www.peggyhill.com/

Todd Piirto
Salesperson
peggyhill.com/agents/todd-piirto/
@the_real_estate_todd/
374 Huronia Road #101, 106415 & 106419
Barrie, Ontario L4N 8Y9
(705) 739-4455
(866) 919-5276
www.peggyhill.com/

The trademarks REALTOR®, REALTORS®, and the REALTOR® logo are controlled by The Canadian Real Estate Association (CREA) and identify real estate professionals who are members of CREA. The trademarks MLS®, Multiple Listing Service® and the associated logos are owned by The Canadian Real Estate Association (CREA) and identify the quality of services provided by real estate professionals who are members of CREA. The trademark DDF® is owned by The Canadian Real Estate Association (CREA) and identifies CREA's Data Distribution Facility (DDF®)
August 12 2026 03:00:39
Toronto Regional Real Estate Board
RE/MAX Hallmark Peggy Hill Group Realty

