27 Finlay Road Barrie, Ontario L4N 7T8

$2,450 Monthly
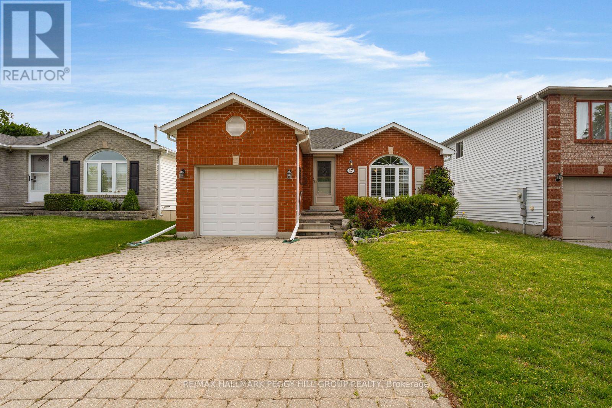
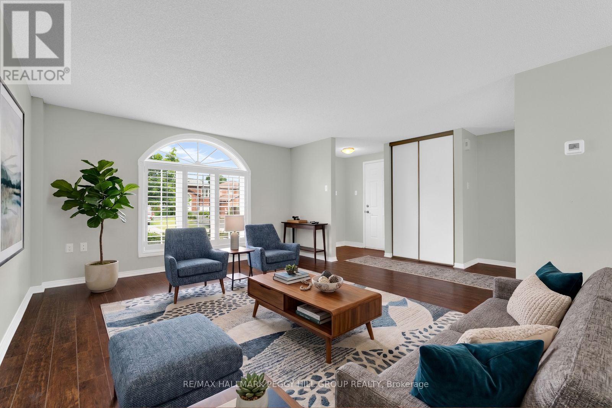
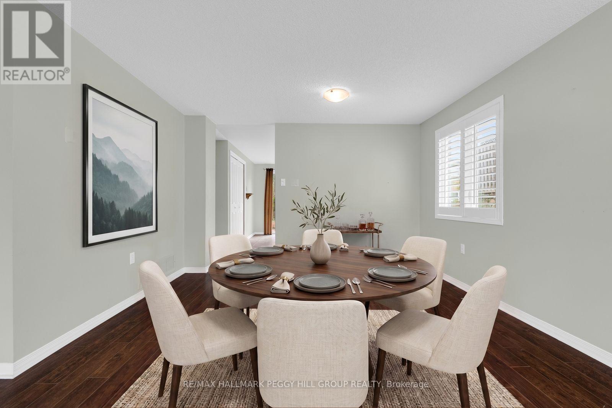
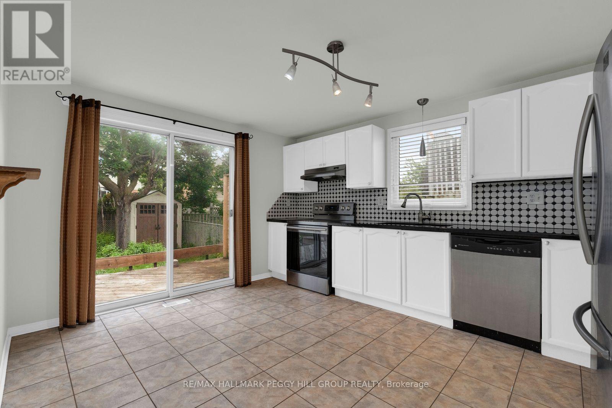
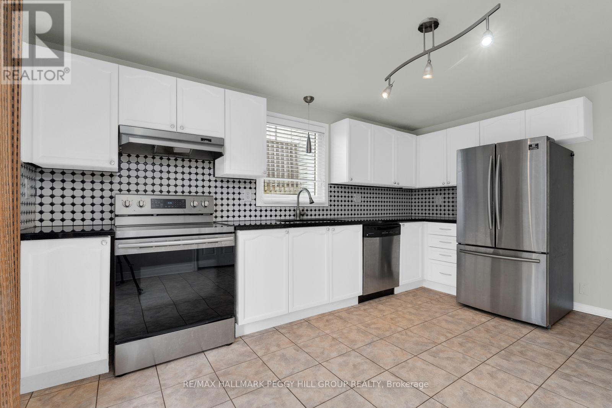
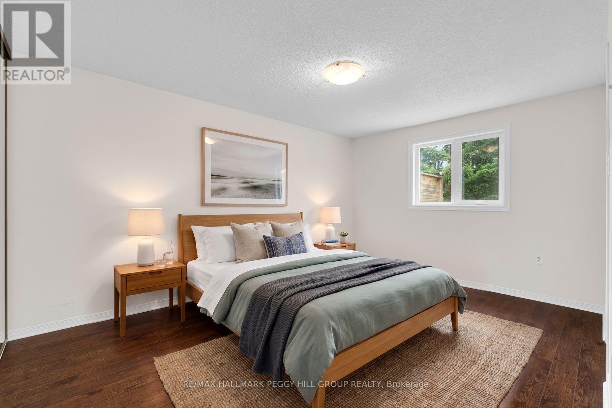
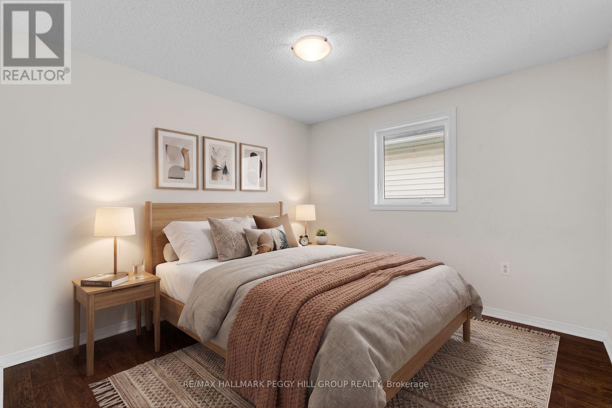
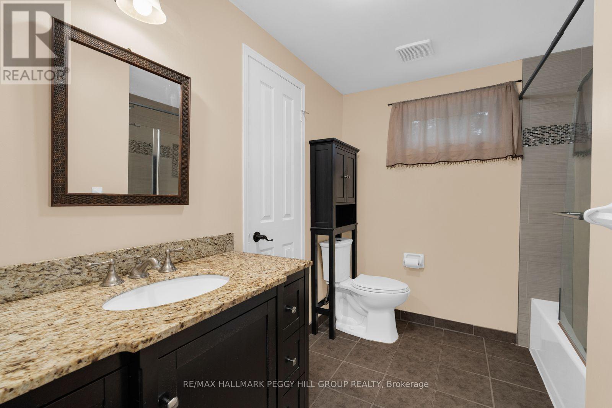
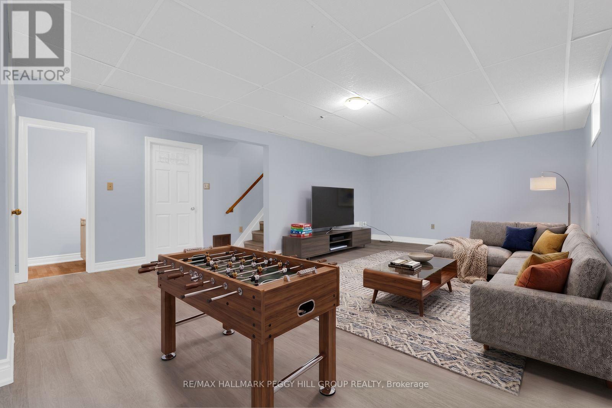
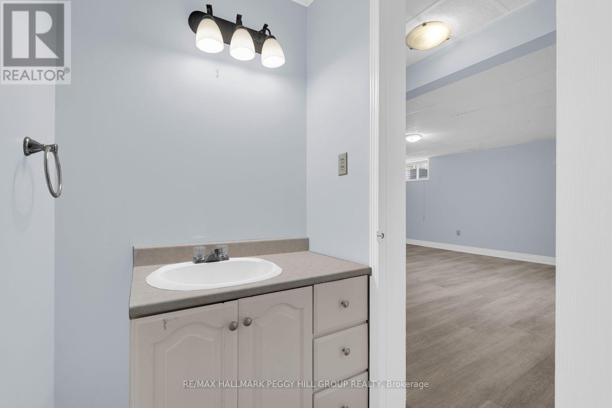
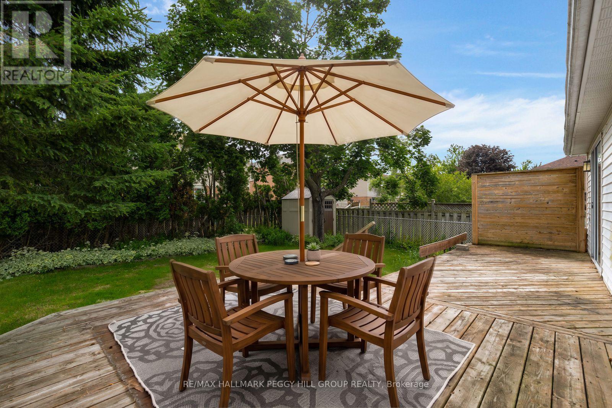
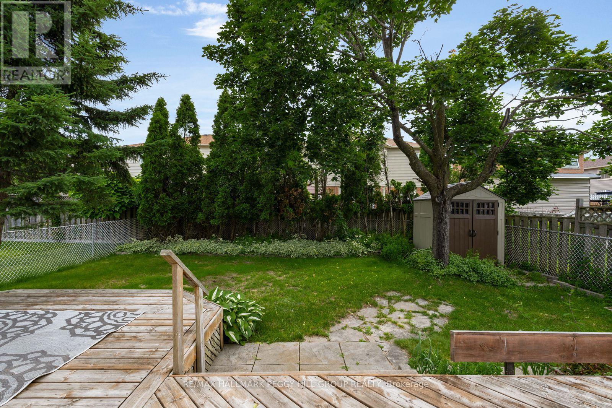
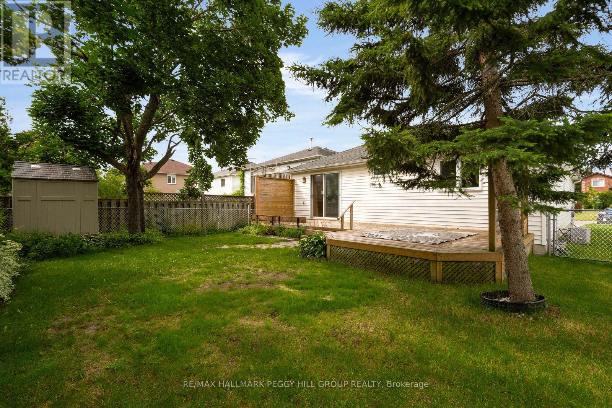
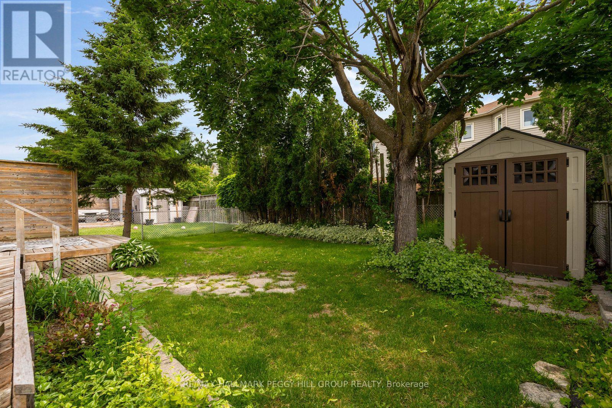
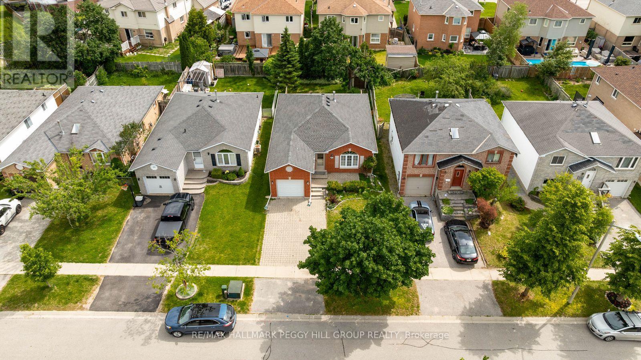
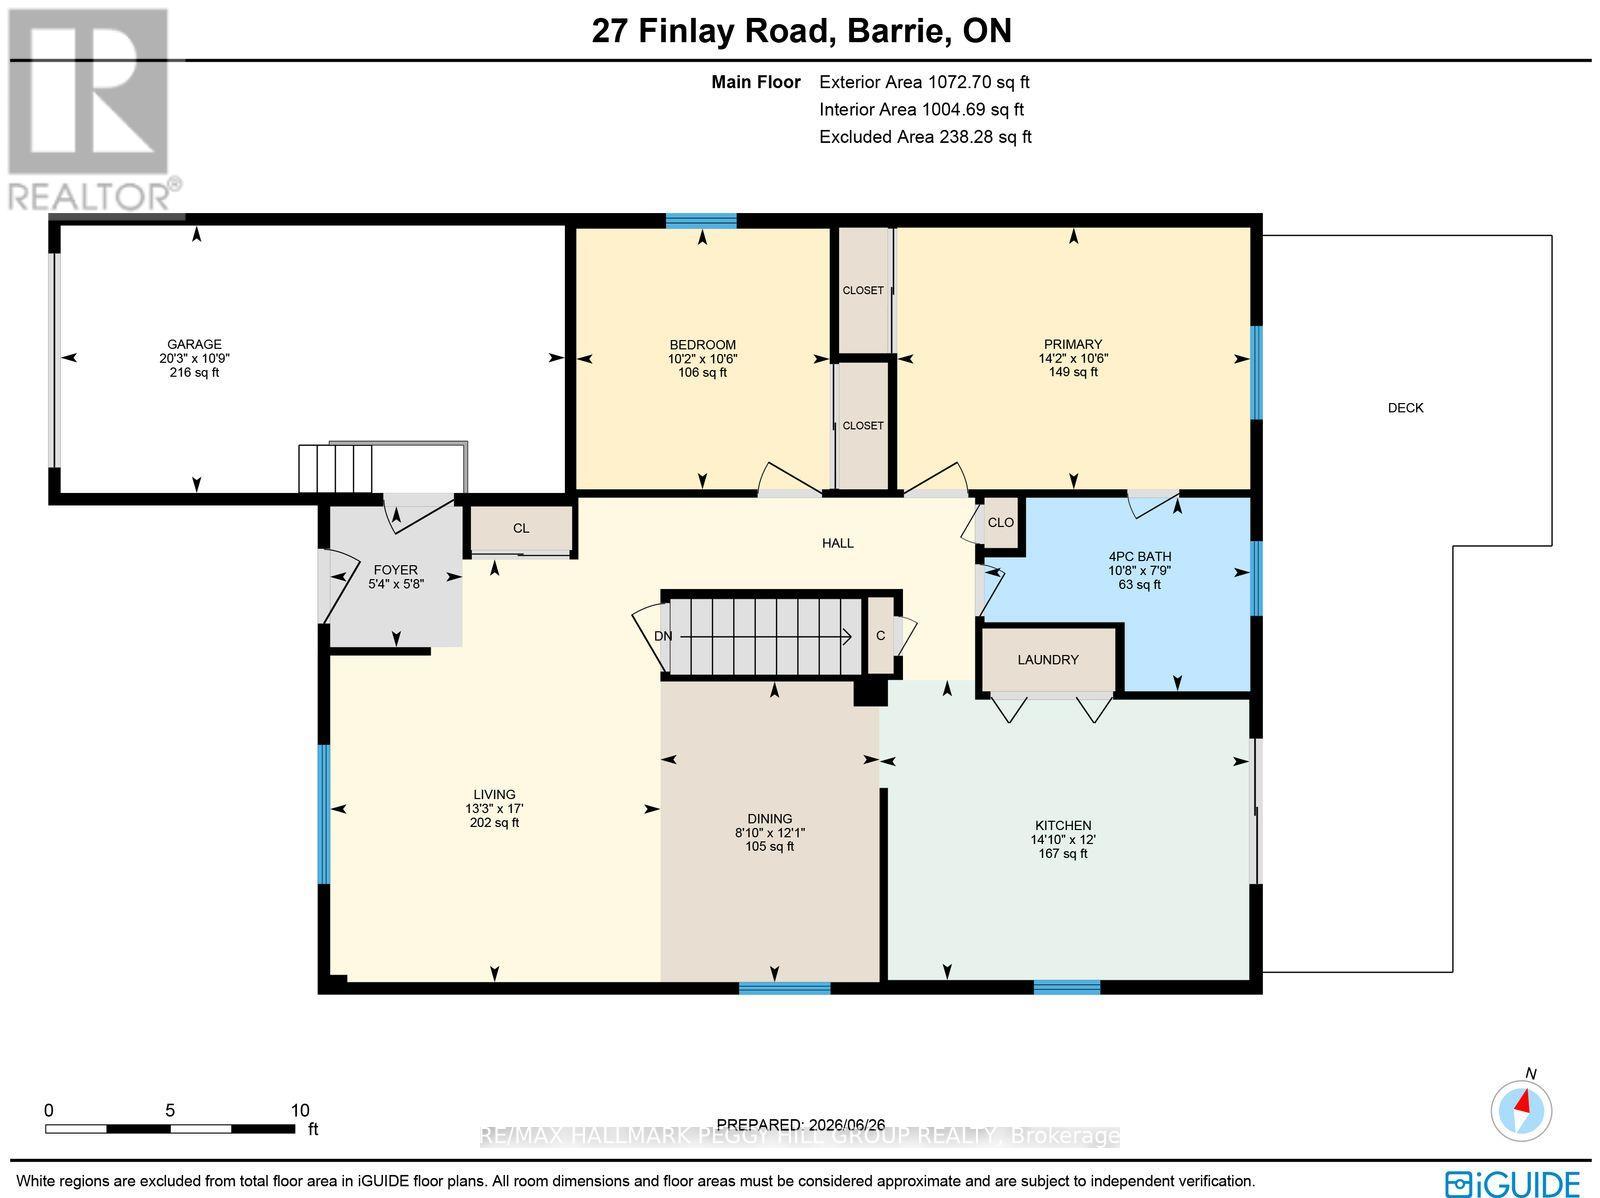
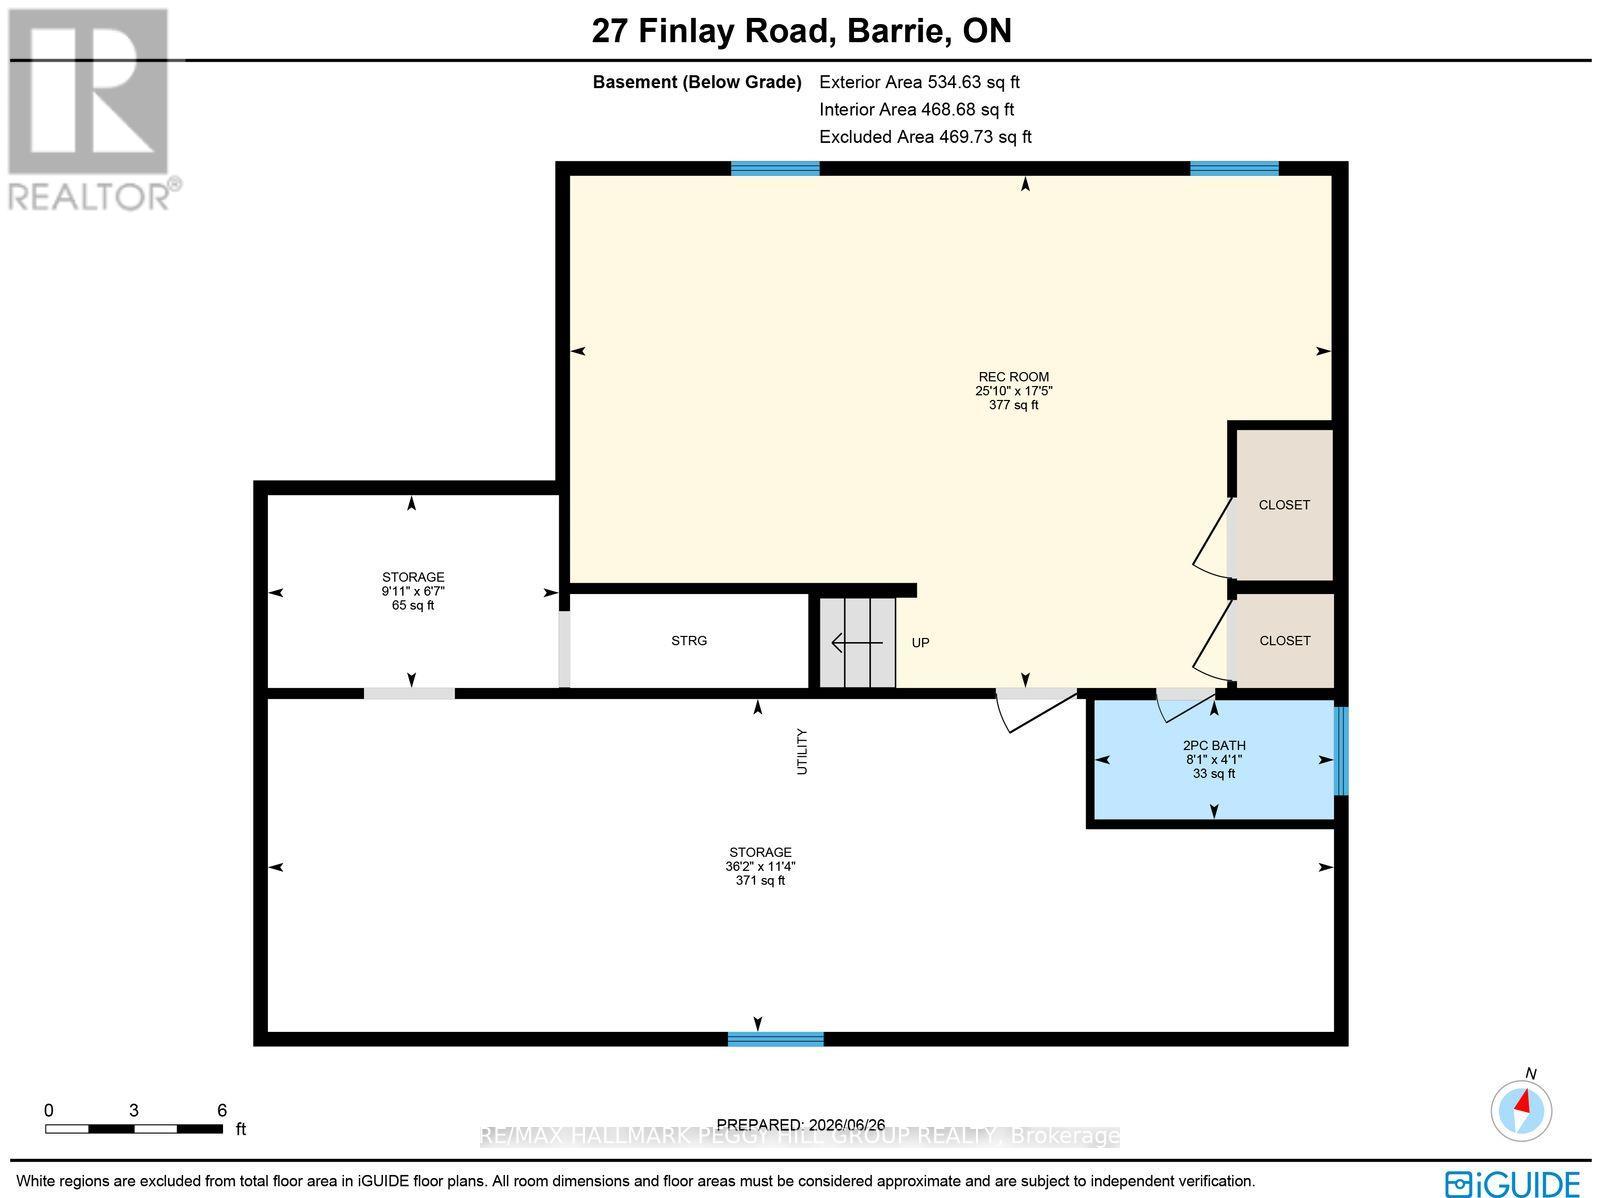
One-Level Living, A Fully Fenced Yard & A Prime North-End Location! This beautifully maintained 2-bedroom, 2-bathroom bungalow for lease puts low-maintenance living in one of Barrie's desirable north-end neighbourhoods. Expansive windows flood the spacious living and dining area with natural light, while the updated kitchen features granite countertops, modern appliances, abundant cabinetry and a sliding glass walkout to the backyard. A large deck overlooks the fully fenced yard with mature trees, garden beds and a storage shed, giving you plenty of outdoor space to enjoy all summer long. The generous primary bedroom offers semi-ensuite access to the 4-piece bathroom, complemented by a spacious second bedroom and convenient main-floor laundry. An attached garage with interior entry and built-in storage, plus a private double driveway, rounds out the practical features. The partially finished basement adds even more usable space with a rec room and powder room. Minutes from Highway 400, public transit, West Bayfield Elementary, SmartCentres Barrie North, Georgian Mall, Sunnidale Arboretum and the conveniences along Bayfield Street, this north-end bungalow is ready to make renting feel refreshingly simple. (id:66412)
Property Details
| MLS® Number | S13668788 |
| Property Type | Single Family |
| Community Name | West Bayfield |
| Amenities Near By | Golf Nearby, Park, Place Of Worship, Schools, Public Transit |
| Equipment Type | Water Heater |
| Features | In Suite Laundry, Sump Pump |
| Parking Space Total | 3 |
| Rental Equipment Type | Water Heater |
| Structure | Deck, Patio(s) |
Building
| Bathroom Total | 2 |
| Bedrooms Above Ground | 2 |
| Bedrooms Total | 2 |
| Age | 31 To 50 Years |
| Appliances | Dishwasher, Dryer, Hood Fan, Stove, Washer, Refrigerator |
| Architectural Style | Bungalow |
| Basement Development | Partially Finished |
| Basement Type | Full (partially Finished) |
| Construction Style Attachment | Detached |
| Cooling Type | Central Air Conditioning |
| Exterior Finish | Brick, Vinyl Siding |
| Fire Protection | Smoke Detectors |
| Flooring Type | Tile |
| Foundation Type | Poured Concrete |
| Half Bath Total | 1 |
| Heating Fuel | Natural Gas |
| Heating Type | Forced Air |
| Stories Total | 1 |
| Size Interior | 700 - 1,100 Sqft |
| Type | House |
| Utility Water | Municipal Water |
Parking
| Attached Garage | |
| Garage | |
| Inside Entry |
Land
| Acreage | No |
| Land Amenities | Golf Nearby, Park, Place Of Worship, Schools, Public Transit |
| Sewer | Sanitary Sewer |
| Size Depth | 110 Ft |
| Size Frontage | 39 Ft ,4 In |
| Size Irregular | 39.4 X 110 Ft |
| Size Total Text | 39.4 X 110 Ft|under 1/2 Acre |
Rooms
| Level | Type | Length | Width | Dimensions |
|---|---|---|---|---|
| Basement | Recreational, Games Room | 5.3 m | 7.87 m | 5.3 m x 7.87 m |
| Main Level | Foyer | 1.72 m | 1.62 m | 1.72 m x 1.62 m |
| Main Level | Kitchen | 3.67 m | 4.52 m | 3.67 m x 4.52 m |
| Main Level | Dining Room | 3.68 m | 2.68 m | 3.68 m x 2.68 m |
| Main Level | Living Room | 5.17 m | 4.04 m | 5.17 m x 4.04 m |
| Main Level | Primary Bedroom | 3.2 m | 4.32 m | 3.2 m x 4.32 m |
| Main Level | Bedroom 2 | 3.19 m | 3.1 m | 3.19 m x 3.1 m |
Utilities
| Cable | Available |
| Electricity | Installed |
| Sewer | Installed |
https://www.realtor.ca/real-estate/30148332/27-finlay-road-barrie-west-bayfield-west-bayfield
Contact Us
Contact us for more information

Peggy Hill
Broker
peggyhill.com/
374 Huronia Road #101, 106415 & 106419
Barrie, Ontario L4N 8Y9
(705) 739-4455
(866) 919-5276
www.peggyhill.com/

Tyler Marriott
Salesperson
374 Huronia Road #101, 106415 & 106419
Barrie, Ontario L4N 8Y9
(705) 739-4455
(866) 919-5276
www.peggyhill.com/

The trademarks REALTOR®, REALTORS®, and the REALTOR® logo are controlled by The Canadian Real Estate Association (CREA) and identify real estate professionals who are members of CREA. The trademarks MLS®, Multiple Listing Service® and the associated logos are owned by The Canadian Real Estate Association (CREA) and identify the quality of services provided by real estate professionals who are members of CREA. The trademark DDF® is owned by The Canadian Real Estate Association (CREA) and identifies CREA's Data Distribution Facility (DDF®)
August 12 2026 09:58:55
Toronto Regional Real Estate Board
RE/MAX Hallmark Peggy Hill Group Realty

