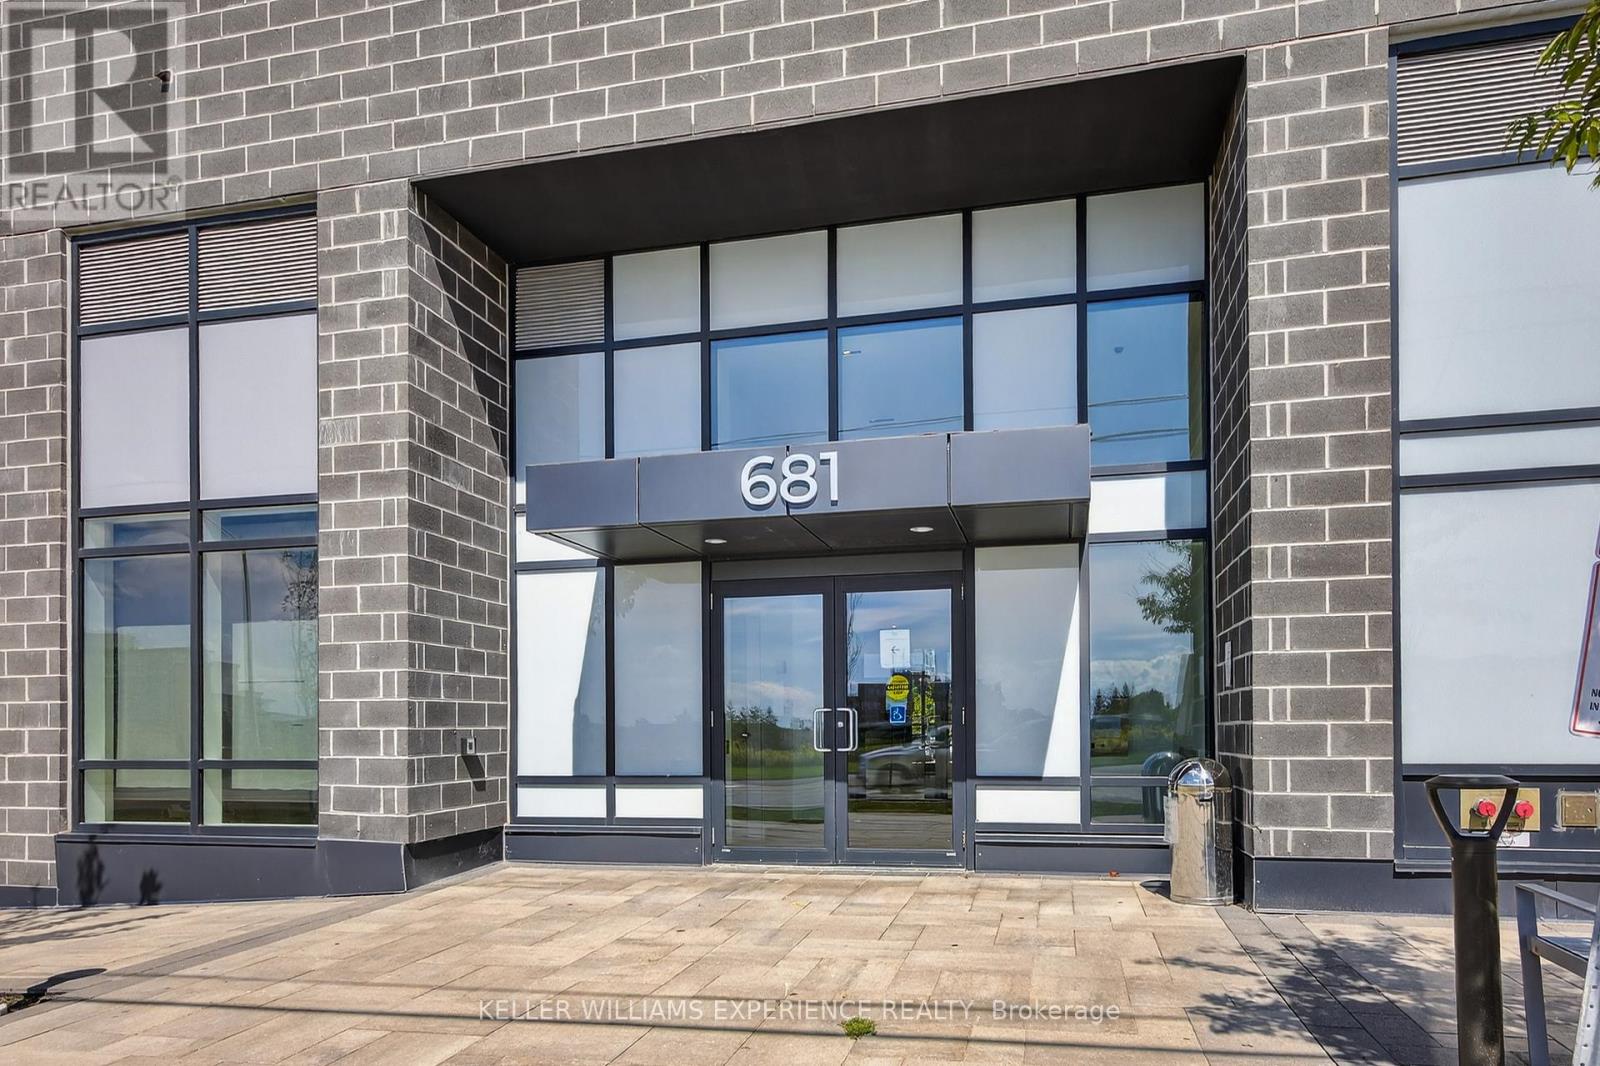
328 - 681 Yonge Street Barrie, Ontario L4N 4E8

$425,000Maintenance, Parking, Insurance, Heat
$503.70 Monthly
Maintenance, Parking, Insurance, Heat
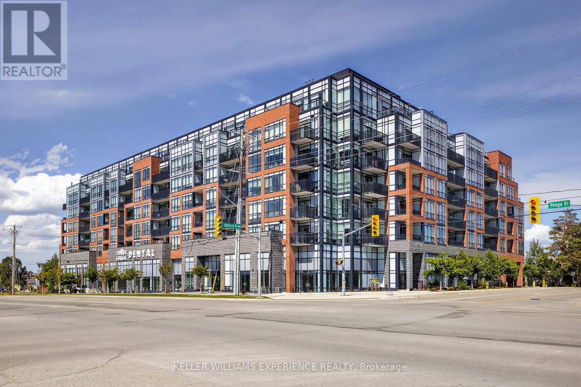
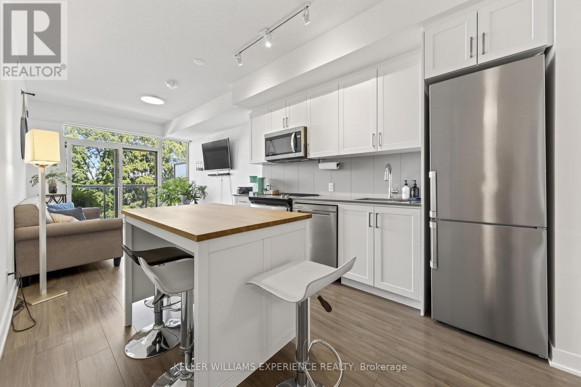
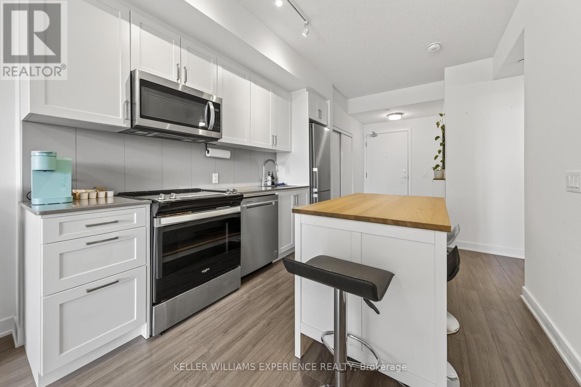
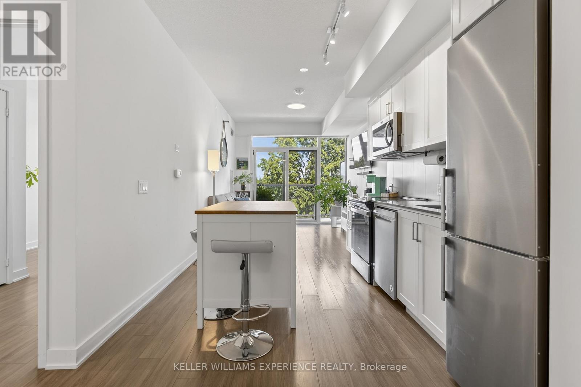
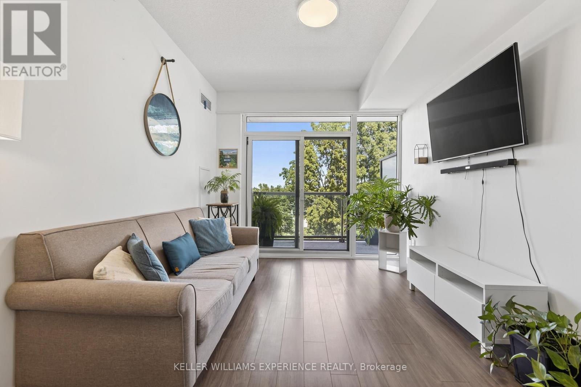
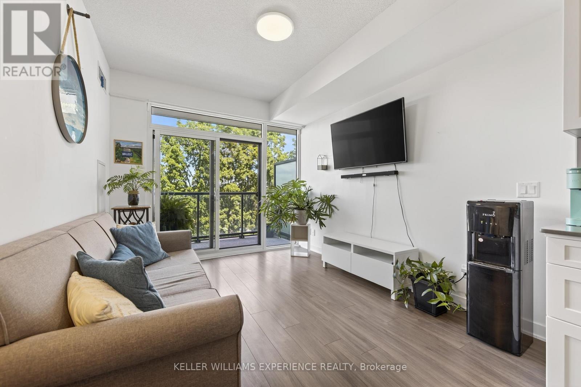
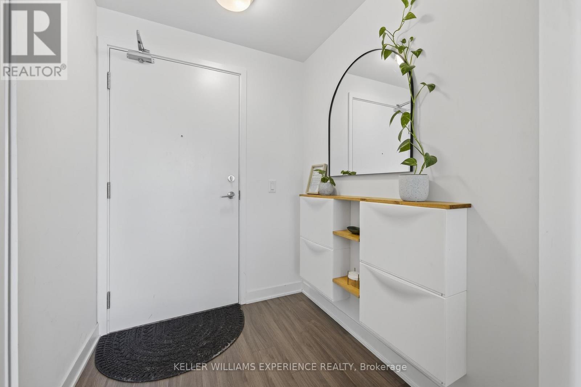
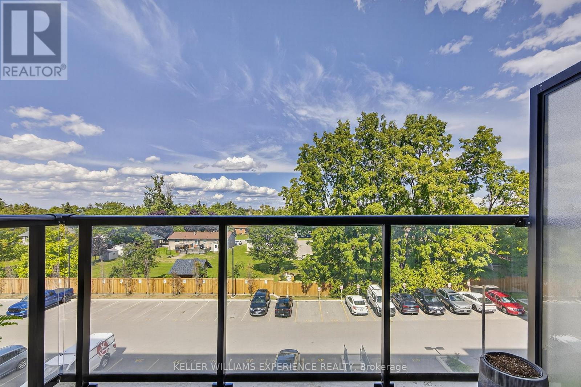
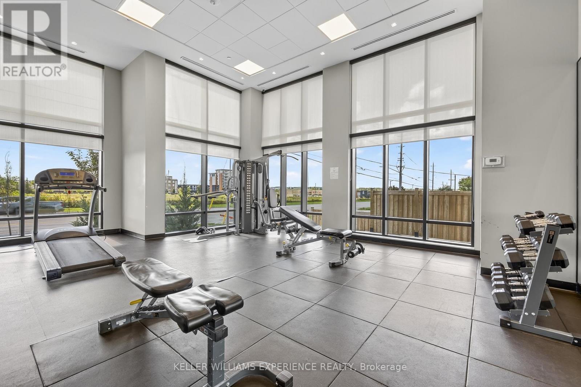
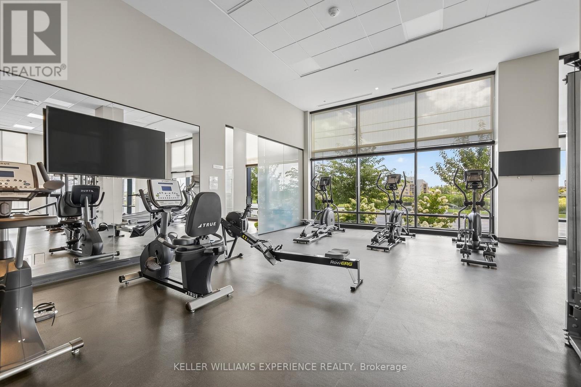
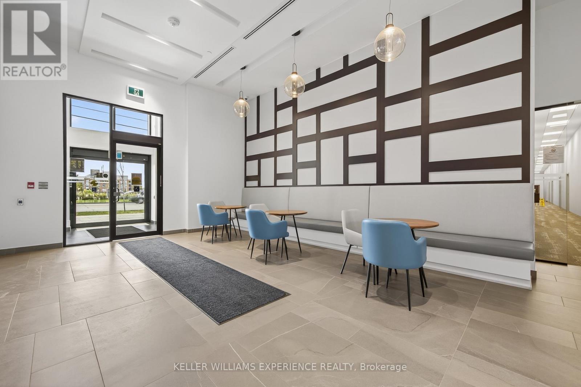
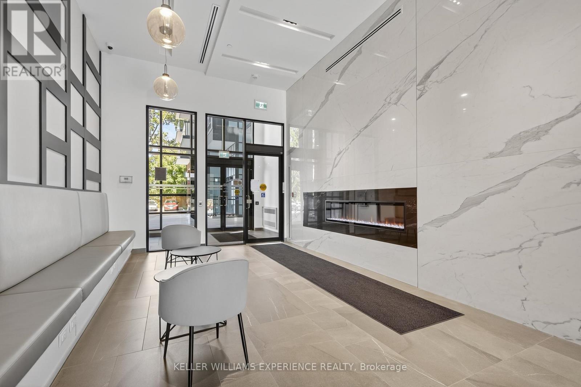
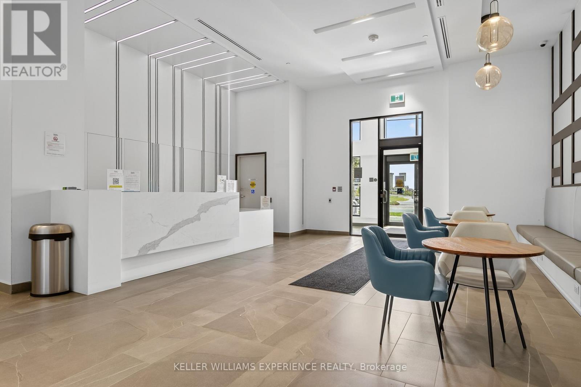
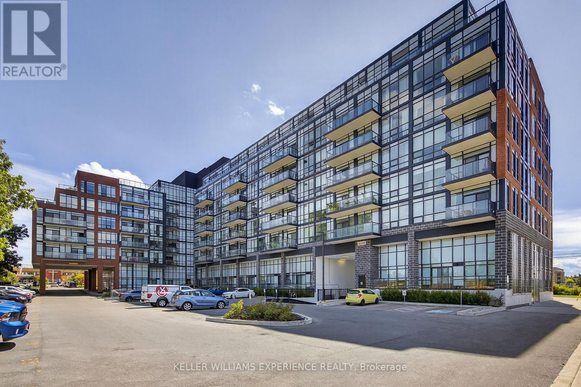
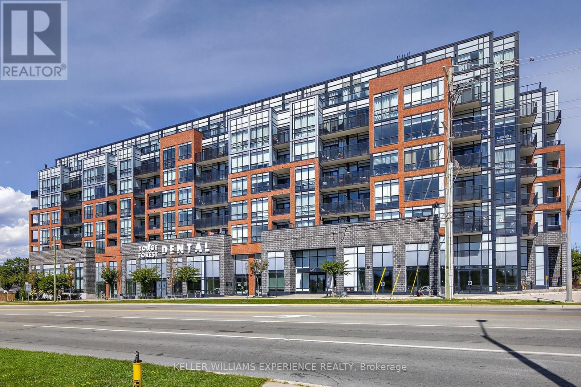
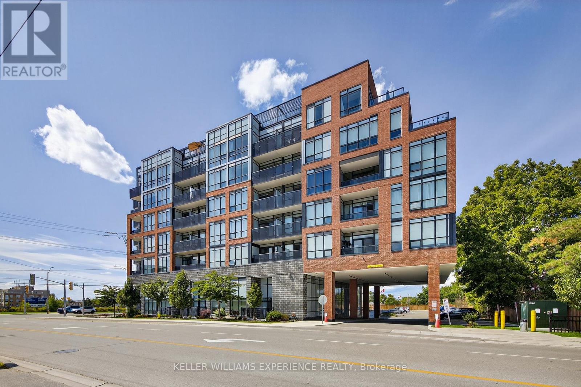
$503.70 MonthlyWelcome to this bright and modern 1-bedroom condo in sought-after South East Barrie-an ideal opportunity for first-time buyers, downsizers, or investors looking for a low-maintenance property in a convenient location. The open-concept layout features 9' ceilings and floor-to-ceiling windows that create a spacious, light-filled living area, while the east-facing balcony offers the perfect spot to enjoy your morning coffee and sunrise views. Ideally located within walking distance to shopping, public transit, the library, parks, and the GO Station, this location offers excellent everyday convenience and strong commuter appeal. Residents also enjoy access to desirable building amenities including a fitness centre, rooftop terrace, concierge service, and building security. Whether you're looking to step into homeownership, simplify your lifestyle, or add a well-located condo to your investment portfolio, this stylish suite is one to see. (id:66412)
Property Details
| MLS® Number | S13699464 |
| Property Type | Single Family |
| Community Name | Painswick South |
| Community Features | Pets Allowed With Restrictions |
| Features | Elevator, Balcony, Carpet Free, In Suite Laundry |
| Parking Space Total | 1 |
Building
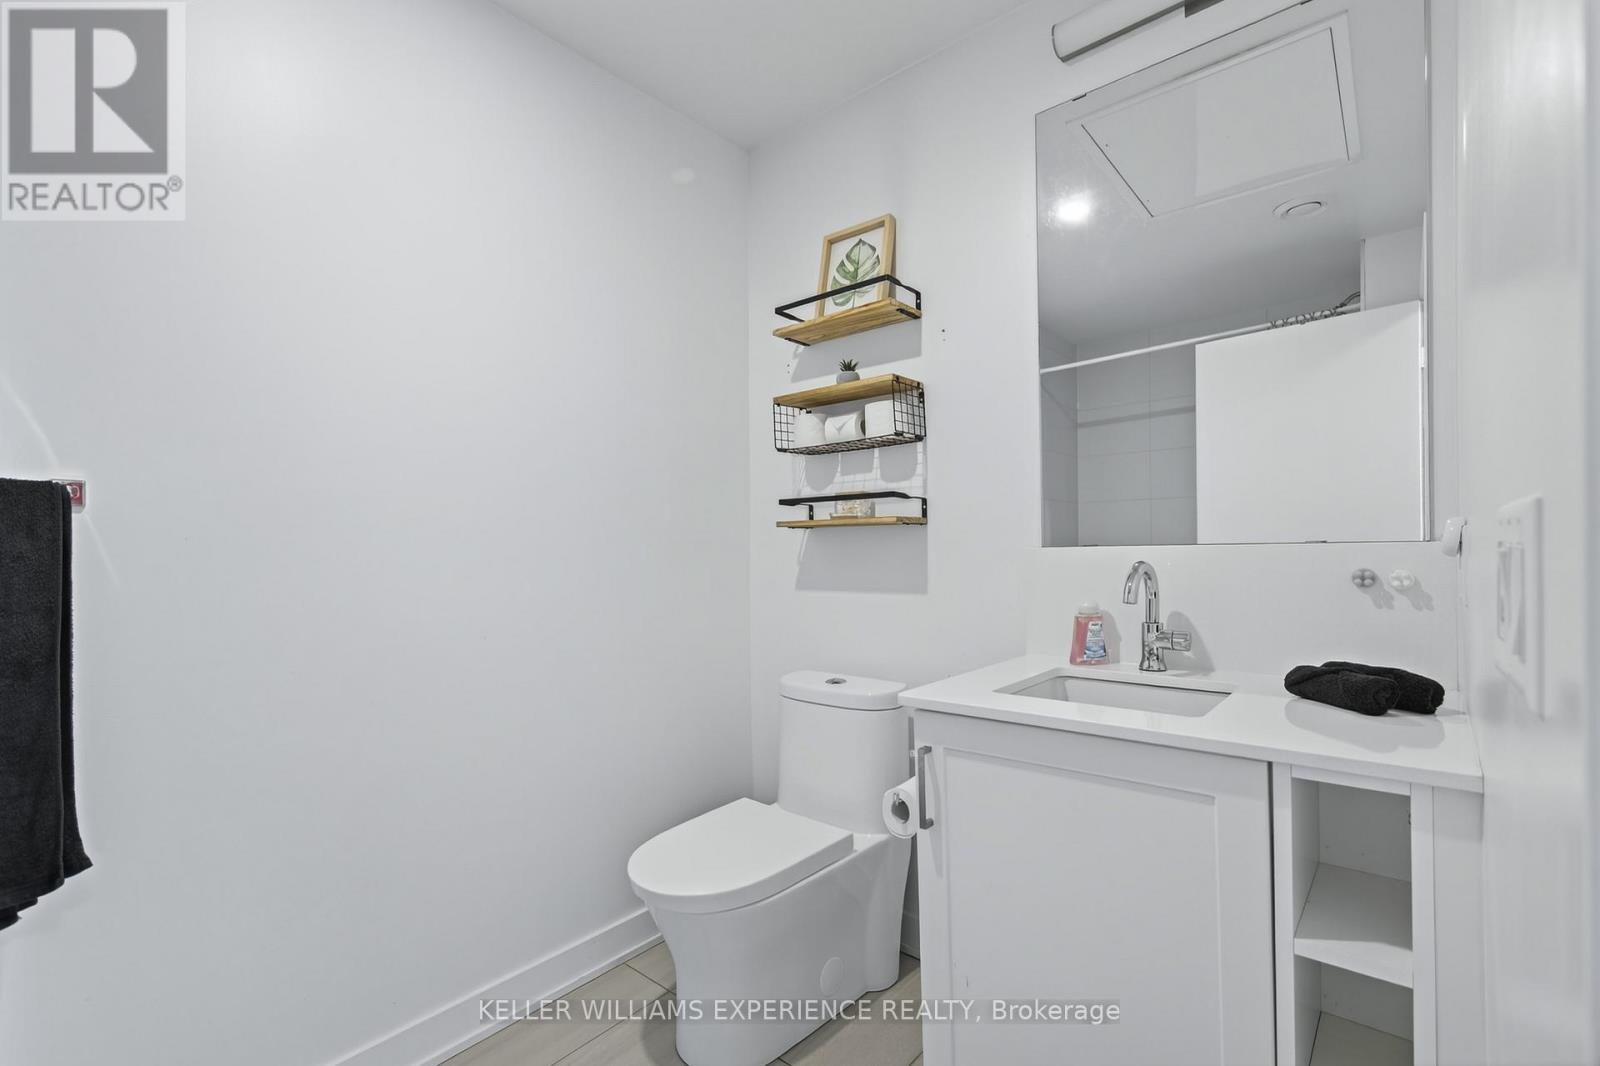
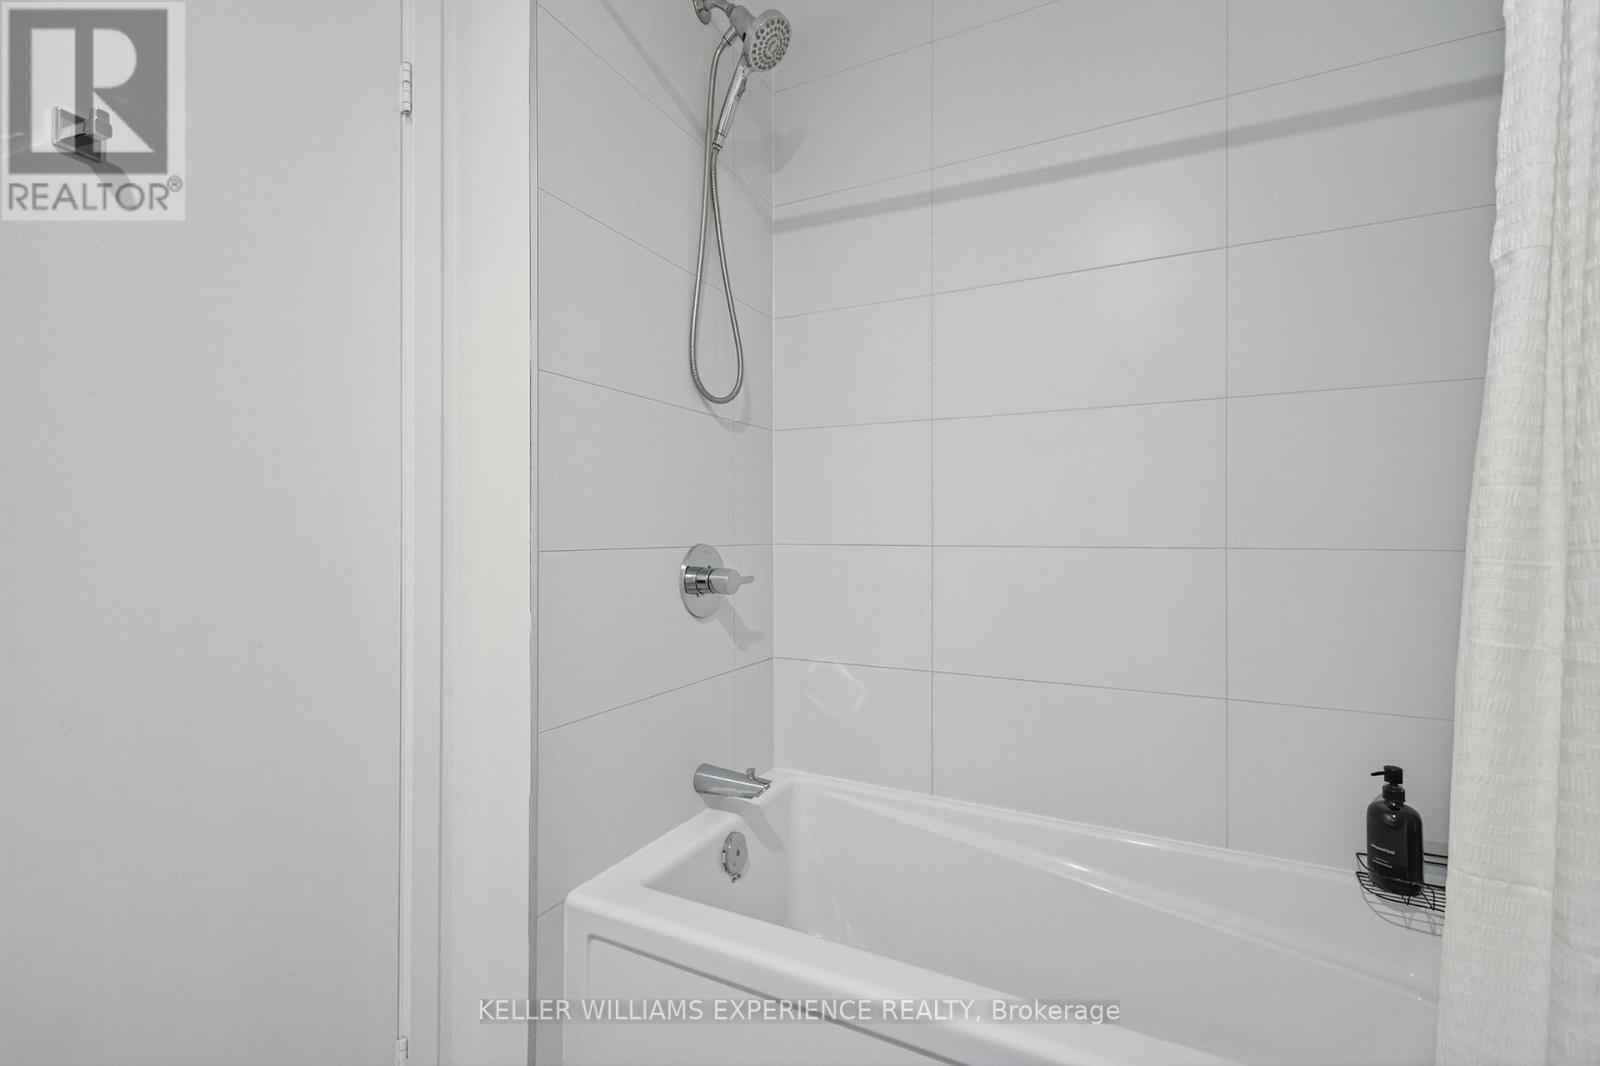
| Bathroom Total | 1 |
| Bedrooms Above Ground | 1 |
| Bedrooms Total | 1 |
| Age | 0 To 5 Years |
| Amenities | Security/concierge, Exercise Centre, Visitor Parking, Storage - Locker |
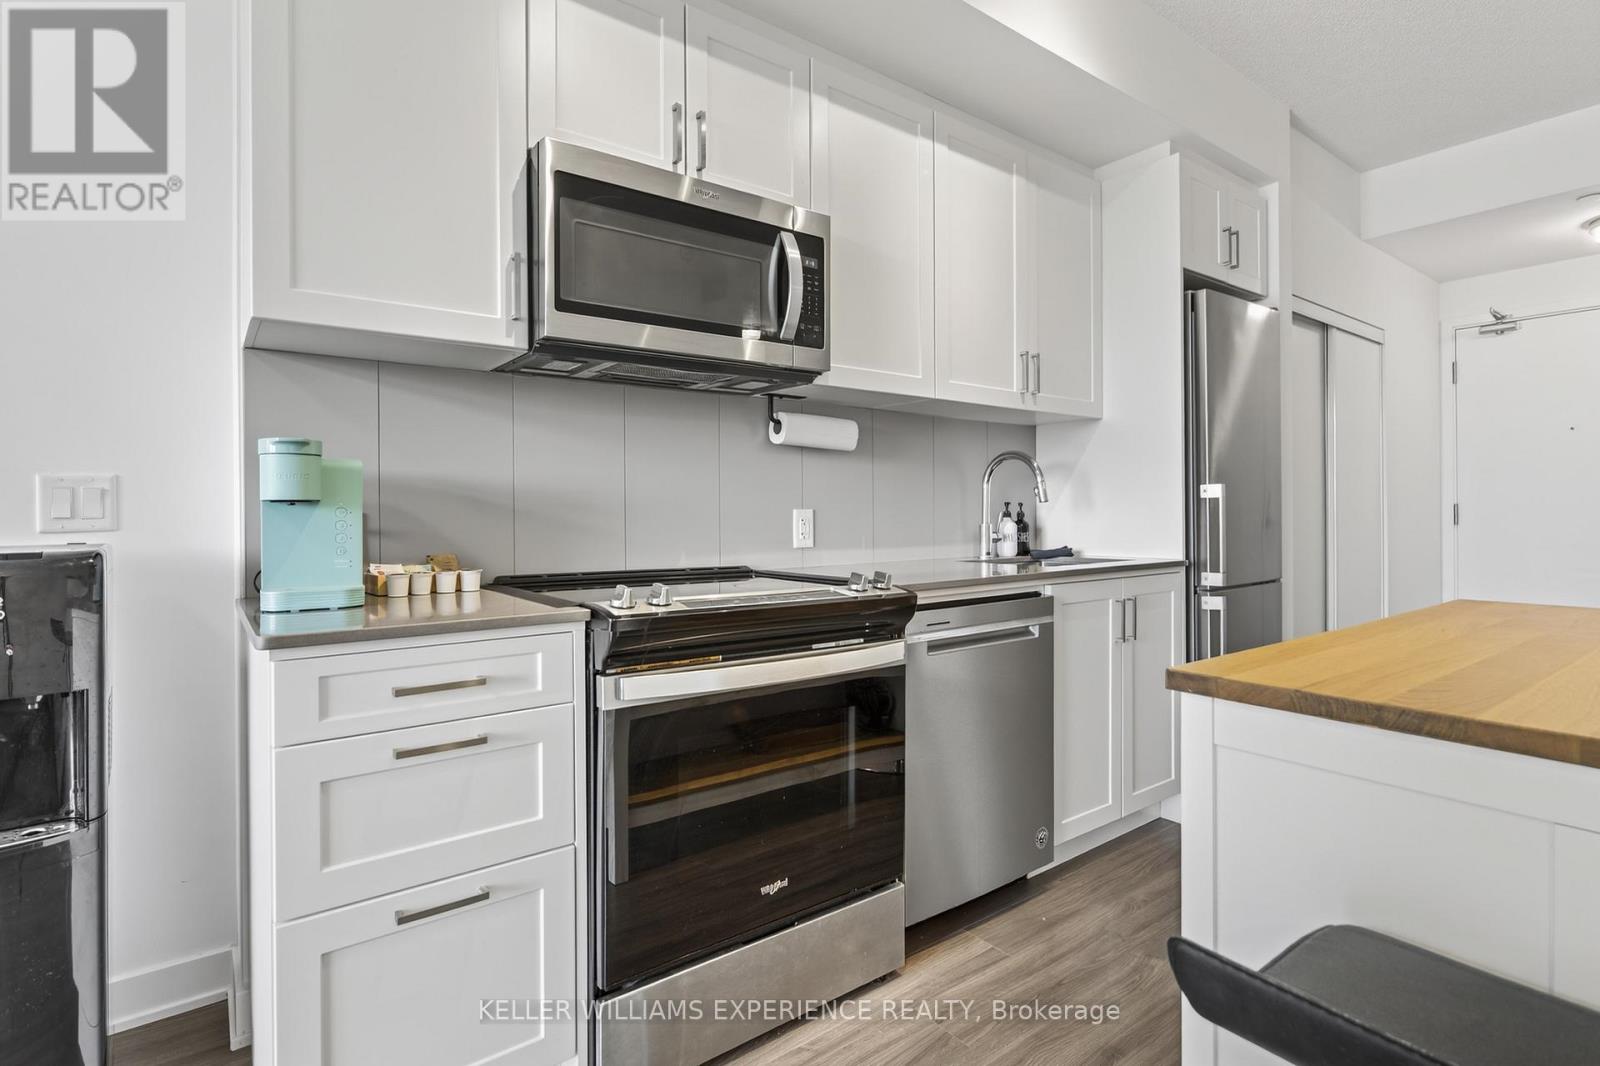
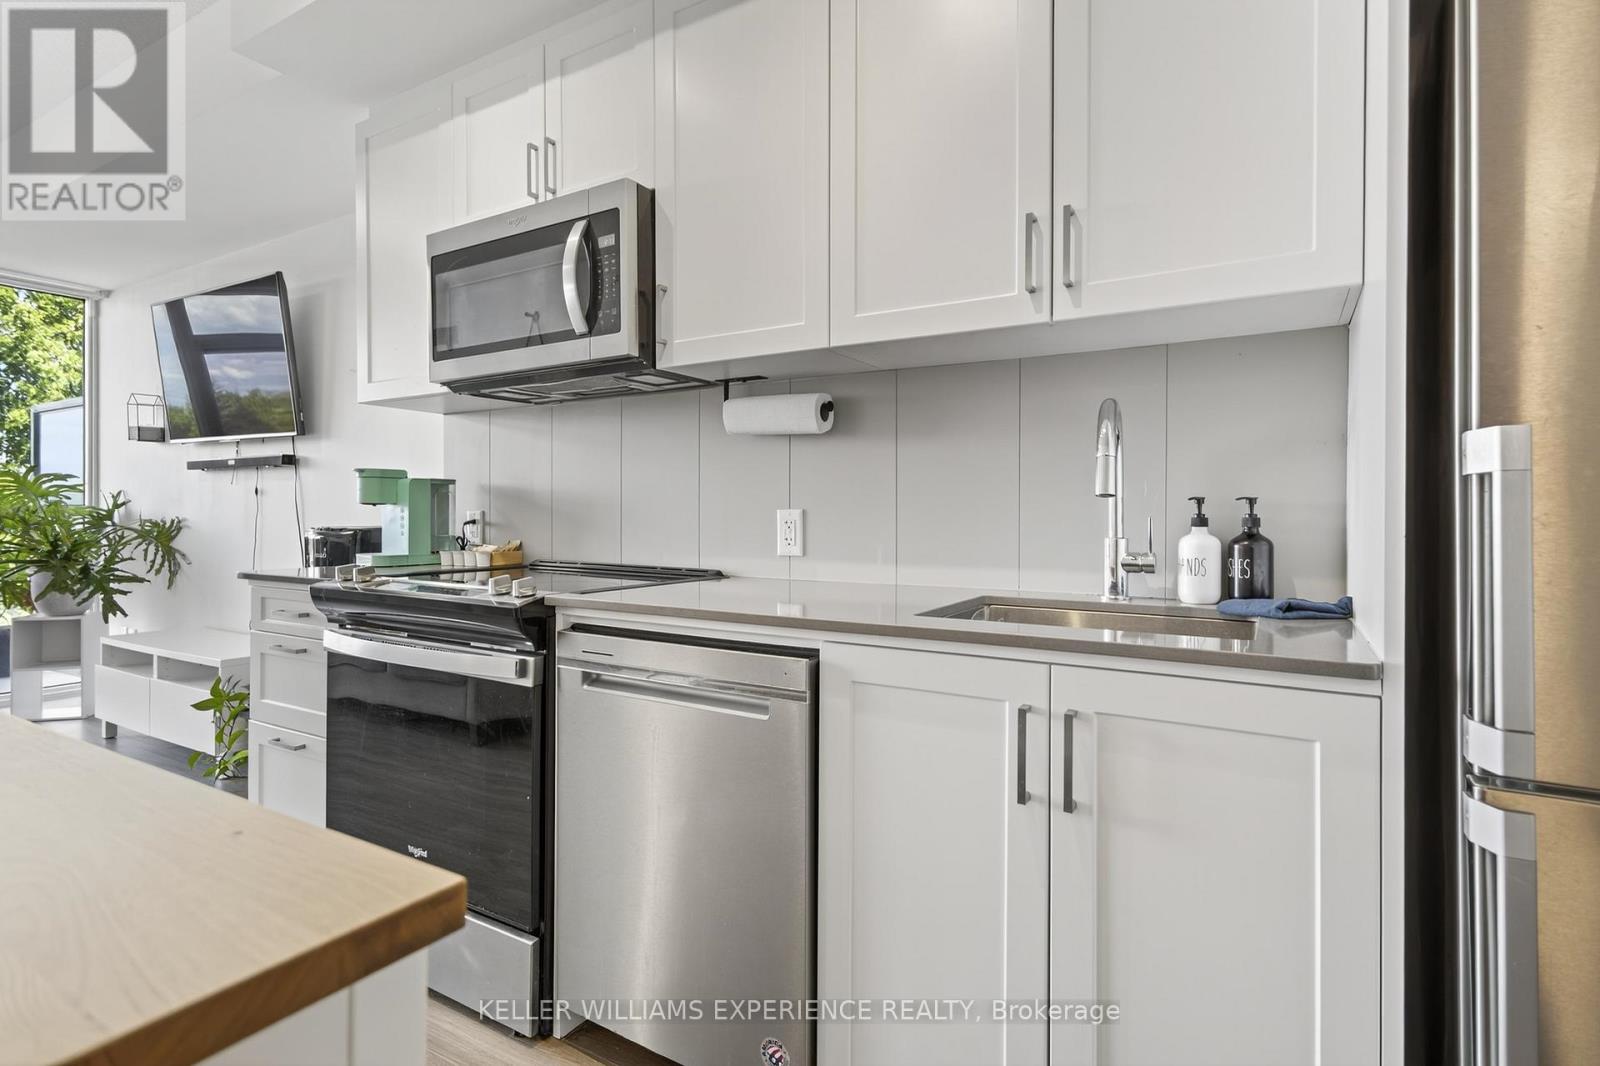
| Appliances | Dishwasher, Dryer, Microwave, Stove, Washer, Refrigerator |
| Basement Type | None |
| Cooling Type | Central Air Conditioning |
| Exterior Finish | Brick |
| Fire Protection | Security Guard |
| Heating Fuel | Natural Gas |
| Heating Type | Forced Air |
| Size Interior | 600 - 699 Sqft |
| Type | Apartment |
Parking
| No Garage |
Land
| Acreage | No |
| Zoning Description | Mu2 (sp-536) |
Rooms
| Level | Type | Length | Width | Dimensions |
|---|---|---|---|---|
| Main Level | Kitchen | 3.53 m | 2.25 m | 3.53 m x 2.25 m |
| Main Level | Living Room | 3.53 m | 3.04 m | 3.53 m x 3.04 m |
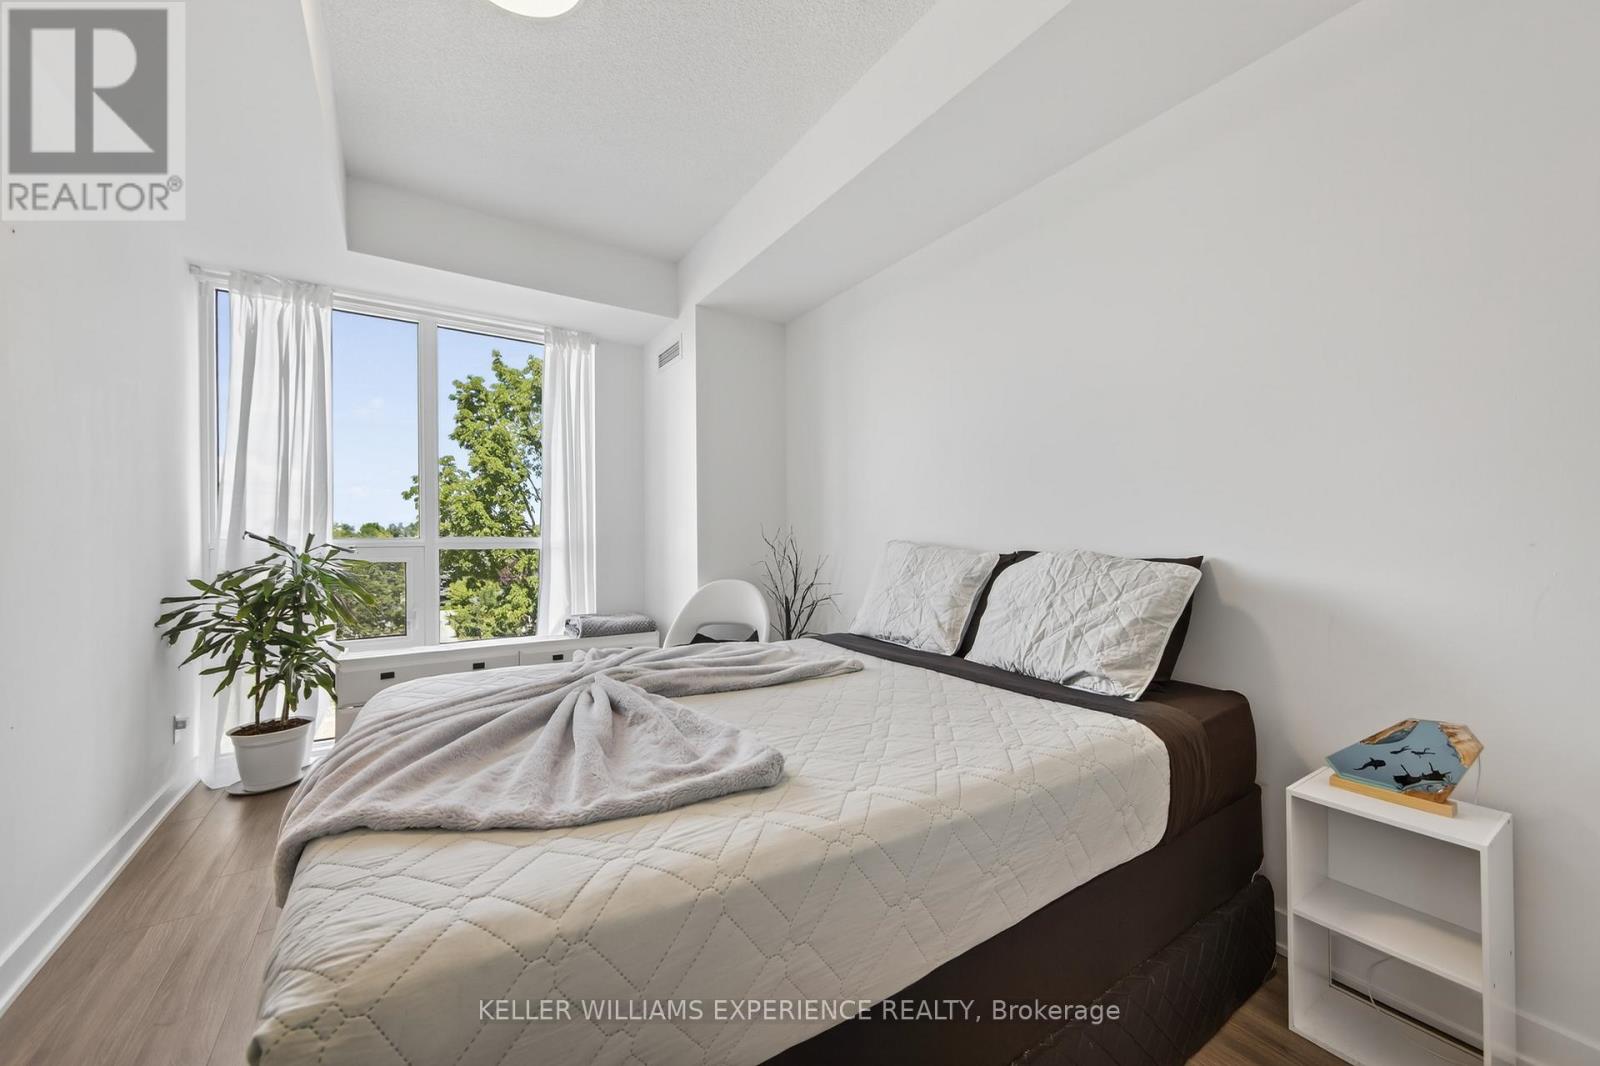
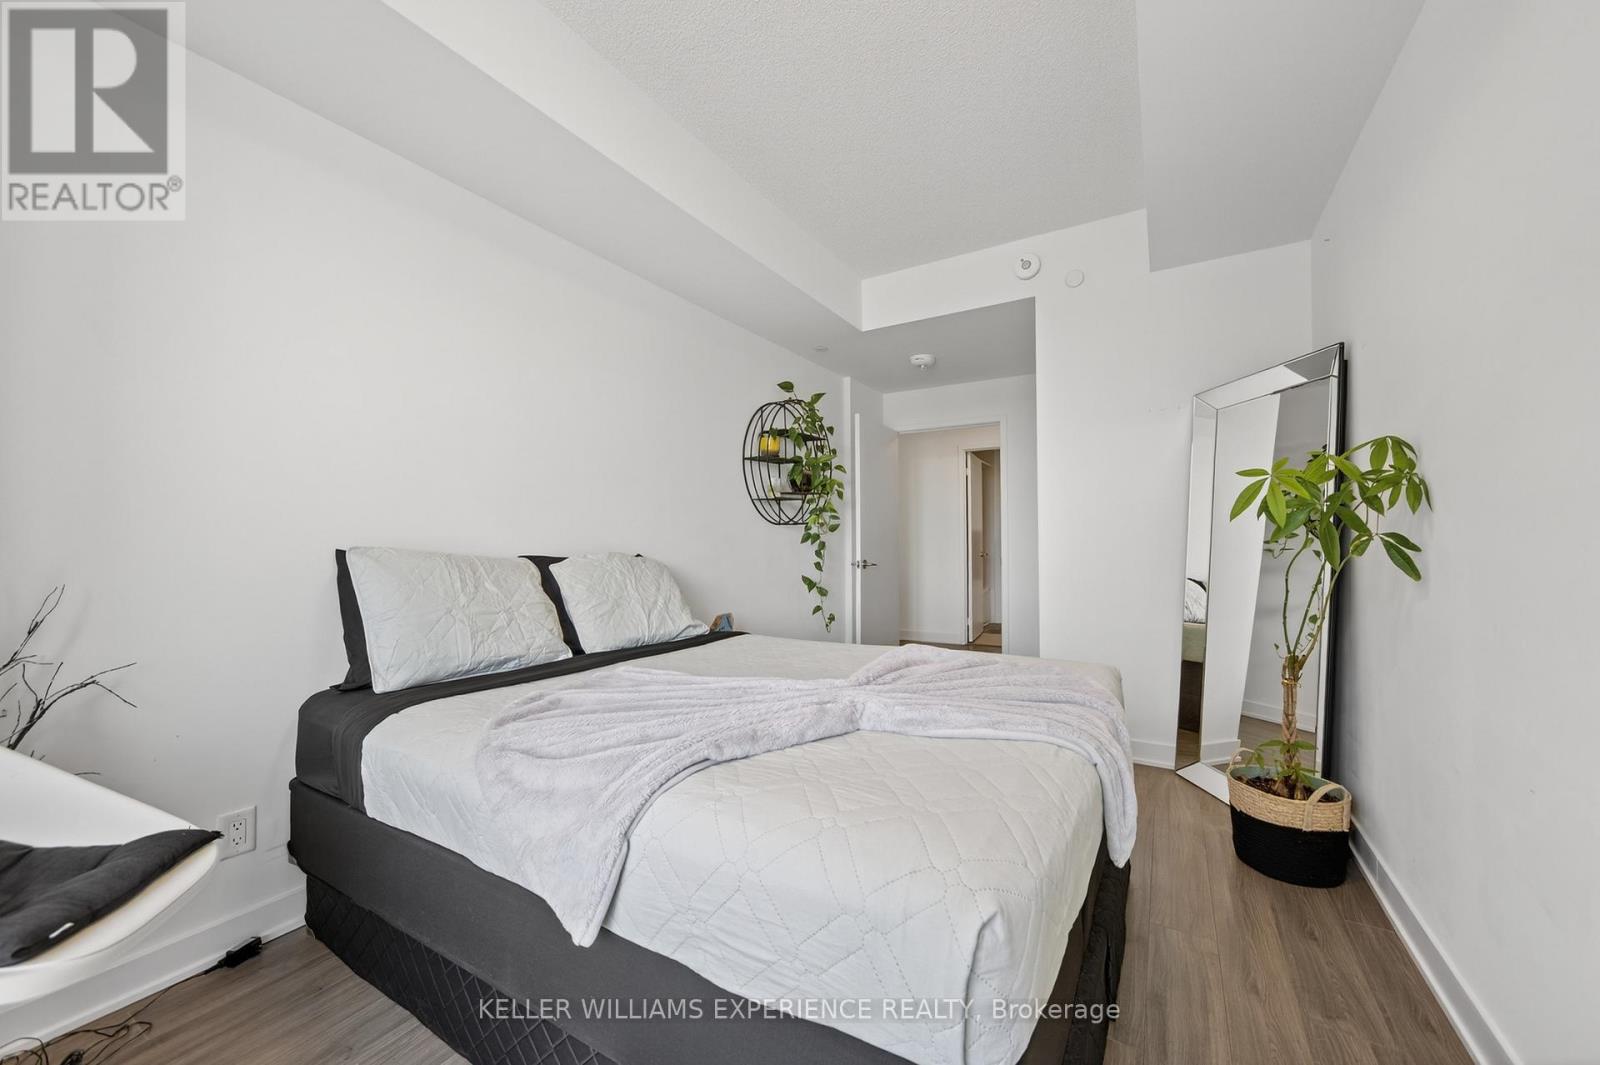
| Main Level | Primary Bedroom | 4.38 m | 2.75 m | 4.38 m x 2.75 m |
Contact Us
Contact us for more information

Allyson Dublack
Broker
516 Bryne Drive, Unit I, 105898
Barrie, Ontario L4N 9P6
(705) 720-2200
(705) 733-2200
Ryan Hawes
Salesperson
516 Bryne Drive, Unit I, 105898
Barrie, Ontario L4N 9P6
(705) 720-2200
(705) 733-2200

The trademarks REALTOR®, REALTORS®, and the REALTOR® logo are controlled by The Canadian Real Estate Association (CREA) and identify real estate professionals who are members of CREA. The trademarks MLS®, Multiple Listing Service® and the associated logos are owned by The Canadian Real Estate Association (CREA) and identify the quality of services provided by real estate professionals who are members of CREA. The trademark DDF® is owned by The Canadian Real Estate Association (CREA) and identifies CREA's Data Distribution Facility (DDF®)
August 21 2026 02:34:41
Toronto Regional Real Estate Board
Keller Williams Experience Realty

