24 Thorncrest Road Barrie, Ontario L4N 3P9

$2,450 Monthly
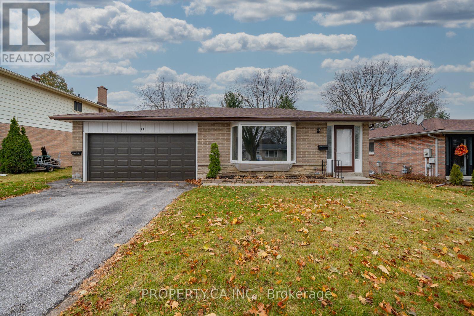
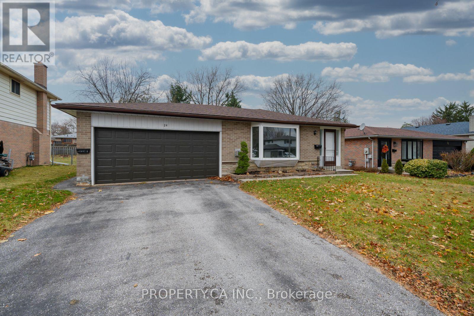
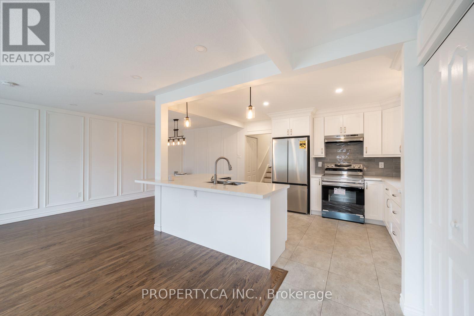
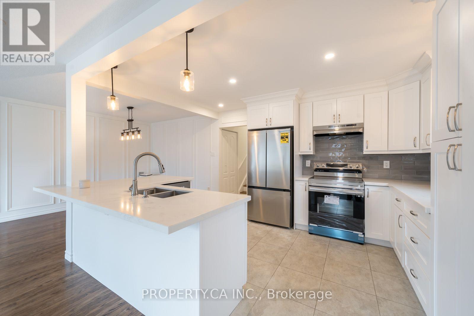
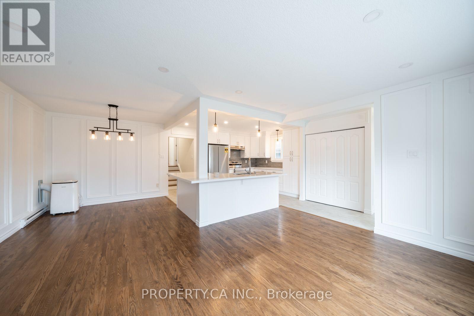
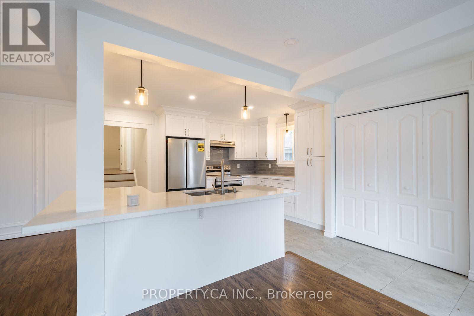
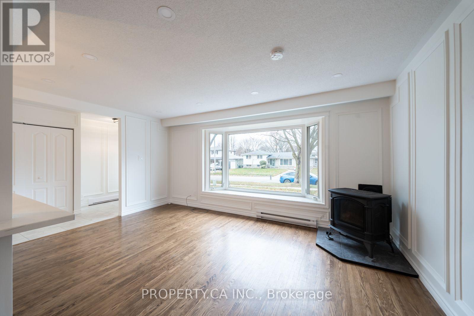
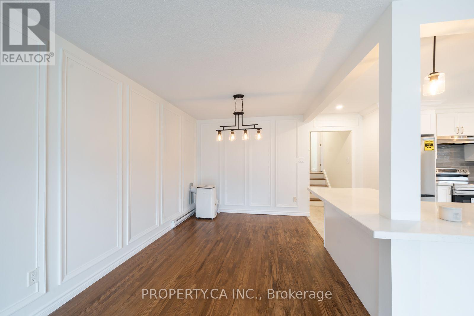
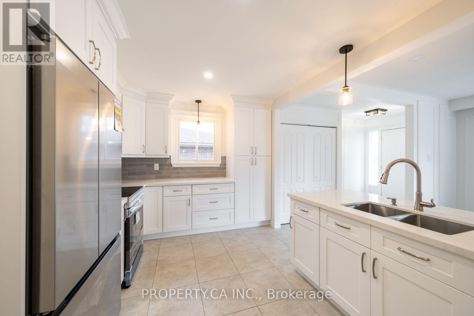
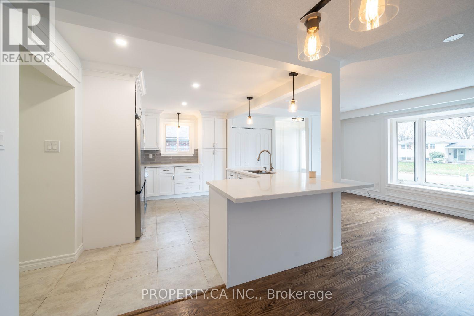
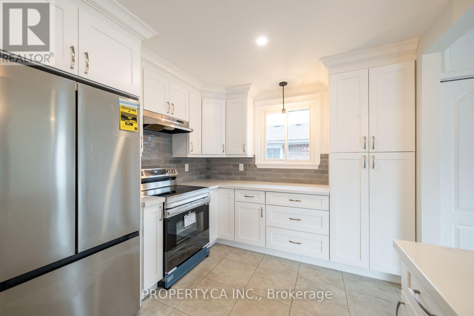
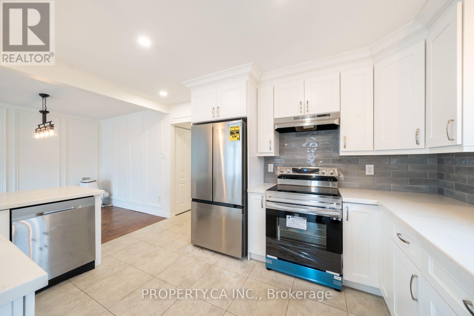
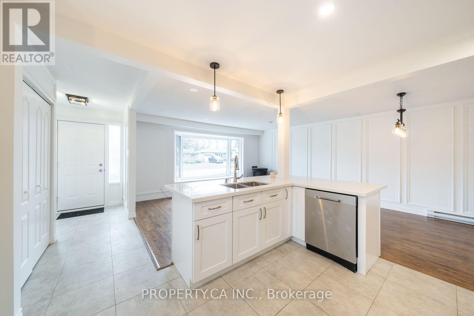
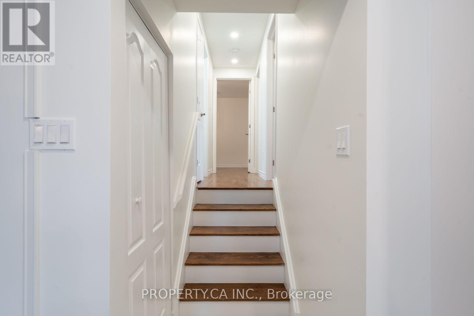
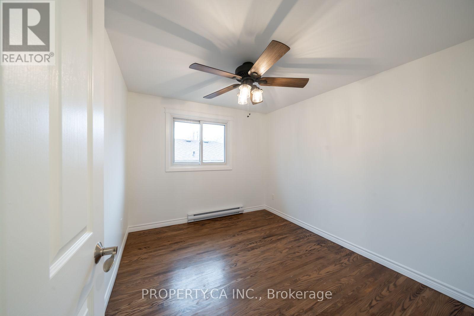
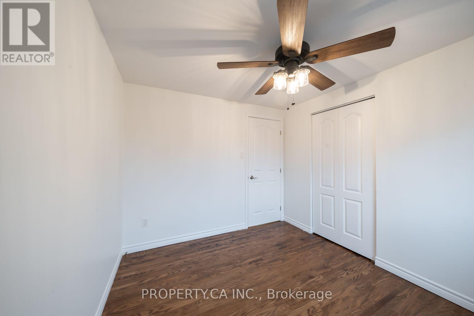
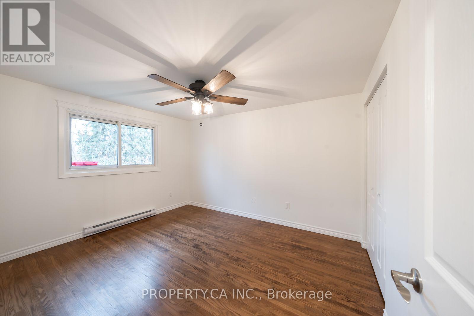
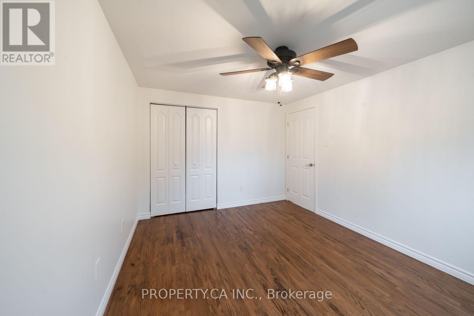
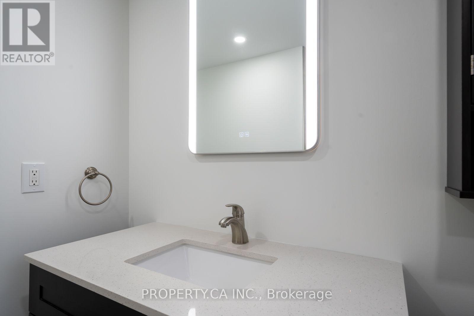
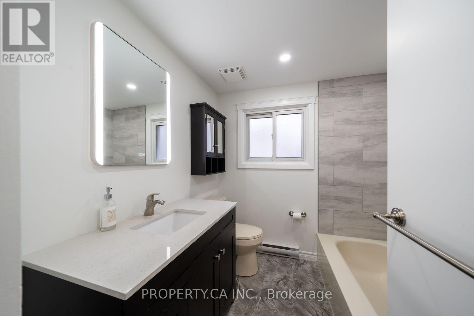
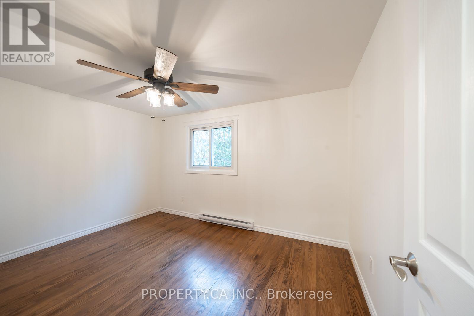
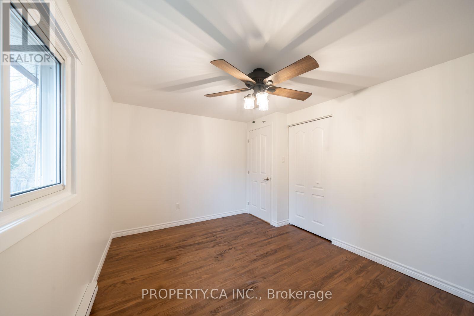
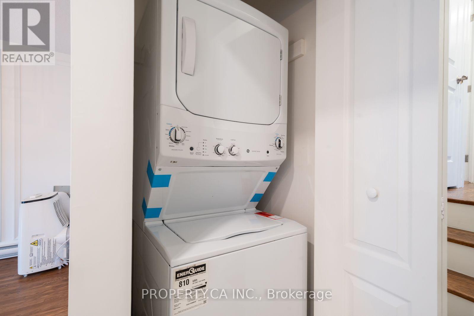
Welcome to 24 Thorncrest Rd! Located In The Highly Desirable Allandale Neighbourhood. ThisFully Renovated 3 Bedroom Home Is A True Find. Close To Schools, Amenities, The Lake, GO Station & Hwy 400. The Modern Kitchen With Quartz Counters & Backsplash, Open-ConceptLiving, Dining And Attached 2 Car Garage. This exceptional property offers modern updates and spacious living areas, perfect for families or young couples starting a new chapter. (id:66412)
Property Details
| MLS® Number | S13703506 |
| Property Type | Single Family |
| Community Name | Allandale Heights |
| Parking Space Total | 4 |
Building
| Bathroom Total | 1 |
| Bedrooms Above Ground | 3 |
| Bedrooms Total | 3 |
| Amenities | Fireplace(s) |
| Basement Type | None |
| Construction Style Attachment | Detached |
| Construction Style Split Level | Backsplit |
| Cooling Type | None |
| Exterior Finish | Brick, Vinyl Siding |
| Fireplace Present | Yes |
| Flooring Type | Hardwood, Tile |
| Foundation Type | Brick |
| Heating Fuel | Natural Gas |
| Heating Type | Other |
| Size Interior | 1,100 - 1,500 Sqft |
| Type | House |
| Utility Water | Municipal Water |
Parking
| Attached Garage | |
| Garage |
Land
| Acreage | No |
| Sewer | Sanitary Sewer |
| Size Depth | 114 Ft |
| Size Frontage | 55 Ft |
| Size Irregular | 55 X 114 Ft |
| Size Total Text | 55 X 114 Ft |
Rooms
| Level | Type | Length | Width | Dimensions |
|---|---|---|---|---|
| Main Level | Kitchen | 468 m | 3.82 m | 468 m x 3.82 m |
| Main Level | Dining Room | 3.81 m | 2.84 m | 3.81 m x 2.84 m |
| Upper Level | Bedroom 3 | 3.34 m | 2.81 m | 3.34 m x 2.81 m |
| Upper Level | Bedroom 2 | 3.93 m | 2.98 m | 3.93 m x 2.98 m |
| Upper Level | Primary Bedroom | 3.98 m | 3.84 m | 3.98 m x 3.84 m |
Contact Us
Contact us for more information

Yannick Levy
Salesperson
31 Disera Drive Suite 250
Thornhill, Ontario L4J 0A7
(416) 583-1660

The trademarks REALTOR®, REALTORS®, and the REALTOR® logo are controlled by The Canadian Real Estate Association (CREA) and identify real estate professionals who are members of CREA. The trademarks MLS®, Multiple Listing Service® and the associated logos are owned by The Canadian Real Estate Association (CREA) and identify the quality of services provided by real estate professionals who are members of CREA. The trademark DDF® is owned by The Canadian Real Estate Association (CREA) and identifies CREA's Data Distribution Facility (DDF®)
August 26 2026 10:28:29
Toronto Regional Real Estate Board
Property.ca Inc.

