180 Rose Street Barrie, Ontario L4M 2T9

$1,990 Monthly
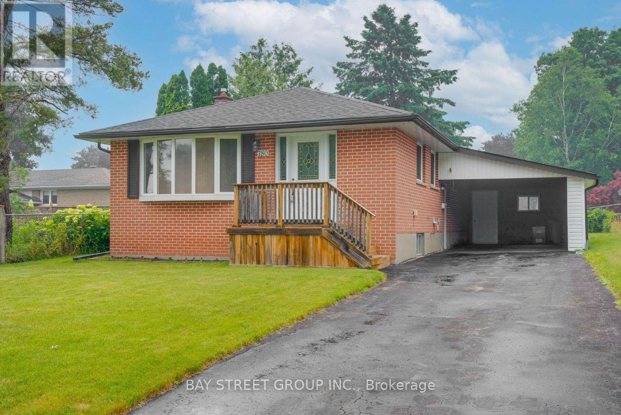
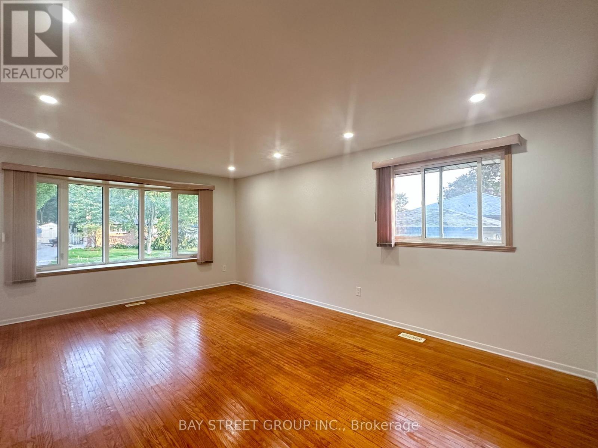
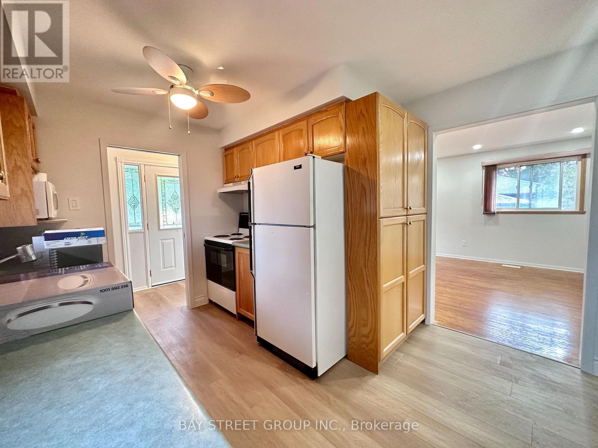
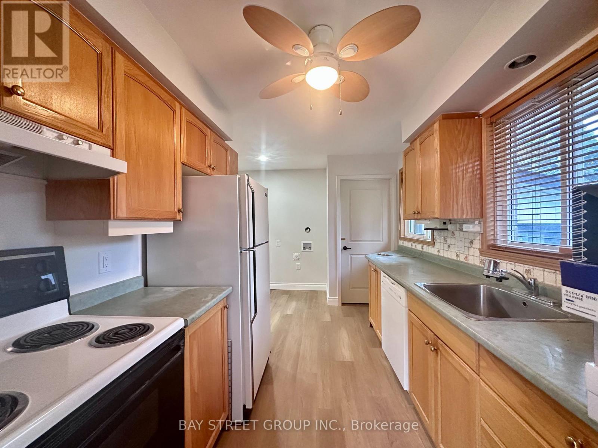
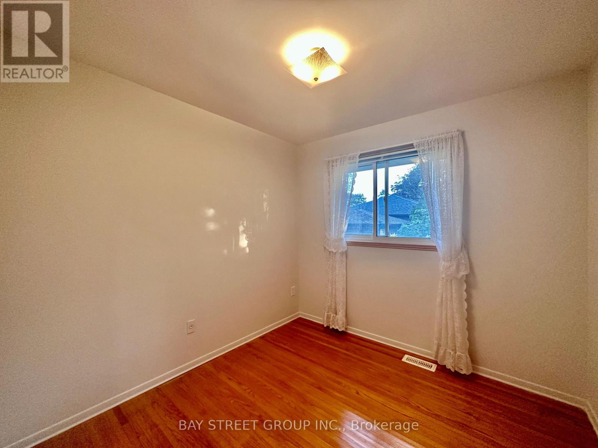
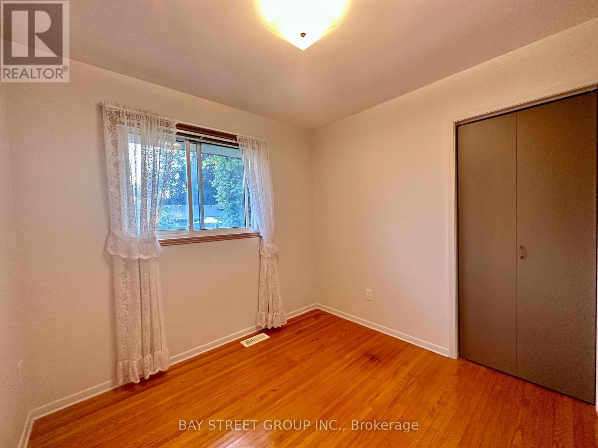
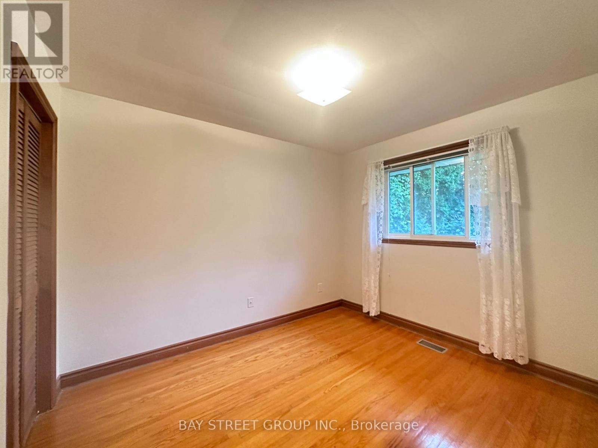
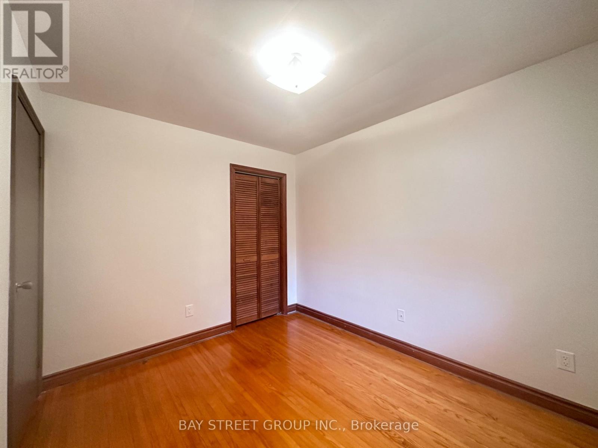
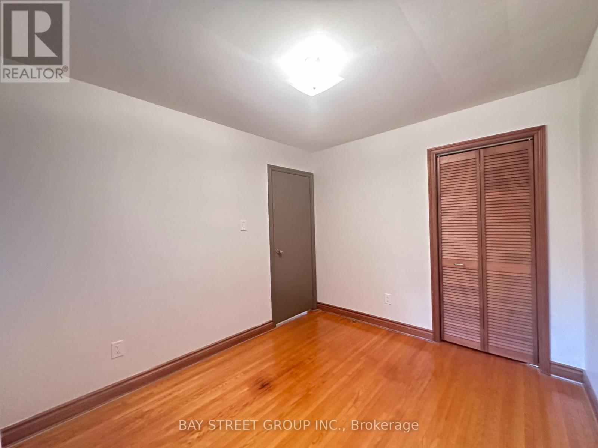
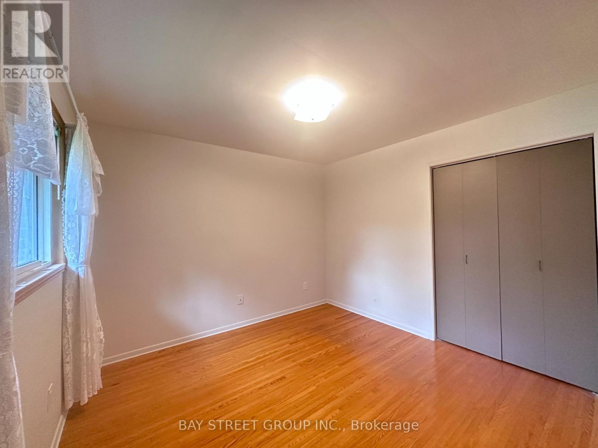
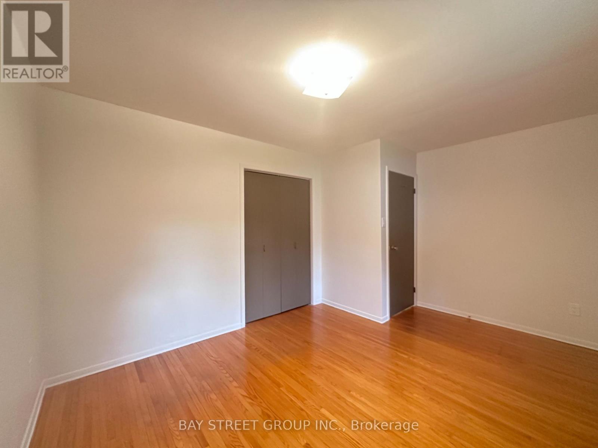
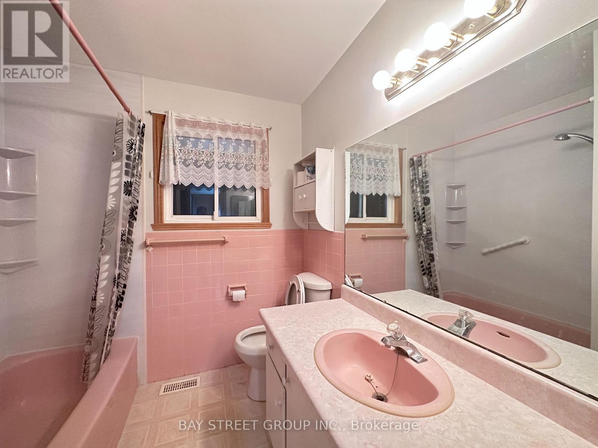
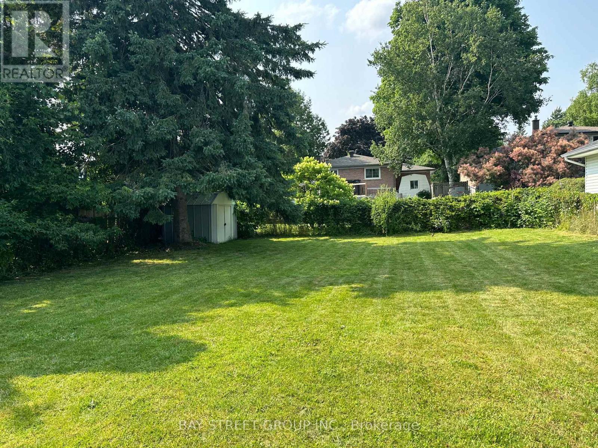
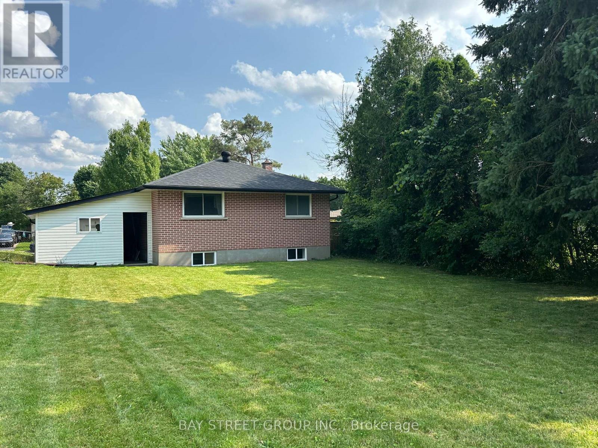
Main Floor Only. Bright and Modern 3-Bedroom, 1-Bathroom Main Floor Unit Featuring a Spacious Living Room, Updated Finishes, Pot Lights Throughout, and In-Suite Washer & Dryer for Exclusive Use. Includes 2 Parking Spaces. The basement is a separate self-contained apartment with its own private entrance. Located in a Desirable, Family-Friendly Neighbourhood Close to Hwy 400, Schools, Parks, Downtown Barrie, and the Waterfront. Walk or Bike to Nearby Amenities. Utilities Shared. (id:66412)
Property Details
| MLS® Number | S13721196 |
| Property Type | Single Family |
| Community Name | Wellington |
| Equipment Type | Water Heater |
| Features | Carpet Free |
| Parking Space Total | 2 |
| Rental Equipment Type | Water Heater |
Building
| Bathroom Total | 1 |
| Bedrooms Above Ground | 3 |
| Bedrooms Total | 3 |
| Architectural Style | Bungalow |
| Basement Features | Apartment In Basement, Separate Entrance |
| Basement Type | N/a, N/a |
| Construction Style Attachment | Detached |
| Cooling Type | Central Air Conditioning |
| Exterior Finish | Brick |
| Flooring Type | Hardwood |
| Foundation Type | Concrete |
| Heating Fuel | Natural Gas |
| Heating Type | Forced Air |
| Stories Total | 1 |
| Size Interior | 700 - 1,100 Sqft |
| Type | House |
| Utility Water | Municipal Water |
Parking
| Carport | |
| Garage |
Land
| Acreage | No |
| Sewer | Sanitary Sewer |
| Size Depth | 135 Ft |
| Size Frontage | 50 Ft |
| Size Irregular | 50 X 135 Ft |
| Size Total Text | 50 X 135 Ft |
Rooms
| Level | Type | Length | Width | Dimensions |
|---|---|---|---|---|
| Main Level | Living Room | 4.5525 m | 3.28 m | 4.5525 m x 3.28 m |
| Main Level | Dining Room | 3.77 m | 2.42 m | 3.77 m x 2.42 m |
| Main Level | Kitchen | 2.5 m | 2.08 m | 2.5 m x 2.08 m |
| Main Level | Primary Bedroom | 4.3 m | 3.3 m | 4.3 m x 3.3 m |
| Main Level | Bedroom | 2.74 m | 2.71 m | 2.74 m x 2.71 m |
| Main Level | Bedroom | 2.74 m | 3.29 m | 2.74 m x 3.29 m |
| Main Level | Bathroom | 2.06 m | 1.58 m | 2.06 m x 1.58 m |
https://www.realtor.ca/real-estate/30207811/180-rose-street-barrie-wellington-wellington
Contact Us
Contact us for more information
Nancy Liu
Salesperson
8300 Woodbine Ave Ste 500
Markham, Ontario L3R 9Y7
(905) 909-0101
(905) 909-0202

The trademarks REALTOR®, REALTORS®, and the REALTOR® logo are controlled by The Canadian Real Estate Association (CREA) and identify real estate professionals who are members of CREA. The trademarks MLS®, Multiple Listing Service® and the associated logos are owned by The Canadian Real Estate Association (CREA) and identify the quality of services provided by real estate professionals who are members of CREA. The trademark DDF® is owned by The Canadian Real Estate Association (CREA) and identifies CREA's Data Distribution Facility (DDF®)
September 12 2026 08:58:00
Toronto Regional Real Estate Board
Bay Street Group Inc.

