121 Mulcaster Street Barrie, Ontario L4M 3M8

$599,000
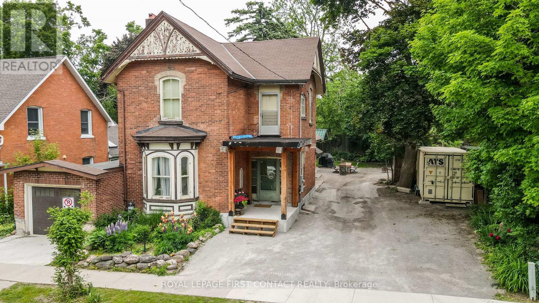
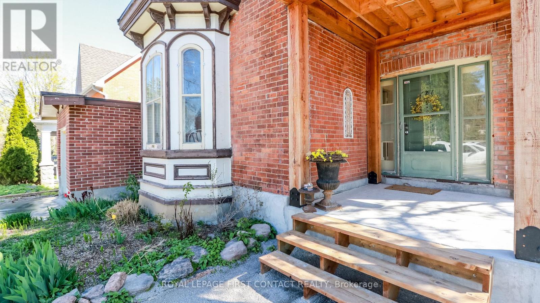
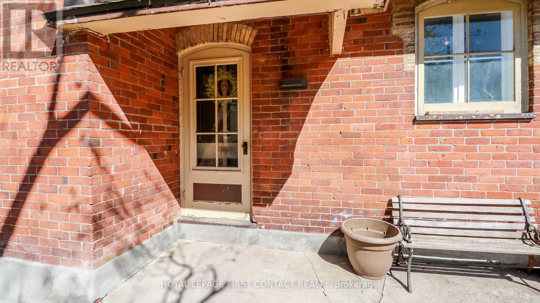
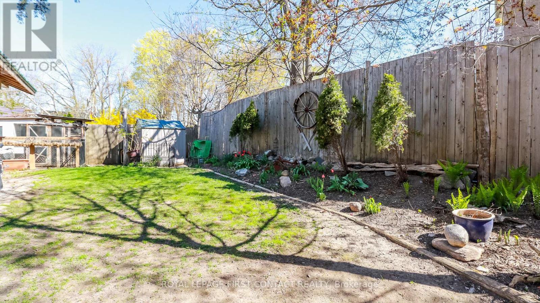
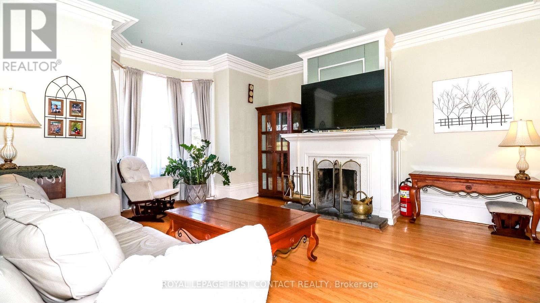
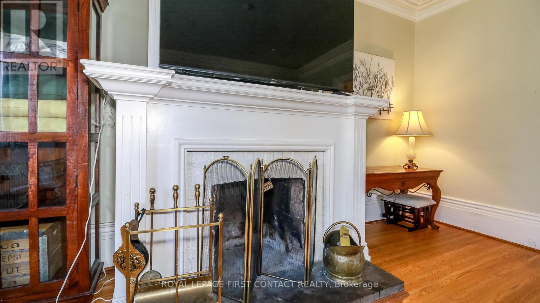
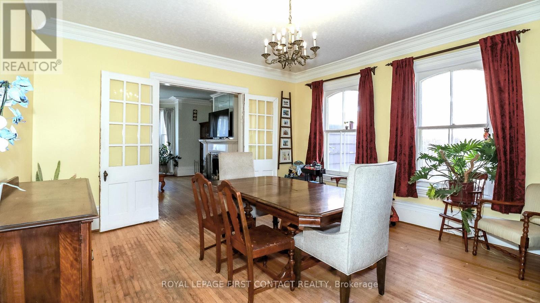
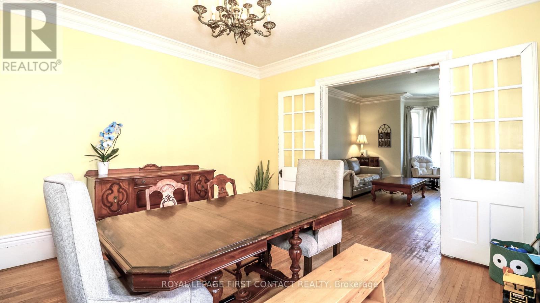
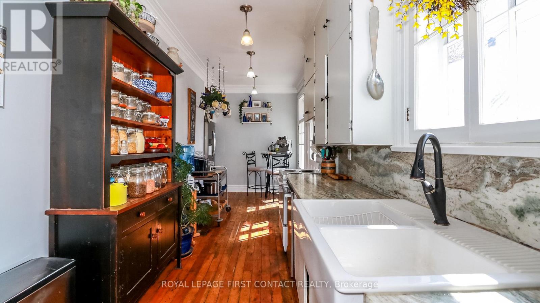
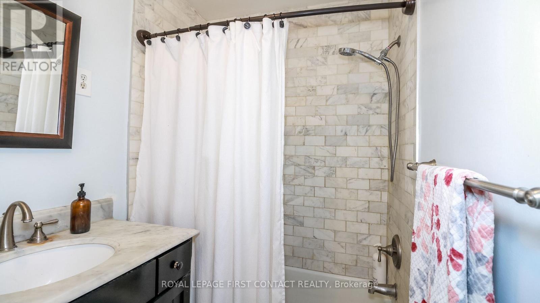
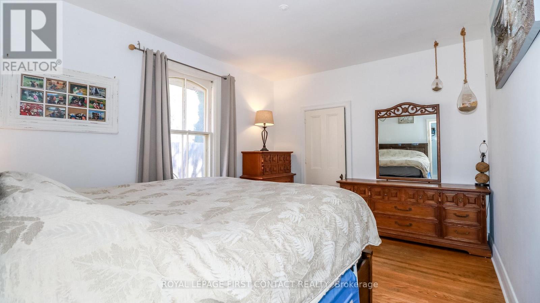
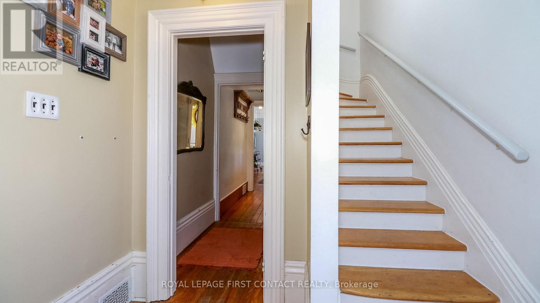
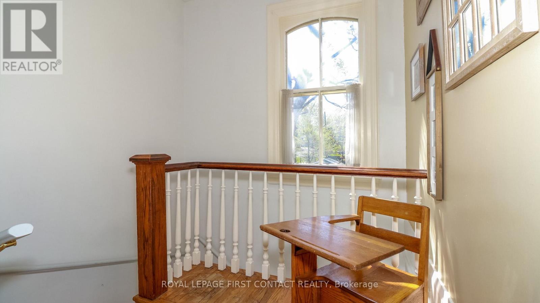
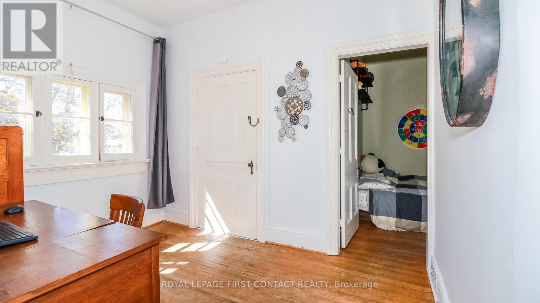
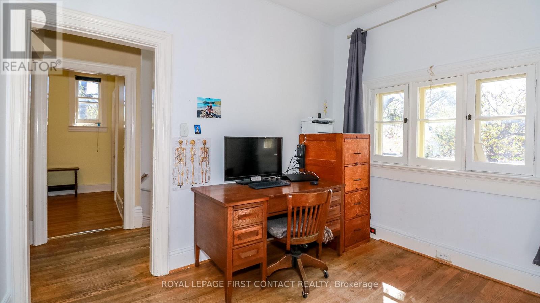
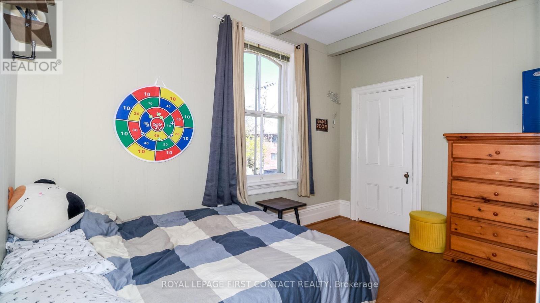
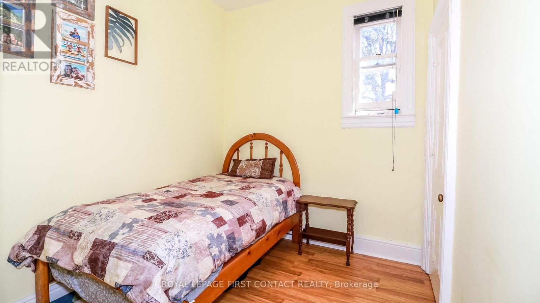
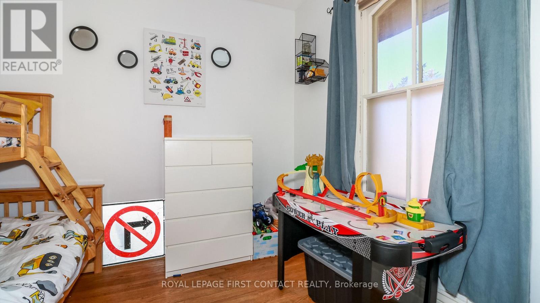
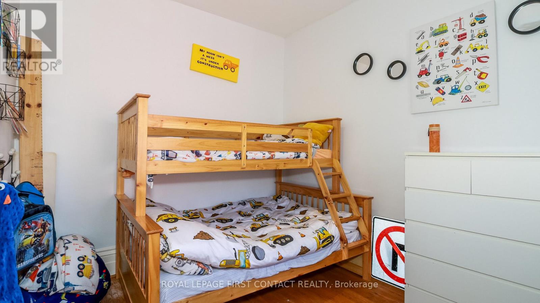
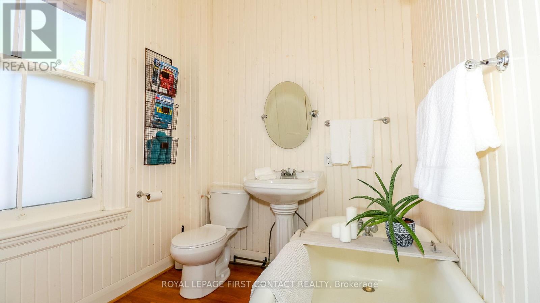
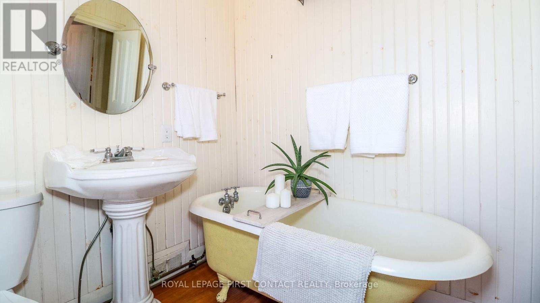
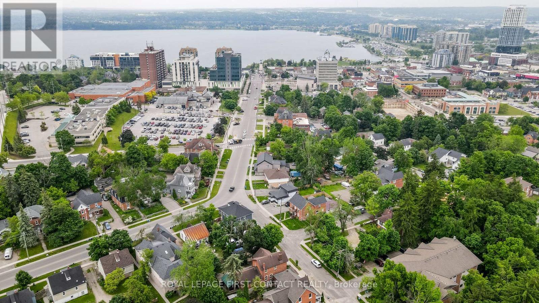
This imposing 2488 sq ft brick century home is a short walk to all of Barrie's vibrant downtown, arts and beautiful waterfront trails, parks and marinas. Soaring ceilings, heavy wood doors, trims and original mill work showcase the character and scale is of an elegant era in history. A surprising main floor primary bedroom is served by a 4 pc bath, three bedrooms and a den on the second floor share an original bathroom with iron claw-foot tub. Well maintained and set on a large 66 x 110 ft lot with RM2 zoning. Many home occupations or potential duplexing. (id:66412)
Property Details
| MLS® Number | S13794532 |
| Property Type | Single Family |
| Community Name | Codrington |
| Amenities Near By | Beach, Public Transit |
| Features | Cul-de-sac |
| Parking Space Total | 6 |
| Structure | Porch |
Building
| Bathroom Total | 2 |
| Bedrooms Above Ground | 4 |
| Bedrooms Total | 4 |
| Age | 100+ Years |
| Amenities | Fireplace(s) |
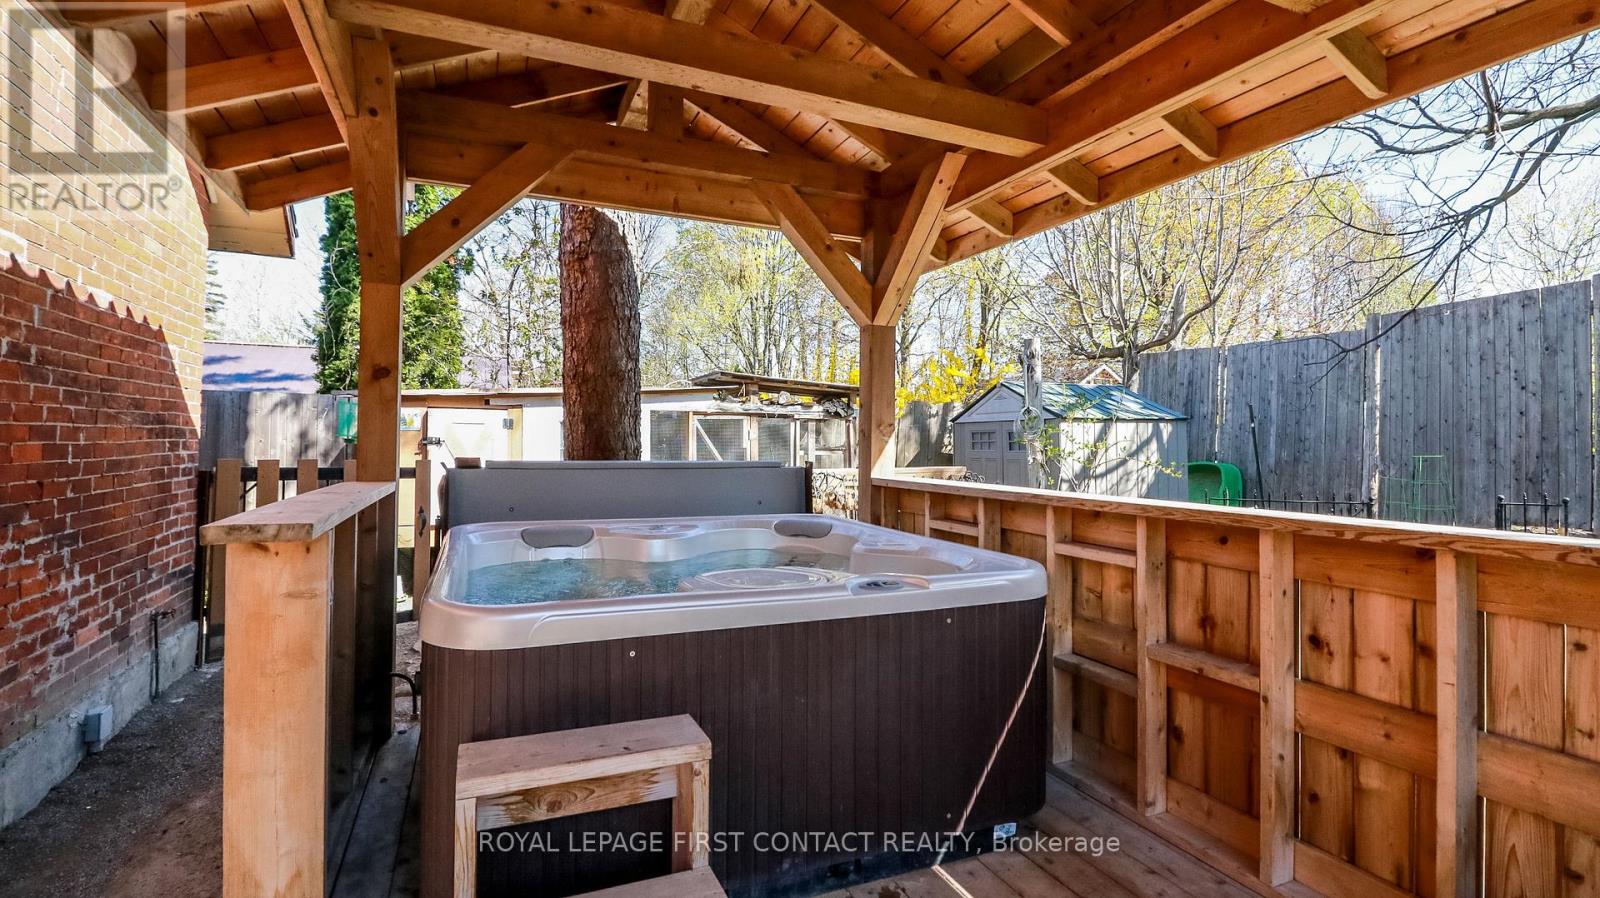
| Appliances | Hot Tub, Water Meter, Dishwasher, Dryer, Stove, Washer, Refrigerator |
| Basement Type | Partial |
| Construction Style Attachment | Detached |
| Cooling Type | Central Air Conditioning |
| Exterior Finish | Brick |
| Fireplace Present | Yes |
| Fireplace Total | 1 |
| Foundation Type | Stone, Poured Concrete |
| Heating Fuel | Natural Gas |
| Heating Type | Forced Air |
| Stories Total | 2 |
| Size Interior | 2,000 - 2,500 Sqft |
| Type | House |
| Utility Water | Municipal Water |
Parking
| Attached Garage | |
| Garage |
Land
| Acreage | No |
| Land Amenities | Beach, Public Transit |
| Landscape Features | Landscaped |
| Sewer | Sanitary Sewer |
| Size Depth | 110 Ft ,2 In |
| Size Frontage | 66 Ft ,3 In |
| Size Irregular | 66.3 X 110.2 Ft ; Yes |
| Size Total Text | 66.3 X 110.2 Ft ; Yes |
Rooms
| Level | Type | Length | Width | Dimensions |
|---|---|---|---|---|
| Second Level | Bedroom 2 | 3.58 m | 2.9 m | 3.58 m x 2.9 m |
| Second Level | Bedroom 3 | 3.89 m | 2.59 m | 3.89 m x 2.59 m |
| Second Level | Bedroom 4 | 2.39 m | 2.69 m | 2.39 m x 2.69 m |
| Second Level | Den | 2.59 m | 2.39 m | 2.59 m x 2.39 m |
| Main Level | Living Room | 4.6 m | 4.6 m | 4.6 m x 4.6 m |
| Main Level | Dining Room | 4.6 m | 4 m | 4.6 m x 4 m |
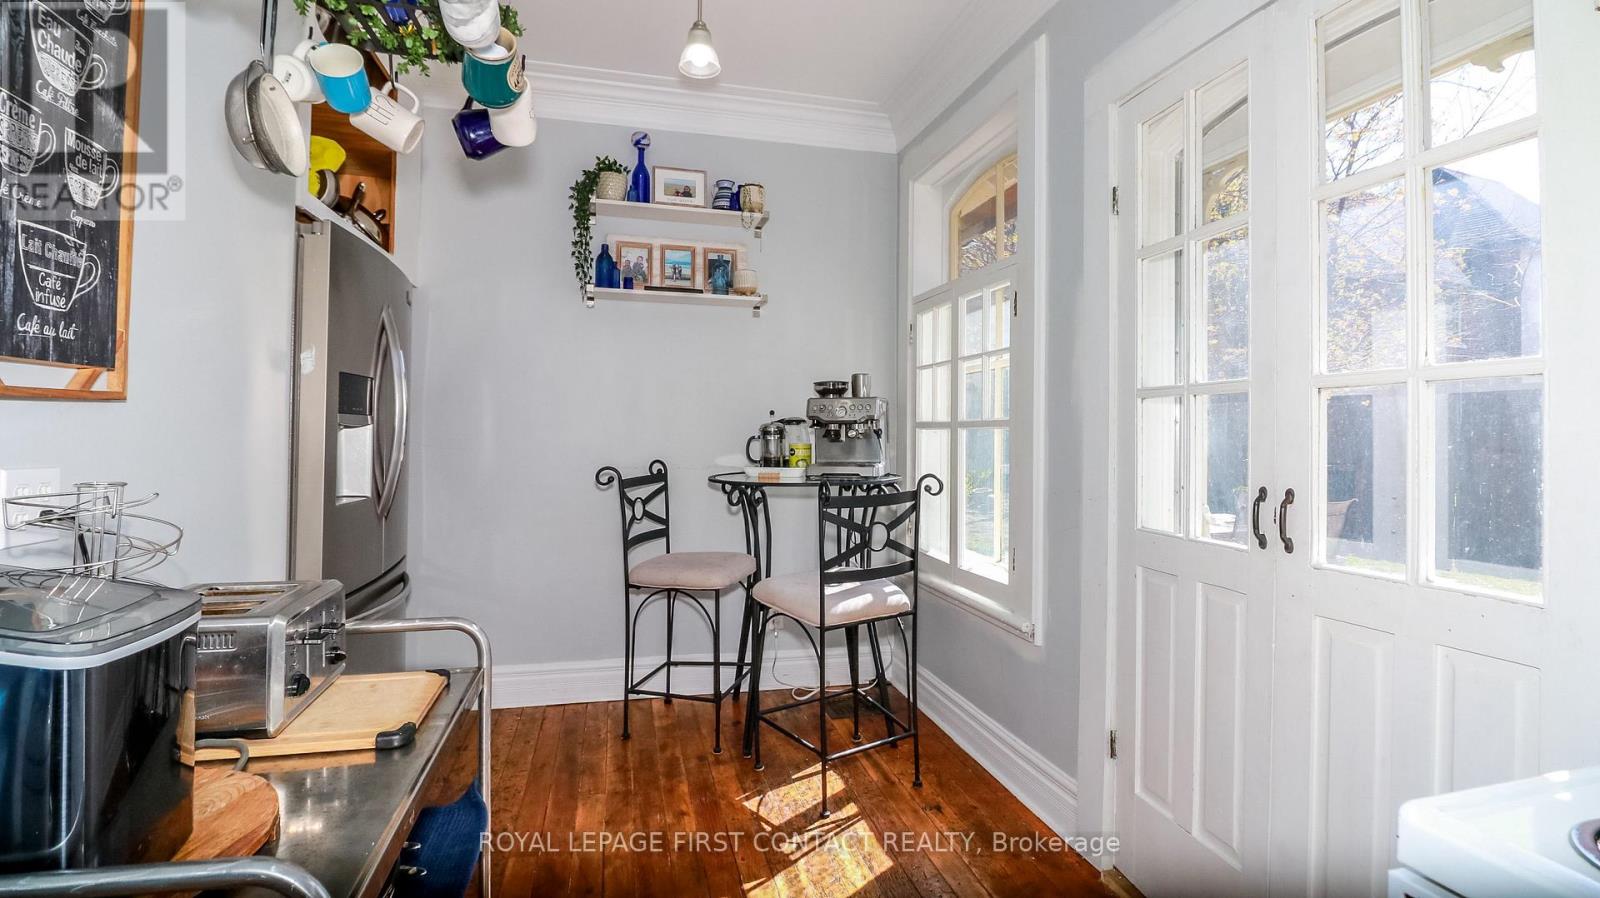
| Main Level | Kitchen | 4.19 m | 2 m | 4.19 m x 2 m |
| Main Level | Primary Bedroom | 4.3 m | 3 m | 4.3 m x 3 m |
| Main Level | Mud Room | 2.79 m | 1.7 m | 2.79 m x 1.7 m |
Utilities
| Sewer | Installed |
https://www.realtor.ca/real-estate/30290605/121-mulcaster-street-barrie-codrington-codrington
Contact Us
Contact us for more information

Farida Jones
Salesperson
www.faridahomes.com/
www.facebook.com/FaridaJones1/
299 Lakeshore Drive #100, 100142 &100423
Barrie, Ontario L4N 7Y9
(705) 728-8800
(705) 722-5684

The trademarks REALTOR®, REALTORS®, and the REALTOR® logo are controlled by The Canadian Real Estate Association (CREA) and identify real estate professionals who are members of CREA. The trademarks MLS®, Multiple Listing Service® and the associated logos are owned by The Canadian Real Estate Association (CREA) and identify the quality of services provided by real estate professionals who are members of CREA. The trademark DDF® is owned by The Canadian Real Estate Association (CREA) and identifies CREA's Data Distribution Facility (DDF®)
September 17 2026 01:28:48
Toronto Regional Real Estate Board
Royal LePage First Contact Realty

