37 Hickling Trail Barrie, Ontario L4M 5S5

$699,000
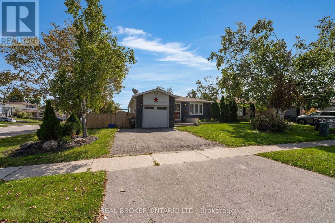
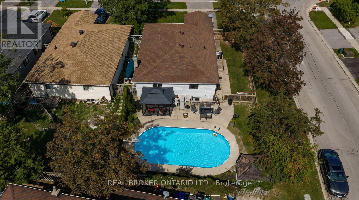
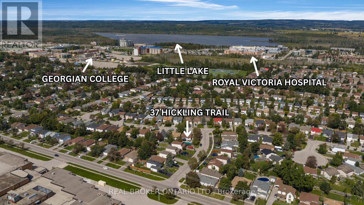
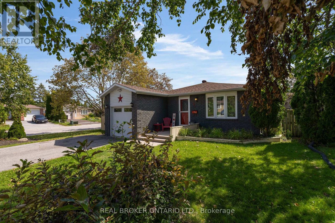
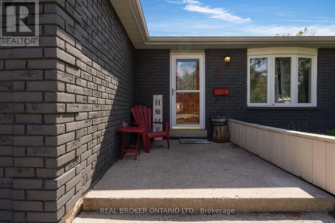
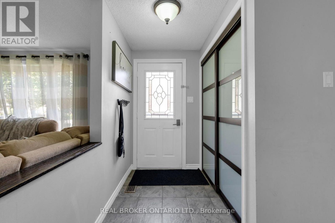
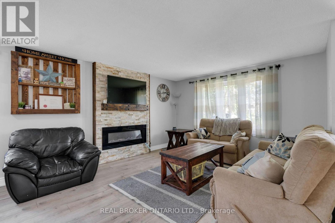
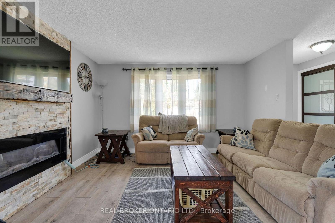
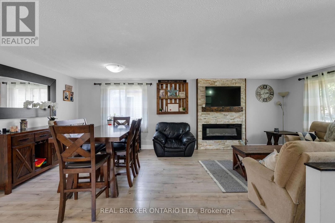
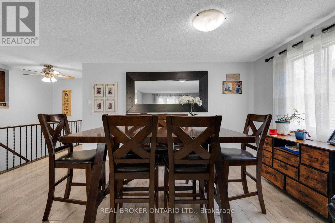
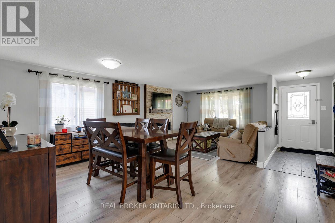
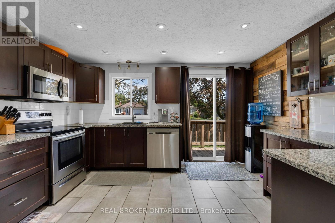
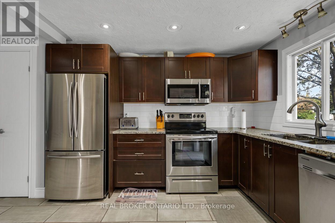
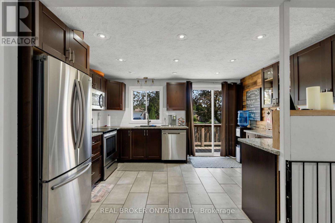
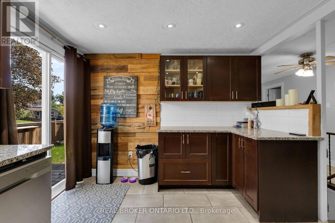
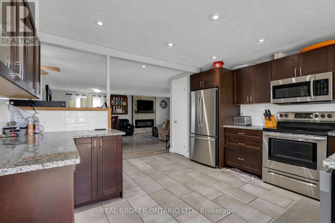
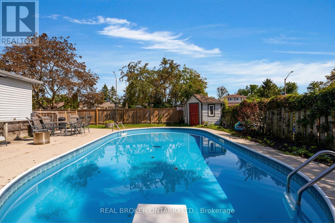
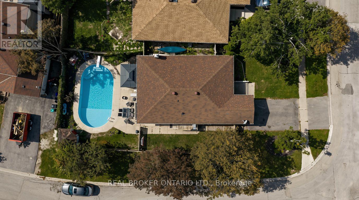
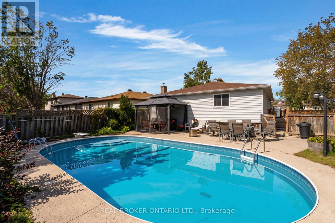
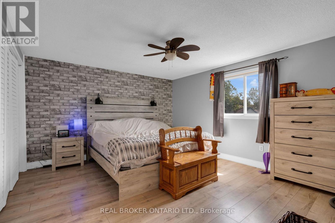
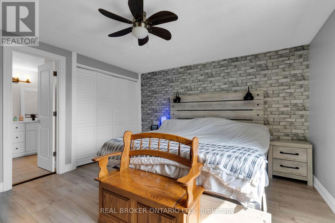
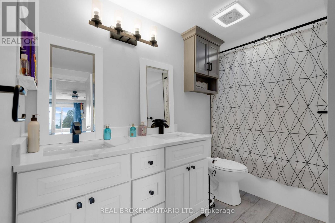
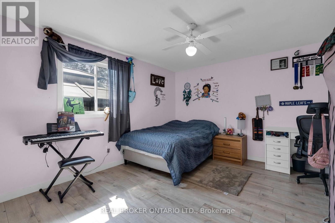
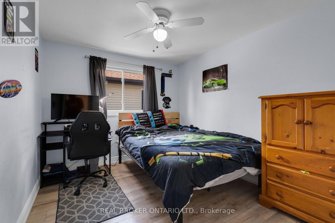
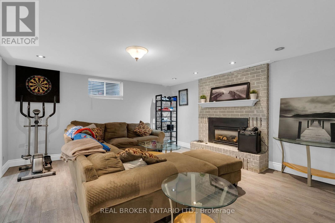
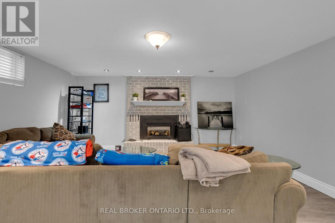
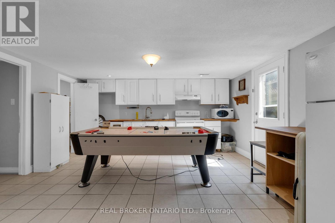
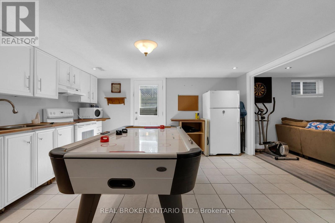
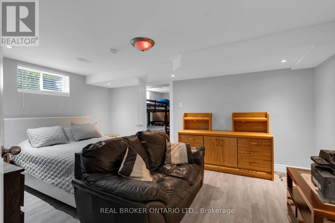
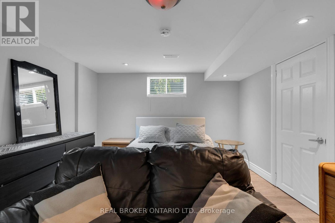
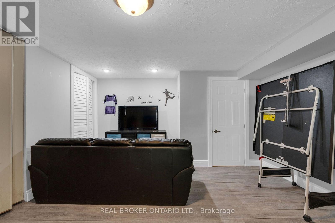
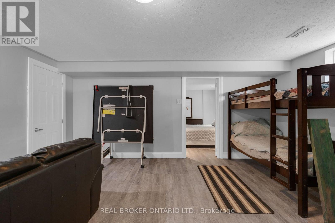
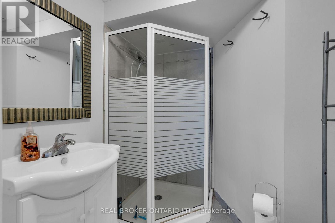
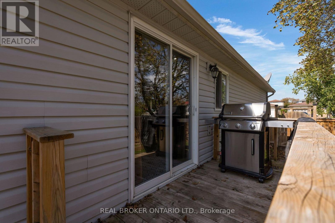
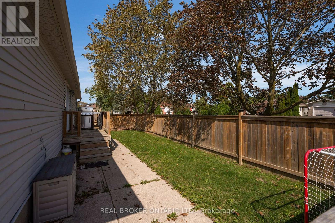
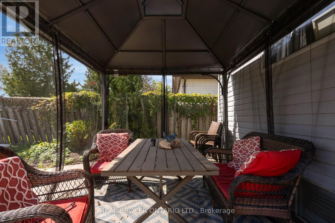
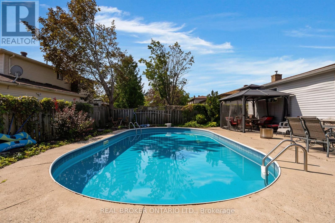
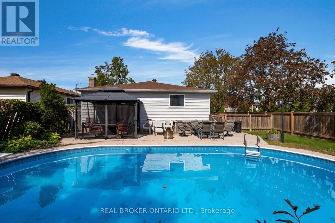
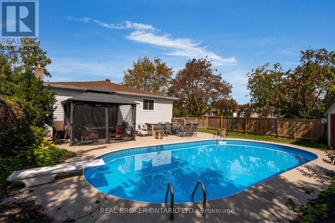
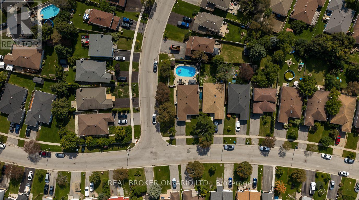
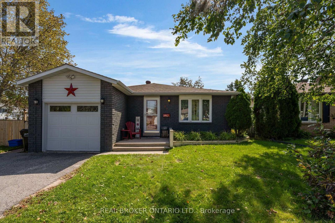
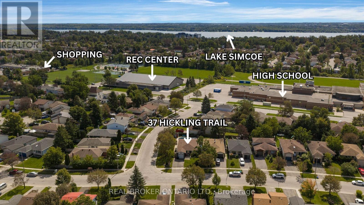
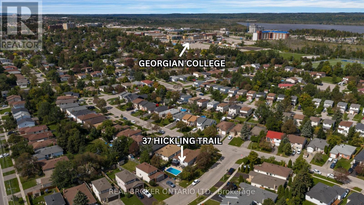
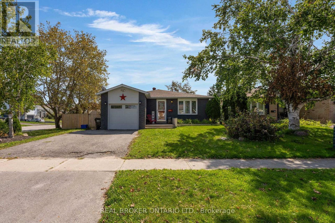
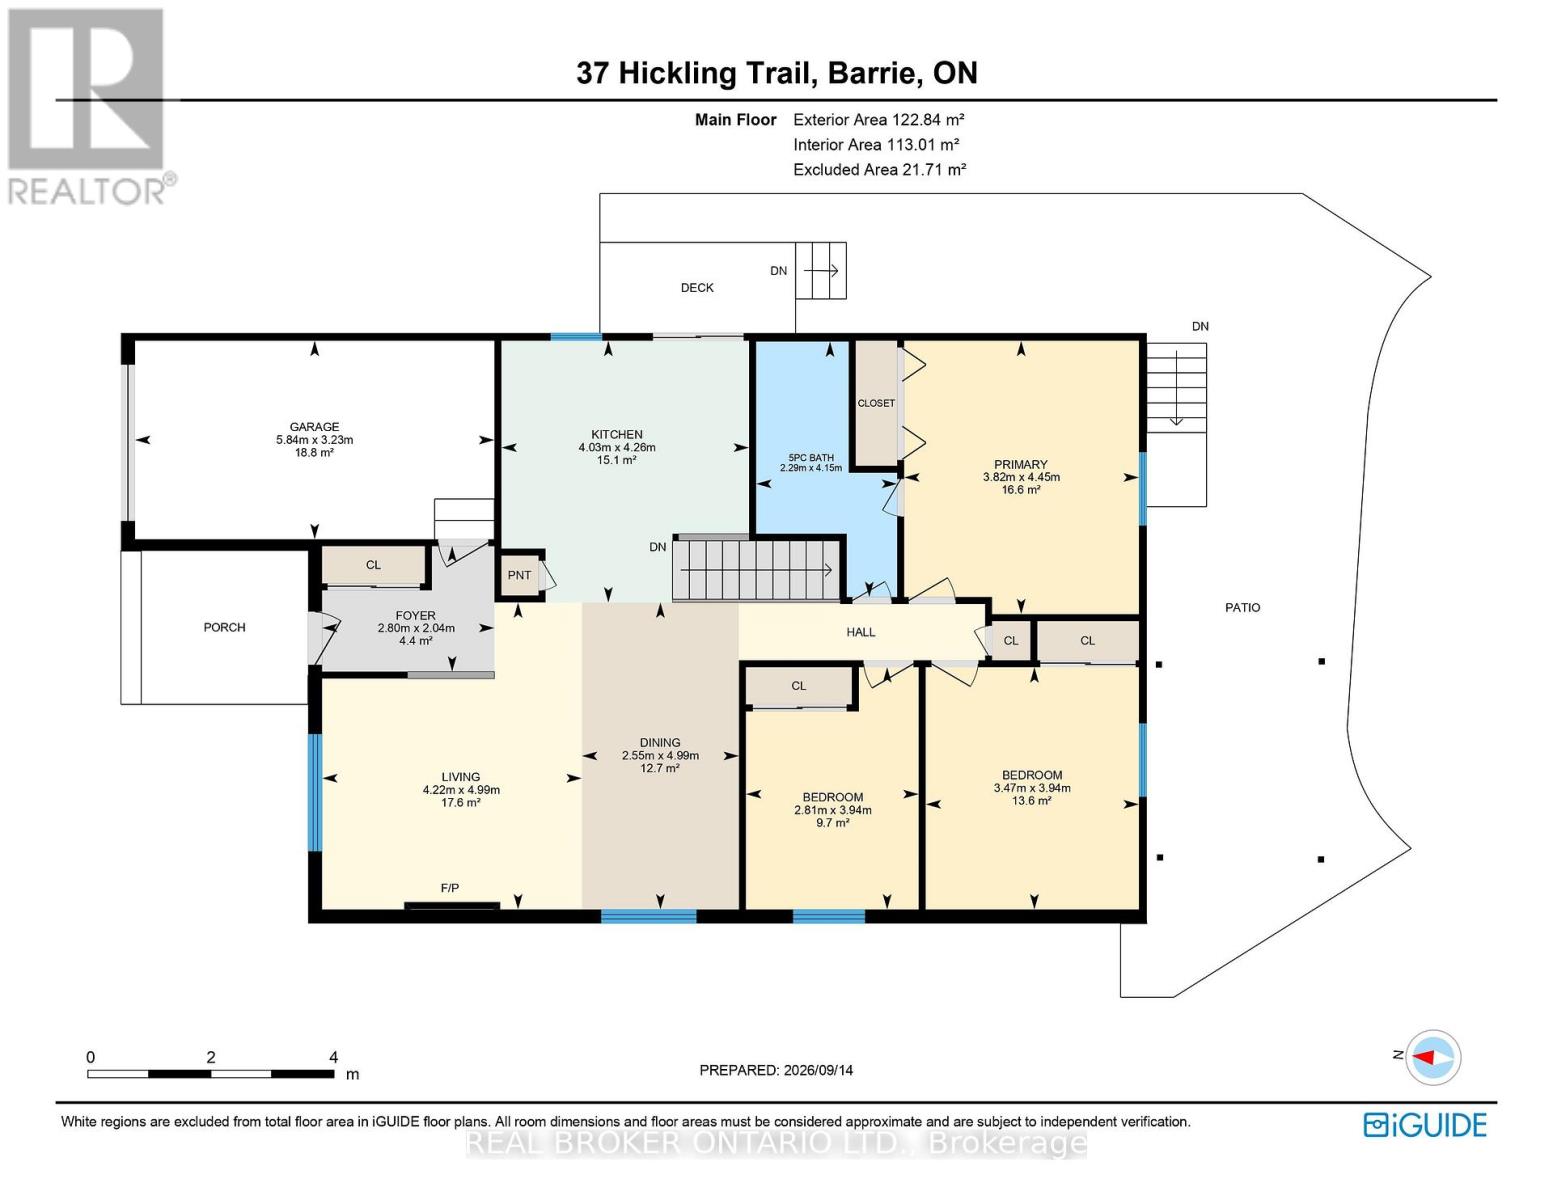
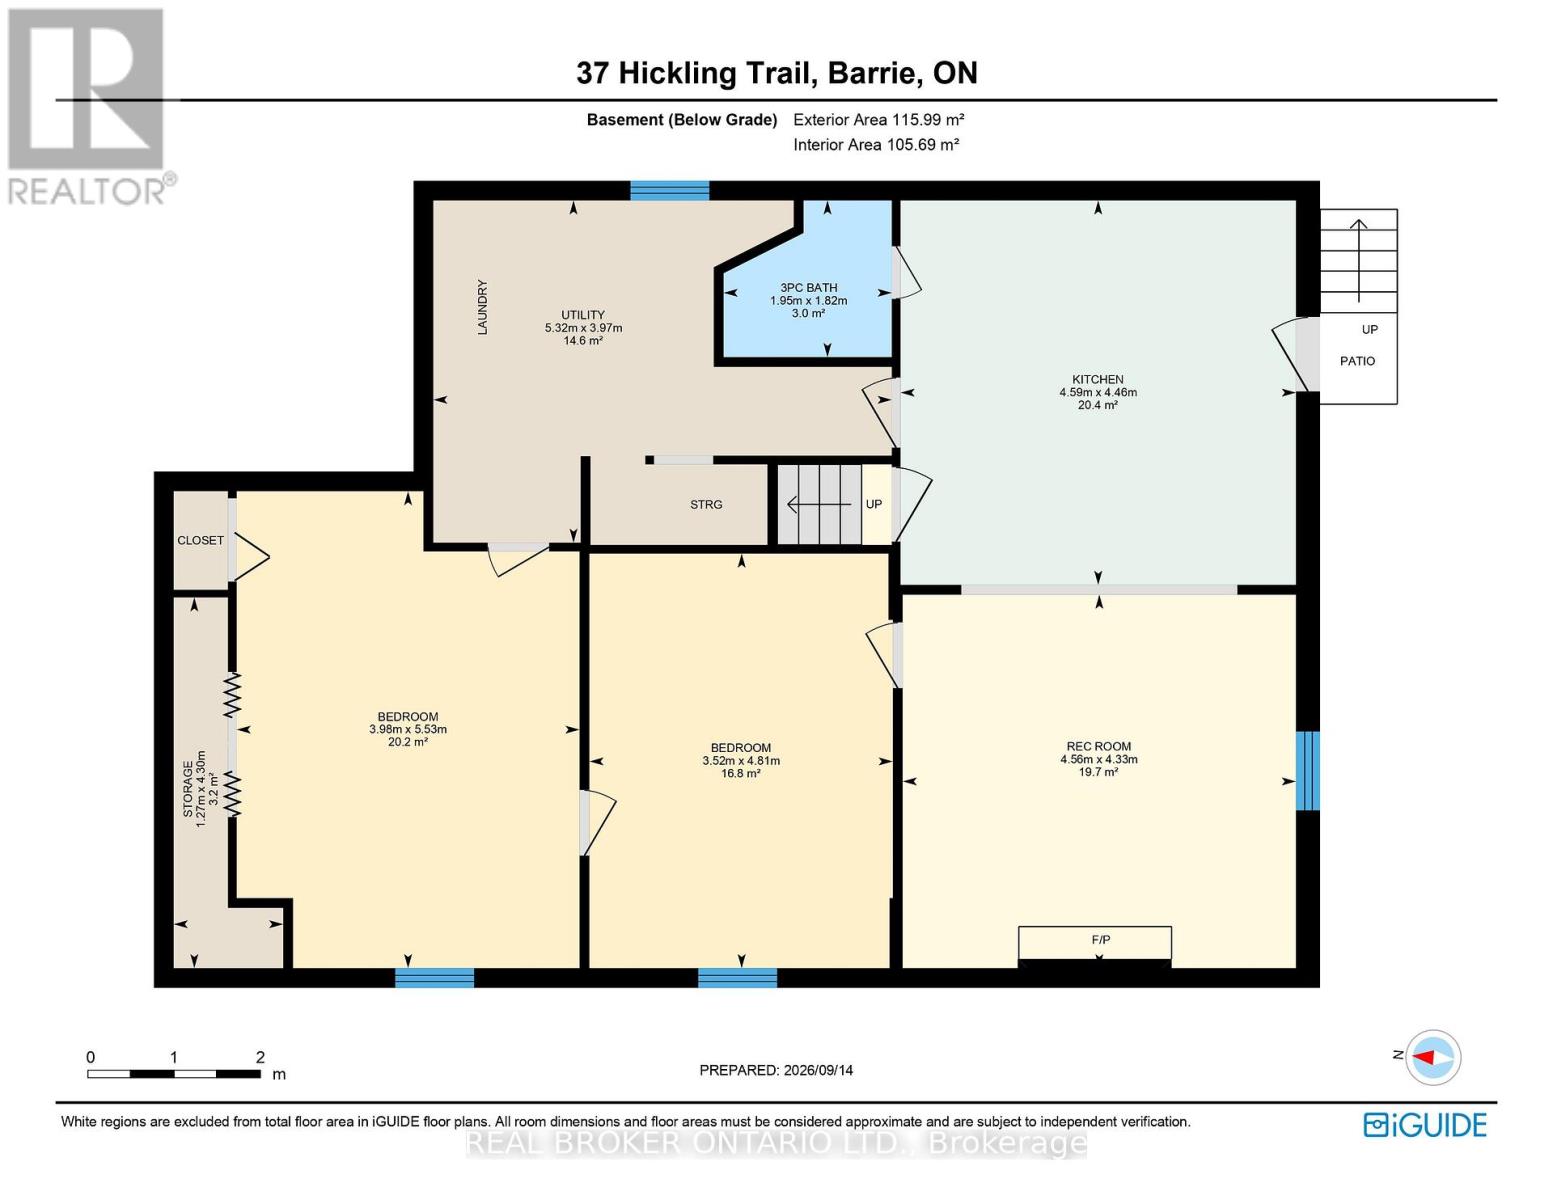
Ideal East end location! This ranch bungalow has been tastefully updated throughout (see extensive list in attachments) and is turn key ready for your family with inground pool and/or as an investment property with separate basement entrance with 2nd kitchen. With newer laminate throughout the main floor, cozy fireplace, and inside garage entrance the main living space is bright, functional and open. The kitchen has been updated with stone countertops, stainless steel appliances, lots of added cabinetry, pot lights and subway backsplash. A convenient sliding door takes you to the side deck which leads to the fully fenced yard, shed, seating area and pool oasis. Back inside an updated 5-piece bathroom has dual sink, deep soaker tub and stone countertops in it's semi-ensuite. The primary bedroom is large and spacious with plenty of closet space and laminate flooring facing the pool, plus 2 additional bedrooms. Downstairs a separate apartment with 2 more bedrooms, huge living/dining/kitchen space with butcher block counters and a fireplace accent wall. A 3-piece bathroom and laundry completes the space. Steps from RVH, Georgian College, a multitude of schools, shopping, Rec Centre and an easy jump on the 400 Hwy, this home is perfect for you! (id:66412)
Property Details
| MLS® Number | S13790642 |
| Property Type | Single Family |
| Community Name | Grove East |
| Amenities Near By | Beach, Golf Nearby, Hospital, Public Transit |
| Community Features | Community Centre |
| Equipment Type | Water Heater |
| Features | Flat Site, Dry, Level, Carpet Free, Sump Pump, In-law Suite |
| Parking Space Total | 3 |
| Pool Type | Inground Pool |
| Rental Equipment Type | Water Heater |
| Structure | Deck, Shed |
Building
| Bathroom Total | 2 |
| Bedrooms Above Ground | 3 |
| Bedrooms Below Ground | 2 |
| Bedrooms Total | 5 |
| Age | 31 To 50 Years |
| Amenities | Fireplace(s) |
| Appliances | Garage Door Opener Remote(s), Water Heater, Water Softener, Dryer, Microwave, Hood Fan, Two Stoves, Wall Mounted Tv, Washer, Two Refrigerators |
| Architectural Style | Bungalow |
| Basement Development | Finished |
| Basement Features | Apartment In Basement, Separate Entrance, Walk-up |
| Basement Type | N/a, N/a, Full, N/a, N/a (finished) |
| Construction Style Attachment | Detached |
| Cooling Type | Central Air Conditioning |
| Exterior Finish | Vinyl Siding, Brick |
| Fire Protection | Controlled Entry, Smoke Detectors |
| Fireplace Present | Yes |
| Fireplace Total | 2 |
| Foundation Type | Concrete |
| Heating Fuel | Natural Gas |
| Heating Type | Forced Air |
| Stories Total | 1 |
| Size Interior | 1,100 - 1,500 Sqft |
| Type | House |
| Utility Water | Municipal Water |
Parking
| Attached Garage | |
| Garage | |
| Inside Entry |
Land
| Acreage | No |
| Fence Type | Fully Fenced, Fenced Yard |
| Land Amenities | Beach, Golf Nearby, Hospital, Public Transit |
| Landscape Features | Landscaped |
| Sewer | Sanitary Sewer |
| Size Depth | 123 Ft ,3 In |
| Size Frontage | 48 Ft ,3 In |
| Size Irregular | 48.3 X 123.3 Ft |
| Size Total Text | 48.3 X 123.3 Ft|under 1/2 Acre |
| Zoning Description | R3 |
Rooms
| Level | Type | Length | Width | Dimensions |
|---|---|---|---|---|
| Basement | Bedroom 5 | 5.53 m | 3.98 m | 5.53 m x 3.98 m |
| Basement | Bathroom | 1.82 m | 1.95 m | 1.82 m x 1.95 m |
| Basement | Kitchen | 4.46 m | 4.59 m | 4.46 m x 4.59 m |
| Basement | Recreational, Games Room | 4.33 m | 4.56 m | 4.33 m x 4.56 m |
| Basement | Bedroom 4 | 4.81 m | 3.52 m | 4.81 m x 3.52 m |
| Main Level | Living Room | 4.99 m | 4.22 m | 4.99 m x 4.22 m |
| Main Level | Dining Room | 4.99 m | 2.55 m | 4.99 m x 2.55 m |
| Main Level | Kitchen | 4.28 m | 4.03 m | 4.28 m x 4.03 m |
| Main Level | Bathroom | 4.15 m | 2.29 m | 4.15 m x 2.29 m |
| Main Level | Primary Bedroom | 4.45 m | 3.82 m | 4.45 m x 3.82 m |
| Main Level | Bedroom 2 | 3.94 m | 3.47 m | 3.94 m x 3.47 m |
| Main Level | Bedroom 3 | 3.94 m | 2.81 m | 3.94 m x 2.81 m |
Utilities
| Cable | Available |
| Electricity | Installed |
| Sewer | Installed |
https://www.realtor.ca/real-estate/30303997/37-hickling-trail-barrie-grove-east-grove-east
Contact Us
Contact us for more information
Kristin Cripps
Broker
130 King St W Unit 1900b
Toronto, Ontario
(888) 311-1172
(888) 311-1172
onereal.ca/

The trademarks REALTOR®, REALTORS®, and the REALTOR® logo are controlled by The Canadian Real Estate Association (CREA) and identify real estate professionals who are members of CREA. The trademarks MLS®, Multiple Listing Service® and the associated logos are owned by The Canadian Real Estate Association (CREA) and identify the quality of services provided by real estate professionals who are members of CREA. The trademark DDF® is owned by The Canadian Real Estate Association (CREA) and identifies CREA's Data Distribution Facility (DDF®)
September 20 2026 02:28:23
Toronto Regional Real Estate Board
Real Broker Ontario Ltd.

