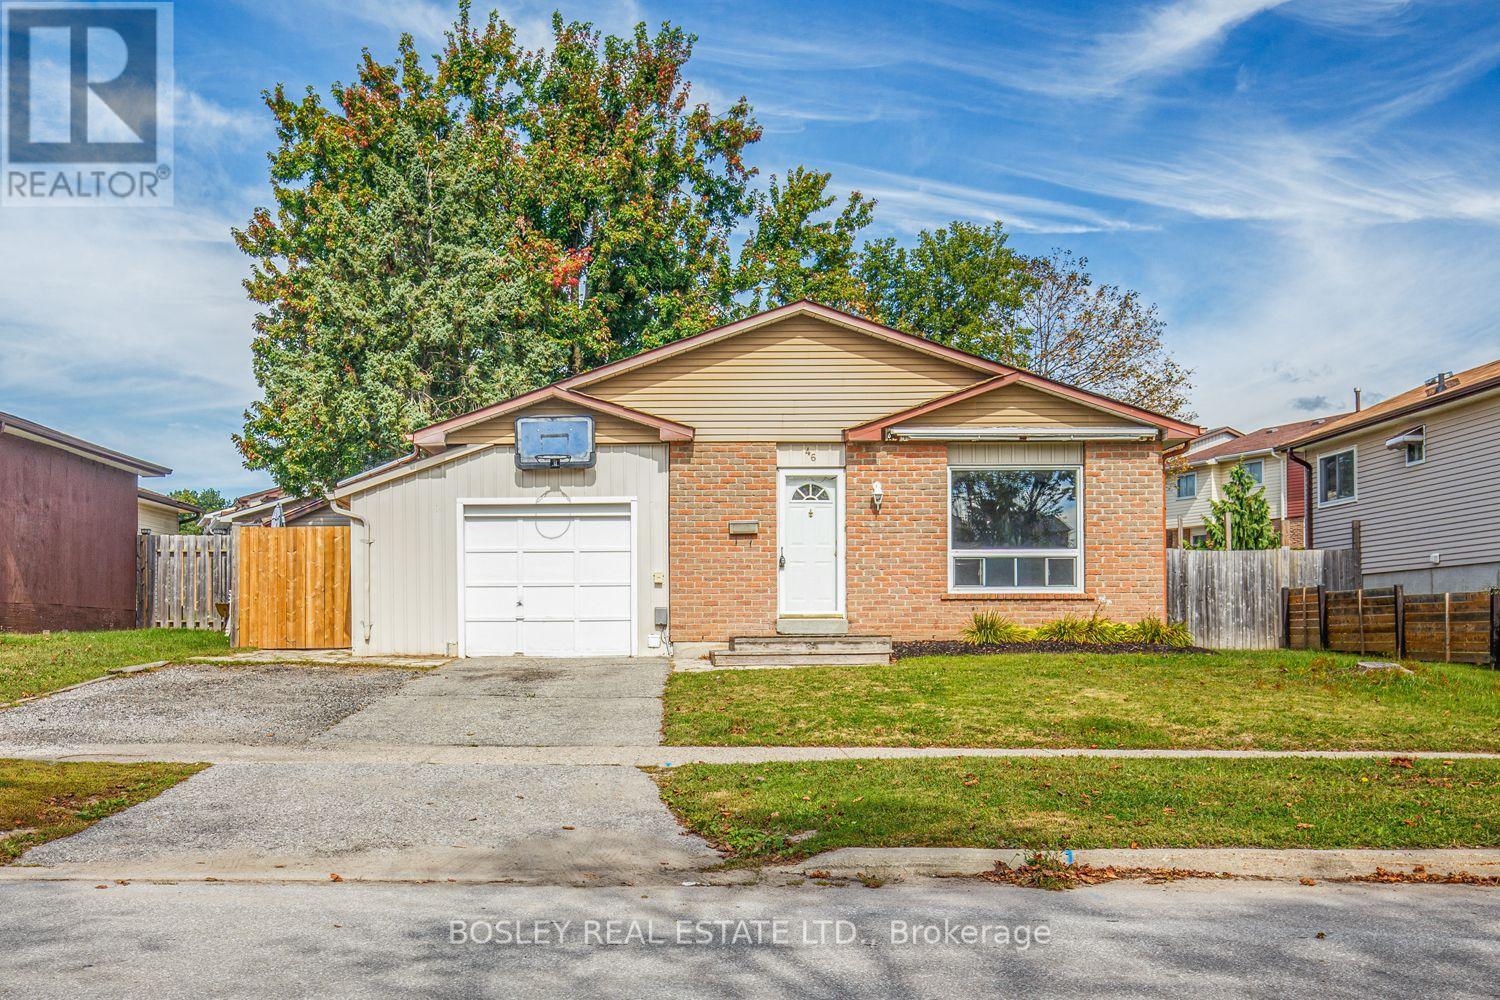
46 Austen Lane Barrie, Ontario L4N 5C7

$2,900 Monthly
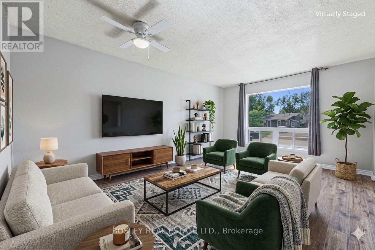
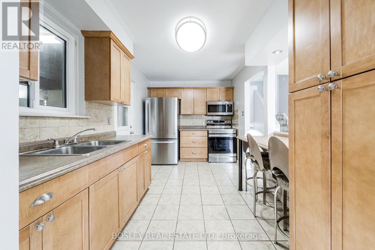
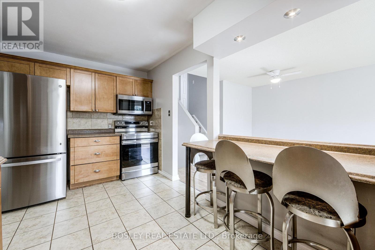
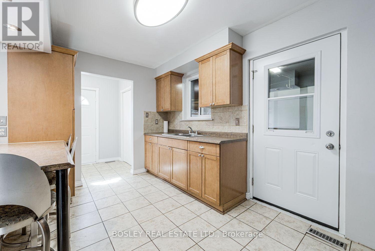
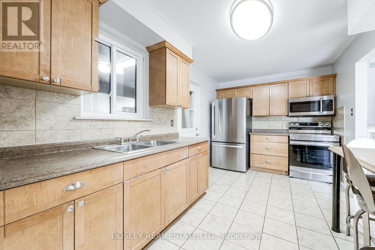
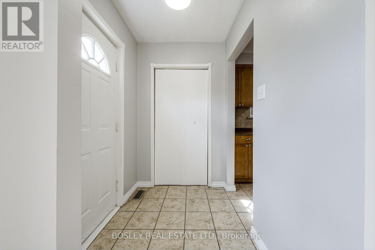
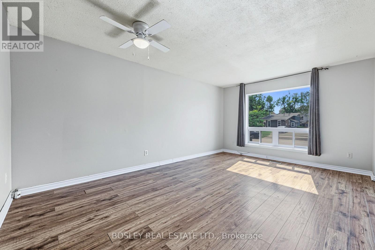
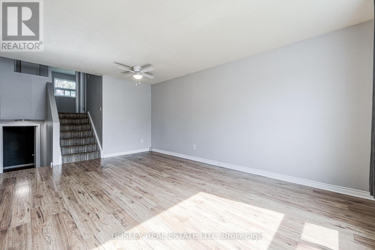
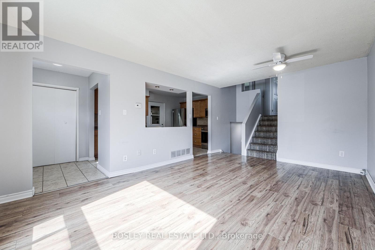
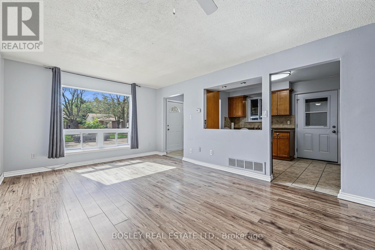
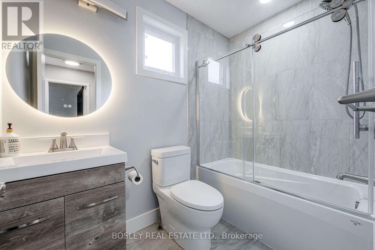
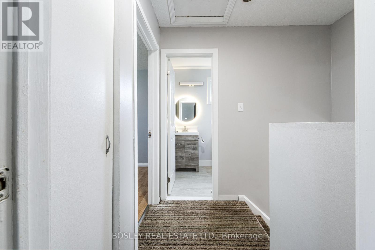
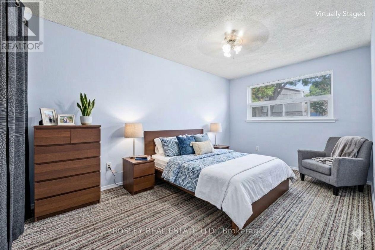
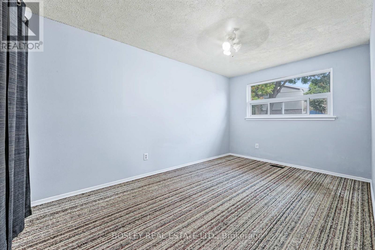
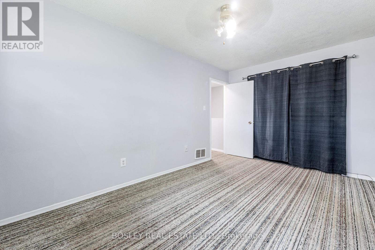
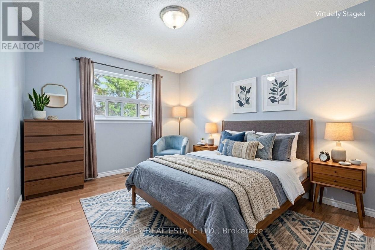
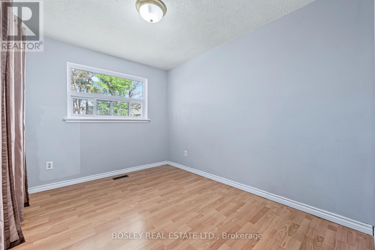
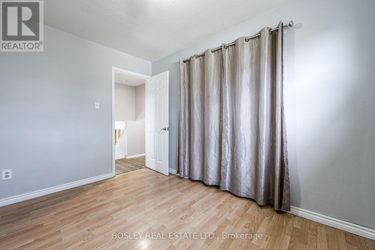
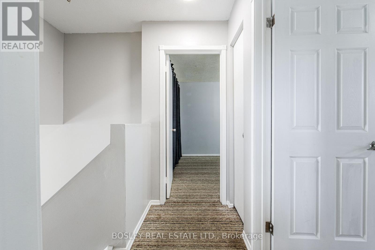
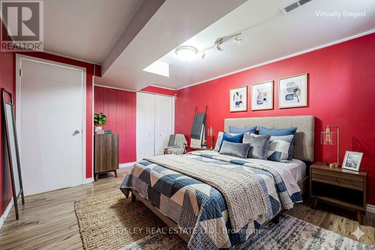
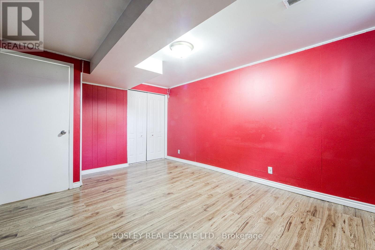
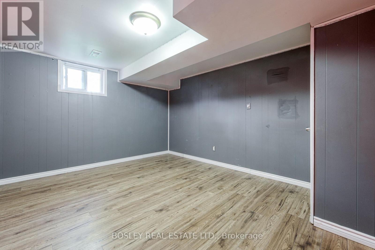
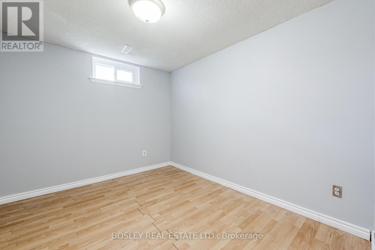
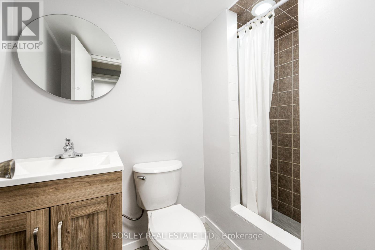
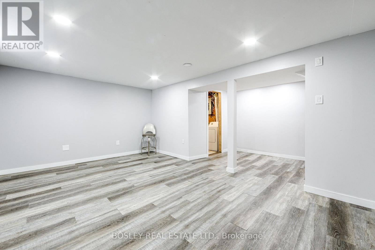
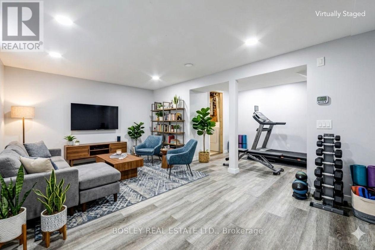
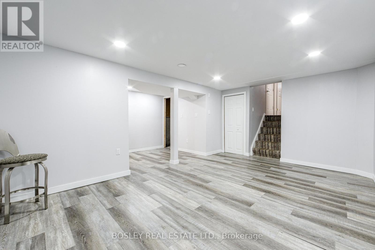
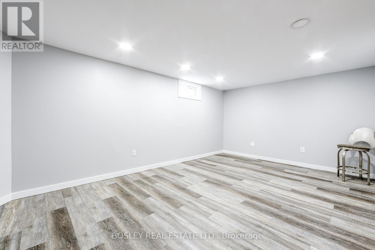
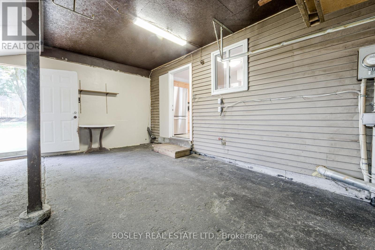
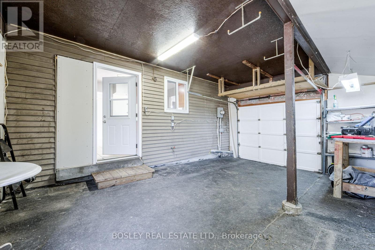
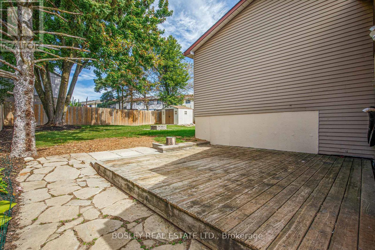
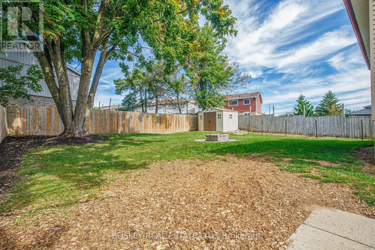
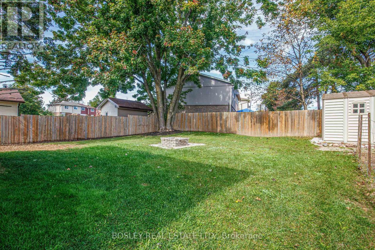
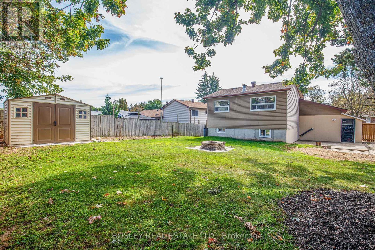
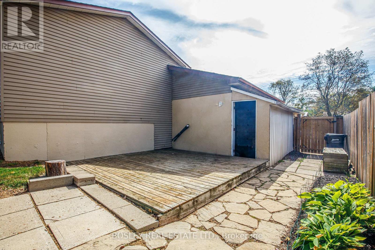
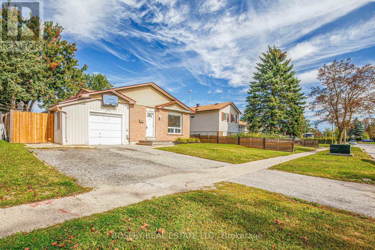
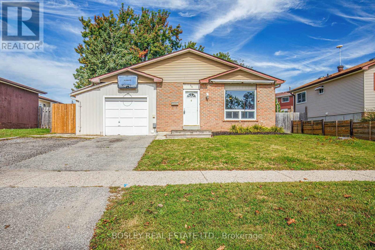
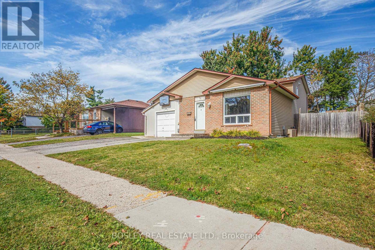
Well-maintained 4-bedroom, 2-bathroom backsplit for lease on a generous 56' x 110' lot in Barrie's desirable Letitia Heights community. Featuring a bright main floor and a fully renovated basement (2025) with extra living space, this home offers numerous recent upgrades including renovated main and lower bathrooms (2025), new stainless steel appliances (2025), new shed (2025), and serviced central air (2026). Additional features: furnace (2012), roof (2011), enclosed carport. Close to Highway 400, schools, parks, splash pad, sports courts, playgrounds, shopping, restaurants and everyday amenities - a great option for tenants seeking a spacious, move-in ready home in a mature neighbourhood. (id:66412)
Property Details
| MLS® Number | S13819558 |
| Property Type | Single Family |
| Community Name | Letitia Heights |
| Equipment Type | Water Heater |
| Parking Space Total | 3 |
| Rental Equipment Type | Water Heater |
Building
| Bathroom Total | 2 |
| Bedrooms Above Ground | 4 |
| Bedrooms Total | 4 |
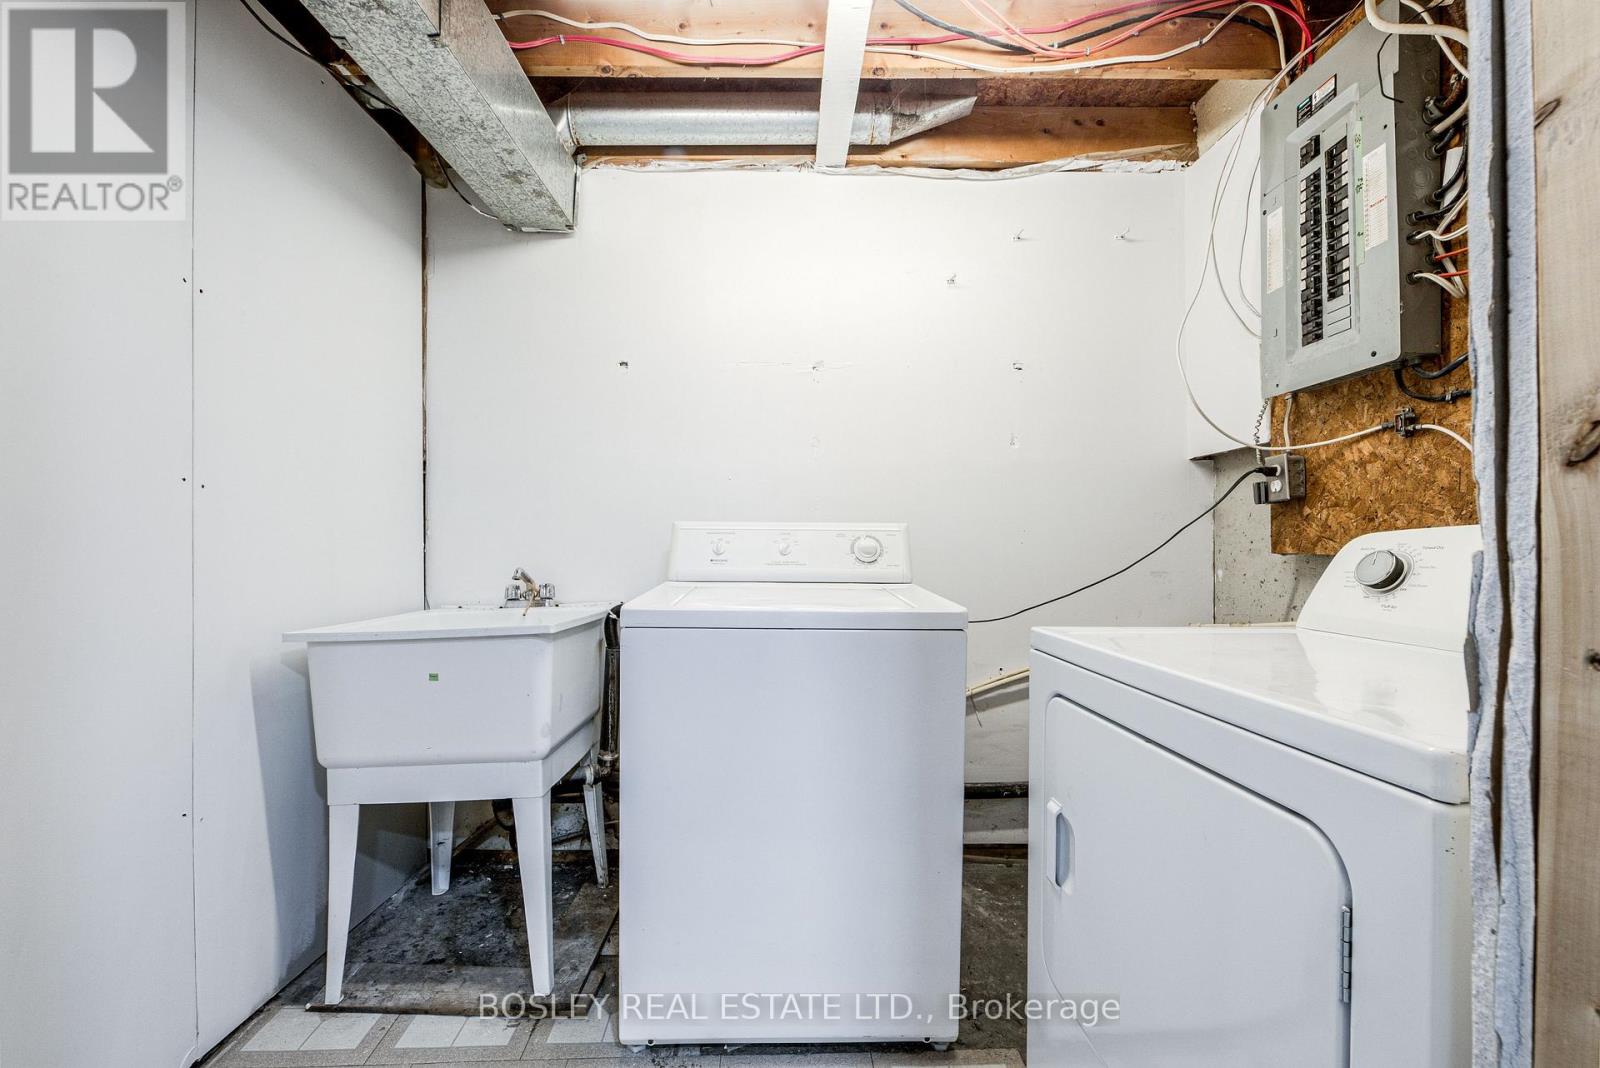
| Appliances | All, Dryer, Microwave, Stove, Washer, Window Coverings, Refrigerator |
| Basement Development | Finished |
| Basement Type | N/a (finished) |
| Construction Style Attachment | Detached |
| Construction Style Split Level | Backsplit |
| Cooling Type | Central Air Conditioning |
| Exterior Finish | Brick, Vinyl Siding |
| Flooring Type | Tile, Laminate, Carpeted |
| Foundation Type | Concrete |
| Heating Fuel | Natural Gas |
| Heating Type | Forced Air |
| Size Interior | 700 - 1,100 Sqft |
| Type | House |
| Utility Water | Municipal Water |
Parking
| Carport | |
| Garage |
Land
| Acreage | No |
| Sewer | Sanitary Sewer |
Rooms
| Level | Type | Length | Width | Dimensions |
|---|---|---|---|---|
| Basement | Recreational, Games Room | 5.51 m | 5.21 m | 5.51 m x 5.21 m |
| Basement | Laundry Room | 2.68 m | 1.92 m | 2.68 m x 1.92 m |
| Lower Level | Bedroom 3 | 2.48 m | 4.48 m | 2.48 m x 4.48 m |
| Lower Level | Bedroom 4 | 2.43 m | 3.41 m | 2.43 m x 3.41 m |
| Main Level | Living Room | 3.34 m | 5.27 m | 3.34 m x 5.27 m |
| Upper Level | Bedroom | 3.44 m | 3.99 m | 3.44 m x 3.99 m |
| Upper Level | Bedroom 2 | 2.43 m | 3.41 m | 2.43 m x 3.41 m |
https://www.realtor.ca/real-estate/30317709/46-austen-lane-barrie-letitia-heights-letitia-heights
Contact Us
Contact us for more information

Mei Chan
Salesperson
www.meichanrealestate.com/
www.facebook.com/meichanrealestate
www.linkedin.com/in/ymeichan/
103 Vanderhoof Avenue
Toronto, Ontario M4G 2H5
(416) 322-8000
(416) 322-8800

The trademarks REALTOR®, REALTORS®, and the REALTOR® logo are controlled by The Canadian Real Estate Association (CREA) and identify real estate professionals who are members of CREA. The trademarks MLS®, Multiple Listing Service® and the associated logos are owned by The Canadian Real Estate Association (CREA) and identify the quality of services provided by real estate professionals who are members of CREA. The trademark DDF® is owned by The Canadian Real Estate Association (CREA) and identifies CREA's Data Distribution Facility (DDF®)
September 23 2026 06:33:10
Toronto Regional Real Estate Board
Bosley Real Estate Ltd.

