26 - 91 Coughlin Road Barrie, Ontario L4N 0L6

$545,000Maintenance, Parcel of Tied Land
$193.77 Monthly
Maintenance, Parcel of Tied Land
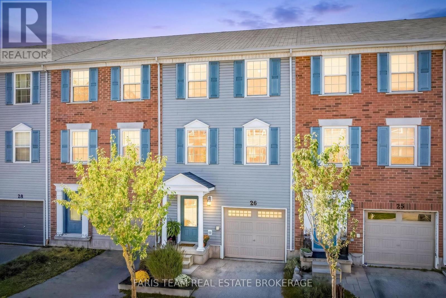
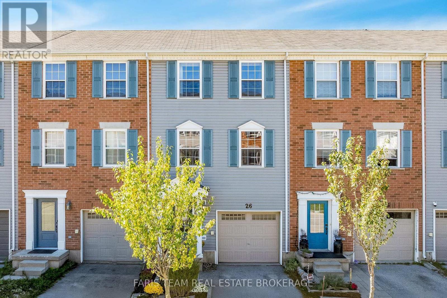
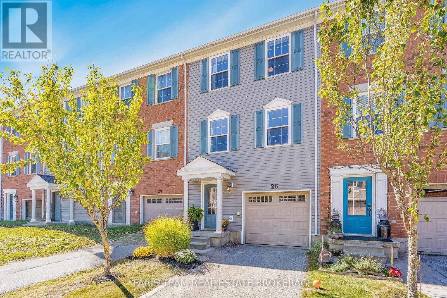
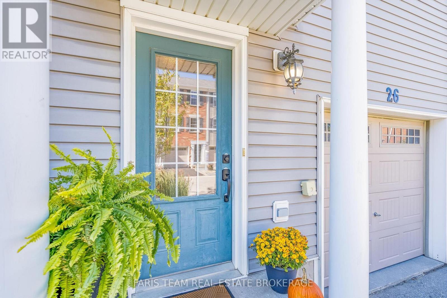
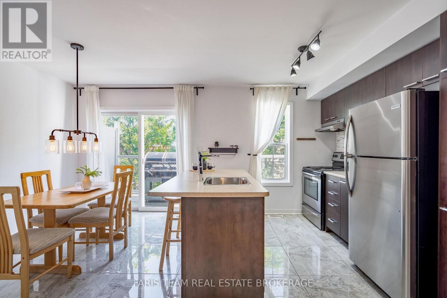
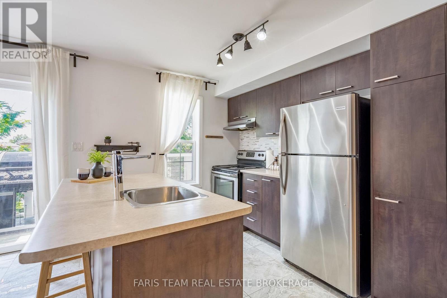
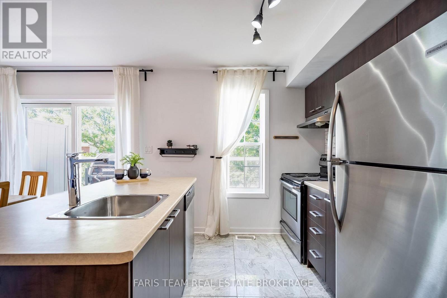
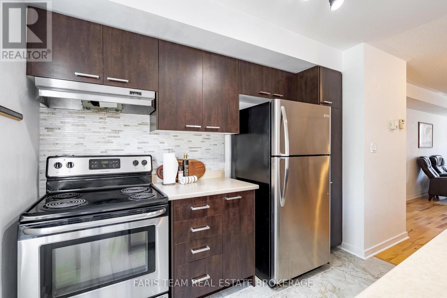
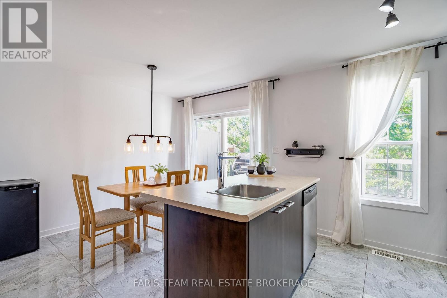
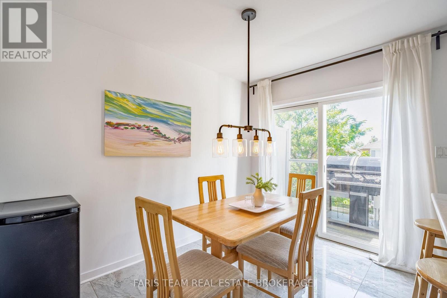
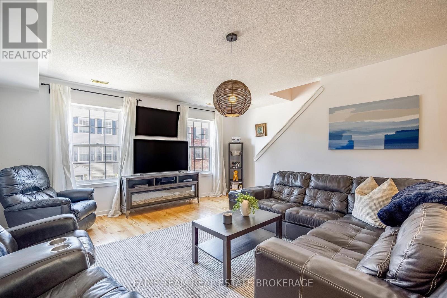
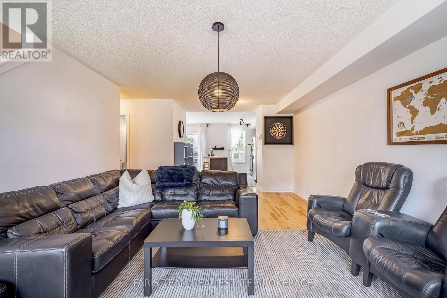
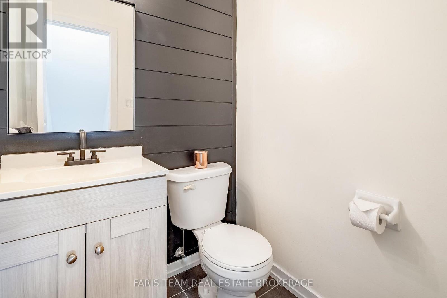
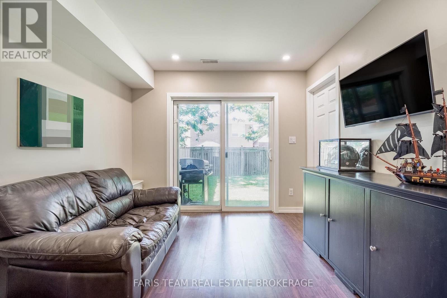
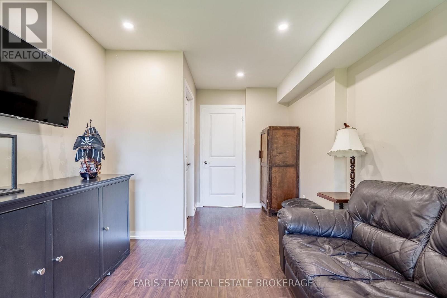
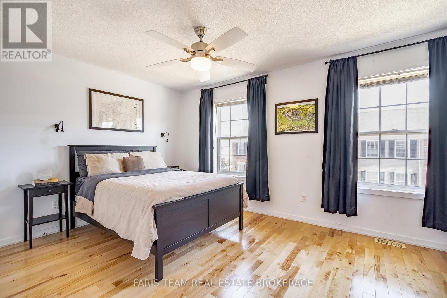
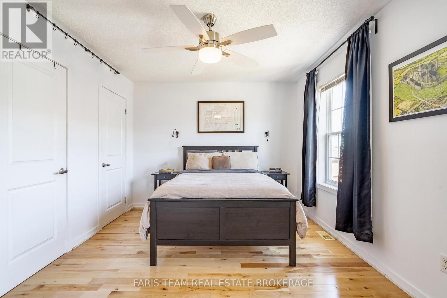
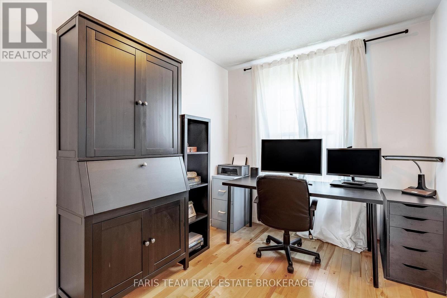
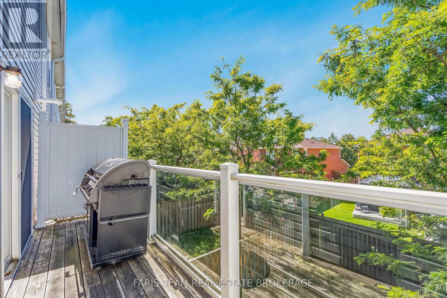
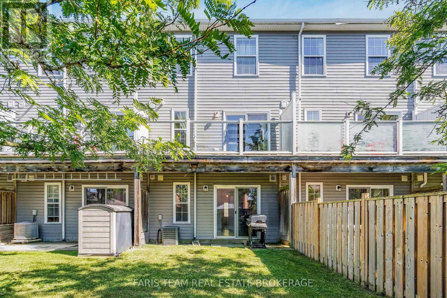
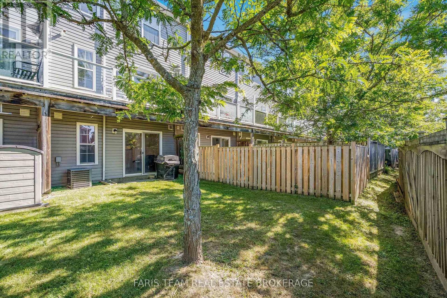
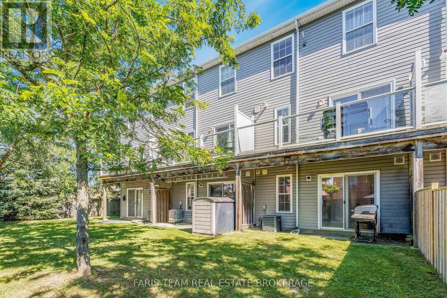
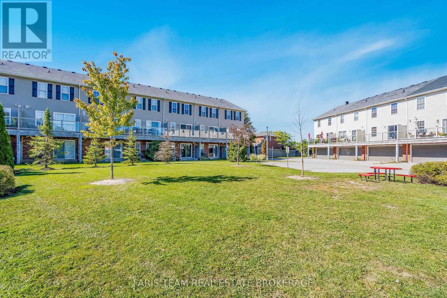
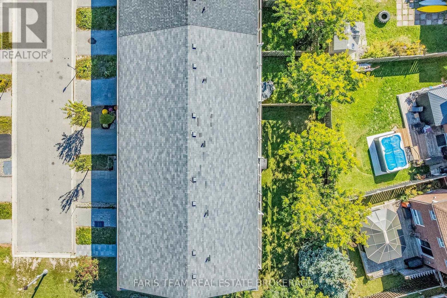
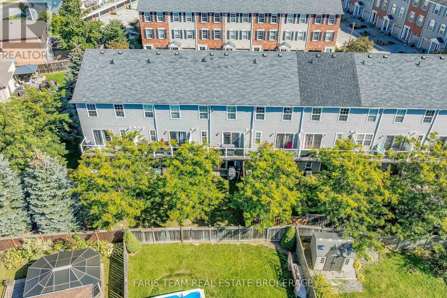
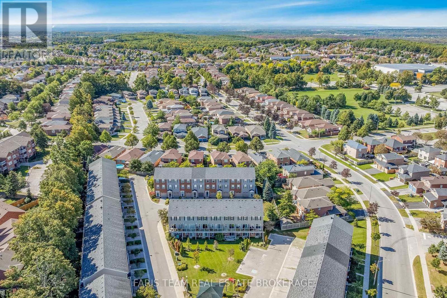
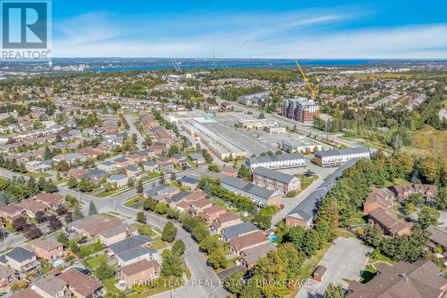
$193.77 MonthlyTop 5 Reasons You Will Love This Home: 1) Step inside this move-in-ready three-storey townhome in the heart of Barrie, where a bright, open-concept layout and abundance of natural light create a welcoming setting for comfortable everyday living 2) Enjoy a fresh, carpet-free interior enhanced by beautiful blonde hardwood flooring throughout the upper levels, bringing warmth and a seamless flow to the home 3) Discover added flexibility on the main level with a versatile bonus space ideal for a home office, games room, gym, or additional living area, complete with sliding glass-doors opening to the private backyard 4) Gather in the modern kitchen featuring rich wood cabinetry, stainless-steel appliances, and durable ceramic tile flooring, presenting contemporary style and everyday functionality 5) Enjoy a convenient Barrie location close to grocery stores, shopping, restaurants, everyday amenities, and major commuter routes, making it easy to stay connected to everything the city has to offer. 1,639 fin.sq.ft. *Please note some images have been virtually staged to show the potential of the home. (id:66412)
Property Details
| MLS® Number | S13831542 |
| Property Type | Single Family |
| Community Name | Holly |
| Equipment Type | Water Heater |
| Features | Carpet Free |
| Parking Space Total | 2 |
| Rental Equipment Type | Water Heater |
Building
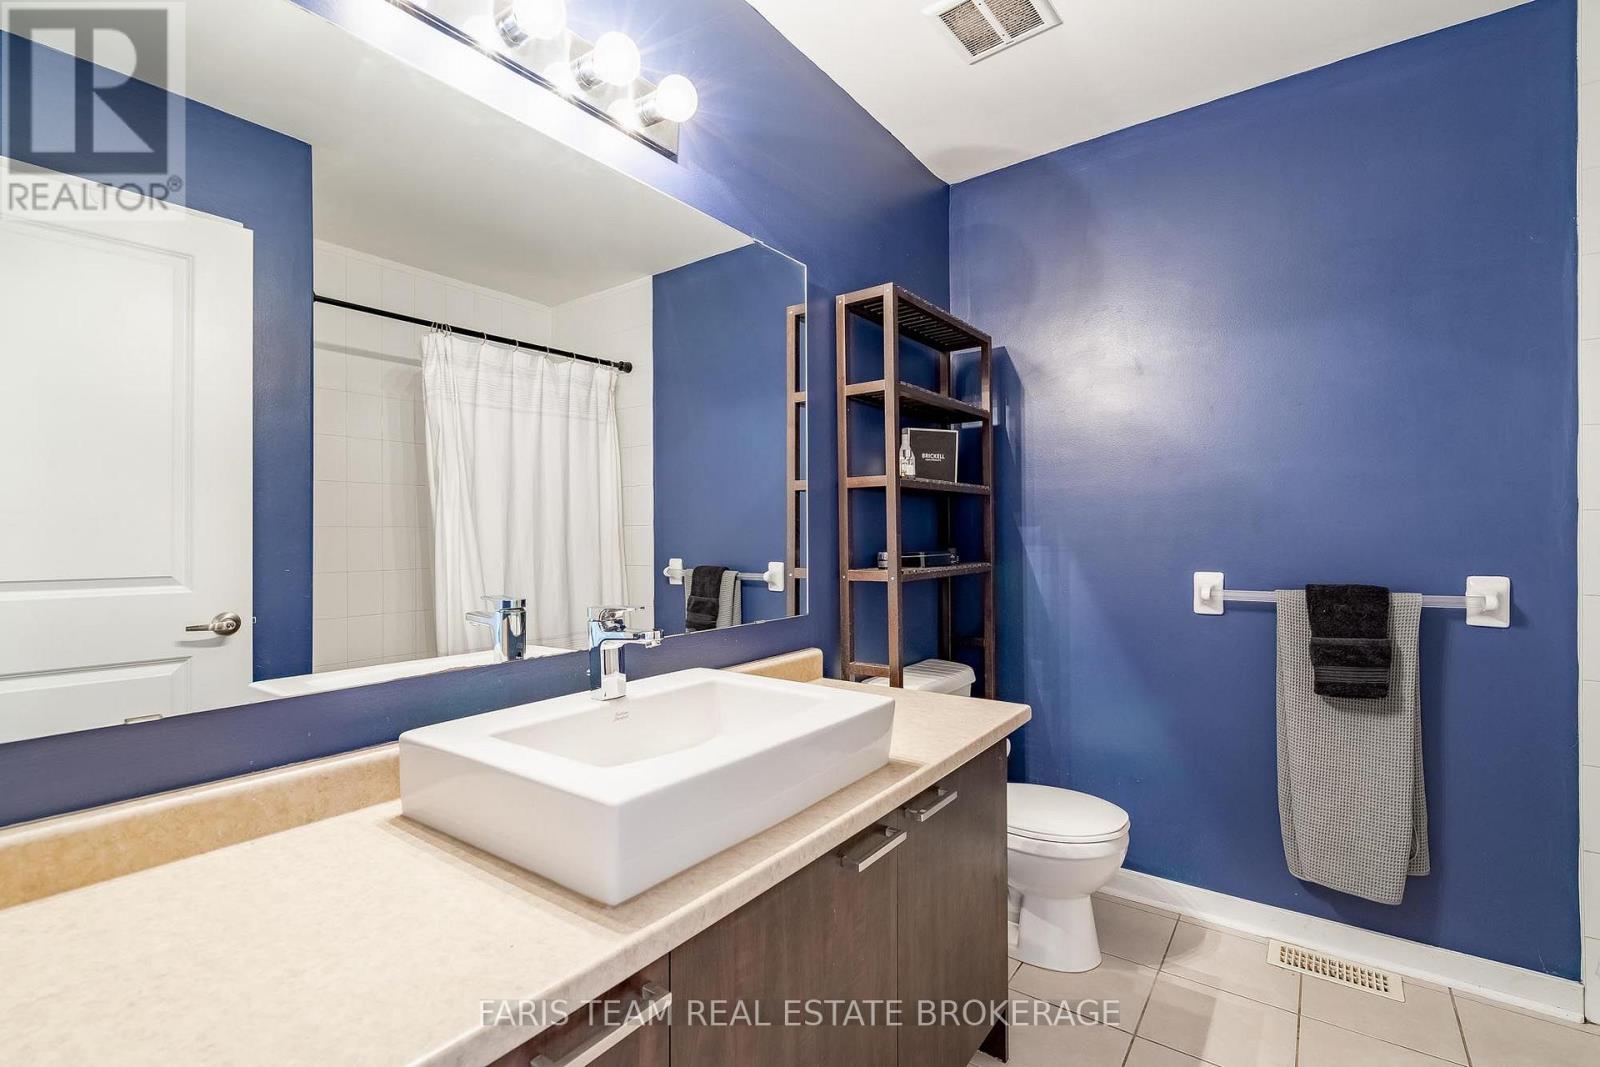
| Bathroom Total | 2 |
| Bedrooms Above Ground | 3 |
| Bedrooms Total | 3 |
| Age | 16 To 30 Years |
| Appliances | Dishwasher, Dryer, Stove, Washer, Refrigerator |
| Basement Development | Finished |
| Basement Features | Walk Out |
| Basement Type | Partial, N/a (finished) |
| Construction Style Attachment | Attached |
| Cooling Type | Central Air Conditioning |
| Exterior Finish | Vinyl Siding |
| Flooring Type | Laminate, Ceramic, Hardwood |
| Foundation Type | Concrete |
| Half Bath Total | 1 |
| Heating Fuel | Natural Gas |
| Heating Type | Forced Air |
| Stories Total | 3 |
| Size Interior | 1,500 - 2,000 Sqft |
| Type | Row / Townhouse |
| Utility Water | Municipal Water |
Parking
| Garage |
Land
| Acreage | No |
| Sewer | Sanitary Sewer |
| Size Depth | 65 Ft ,3 In |
| Size Frontage | 17 Ft ,3 In |
| Size Irregular | 17.3 X 65.3 Ft |
| Size Total Text | 17.3 X 65.3 Ft|under 1/2 Acre |
| Zoning Description | Rm2(sp-259) |
Rooms
| Level | Type | Length | Width | Dimensions |
|---|---|---|---|---|
| Second Level | Kitchen | 5.04 m | 3.12 m | 5.04 m x 3.12 m |
| Second Level | Living Room | 7.53 m | 5.04 m | 7.53 m x 5.04 m |
| Third Level | Primary Bedroom | 5.02 m | 3.92 m | 5.02 m x 3.92 m |
| Third Level | Bedroom | 4.07 m | 2.49 m | 4.07 m x 2.49 m |
| Third Level | Bedroom | 2.94 m | 2.41 m | 2.94 m x 2.41 m |
| Main Level | Family Room | 4.65 m | 3.01 m | 4.65 m x 3.01 m |
https://www.realtor.ca/real-estate/30331612/26-91-coughlin-road-barrie-holly-holly
Contact Us
Contact us for more information

Mark Faris
Broker
www.faristeam.ca/
www.facebook.com/FarisTeam
x.com/faristeam/
www.linkedin.com/company/faristeam/
443 Bayview Drive
Barrie, Ontario L4N 8Y2
(705) 797-8485
(705) 797-8486
www.faristeam.ca/

Christy Mcgee
Salesperson
faristeam.ca/our-team/christy-mcgee
www.facebook.com/
443 Bayview Drive
Barrie, Ontario L4N 8Y2
(705) 797-8485
(705) 797-8486
www.faristeam.ca/

The trademarks REALTOR®, REALTORS®, and the REALTOR® logo are controlled by The Canadian Real Estate Association (CREA) and identify real estate professionals who are members of CREA. The trademarks MLS®, Multiple Listing Service® and the associated logos are owned by The Canadian Real Estate Association (CREA) and identify the quality of services provided by real estate professionals who are members of CREA. The trademark DDF® is owned by The Canadian Real Estate Association (CREA) and identifies CREA's Data Distribution Facility (DDF®)
September 26 2026 01:29:09
Toronto Regional Real Estate Board
Faris Team Real Estate Brokerage

