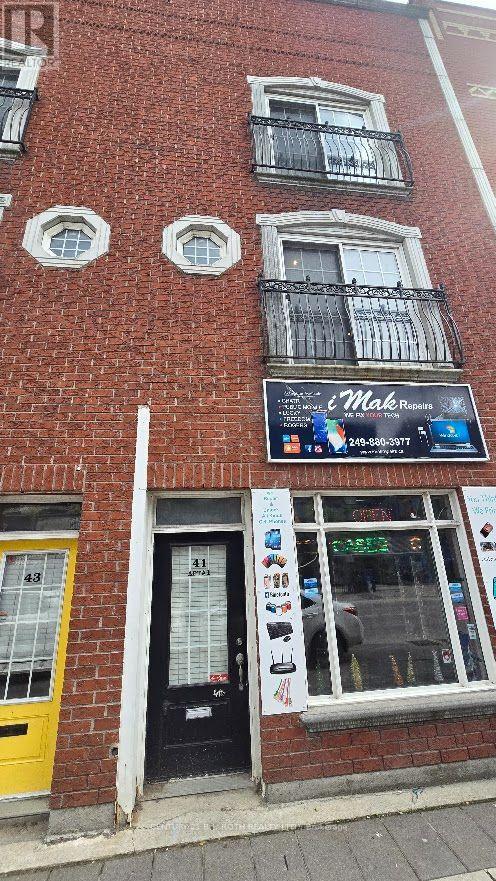
1 - 41 Dunlop Street E Barrie, Ontario L4M 1L2

$1,995 Monthly
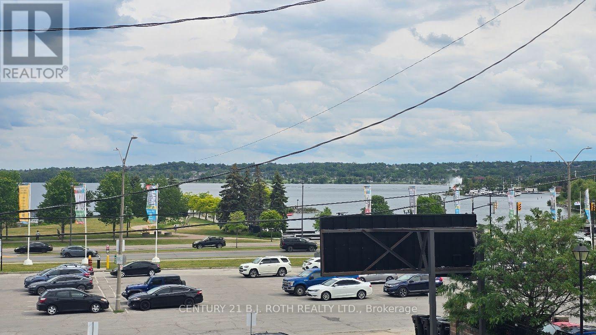
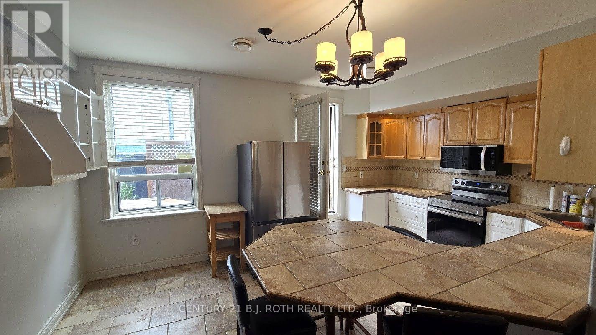
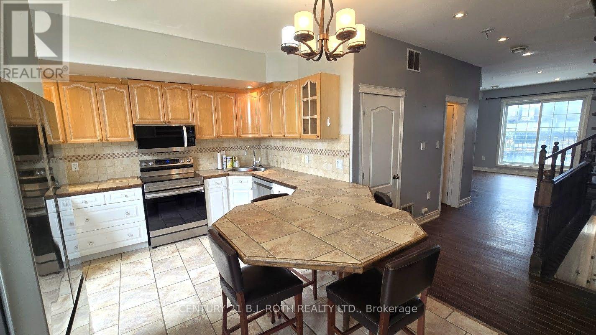
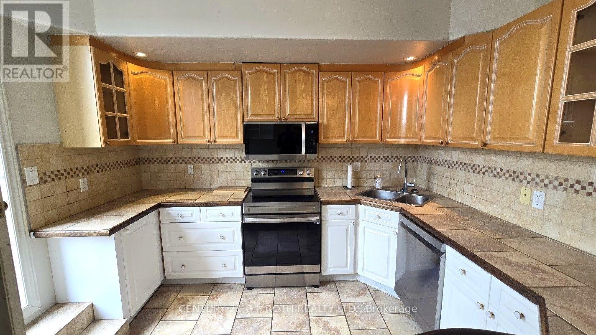
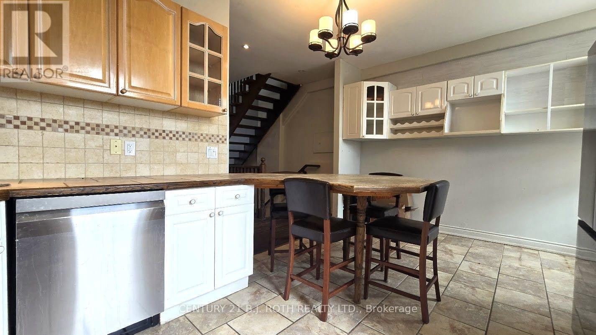
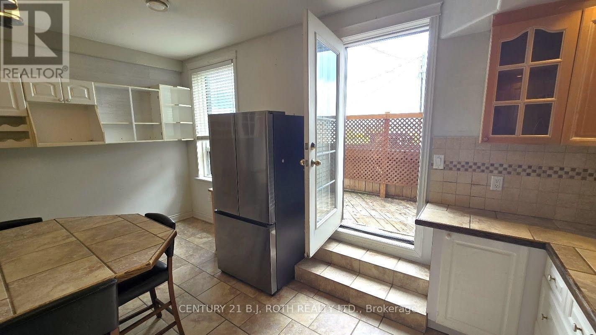
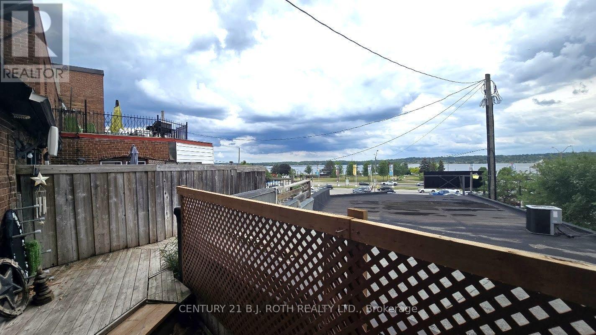
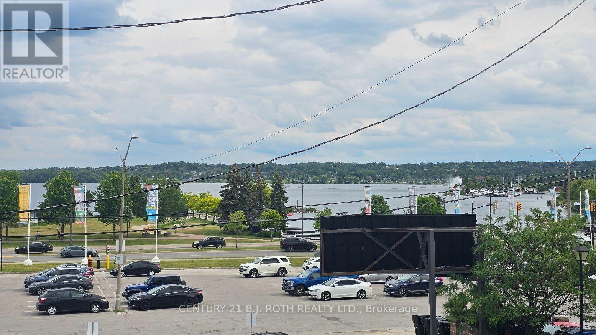
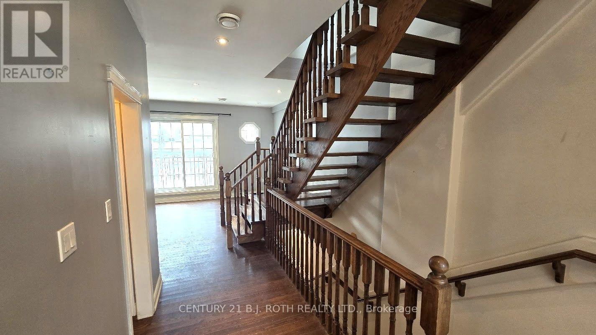
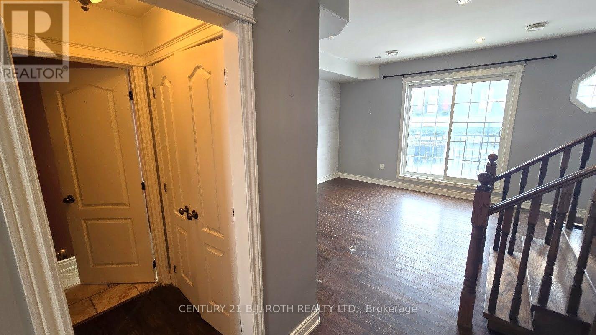
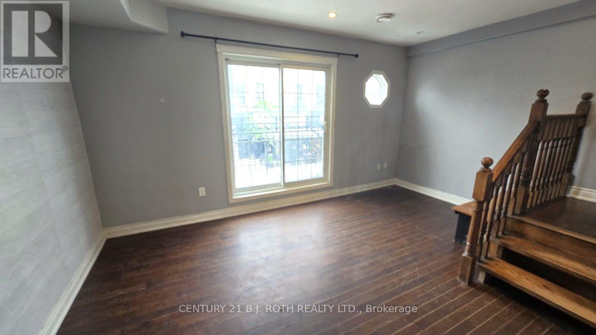
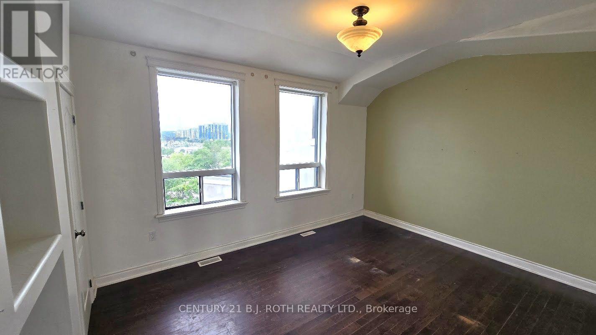
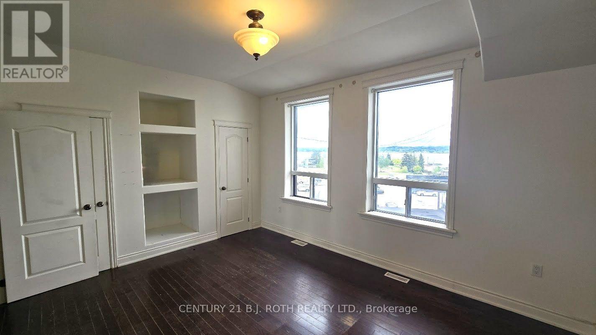
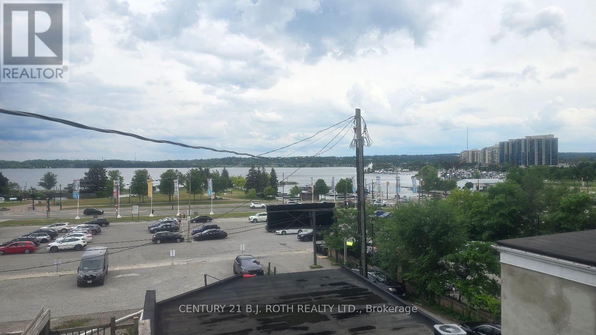
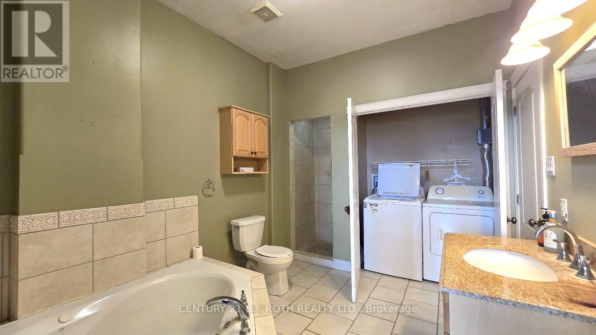
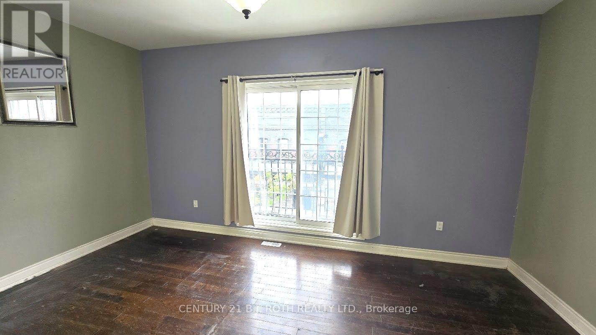
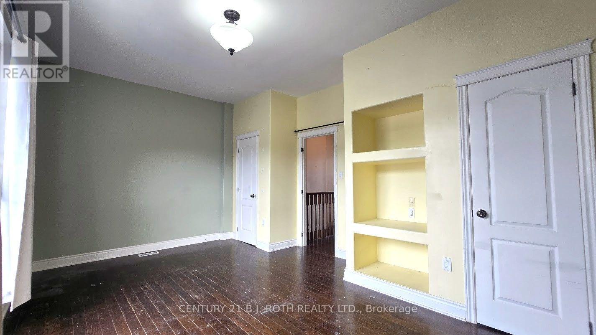
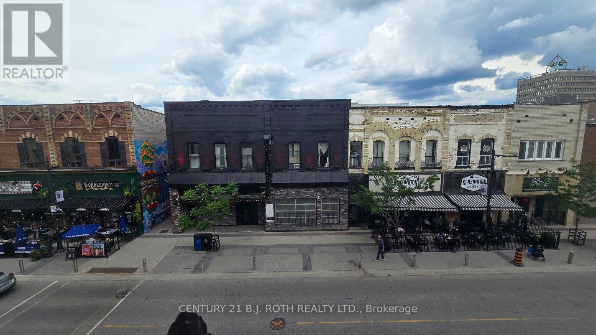
Welcome to 41 Dunlop Street East, a rare opportunity to lease a beautiful upscale two-bedroom apartment in the heart of Downtown Barrie. This spacious unit offers breathtaking views of Lake Simcoe to the south and vibrant downtown Barrie views to the north. Featuring hardwood floors throughout, a large private terrace with incredible outdoor living space, and an open-concept layout, this apartment is perfect for professionals, couples, or anyone looking to enjoy the best of urban waterfront living. The full-size kitchen is equipped with stainless steel appliances including a fridge, stove, dishwasher, and microwave/range hood. A large peninsula provides the perfect space for entertaining, dining, or working from home. The apartment offers two generously sized bedrooms and a well-appointed semi-ensuite bathroom featuring a stand-up shower and relaxing soaker tub. Located steps from the Barrie waterfront, marina, restaurants, cafés, shopping, entertainment, nightlife, public transit, and all the amenities Downtown Barrie has to offer, this location truly provides a walkable lifestyle in one of the city's most sought-after neighbourhoods. While on-site parking is not available, monthly parking permits may be available through the City of Barrie for approved municipal parking lots nearby. If you're looking for a premium apartment with incredible views, exceptional outdoor space, and an unbeatable downtown location, this is the home for you. Contact us today to schedule your private showing. (id:66412)
Property Details
| MLS® Number | S13855152 |
| Property Type | Single Family |
| Community Name | City Centre |
| Features | Carpet Free, In Suite Laundry |
Building
| Bathroom Total | 2 |
| Bedrooms Above Ground | 2 |
| Bedrooms Total | 2 |
| Basement Type | None |
| Construction Style Attachment | Link |
| Cooling Type | Central Air Conditioning |
| Exterior Finish | Brick |
| Half Bath Total | 1 |
| Heating Fuel | Natural Gas |
| Heating Type | Forced Air |
| Size Interior | 1,100 - 1,500 Sqft |
| Type | House |
| Utility Water | Municipal Water |
Parking
| No Garage |
Land
| Acreage | No |
| Sewer | Sanitary Sewer |
| Size Irregular | . |
| Size Total Text | .|under 1/2 Acre |
Rooms
| Level | Type | Length | Width | Dimensions |
|---|---|---|---|---|
| Second Level | Kitchen | 5.21 m | 3.4 m | 5.21 m x 3.4 m |
| Second Level | Living Room | 4.04 m | 5.16 m | 4.04 m x 5.16 m |
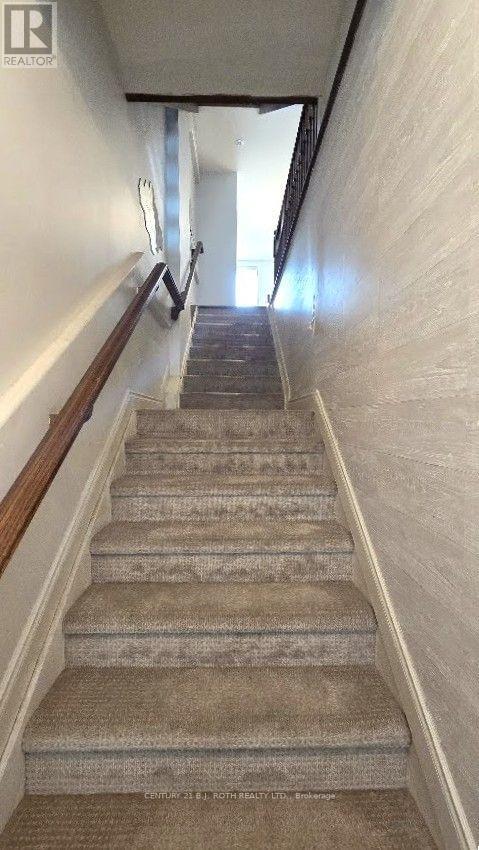
| Second Level | Foyer | 6.55 m | 1.17 m | 6.55 m x 1.17 m |
| Third Level | Bedroom | 4.5 m | 3.48 m | 4.5 m x 3.48 m |
| Third Level | Bedroom | 5.16 m | 2.95 m | 5.16 m x 2.95 m |
https://www.realtor.ca/real-estate/30357024/1-41-dunlop-street-e-barrie-city-centre-city-centre
Contact Us
Contact us for more information

Jeff Gilbert
Broker
www.jeffgilbert.ca/
355 Bayfield Street, Unit 5, 106299 & 100088
Barrie, Ontario L4M 3C3
(705) 721-9111
(705) 721-9182
bjrothrealty.c21.ca/
Vlad Kapitantchouk
Salesperson
(647) 894-7265
355 Bayfield Street, Unit 5, 106299 & 100088
Barrie, Ontario L4M 3C3
(705) 721-9111
(705) 721-9182
bjrothrealty.c21.ca/

The trademarks REALTOR®, REALTORS®, and the REALTOR® logo are controlled by The Canadian Real Estate Association (CREA) and identify real estate professionals who are members of CREA. The trademarks MLS®, Multiple Listing Service® and the associated logos are owned by The Canadian Real Estate Association (CREA) and identify the quality of services provided by real estate professionals who are members of CREA. The trademark DDF® is owned by The Canadian Real Estate Association (CREA) and identifies CREA's Data Distribution Facility (DDF®)
October 02 2026 05:33:39
Toronto Regional Real Estate Board
Century 21 B.j. Roth Realty Ltd.

