86 Victoria Street Barrie, Ontario L4N 2J1

$699,900
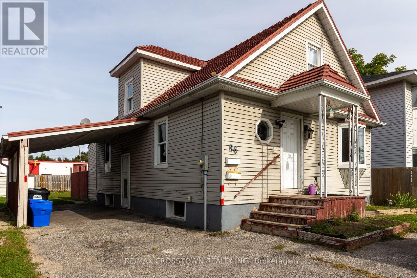
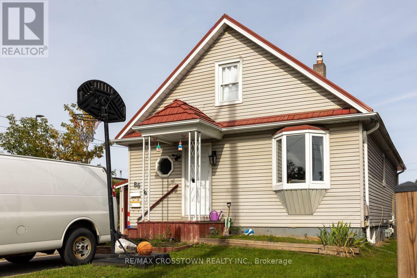
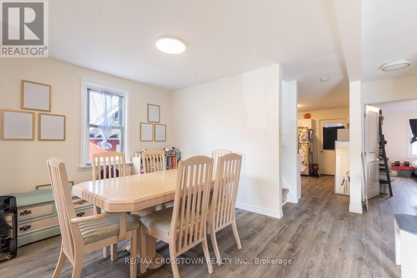
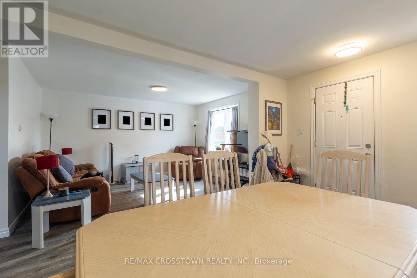
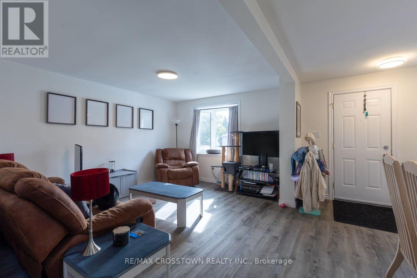
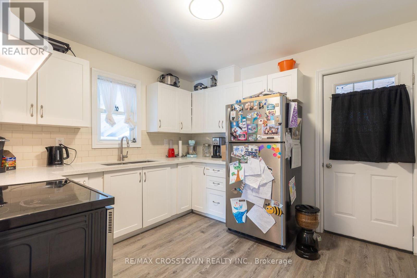
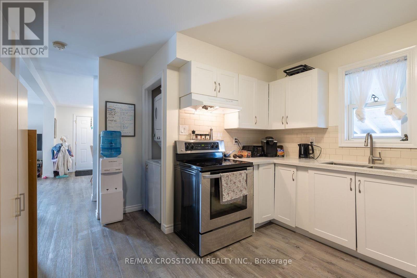
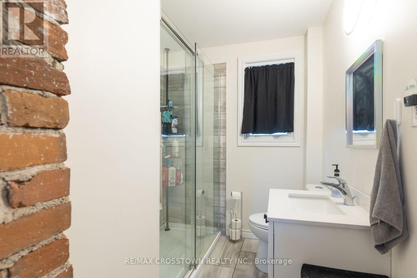
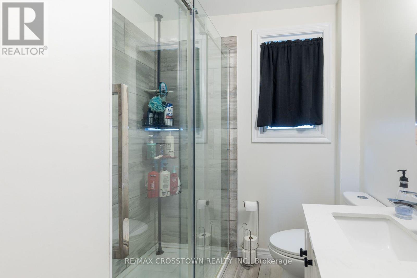
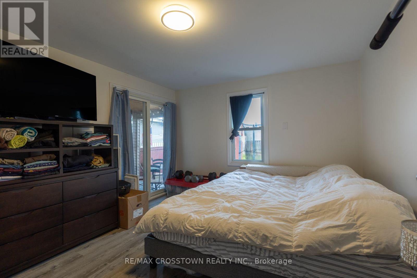
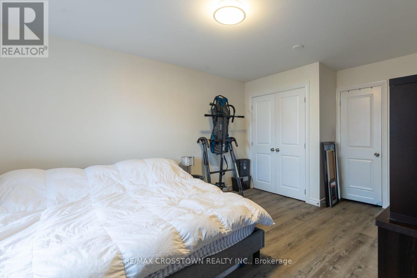
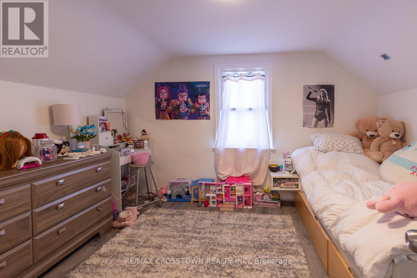
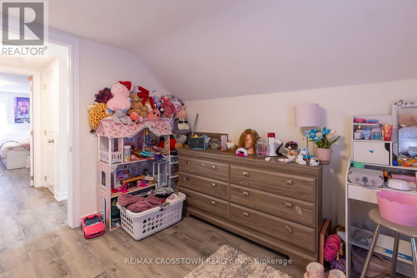
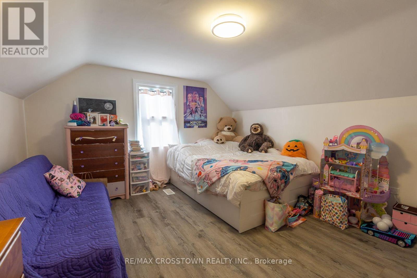
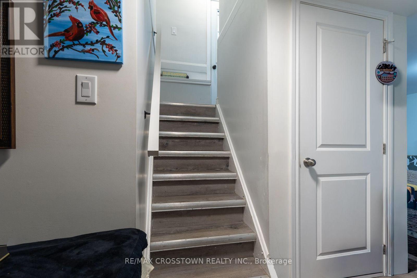
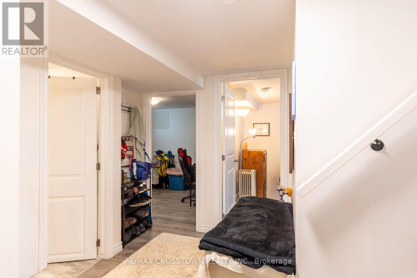
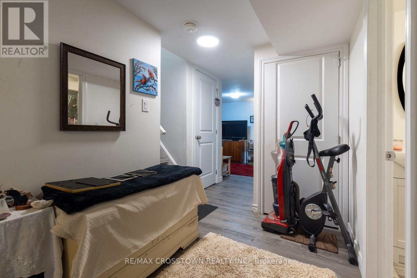
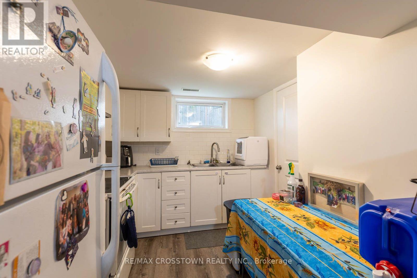
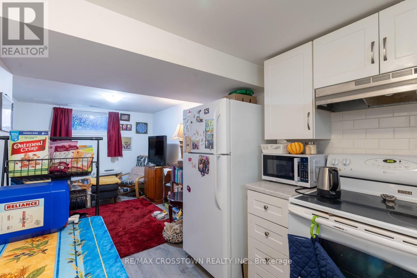
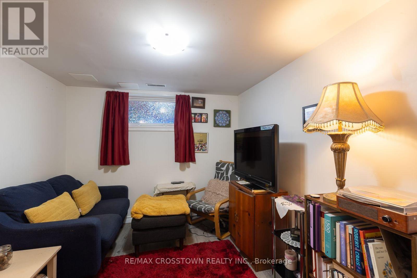
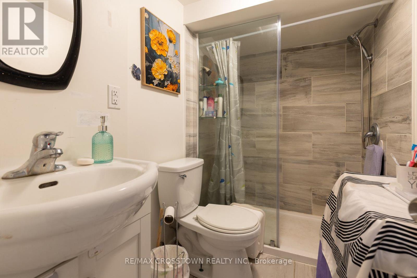
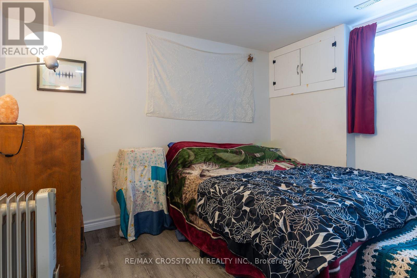
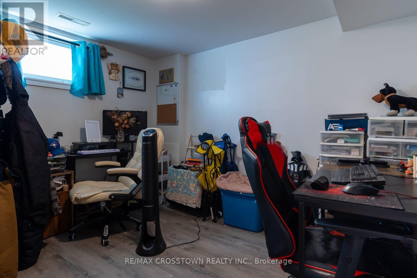
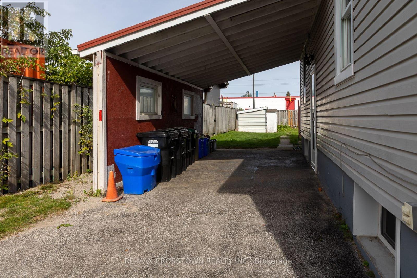
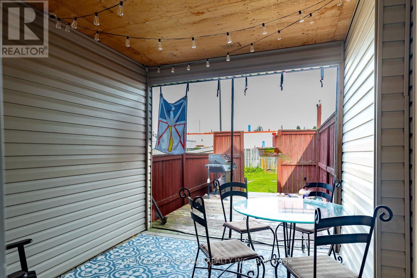
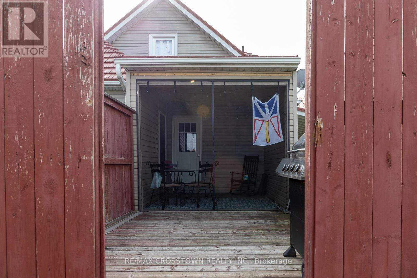
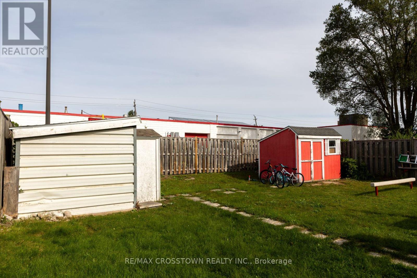
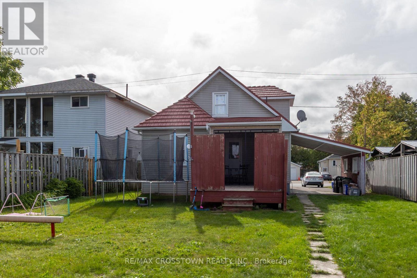
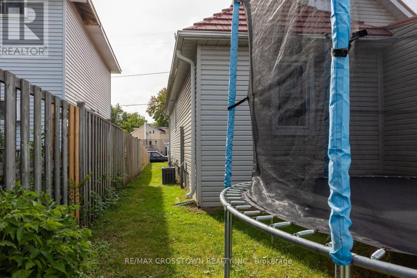
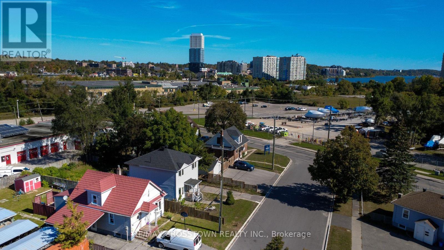
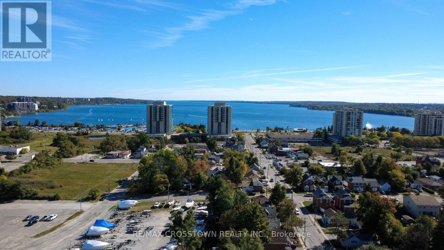
Location Location! Fantastic investment opportunity for a first time home owner or investor looking for a recently renovated legal registered 2 unit dwelling. 3 blocks from waterfront. Registered Legal Duplex in 2021 ... 3 up 2 down. Great responsible tenants both would love to stay. This upper 3 bedroom unit is very well maintained. Boasts a bright open concept dining room living room with bay window and ample natural light plus a main floor master with sliding doors to backyard private patio area. The kitchen has a lot of cupboards and counter space plus man door leading to private patio backyard area fantastic to entertain guests and watch your children play. There is a 3 piece modern bathroom as well. The lower unit is a 2 bedroom with full bathroom, laundry, galley kitchen overlooking living room. Both units have own laundry and separate entrances and are non smoking. Here's an opportunity to own a piece of downtown located conveniently by Dunlop street core and HWY 400 for easy commute. SOLID INCOME! (id:66412)
Property Details
| MLS® Number | S13858458 |
| Property Type | Single Family |
| Community Name | 400 North |
| Equipment Type | Water Heater |
| Features | Flat Site, Dry, Carpet Free |
| Parking Space Total | 4 |
| Rental Equipment Type | Water Heater |
Building
| Bathroom Total | 2 |
| Bedrooms Above Ground | 3 |
| Bedrooms Below Ground | 2 |
| Bedrooms Total | 5 |
| Age | 51 To 99 Years |
| Appliances | Water Heater, Water Meter, Dryer, Two Washers |
| Basement Development | Finished |
| Basement Features | Apartment In Basement, Separate Entrance, Walk-up |
| Basement Type | N/a, N/a (finished), Full, N/a, N/a |
| Construction Style Attachment | Detached |
| Cooling Type | Central Air Conditioning |
| Exterior Finish | Vinyl Siding |
| Flooring Type | Ceramic |
| Foundation Type | Concrete |
| Heating Fuel | Natural Gas |
| Heating Type | Forced Air |
| Stories Total | 2 |
| Size Interior | 1,100 - 1,500 Sqft |
| Type | House |
| Utility Water | Municipal Water |
Parking
| Carport | |
| No Garage |
Land
| Acreage | No |
| Sewer | Sanitary Sewer |
| Size Depth | 122 Ft |
| Size Frontage | 45 Ft |
| Size Irregular | 45 X 122 Ft |
| Size Total Text | 45 X 122 Ft |
| Zoning Description | L1 (light Industrial) |
Rooms
| Level | Type | Length | Width | Dimensions |
|---|---|---|---|---|
| Second Level | Bedroom 2 | 3.65 m | 4.26 m | 3.65 m x 4.26 m |
| Second Level | Bedroom 3 | 3.04 m | 4.26 m | 3.04 m x 4.26 m |
| Lower Level | Kitchen | 3.35 m | 2.59 m | 3.35 m x 2.59 m |
| Lower Level | Living Room | 3.04 m | 2.59 m | 3.04 m x 2.59 m |
| Lower Level | Bedroom | 3.35 m | 3.2 m | 3.35 m x 3.2 m |
| Lower Level | Bedroom 2 | 3.35 m | 3.2 m | 3.35 m x 3.2 m |
| Lower Level | Bathroom | 2.43 m | 1.37 m | 2.43 m x 1.37 m |
| Main Level | Dining Room | 4.11 m | 3.65 m | 4.11 m x 3.65 m |
| Main Level | Living Room | 3.65 m | 4.26 m | 3.65 m x 4.26 m |
| Main Level | Bathroom | 2.43 m | 1.37 m | 2.43 m x 1.37 m |
| Main Level | Bedroom | 4.57 m | 3.35 m | 4.57 m x 3.35 m |
| Main Level | Kitchen | 4.72 m | 3.6 m | 4.72 m x 3.6 m |
Utilities
| Cable | Available |
| Electricity | Installed |
| Sewer | Installed |
https://www.realtor.ca/real-estate/30361055/86-victoria-street-barrie-400-north-400-north
Contact Us
Contact us for more information
Wendy Lee Hill
Salesperson
www.wendyhill.ca/
www.facebook.com/Wendy-Hill-Remax-Crosstown-Sales-Representative-241932349166746/
566 Bryne Drive Unit B1, 105880 &105965
Barrie, Ontario L4N 9P6
(705) 739-1000
(705) 739-1002

The trademarks REALTOR®, REALTORS®, and the REALTOR® logo are controlled by The Canadian Real Estate Association (CREA) and identify real estate professionals who are members of CREA. The trademarks MLS®, Multiple Listing Service® and the associated logos are owned by The Canadian Real Estate Association (CREA) and identify the quality of services provided by real estate professionals who are members of CREA. The trademark DDF® is owned by The Canadian Real Estate Association (CREA) and identifies CREA's Data Distribution Facility (DDF®)
October 03 2026 03:28:52
Toronto Regional Real Estate Board
RE/MAX Crosstown Realty Inc.

