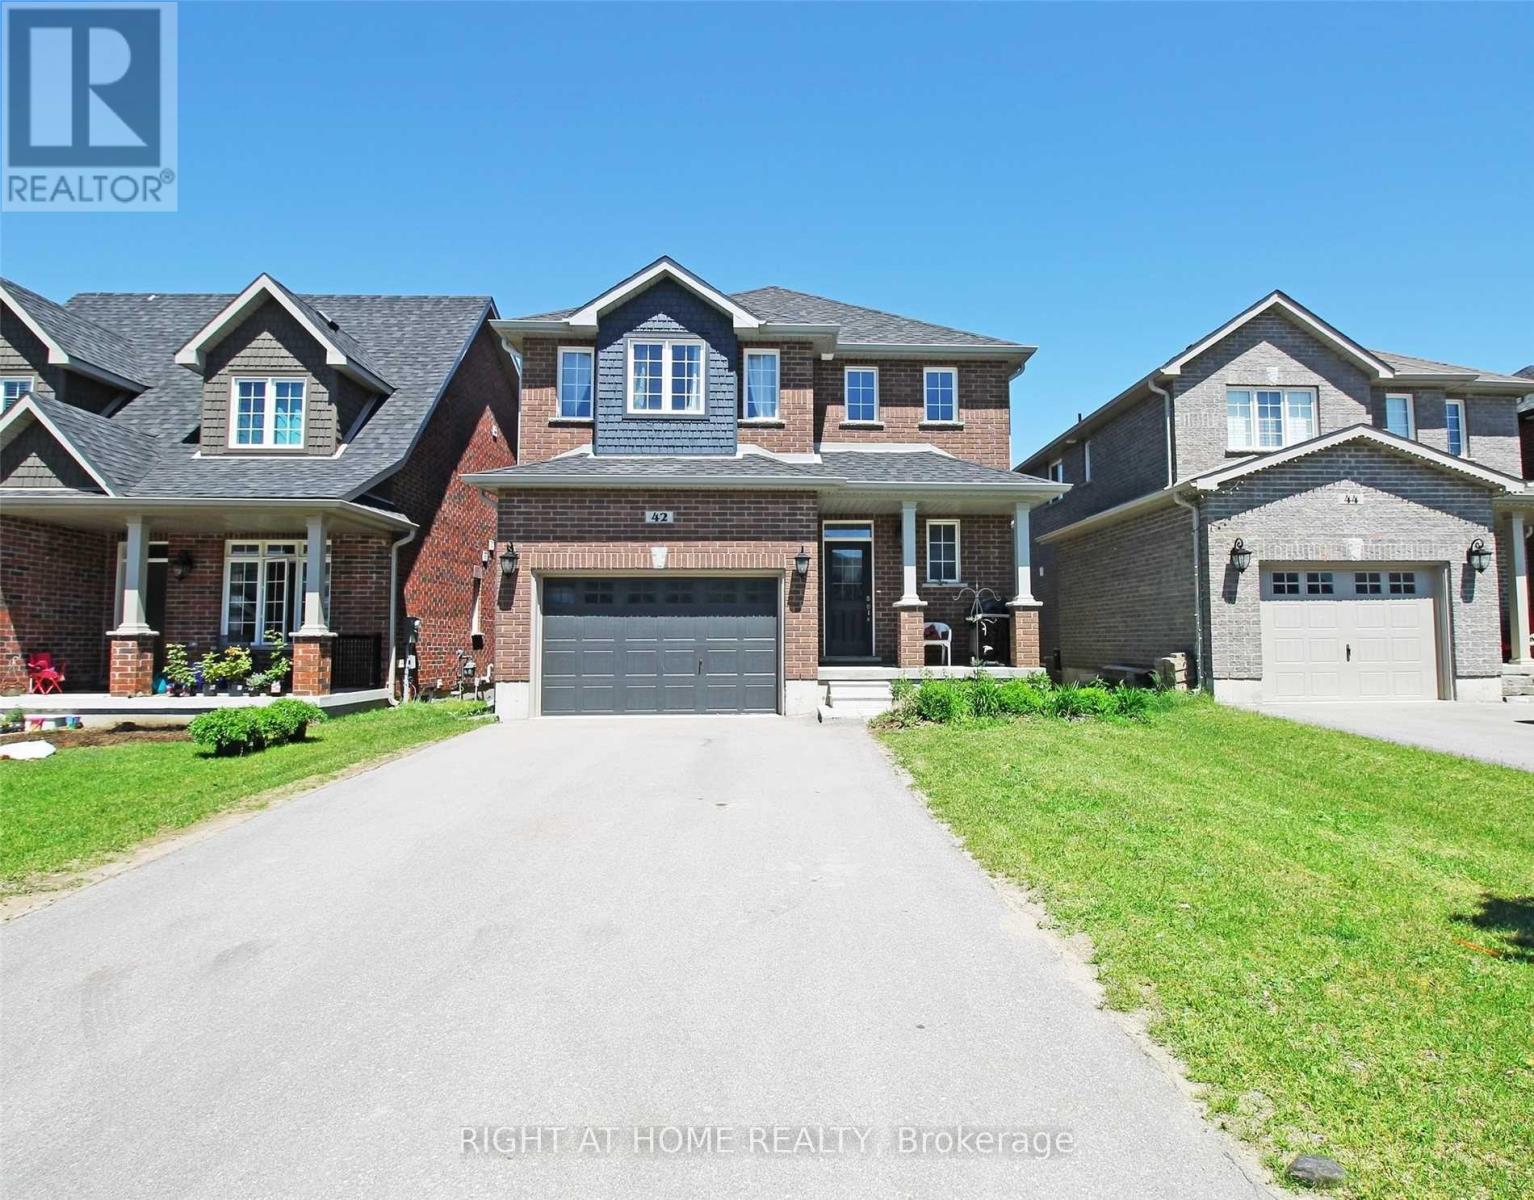
42 Booth Lane Barrie, Ontario L4N 0S4

$2,999 Monthly
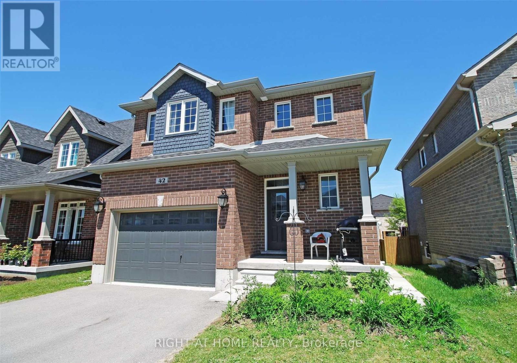
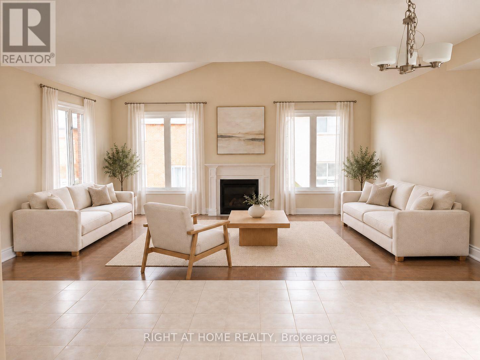
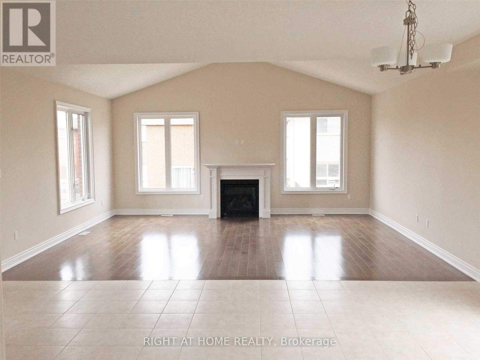
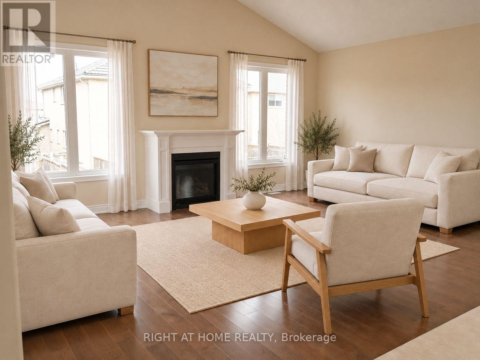
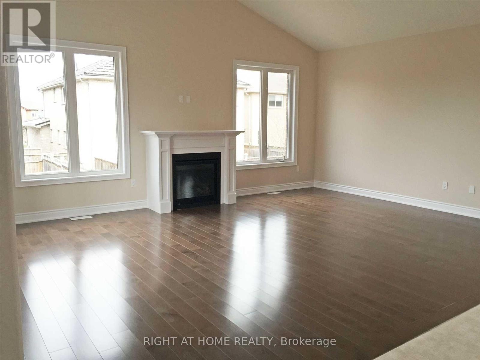
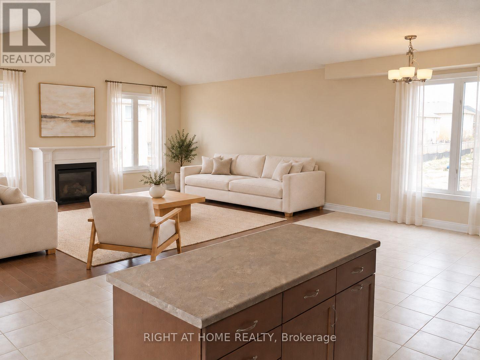
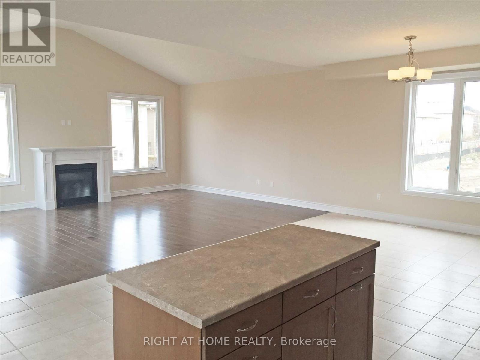
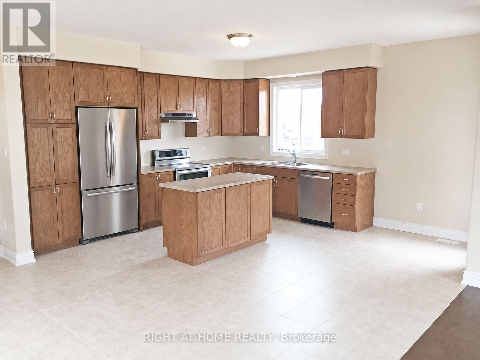
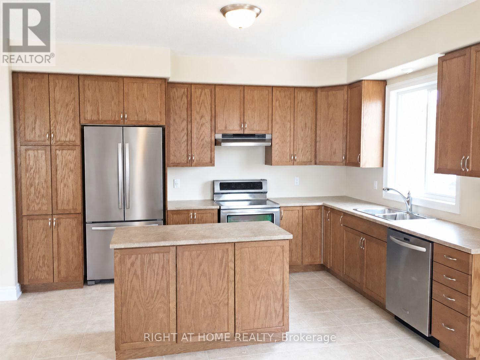
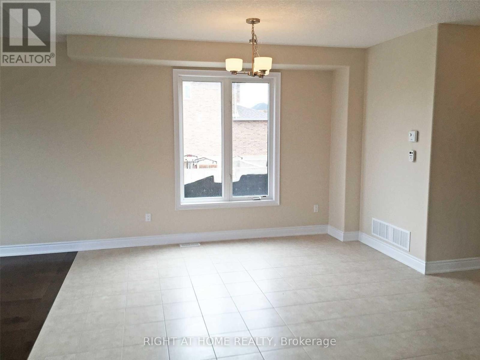
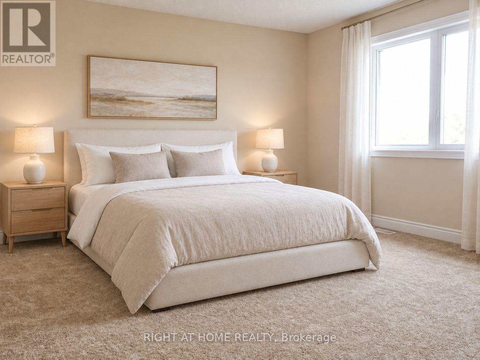
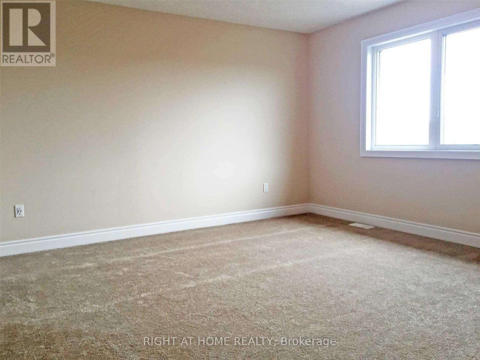
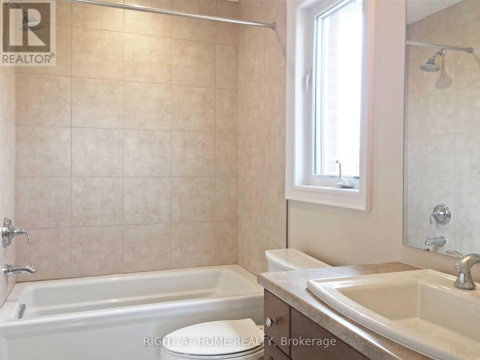
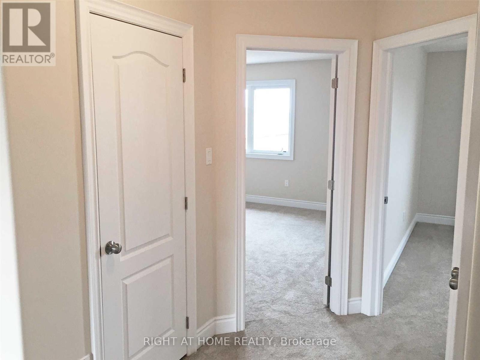
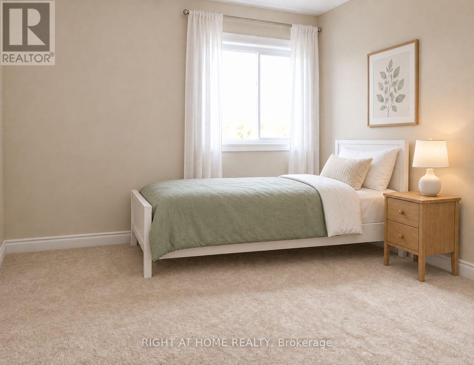
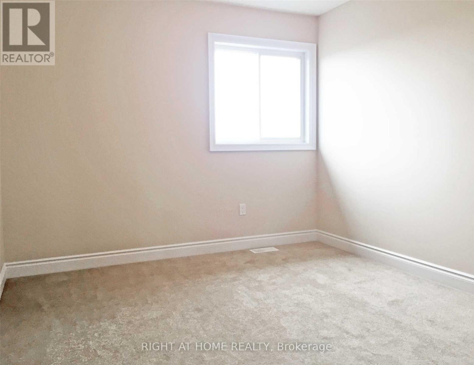
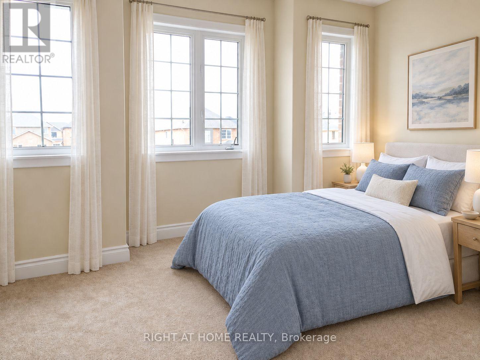
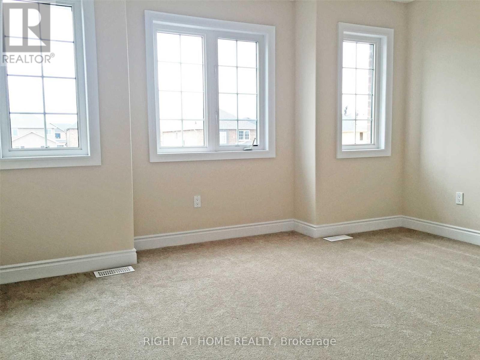
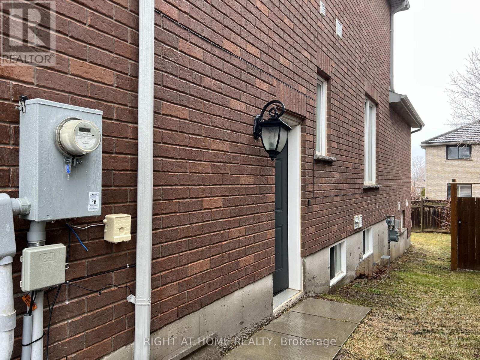
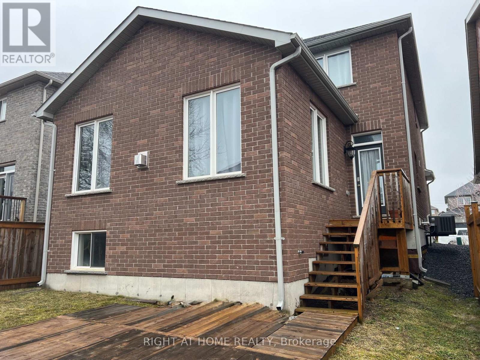
This Home In Barrie's South End, a beautiful 3 Bdms, 3Baths Detached house, with a high ceiling, Large Windows, Open Concept with Lots of Natural Light, Just few minutes from the GO Train Station, shopping mall, schools, parks, library and quick access to HWY 400, Family-Friendly neighborhood, single Car Garage but more Parking spots on driveway, High 9 ft. ceiling, Vaulted Ceiling In Family Room E/ Fireplace and W/O To the backyard, Hardwood floor Main Floor, No Sidewalk. Interior Photos from the original listing. wall's painting are changed. Tenants pay the utilities and Tenant insurance. (id:66412)
Property Details
| MLS® Number | S13882660 |
| Property Type | Single Family |
| Community Name | Painswick South |
| Parking Space Total | 3 |
Building
| Bathroom Total | 3 |
| Bedrooms Above Ground | 3 |
| Bedrooms Total | 3 |
| Amenities | Fireplace(s) |
| Appliances | Dishwasher, Dryer, Furniture, Stove, Washer, Refrigerator |
| Basement Type | None |
| Construction Style Attachment | Detached |
| Cooling Type | Central Air Conditioning |
| Exterior Finish | Brick |
| Fireplace Present | Yes |
| Flooring Type | Hardwood, Tile, Carpeted |
| Foundation Type | Poured Concrete |
| Half Bath Total | 1 |
| Heating Fuel | Natural Gas |
| Heating Type | Forced Air |
| Stories Total | 2 |
| Size Interior | 1,500 - 2,000 Sqft |
| Type | House |
| Utility Water | Municipal Water |
Parking
| Garage |
Land
| Acreage | No |
| Sewer | Sanitary Sewer |
| Size Depth | 31.48 M |
| Size Frontage | 10.8 M |
| Size Irregular | 10.8 X 31.5 M |
| Size Total Text | 10.8 X 31.5 M |
Rooms
| Level | Type | Length | Width | Dimensions |
|---|---|---|---|---|
| Second Level | Primary Bedroom | 15.2 m | 13.6 m | 15.2 m x 13.6 m |
| Second Level | Bedroom 2 | 12.4 m | 10 m | 12.4 m x 10 m |
| Second Level | Bedroom 3 | 13 m | 10 m | 13 m x 10 m |
| Second Level | Bathroom | 2.44 m | 1.5 m | 2.44 m x 1.5 m |
| Second Level | Laundry Room | Measurements not available | ||
| Main Level | Family Room | 20 m | 15 m | 20 m x 15 m |
| Main Level | Kitchen | 16 m | 14 m | 16 m x 14 m |
| Main Level | Eating Area | 13.3 m | 10 m | 13.3 m x 10 m |
| Main Level | Foyer | 17.4 m | 14.7 m | 17.4 m x 14.7 m |
https://www.realtor.ca/real-estate/30387843/42-booth-lane-barrie-painswick-south-painswick-south
Contact Us
Contact us for more information
Milad Sharif Ahmadian
Broker
16850 Yonge Street #6b
Newmarket, Ontario L3Y 0A3
(905) 953-0550

The trademarks REALTOR®, REALTORS®, and the REALTOR® logo are controlled by The Canadian Real Estate Association (CREA) and identify real estate professionals who are members of CREA. The trademarks MLS®, Multiple Listing Service® and the associated logos are owned by The Canadian Real Estate Association (CREA) and identify the quality of services provided by real estate professionals who are members of CREA. The trademark DDF® is owned by The Canadian Real Estate Association (CREA) and identifies CREA's Data Distribution Facility (DDF®)
October 09 2026 08:04:49
Toronto Regional Real Estate Board
Right At Home Realty

