122 Browning Trail Barrie, Ontario L4N 6R3

$738,880
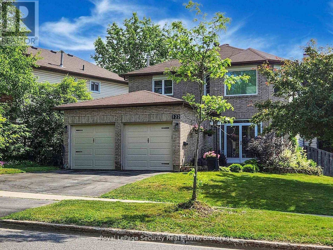
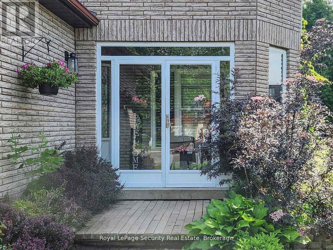
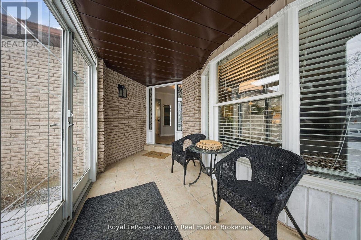
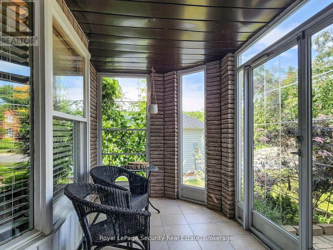
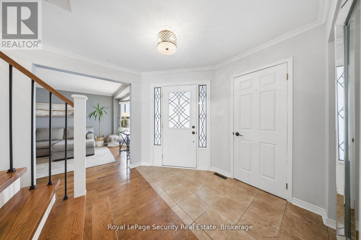
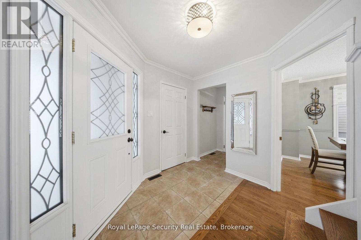
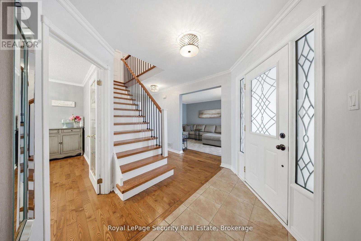
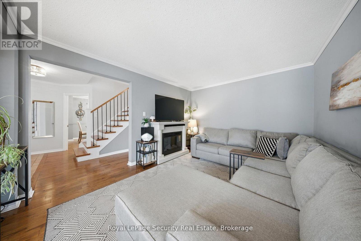
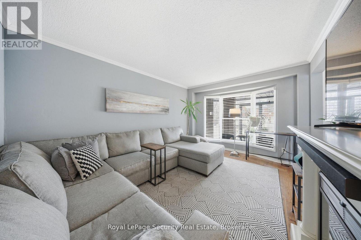
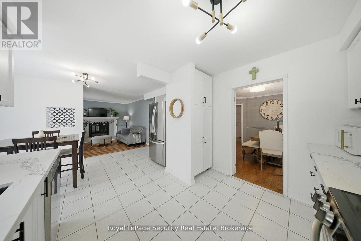
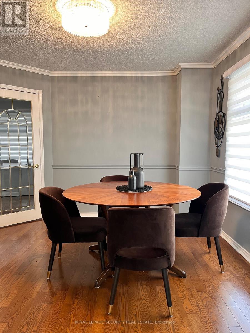
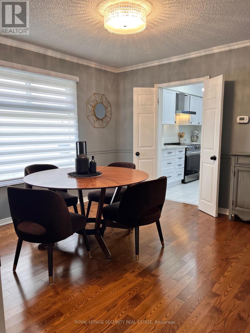
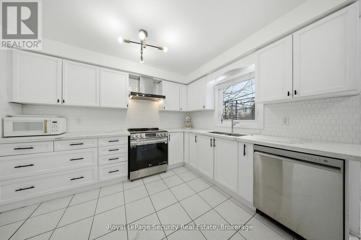
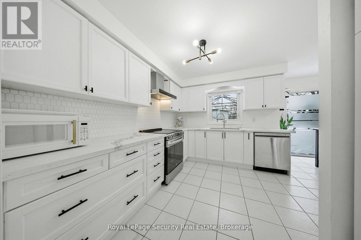
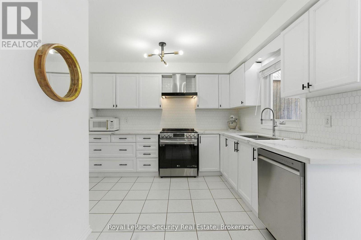
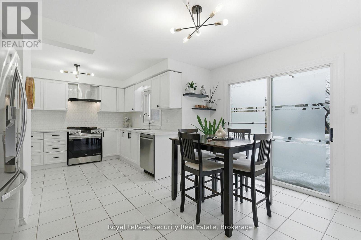
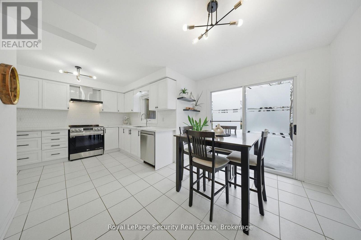
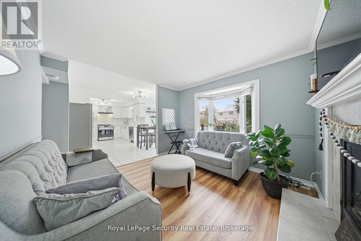
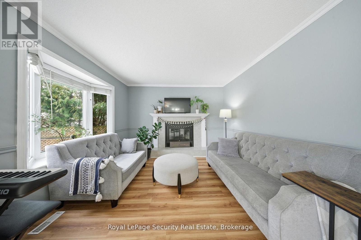
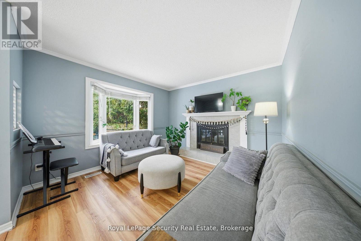
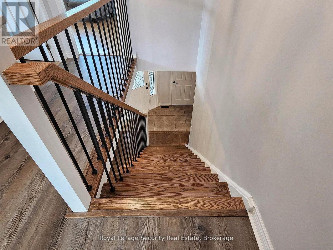
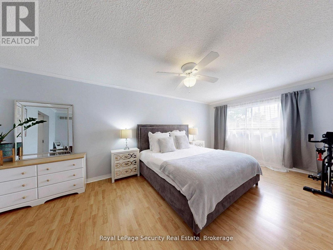
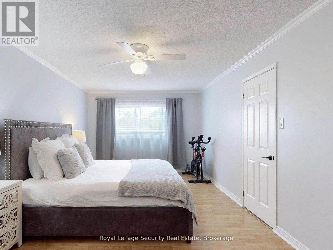
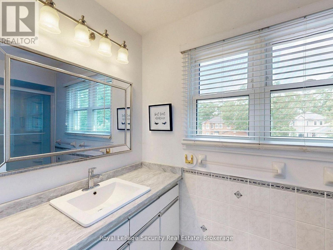
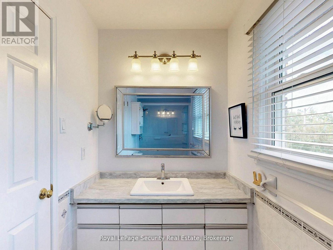
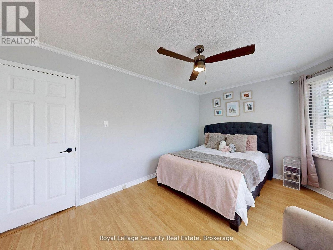
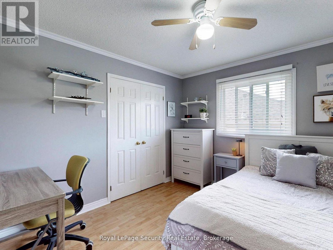
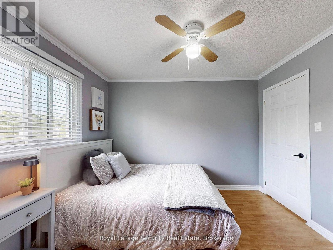
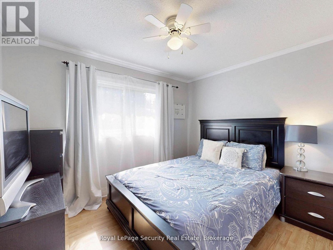
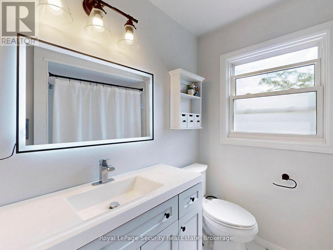
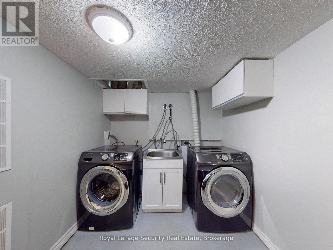
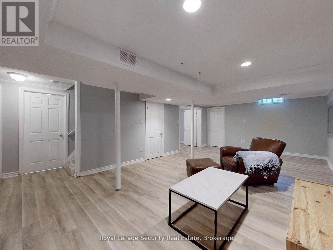
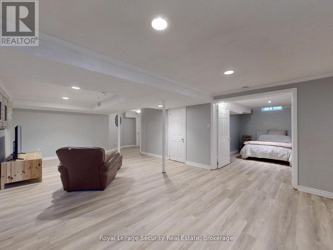
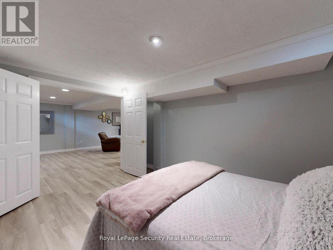
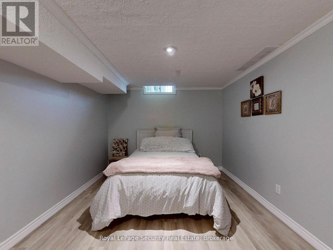
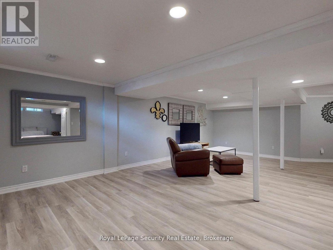
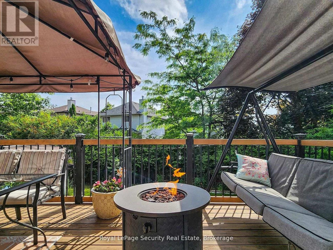
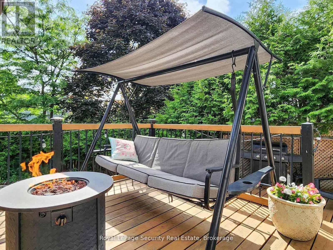
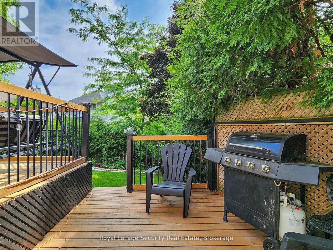
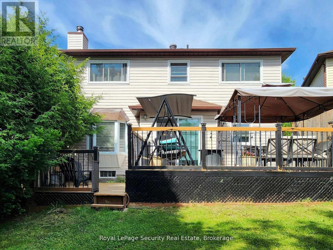
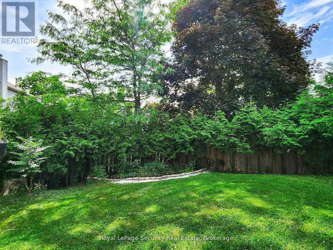
Welcome to 122 Browning Trail a home where Your Family can grow and memories are made! Discover the perfect blend of space and comfort, this inviting 4+1 bedroom family home, thoughtfully designed to accommodate every stage of family life. The well-planned main floor offers generous living spaces ideal for both everyday living and entertaining. The bright living room overlooks the enclosed front porch and lovely front garden, creating a welcoming first impression. At the heart of the home is the beautifully updated kitchen, conveniently connected to the separate dining and family rooms; perfect for preparing family meals, hosting friends, or bringing everyone together for special occasions.The second floor offers 4 spacious bedrooms, providing comfort and privacy for the entire family. A generous primary bedroom features an updated private ensuite, creating a relaxing personal retreat. Three additional well-sized bedrooms. Finished basement, with large recreation room for movie nights, games area, home gym, or space for teenagers to unwind plus additional bedroom for guests. Enjoy outdoor living at its best in the fully fenced backyard, surrounded by mature trees for added privacy and a peaceful atmosphere. The two-tier deck and inviting gazebo provide the perfect backdrop for summer barbecues, outdoor dining, family celebrations, or quiet evenings outdoors. Inside, the family room has been refreshed with new flooring and fresh paint, offering a bright and comfortable space with lovely backyard views and convenient access to your outdoor retreat.With its generous living spaces, versatile finished basement, and inviting outdoor setting, this home offers the space and flexibility today's families need. A wonderful place to put down roots, enjoy life's special moments, and create lasting memories for years to come! (id:66412)
Property Details
| MLS® Number | S14081288 |
| Property Type | Single Family |
| Community Name | Letitia Heights |
| Amenities Near By | Hospital, Park, Schools |
| Equipment Type | Water Heater - Gas, Water Heater |
| Features | Irregular Lot Size, Ravine, Rolling, Hilly, Carpet Free |
| Parking Space Total | 4 |
| Rental Equipment Type | Water Heater - Gas, Water Heater |
| Structure | Deck, Porch, Shed |
Building
| Bathroom Total | 3 |
| Bedrooms Above Ground | 4 |
| Bedrooms Below Ground | 1 |
| Bedrooms Total | 5 |
| Amenities | Fireplace(s) |
| Appliances | Garage Door Opener Remote(s), Water Softener, Blinds, Dishwasher, Dryer, Garage Door Opener, Stove, Washer, Refrigerator |
| Basement Development | Finished |
| Basement Type | N/a (finished) |
| Construction Style Attachment | Detached |
| Cooling Type | Central Air Conditioning |
| Exterior Finish | Aluminum Siding, Brick |
| Fireplace Present | Yes |
| Fireplace Total | 1 |
| Flooring Type | Ceramic, Laminate, Concrete, Tile, Hardwood |
| Foundation Type | Concrete |
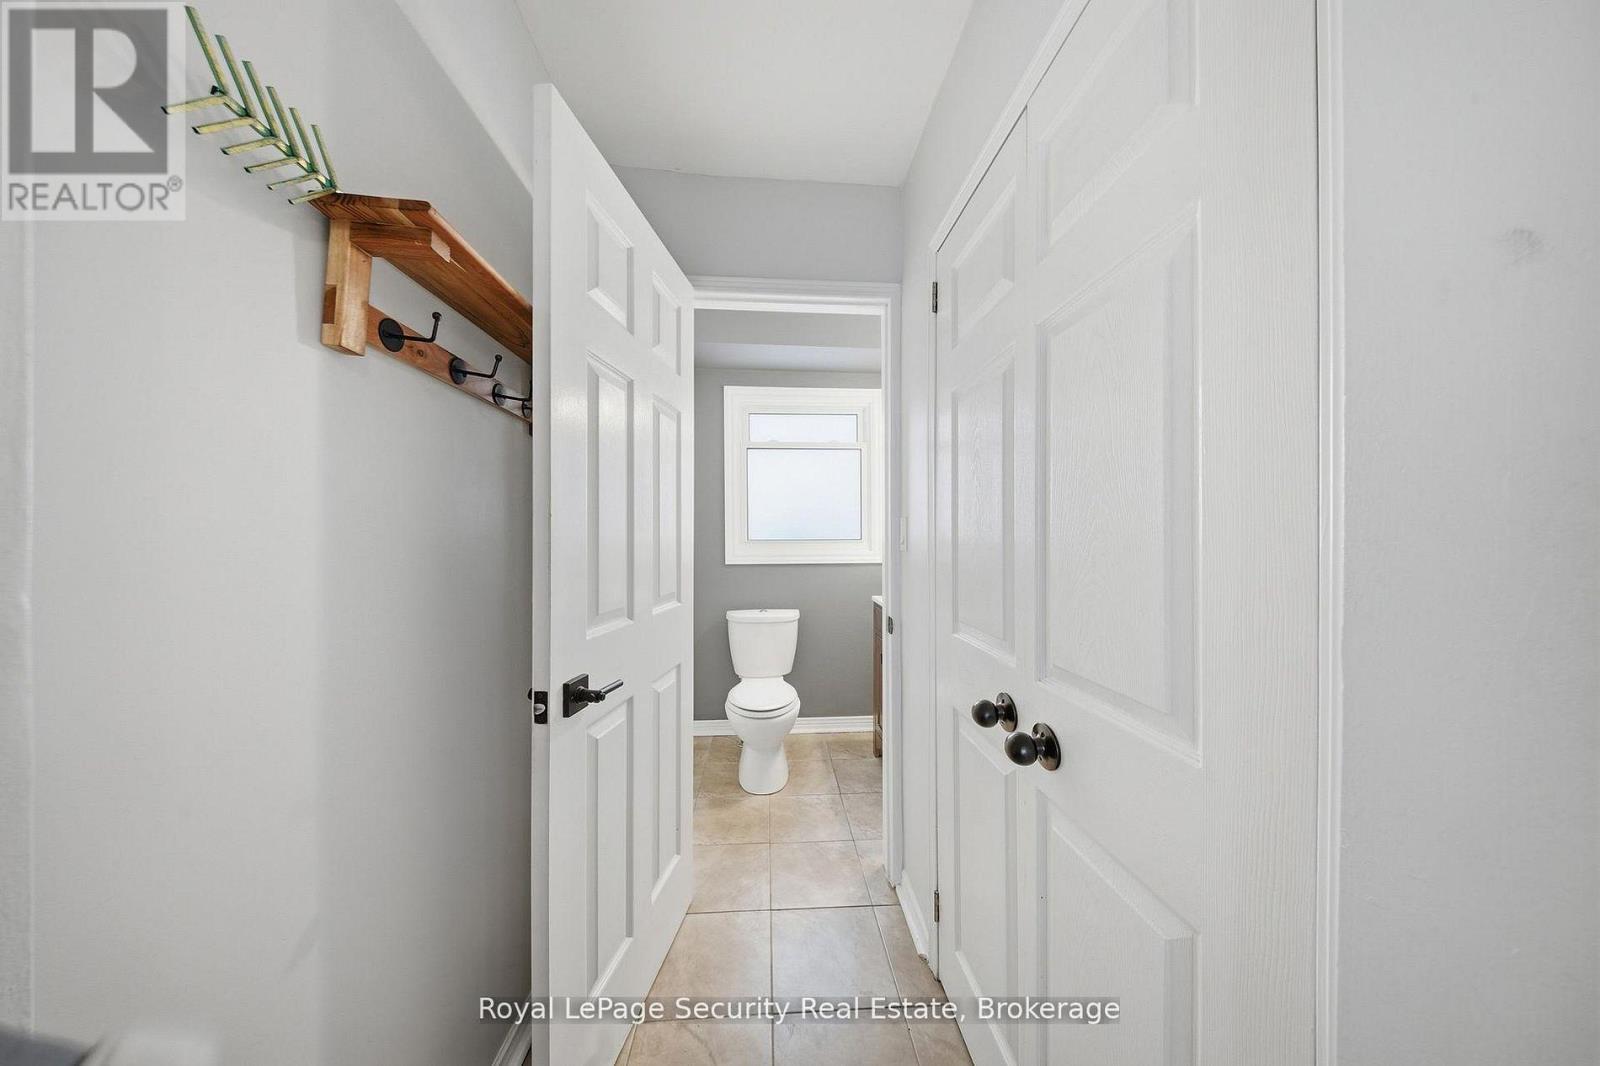
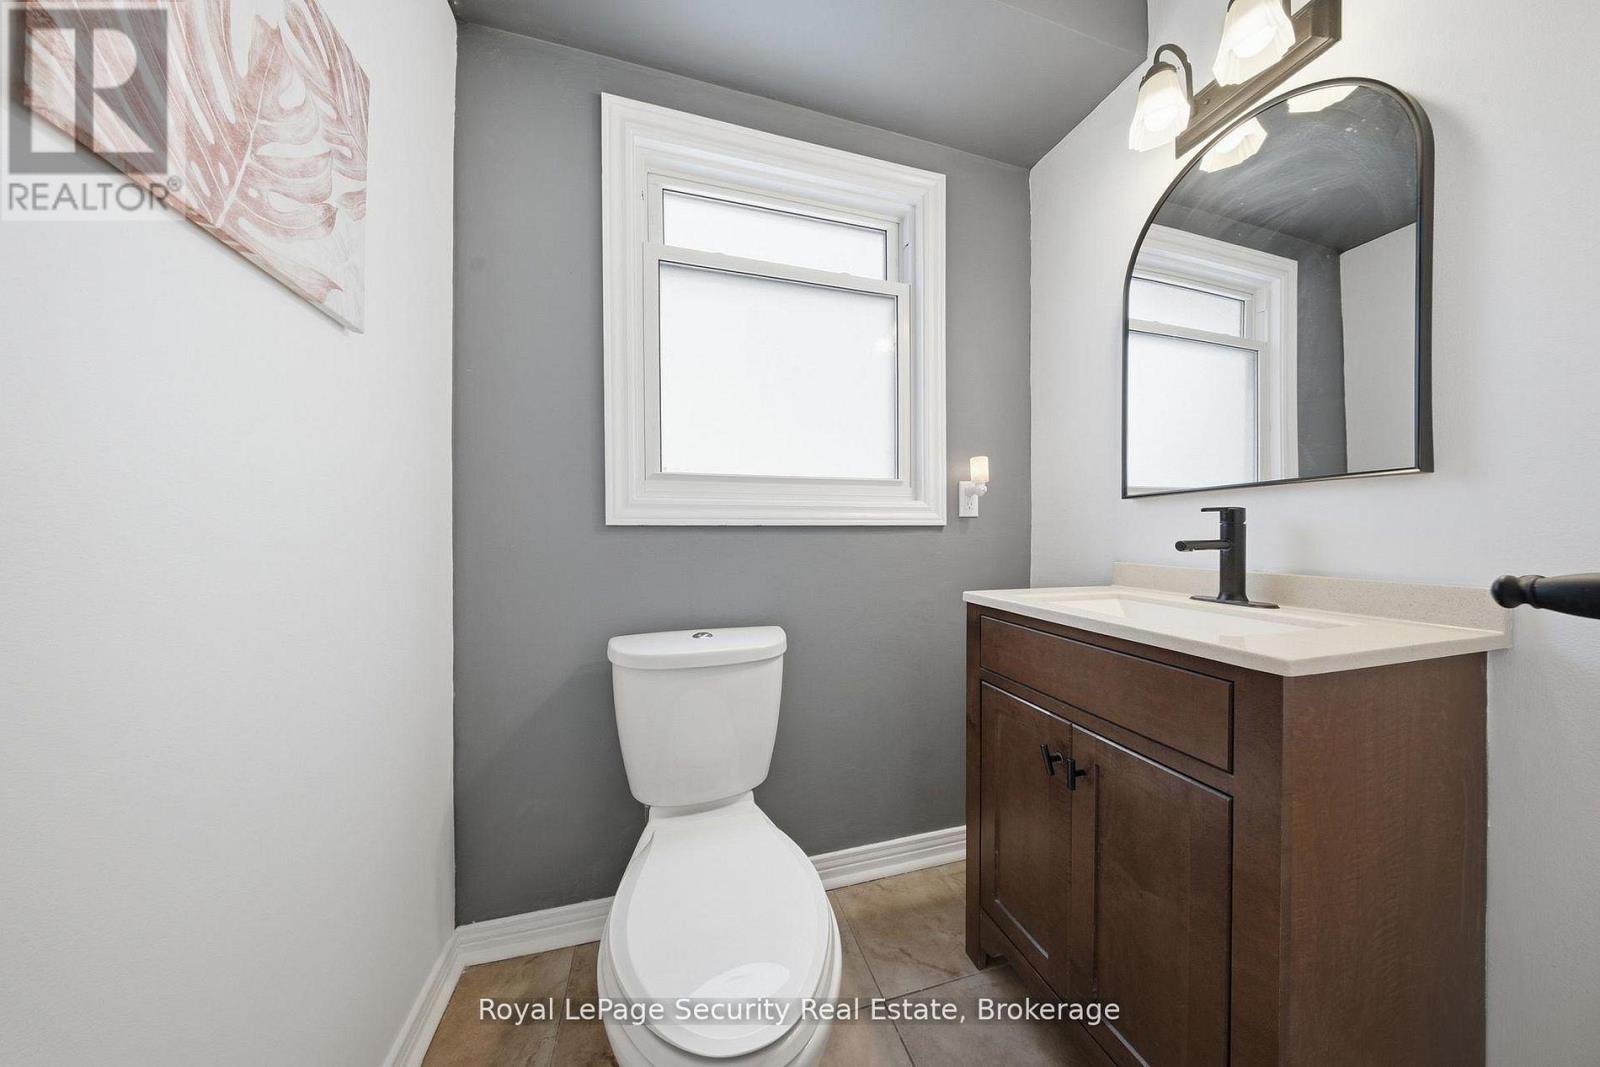
| Half Bath Total | 1 |
| Heating Fuel | Natural Gas |
| Heating Type | Forced Air |
| Stories Total | 2 |
| Size Interior | 1,500 - 2,000 Sqft |
| Type | House |
| Utility Water | Municipal Water |
Parking
| Attached Garage | |
| Garage |
Land
| Acreage | No |
| Fence Type | Fully Fenced, Fenced Yard |
| Land Amenities | Hospital, Park, Schools |
| Sewer | Sanitary Sewer |
| Size Depth | 120 Ft |
| Size Frontage | 66 Ft |
| Size Irregular | 66 X 120 Ft |
| Size Total Text | 66 X 120 Ft |
Rooms
| Level | Type | Length | Width | Dimensions |
|---|---|---|---|---|
| Second Level | Bedroom 4 | 3.3 m | 3.3 m | 3.3 m x 3.3 m |
| Second Level | Primary Bedroom | 6.16 m | 3.37 m | 6.16 m x 3.37 m |
| Second Level | Bedroom 2 | 4.5 m | 3.4 m | 4.5 m x 3.4 m |
| Second Level | Bedroom 3 | 3.3 m | 3 m | 3.3 m x 3 m |
| Basement | Recreational, Games Room | 4.33 m | 7.57 m | 4.33 m x 7.57 m |
| Basement | Bedroom | 4.07 m | 3.08 m | 4.07 m x 3.08 m |
| Basement | Laundry Room | 3.15 m | 4.21 m | 3.15 m x 4.21 m |
| Main Level | Sunroom | 4.46 m | 2 m | 4.46 m x 2 m |
| Main Level | Foyer | 2.43 m | 2.95 m | 2.43 m x 2.95 m |
| Main Level | Living Room | 4.32 m | 3.3 m | 4.32 m x 3.3 m |
| Main Level | Dining Room | 3.66 m | 3.35 m | 3.66 m x 3.35 m |
| Main Level | Family Room | 3.61 m | 3.4 m | 3.61 m x 3.4 m |
| Main Level | Kitchen | 3.39 m | 5.55 m | 3.39 m x 5.55 m |
| Main Level | Eating Area | 3.96 m | 2.67 m | 3.96 m x 2.67 m |
Contact Us
Contact us for more information

Myra Cortez Lara
Broker
www.myracortez.com/
@myracortezbroker/
@myra_liberona/
2700 Dufferin Street Unit 47
Toronto, Ontario M6B 4J3
(416) 654-1010
(416) 654-7232
securityrealestate.royallepage.ca/

Kathyana Liberona
Broker
2700 Dufferin Street Unit 47
Toronto, Ontario M6B 4J3
(416) 654-1010
(416) 654-7232
securityrealestate.royallepage.ca/

The trademarks REALTOR®, REALTORS®, and the REALTOR® logo are controlled by The Canadian Real Estate Association (CREA) and identify real estate professionals who are members of CREA. The trademarks MLS®, Multiple Listing Service® and the associated logos are owned by The Canadian Real Estate Association (CREA) and identify the quality of services provided by real estate professionals who are members of CREA. The trademark DDF® is owned by The Canadian Real Estate Association (CREA) and identifies CREA's Data Distribution Facility (DDF®)
October 15 2026 08:33:32
Toronto Regional Real Estate Board
Royal LePage Security Real Estate

