9 Vine Crescent Barrie, Ontario L4N 2B3

$674,900
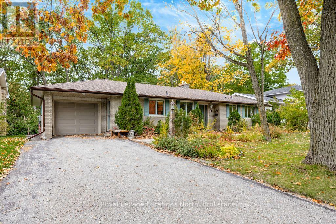
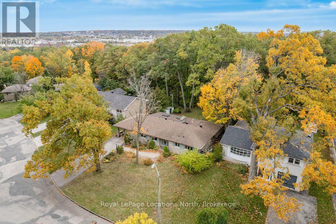
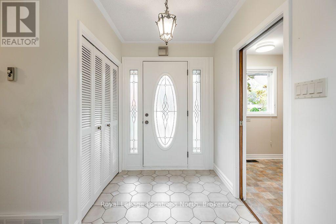
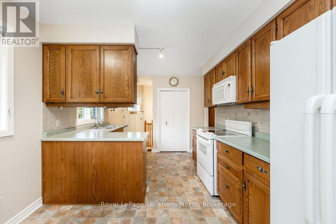
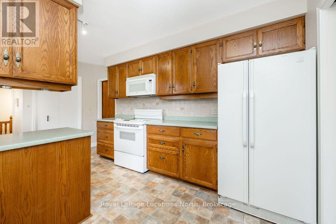
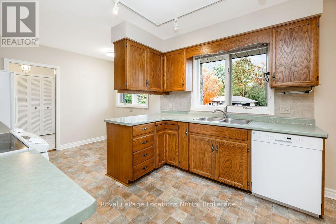
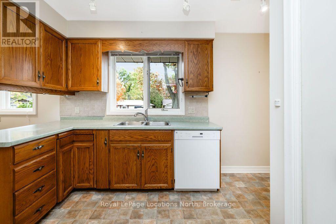
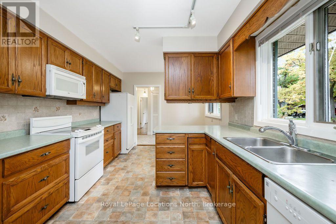
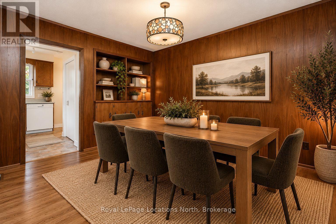
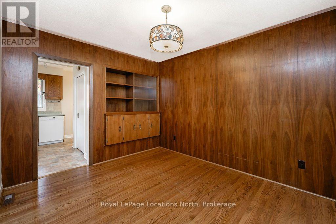
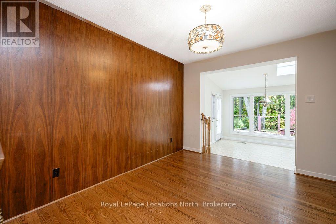
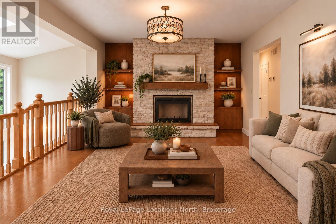
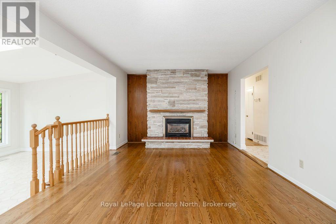
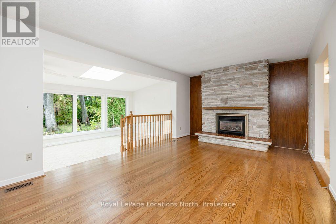
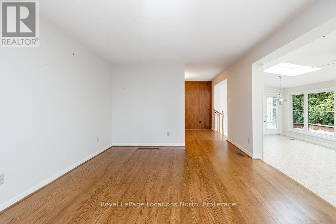
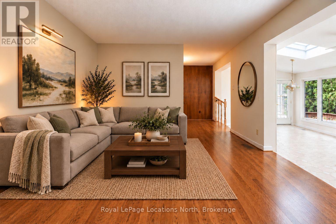
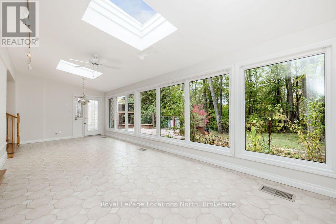
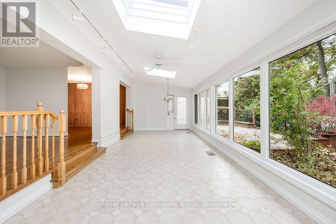
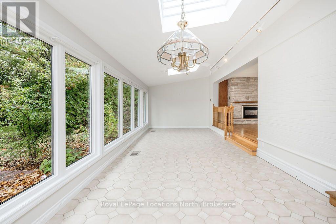
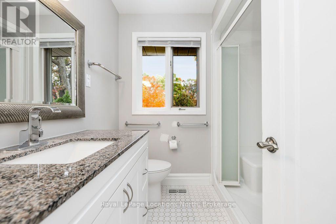
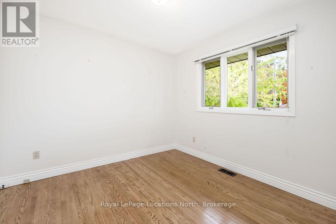
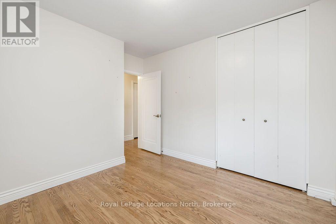
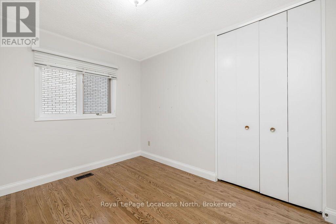
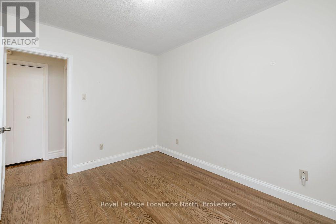
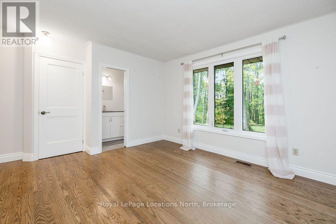
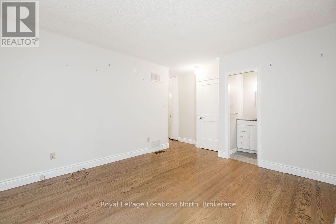
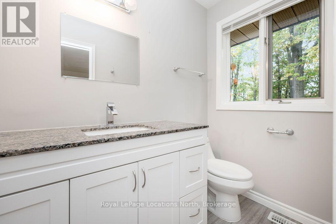
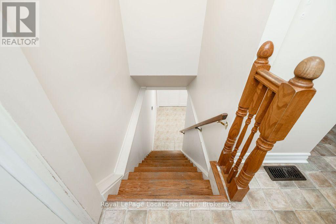
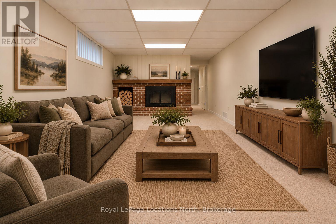
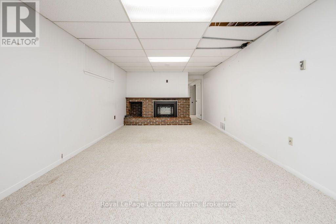
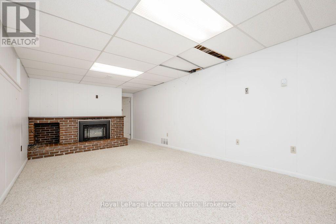
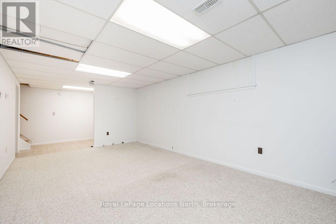
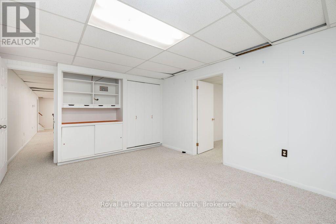
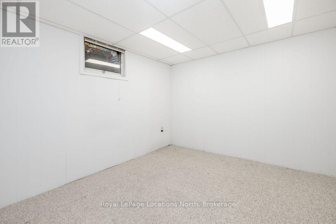
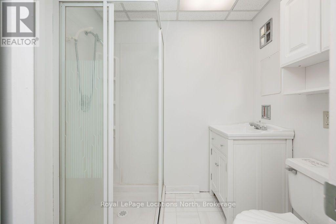
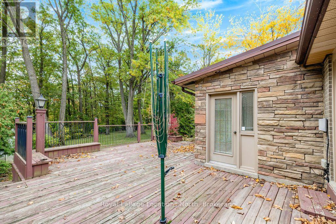
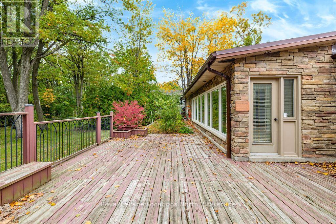
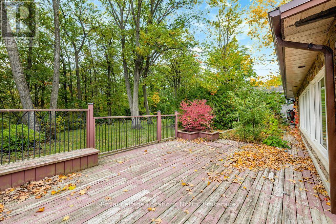
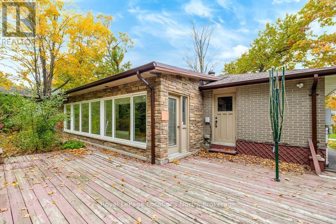
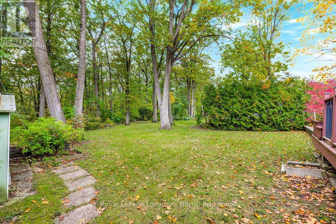
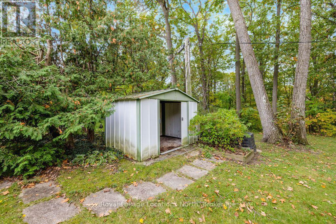
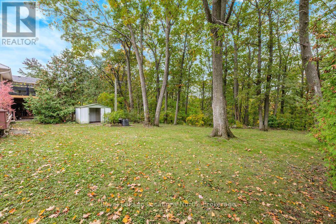
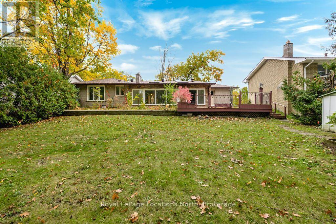
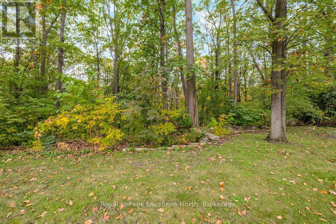
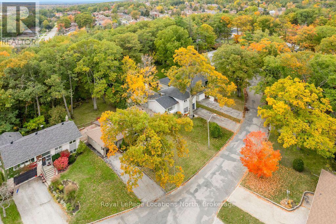
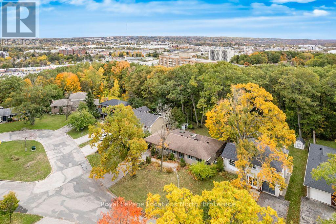
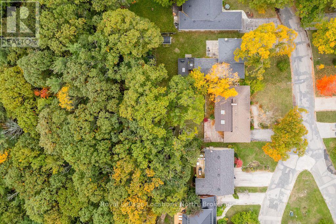
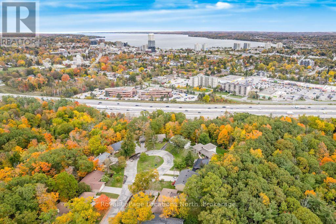
Welcome to this spacious 3+1 bedroom ranch bungalow in Barrie's sought-after Sunnidale neighbourhood, a family-friendly area with established surroundings. This well-loved home sits on a quiet crescent on a generous 70 x 162 ft lot backing onto mature trees with no rear neighbours. Offering over 1,700 sq. ft. of above-grade living space, the home features hardwood floors, generous principal rooms and a sunken sunroom with vaulted ceilings, two skylights and a wall of windows overlooking the private backyard. The living and dining rooms feature a brick fireplace, built-in cabinetry and an open flow ideal for everyday living and entertaining. The eat-in kitchen provides convenient access to the living room, dining room and side yard/garage.Three bedrooms, an updated three-piece main bathroom and a primary bedroom with an updated two-piece ensuite complete the main floor. The finished lower level adds almost 1,400 sq. ft.of additional space, including a recreation room with a second fireplace, an additional bedroom and ample storage. Complete with an attached single-car garage, private paved driveway and walkway, and backyard shed, this home offers space, privacy and an opportunity to make it your own. Conveniently located close to shopping, parks, dining and downtown Barrie. (id:66412)
Open House
This property has open houses!
12:00 pm
Ends at:2:00 pm
Property Details
| MLS® Number | S14095060 |
| Property Type | Single Family |
| Community Name | Sunnidale |
| Amenities Near By | Park, Place Of Worship, Public Transit, Schools |
| Equipment Type | None |
| Features | Wooded Area, Sloping, Flat Site |
| Parking Space Total | 5 |
| Rental Equipment Type | None |
| Structure | Deck, Shed |
Building
| Bathroom Total | 3 |
| Bedrooms Above Ground | 3 |
| Bedrooms Below Ground | 1 |
| Bedrooms Total | 4 |
| Age | 51 To 99 Years |
| Amenities | Fireplace(s) |
| Appliances | Garage Door Opener Remote(s), Water Heater, Water Meter, Dishwasher, Dryer, Garage Door Opener, Stove, Washer, Refrigerator |
| Architectural Style | Bungalow |
| Basement Development | Finished |
| Basement Type | Full (finished) |
| Construction Style Attachment | Detached |
| Cooling Type | Central Air Conditioning |
| Exterior Finish | Brick |
| Fireplace Present | Yes |
| Fireplace Total | 2 |
| Foundation Type | Block |
| Half Bath Total | 1 |
| Heating Fuel | Natural Gas |
| Heating Type | Forced Air |
| Stories Total | 1 |
| Size Interior | 1,500 - 2,000 Sqft |
| Type | House |
| Utility Water | Municipal Water |
Parking
| Attached Garage | |
| Garage |
Land
| Acreage | No |
| Land Amenities | Park, Place Of Worship, Public Transit, Schools |
| Sewer | Sanitary Sewer |
| Size Depth | 162 Ft ,6 In |
| Size Frontage | 70 Ft |
| Size Irregular | 70 X 162.5 Ft |
| Size Total Text | 70 X 162.5 Ft |
| Zoning Description | R2, Ep |
Rooms
| Level | Type | Length | Width | Dimensions |
|---|---|---|---|---|
| Basement | Office | 3.77 m | 3.41 m | 3.77 m x 3.41 m |
| Basement | Bedroom | 5.14 m | 3.72 m | 5.14 m x 3.72 m |
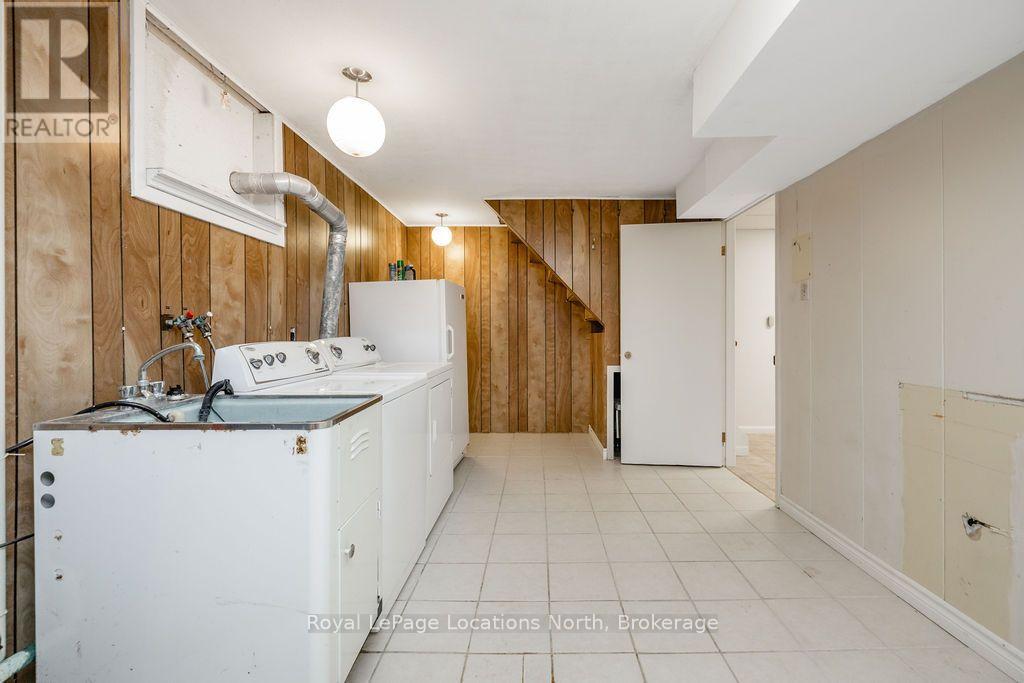
| Basement | Laundry Room | 6.41 m | 2.97 m | 6.41 m x 2.97 m |
| Basement | Recreational, Games Room | 7.2 m | 3.58 m | 7.2 m x 3.58 m |
| Main Level | Kitchen | 0.94 m | 3.05 m | 0.94 m x 3.05 m |
| Main Level | Foyer | 2.45 m | 1.82 m | 2.45 m x 1.82 m |
| Main Level | Living Room | 5.86 m | 3.84 m | 5.86 m x 3.84 m |
| Main Level | Dining Room | 3.64 m | 3.04 m | 3.64 m x 3.04 m |
| Main Level | Sunroom | 8.84 m | 3.47 m | 8.84 m x 3.47 m |
| Main Level | Primary Bedroom | 5.56 m | 4.6 m | 5.56 m x 4.6 m |
| Main Level | Bedroom | 3.53 m | 3.13 m | 3.53 m x 3.13 m |
| Main Level | Bedroom | 3.54 m | 2.78 m | 3.54 m x 2.78 m |
Utilities
| Cable | Installed |
| Electricity | Installed |
| Sewer | Installed |
https://www.realtor.ca/real-estate/30419797/9-vine-crescent-barrie-sunnidale-sunnidale
Contact Us
Contact us for more information

Michelle Quevillon
Salesperson
1249 Mosley St.
Wasaga Beach, Ontario L9Z 2E5
(705) 429-4800
locationsnorth.com/

Kristina Tardif
Salesperson
www.facebook.com/wasagalifeteam
www.twitter.com/wasagalifeteam
ca.linkedin.com/pub/kristina-tardif/19/802/839
1249 Mosley St.
Wasaga Beach, Ontario L9Z 2E5
(705) 429-4800
locationsnorth.com/

The trademarks REALTOR®, REALTORS®, and the REALTOR® logo are controlled by The Canadian Real Estate Association (CREA) and identify real estate professionals who are members of CREA. The trademarks MLS®, Multiple Listing Service® and the associated logos are owned by The Canadian Real Estate Association (CREA) and identify the quality of services provided by real estate professionals who are members of CREA. The trademark DDF® is owned by The Canadian Real Estate Association (CREA) and identifies CREA's Data Distribution Facility (DDF®)
October 19 2026 07:59:18
The Lakelands Association of REALTORS®
Royal LePage Locations North

