34 Hickling Trail Barrie, Ontario L4M 5S4

$599,900
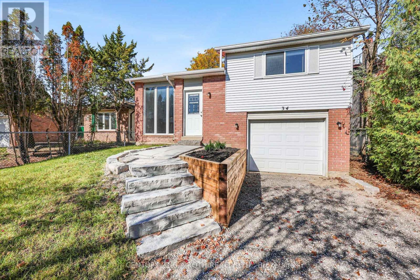
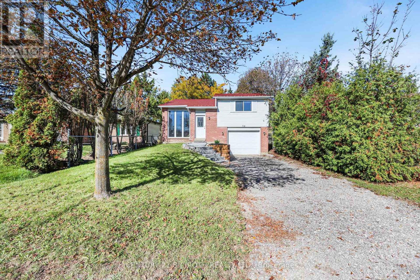
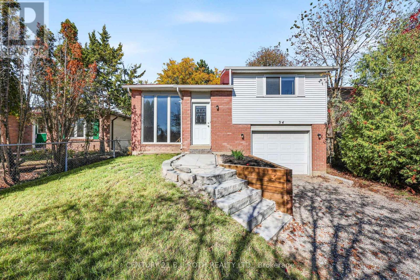
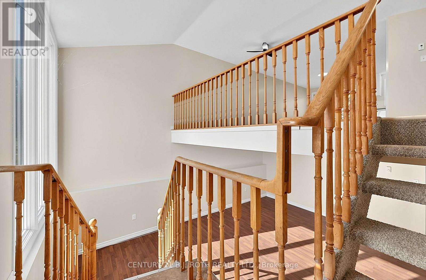
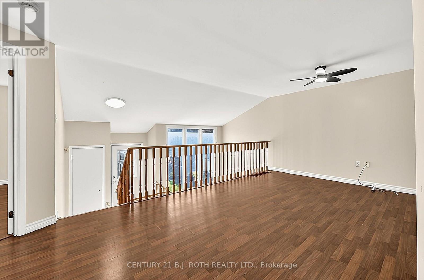
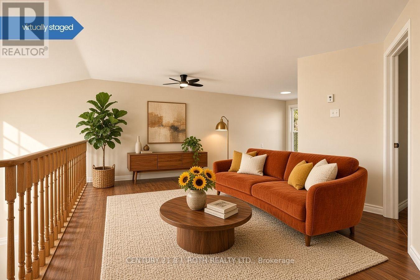
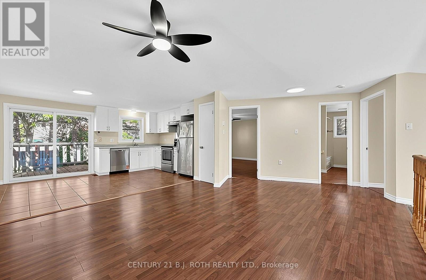
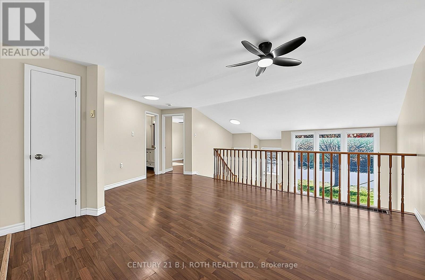
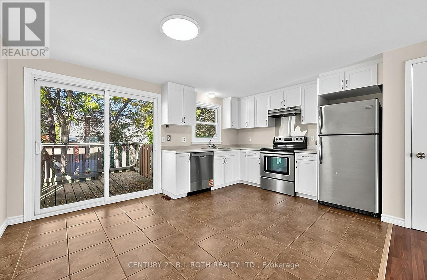
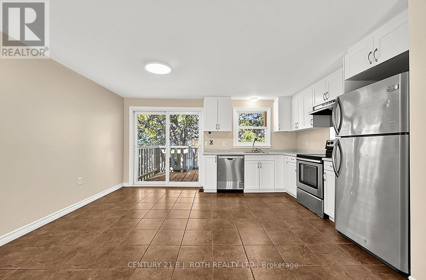
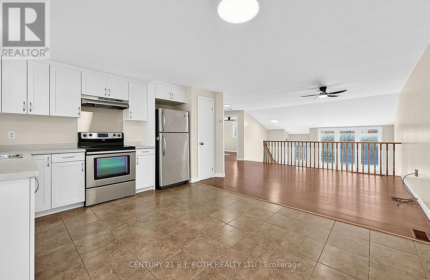
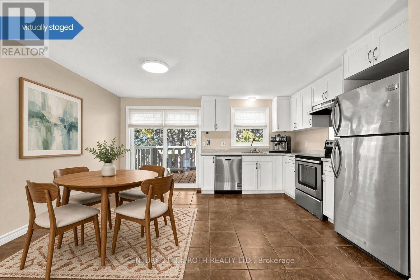
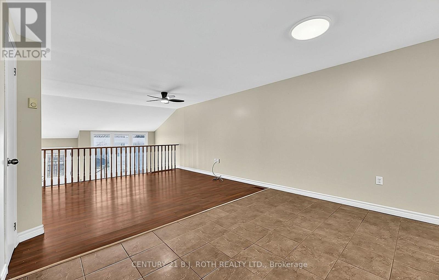
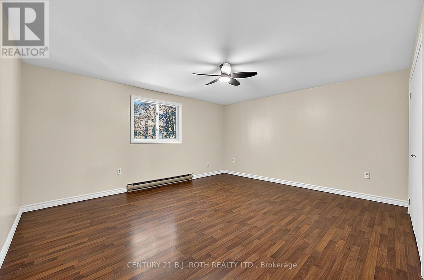
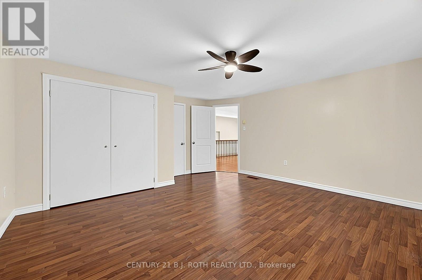
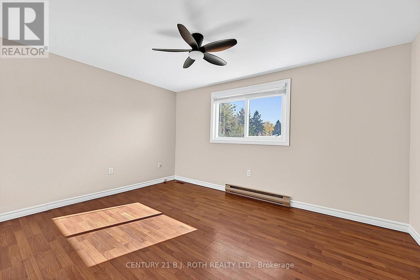
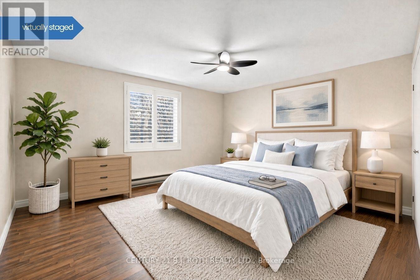
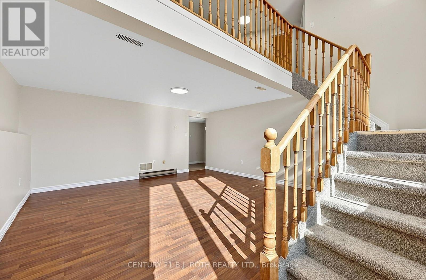
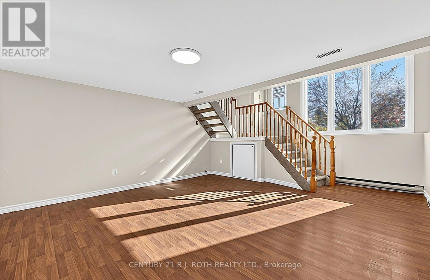
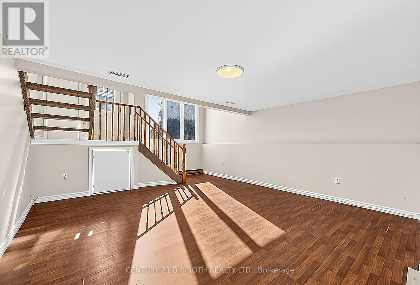
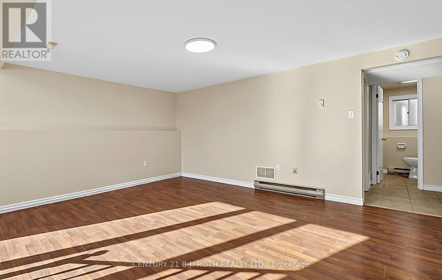
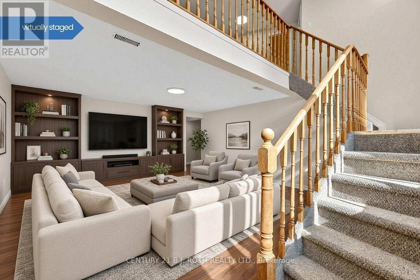
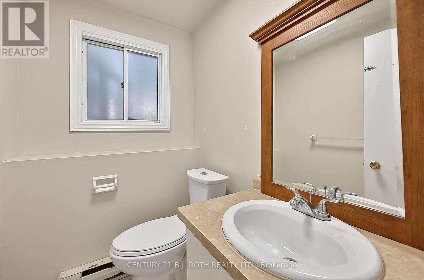
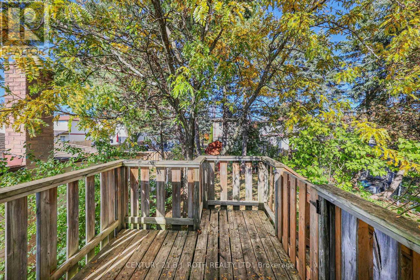
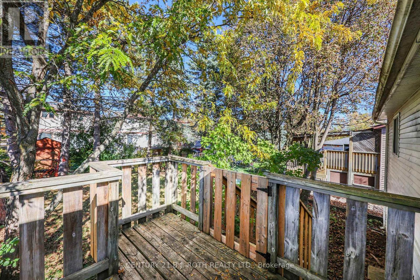
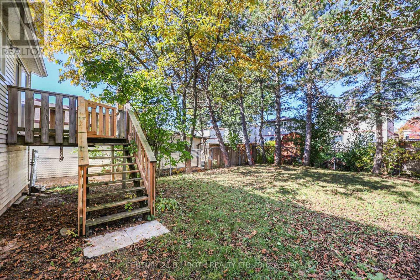
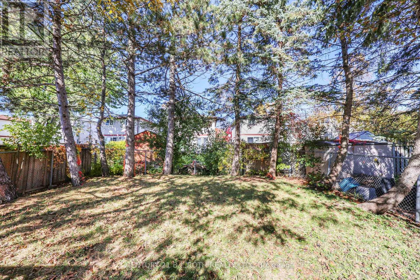
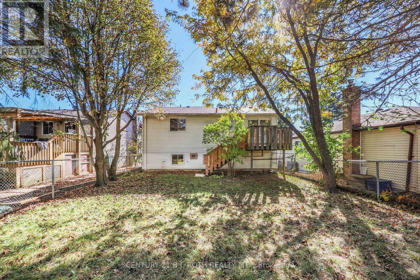
Attention first-time buyers, investors, and downsizers: detached living at this price doesn't come around often. This raised bungalow in Barrie's Grove East community offers 3 bedrooms, 2 bathrooms, and an attached garage with direct access. The fenced backyard is ready for kids, pets, and summer BBQs, and the metal roof means one less big-ticket item to worry about for decades. Location delivers too: steps to Barrie Transit, walking distance to Georgian College and Royal Victoria Regional Health Centre (each under 1 km), and minutes to Hwy 400. (id:66412)
Open House
This property has open houses!
12:00 pm
Ends at:3:00 pm
Property Details
| MLS® Number | S14103138 |
| Property Type | Single Family |
| Community Name | Grove East |
| Parking Space Total | 4 |
Building
| Bathroom Total | 2 |
| Bedrooms Above Ground | 2 |
| Bedrooms Below Ground | 1 |
| Bedrooms Total | 3 |
| Appliances | Garage Door Opener Remote(s), Water Heater, Dishwasher, Dryer, Garage Door Opener, Stove, Washer, Window Coverings, Refrigerator |
| Architectural Style | Raised Bungalow |
| Basement Development | Partially Finished |
| Basement Type | Partial (partially Finished) |
| Construction Style Attachment | Detached |
| Cooling Type | None |
| Exterior Finish | Brick, Vinyl Siding |
| Foundation Type | Poured Concrete |
| Heating Fuel | Natural Gas |
| Heating Type | Baseboard Heaters, Forced Air |
| Stories Total | 1 |
| Size Interior | 700 - 1,100 Sqft |
| Type | House |
| Utility Water | Municipal Water |
Parking
| Attached Garage | |
| Garage |
Land
| Acreage | No |
| Sewer | Sanitary Sewer |
| Size Depth | 109 Ft ,7 In |
| Size Frontage | 39 Ft ,6 In |
| Size Irregular | 39.5 X 109.6 Ft |
| Size Total Text | 39.5 X 109.6 Ft |
Rooms
| Level | Type | Length | Width | Dimensions |
|---|---|---|---|---|
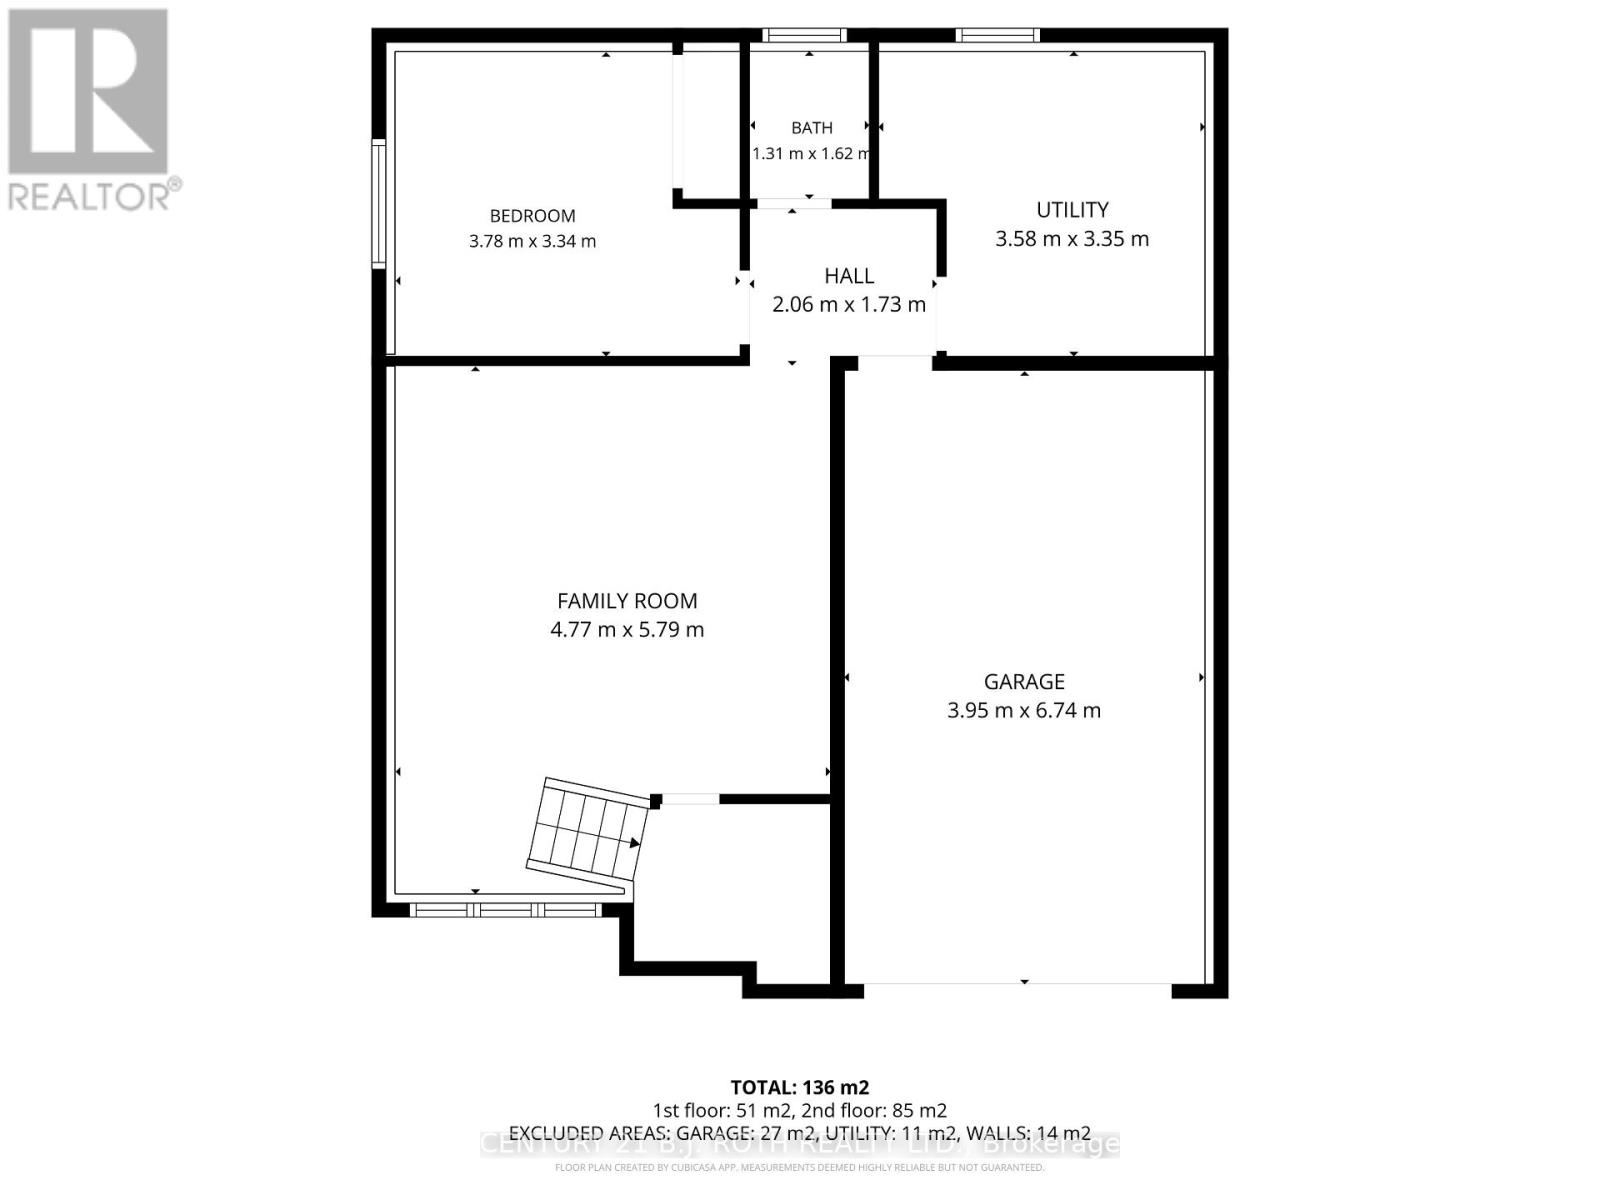
| Lower Level | Family Room | 4.77 m | 5.79 m | 4.77 m x 5.79 m |
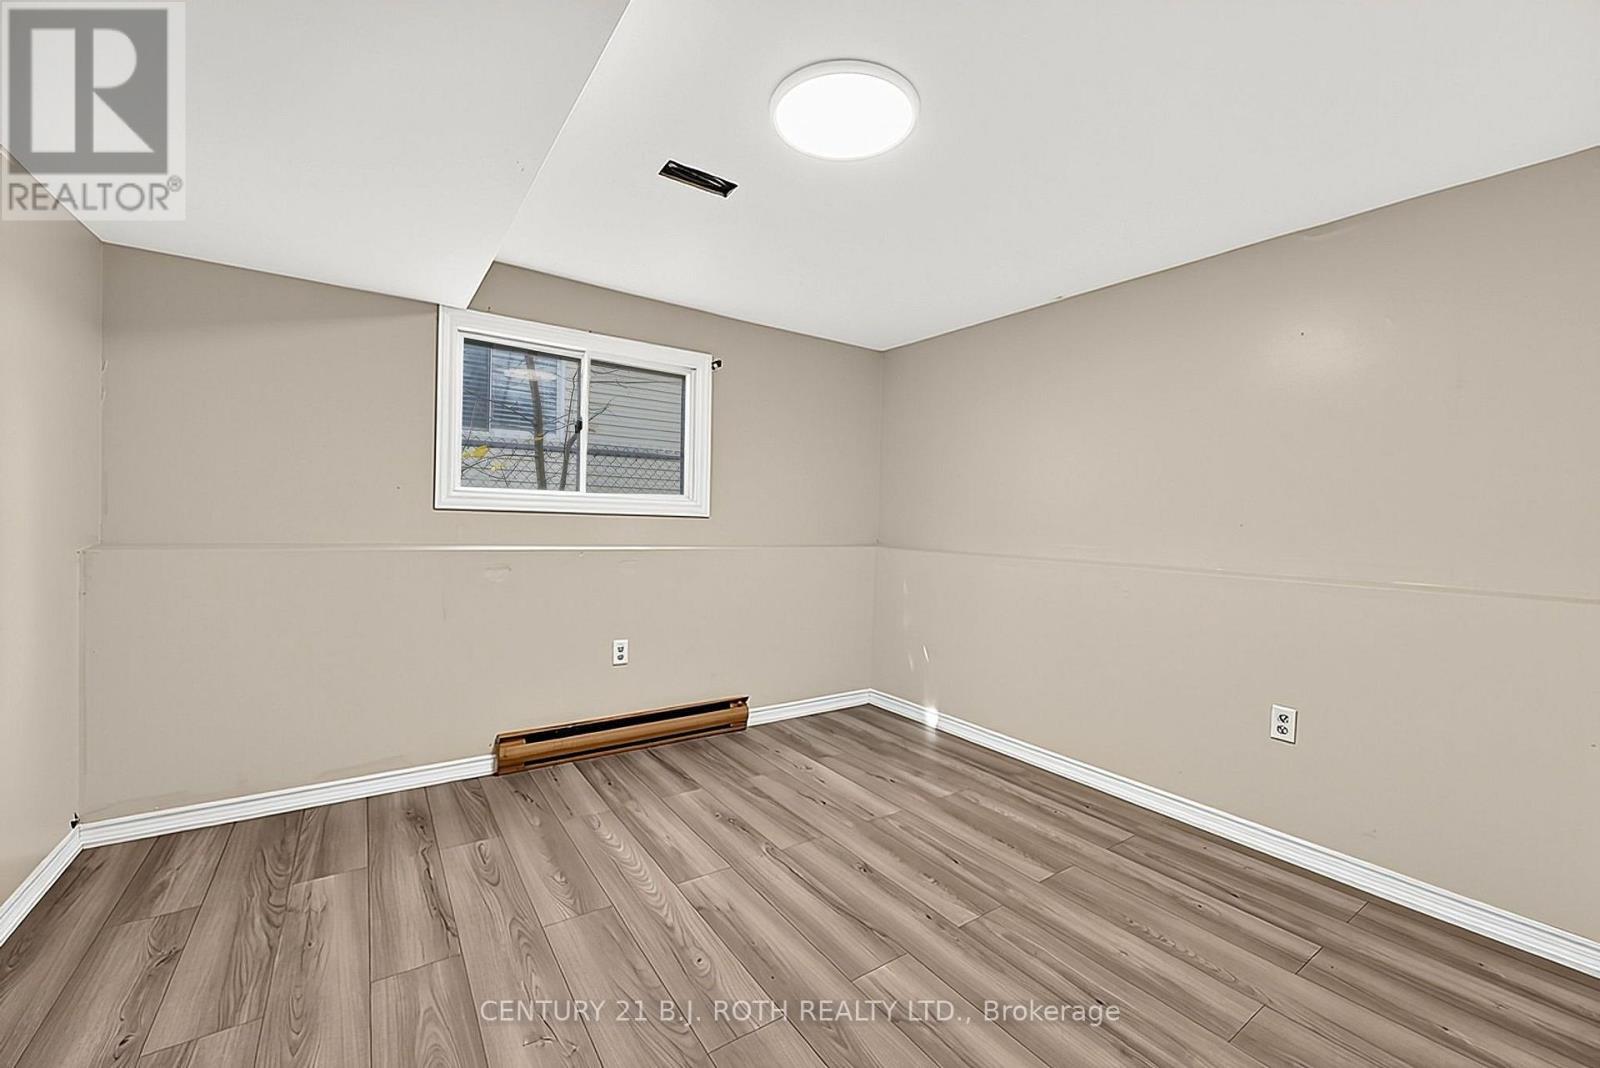
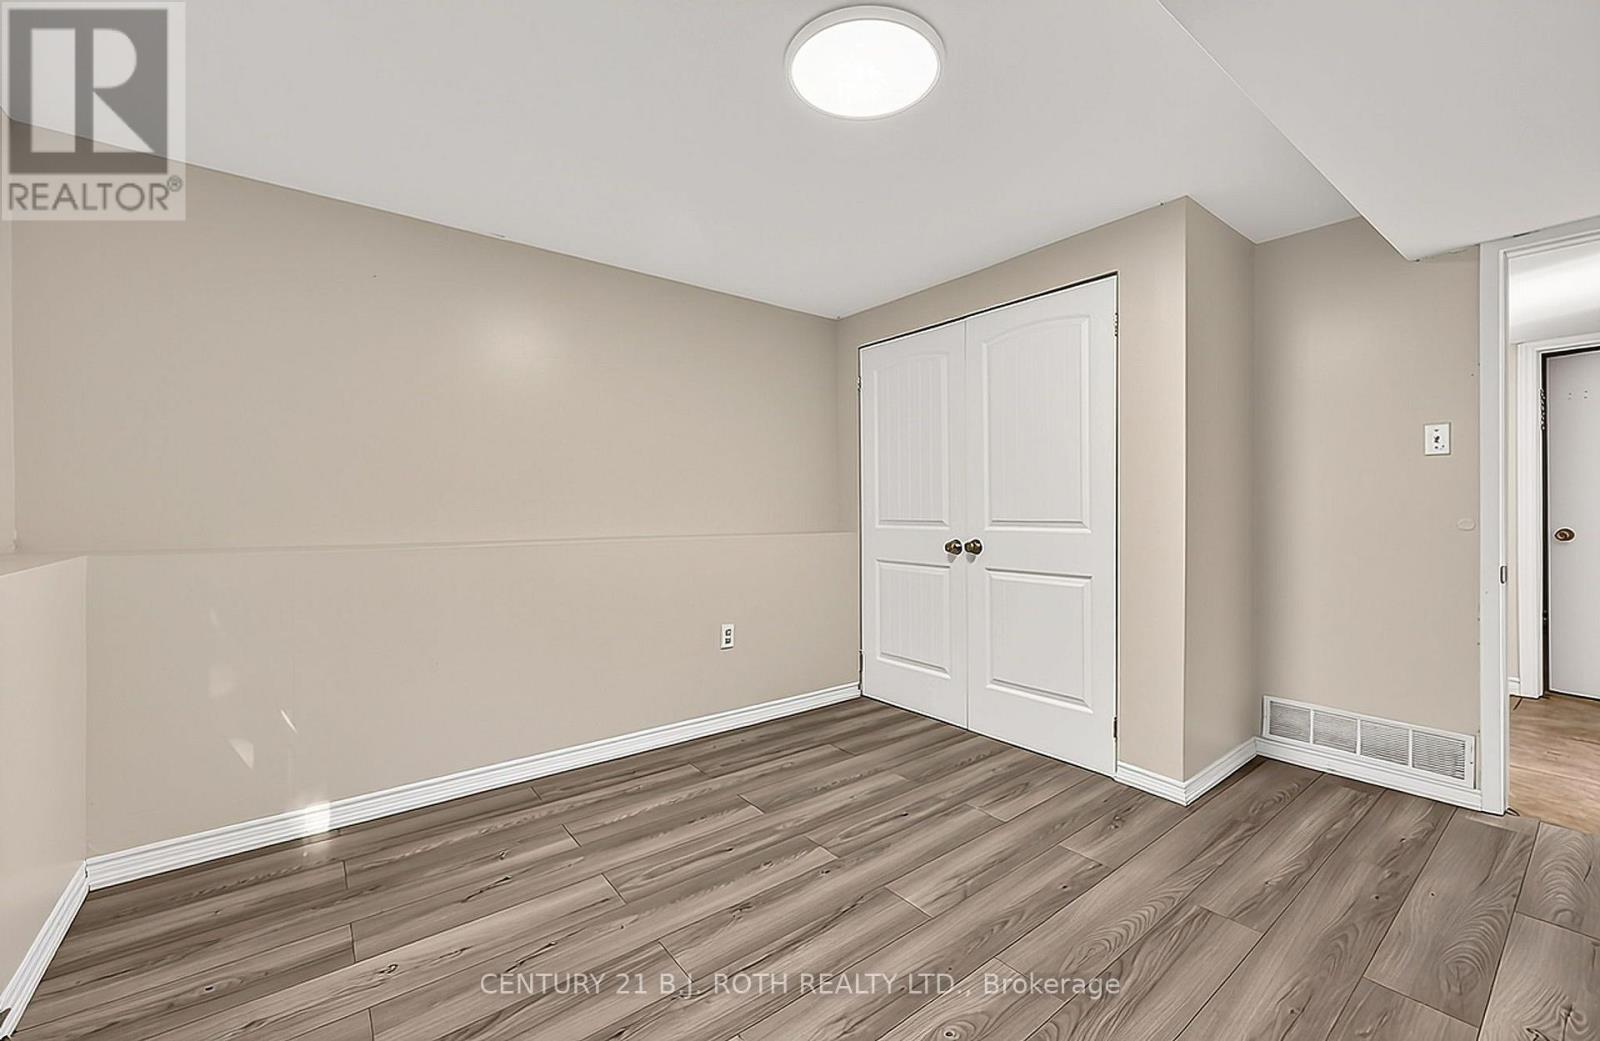
| Lower Level | Bedroom 3 | 3.78 m | 3.34 m | 3.78 m x 3.34 m |
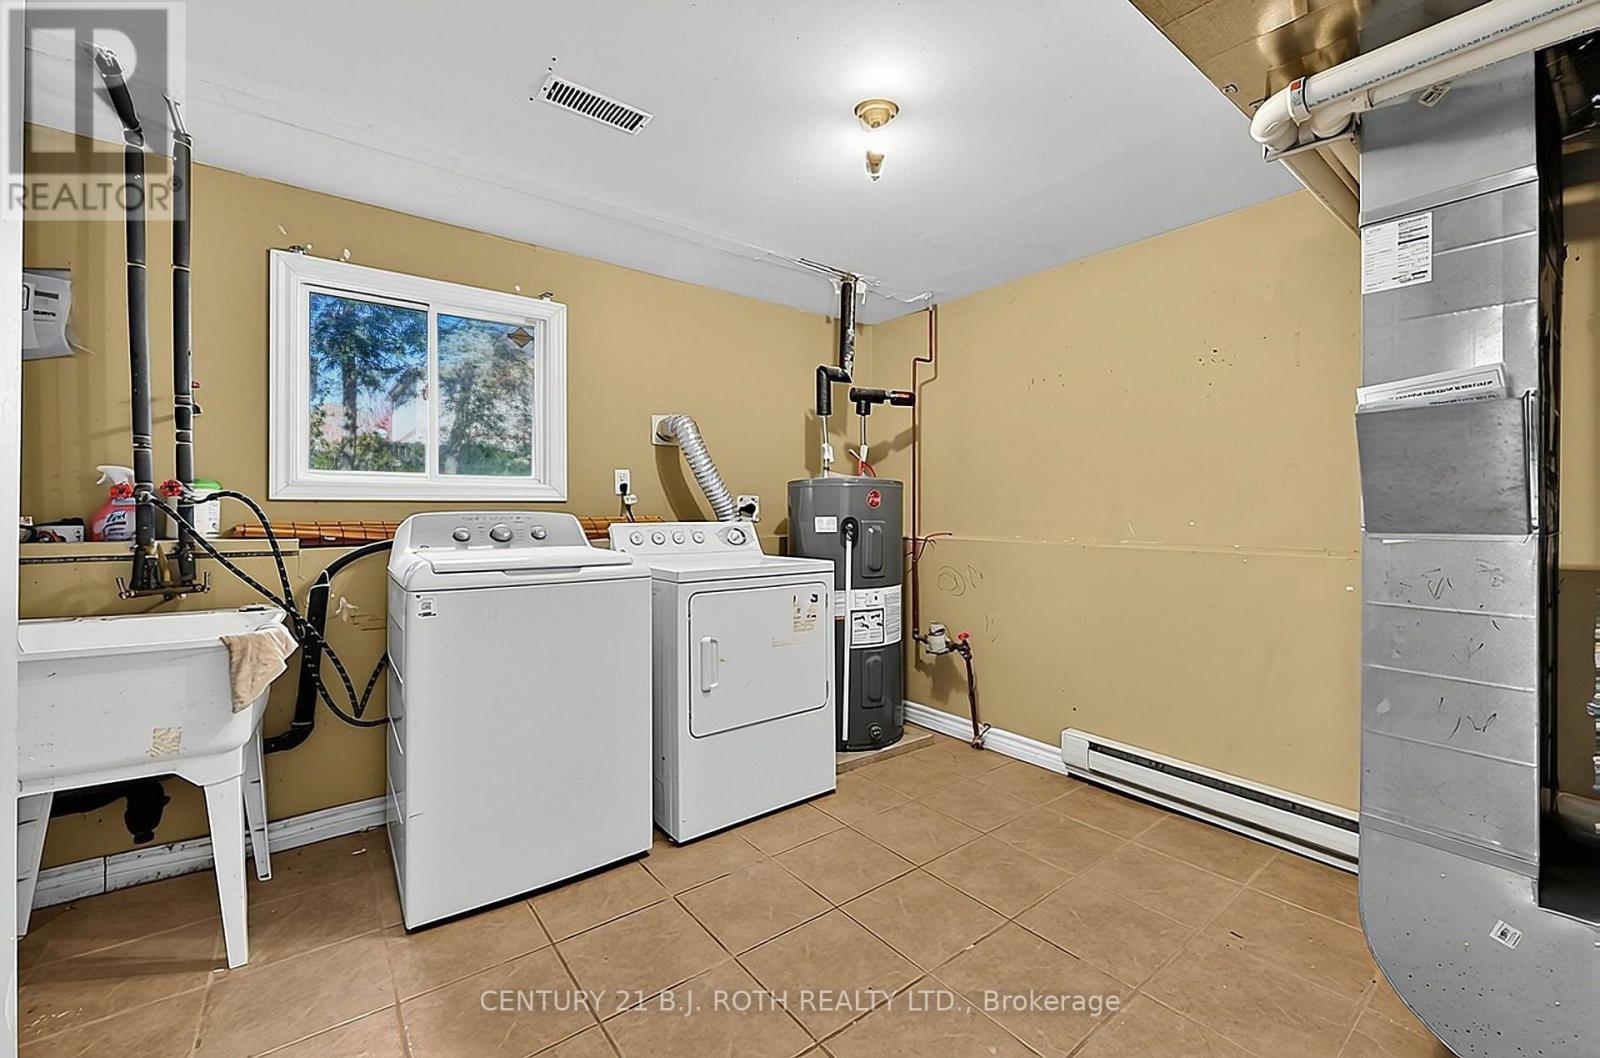
| Lower Level | Utility Room | 3.58 m | 3.35 m | 3.58 m x 3.35 m |
| Lower Level | Bathroom | 1.31 m | 1.62 m | 1.31 m x 1.62 m |
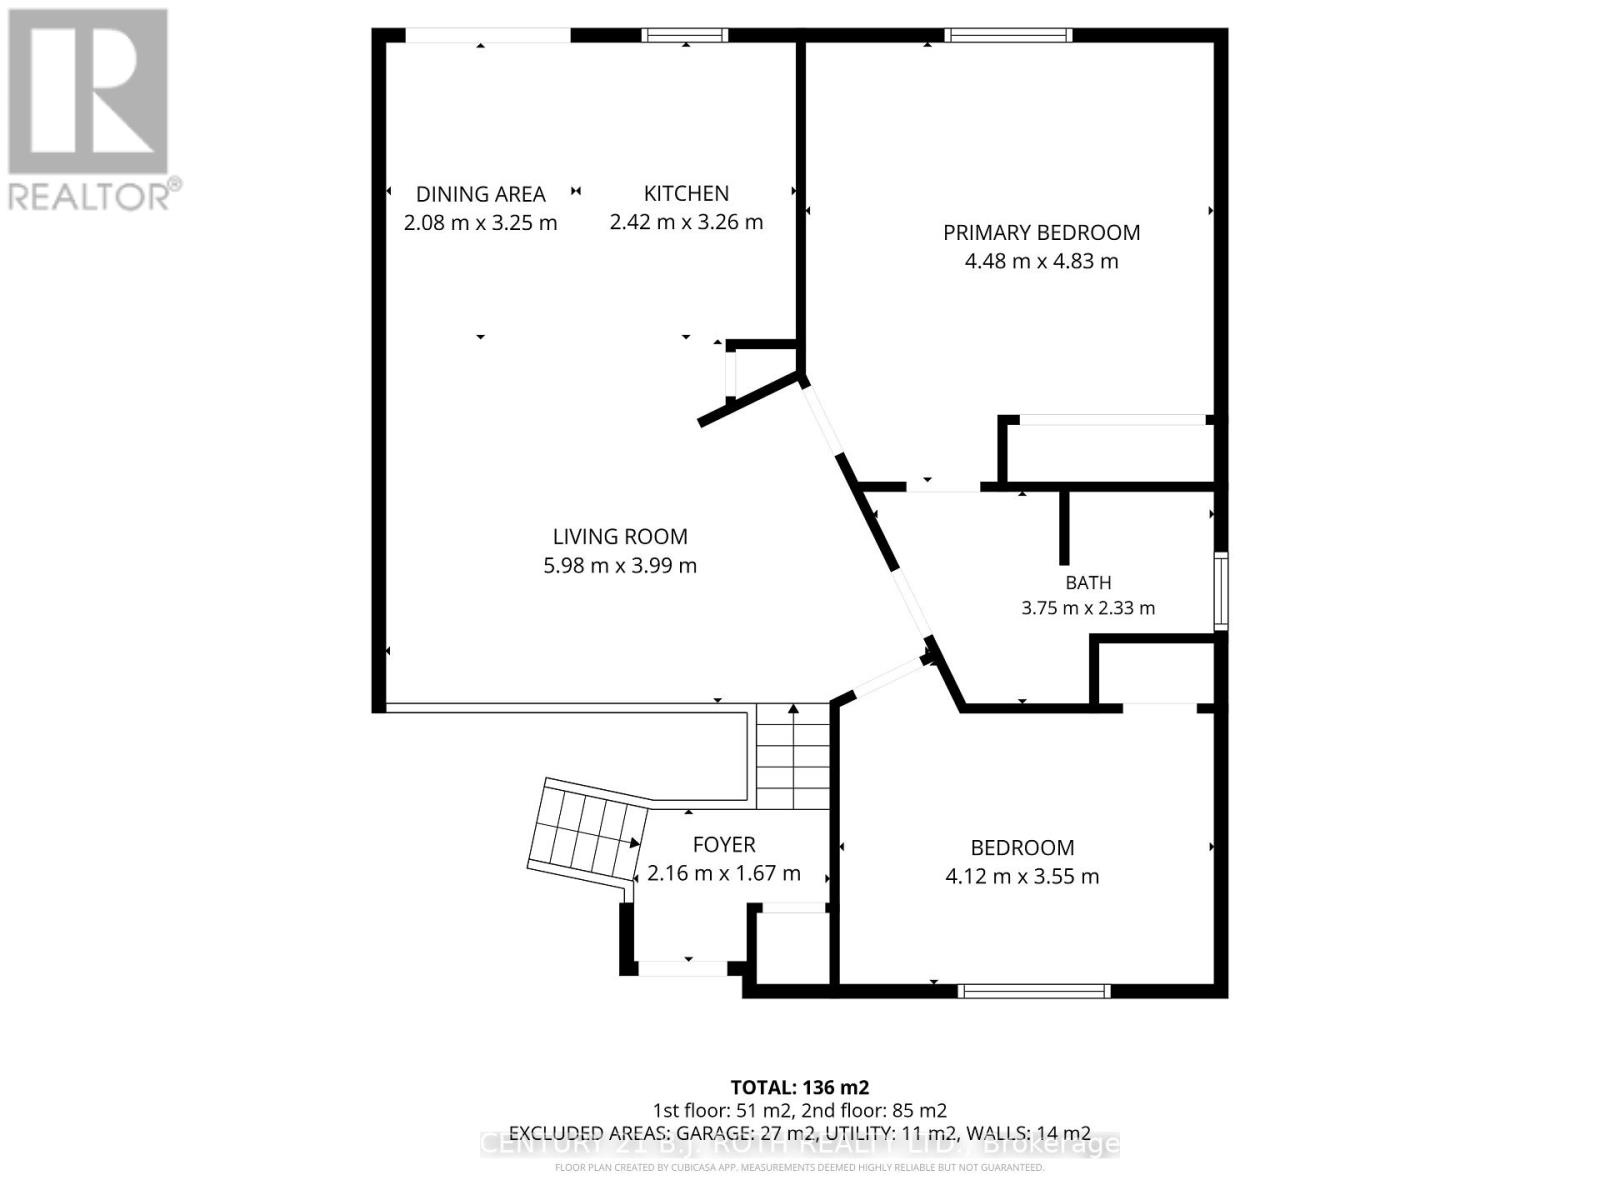
| Main Level | Primary Bedroom | 4.48 m | 4.43 m | 4.48 m x 4.43 m |
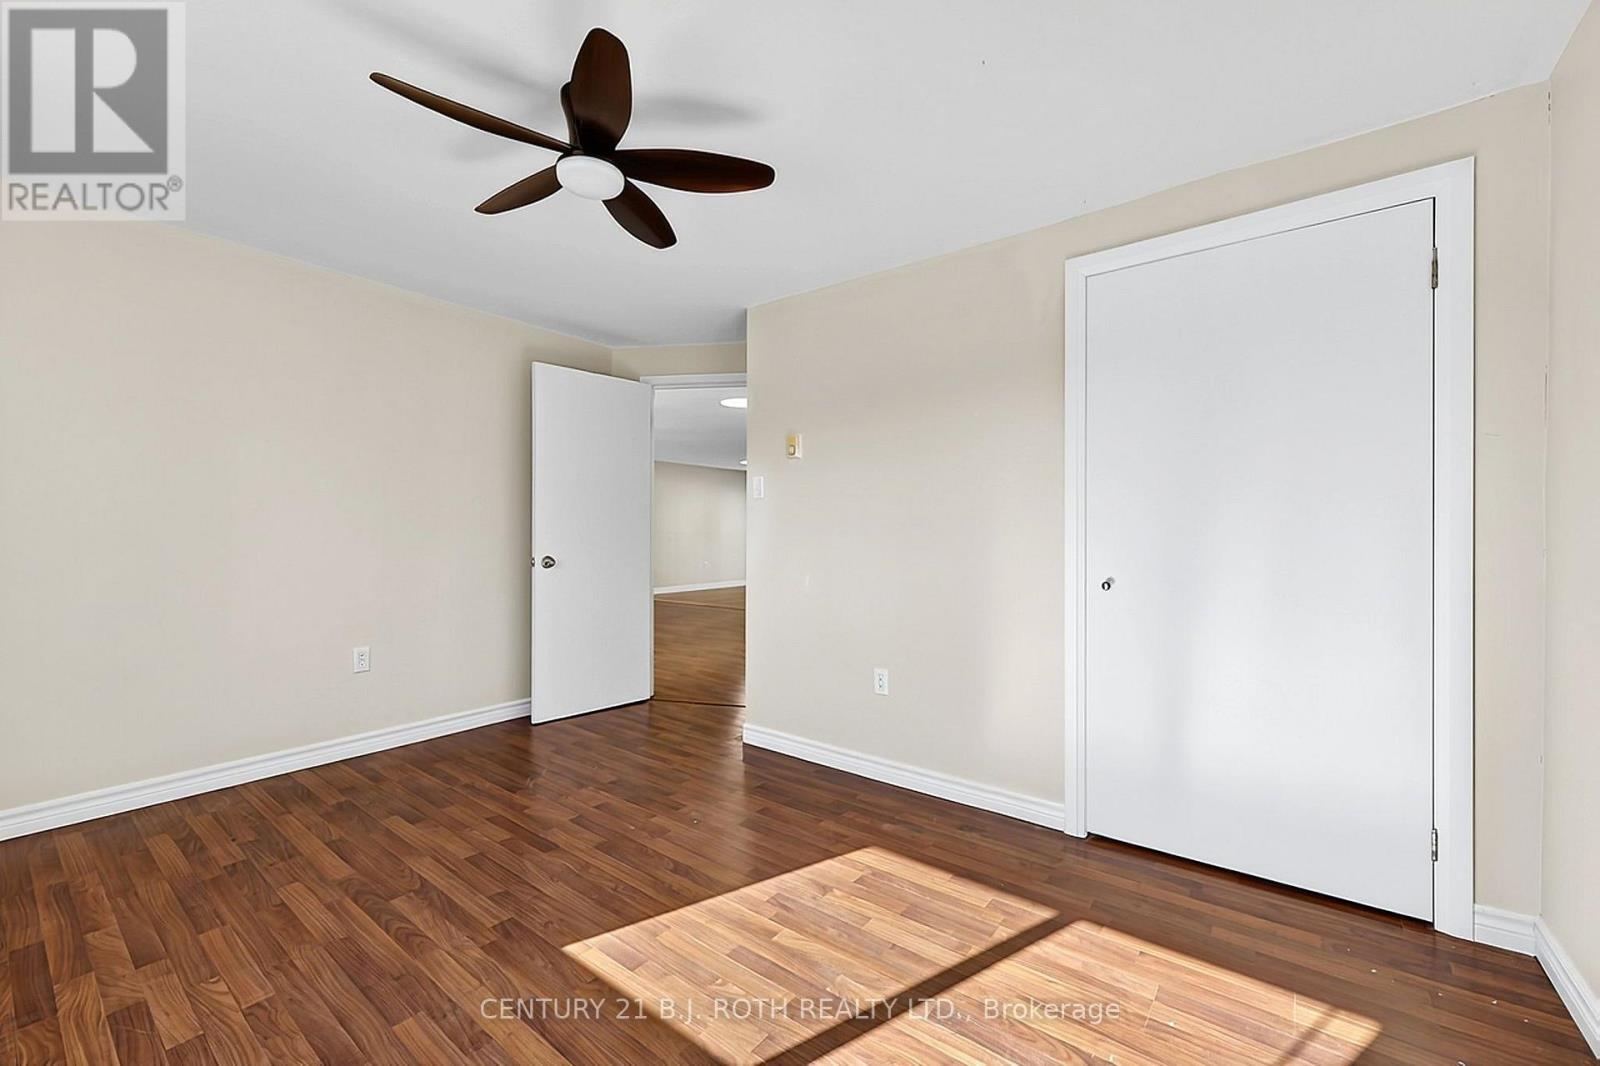
| Main Level | Bedroom 2 | 4.12 m | 3.55 m | 4.12 m x 3.55 m |
| Main Level | Kitchen | 2.42 m | 3.26 m | 2.42 m x 3.26 m |
| Main Level | Dining Room | 2.08 m | 3.25 m | 2.08 m x 3.25 m |
| Main Level | Living Room | 5.98 m | 3.99 m | 5.98 m x 3.99 m |
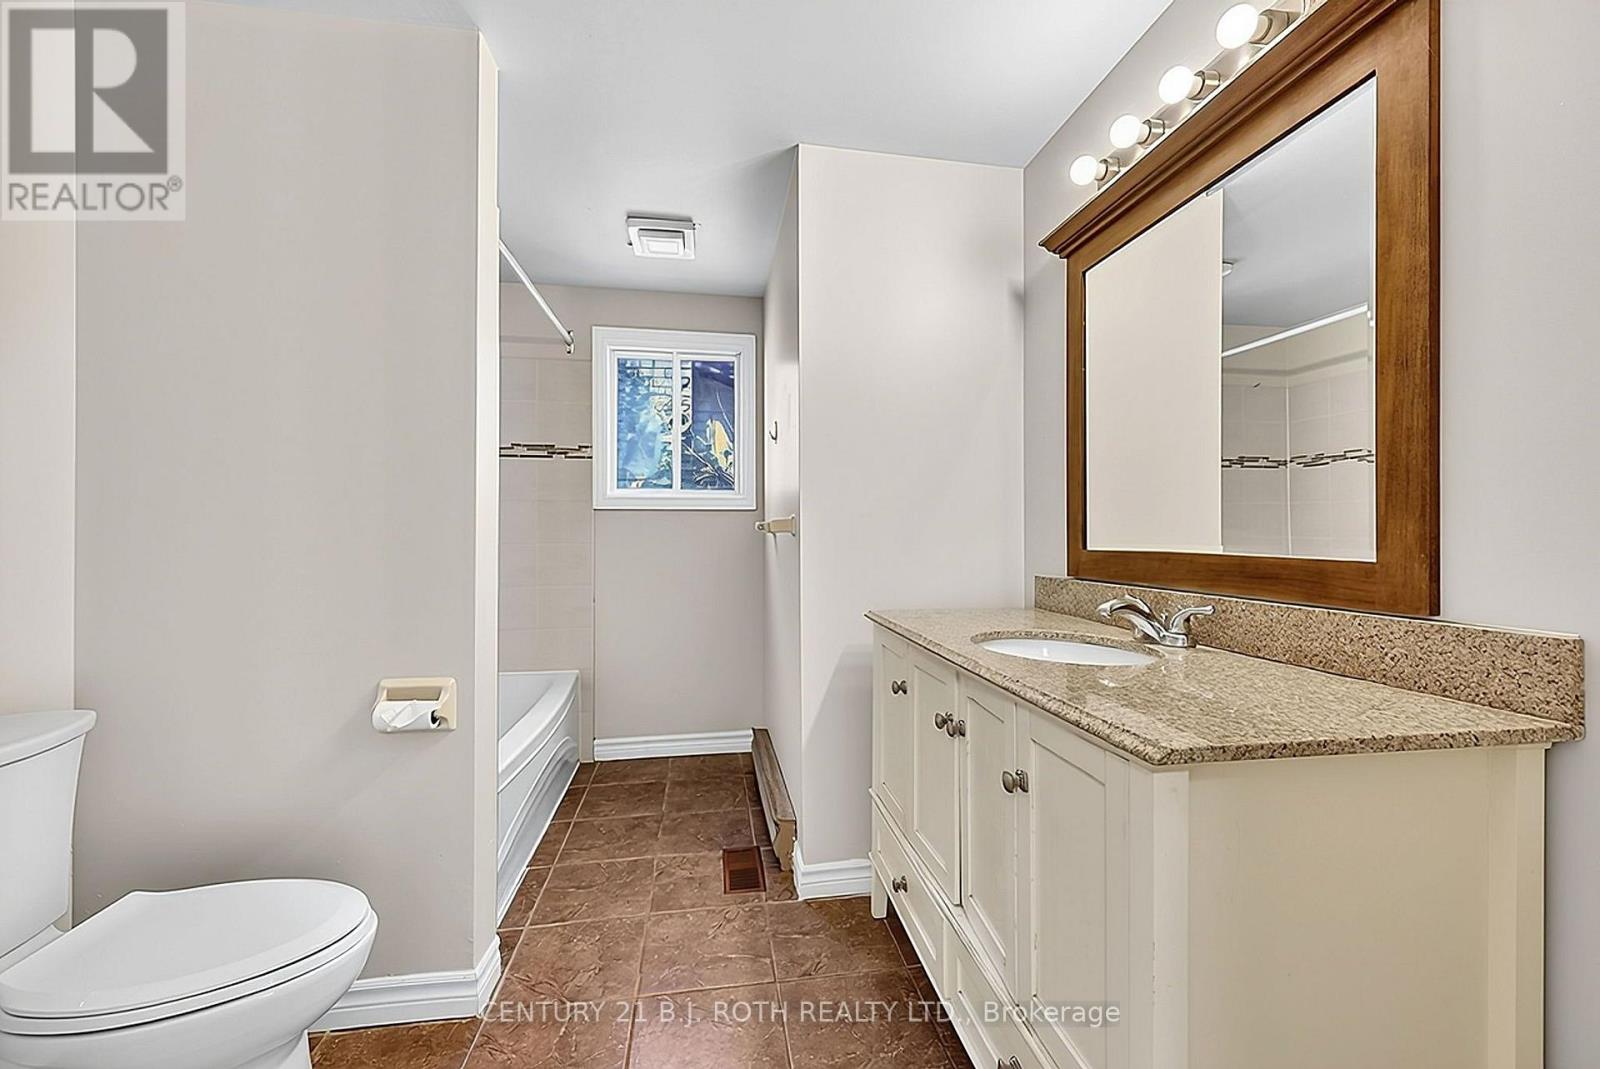
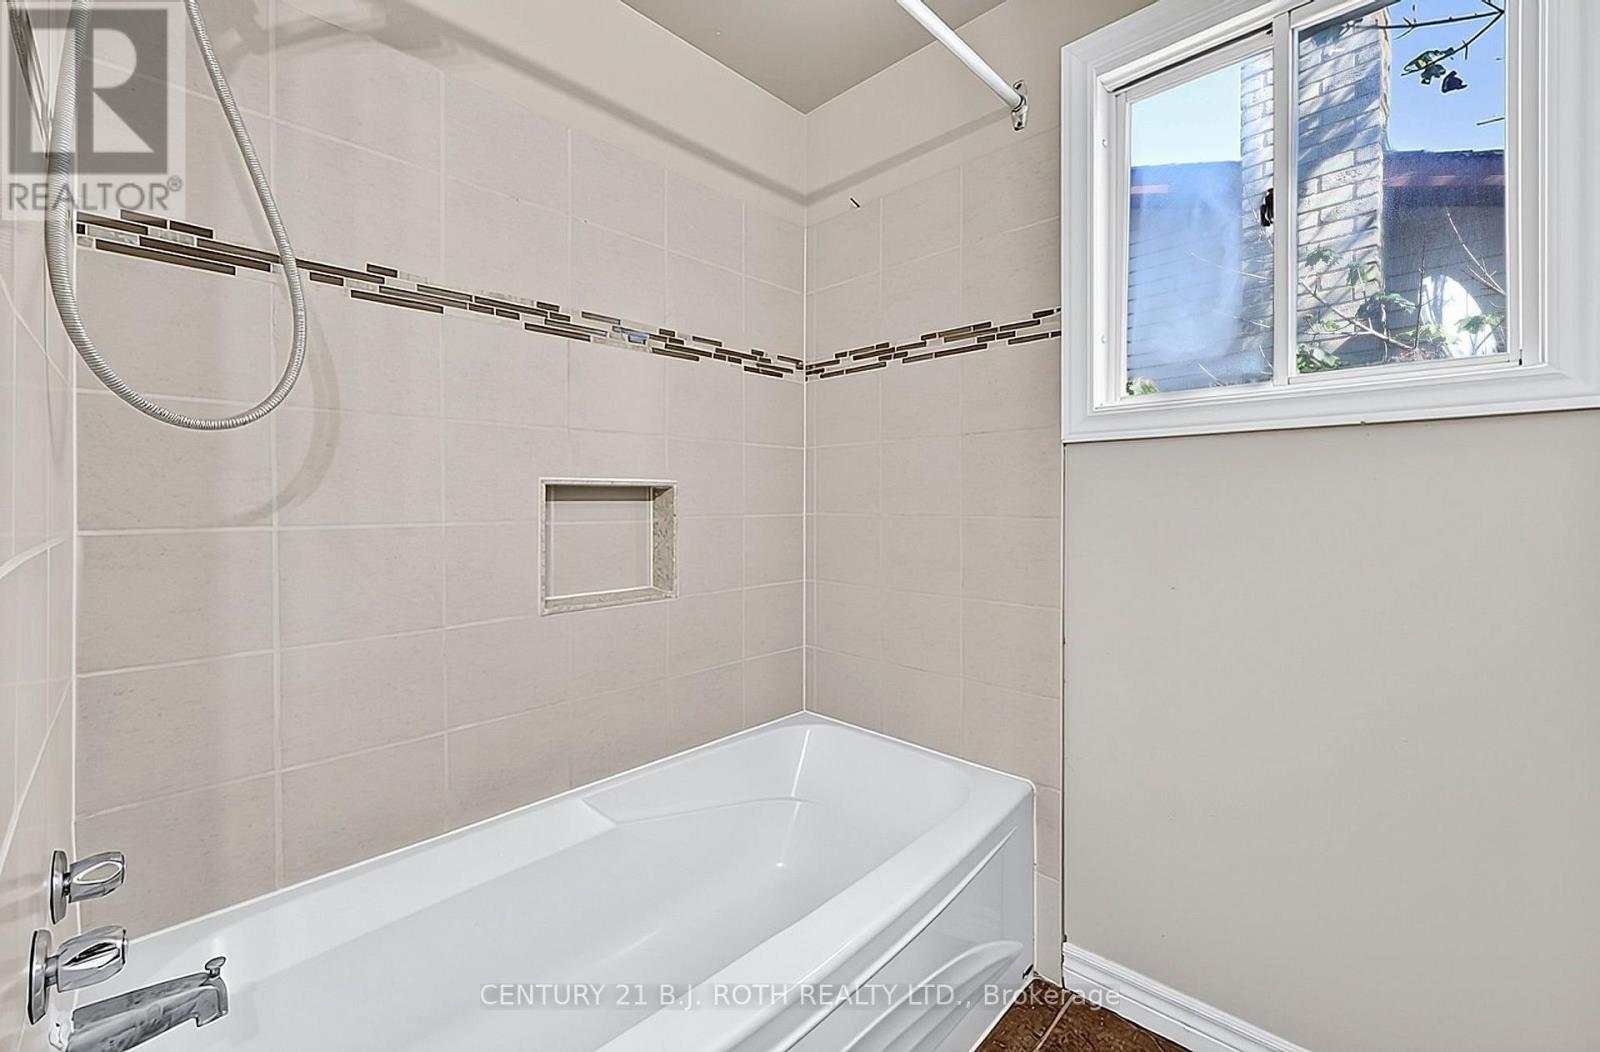
| Main Level | Bathroom | 3.75 m | 2.33 m | 3.75 m x 2.33 m |
https://www.realtor.ca/real-estate/30428628/34-hickling-trail-barrie-grove-east-grove-east
Contact Us
Contact us for more information

Greg Weeks
Salesperson
(705) 718-6006
www.gweeks.ca/
355 Bayfield Street, Unit 5, 106299 & 100088
Barrie, Ontario L4M 3C3
(705) 721-9111
(705) 721-9182
bjrothrealty.c21.ca/

The trademarks REALTOR®, REALTORS®, and the REALTOR® logo are controlled by The Canadian Real Estate Association (CREA) and identify real estate professionals who are members of CREA. The trademarks MLS®, Multiple Listing Service® and the associated logos are owned by The Canadian Real Estate Association (CREA) and identify the quality of services provided by real estate professionals who are members of CREA. The trademark DDF® is owned by The Canadian Real Estate Association (CREA) and identifies CREA's Data Distribution Facility (DDF®)
October 21 2026 07:33:43
Toronto Regional Real Estate Board
Century 21 B.j. Roth Realty Ltd.

