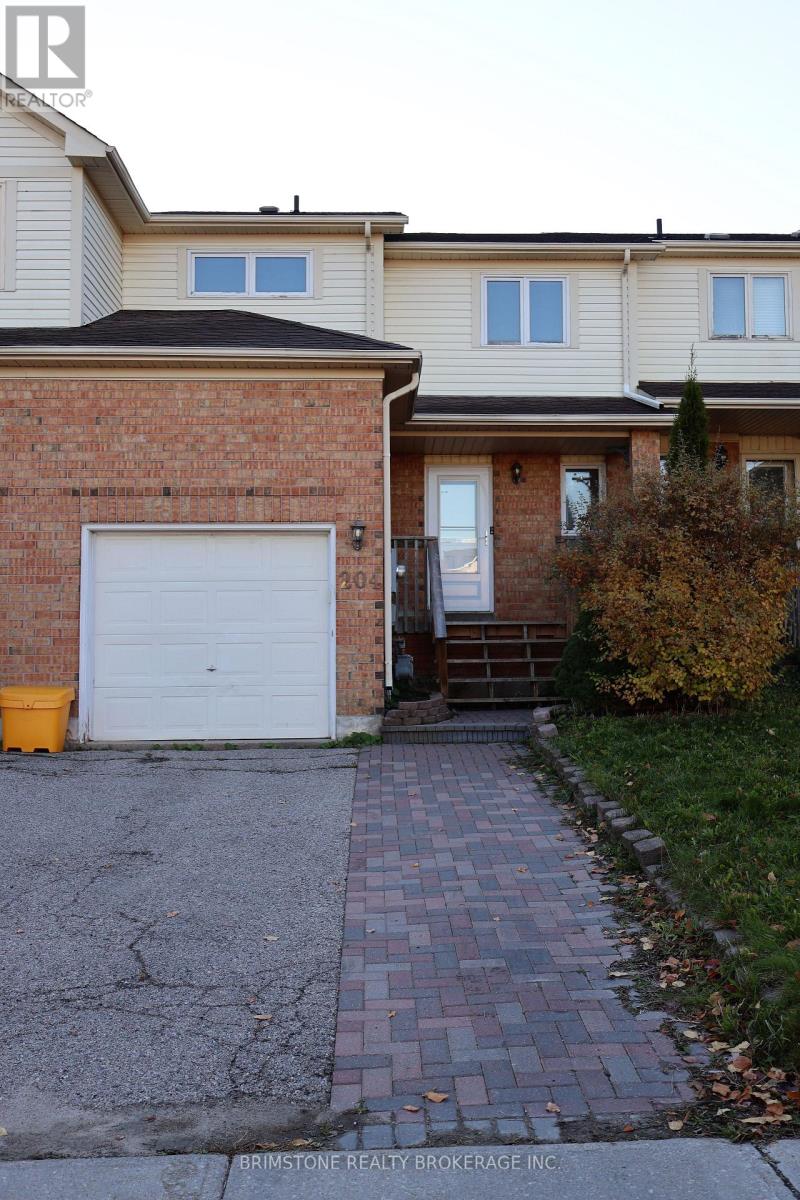
204 Pickett Crescent Barrie, Ontario L4N 8B1

$539,900
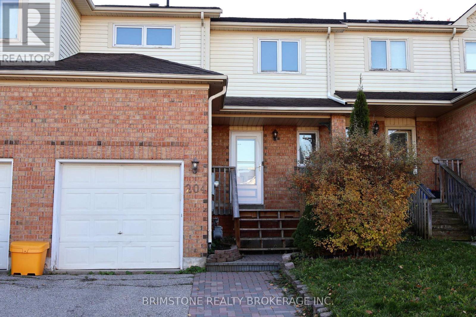
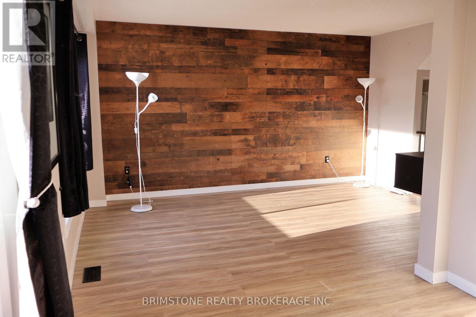
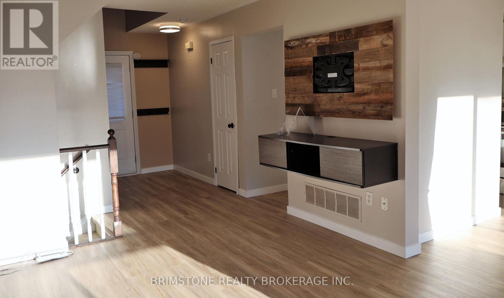
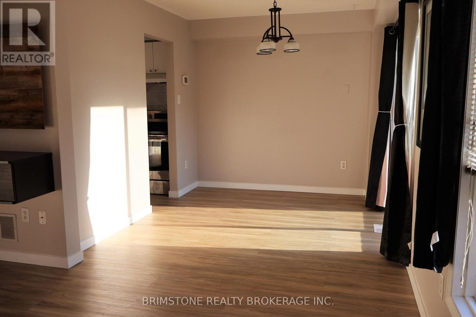
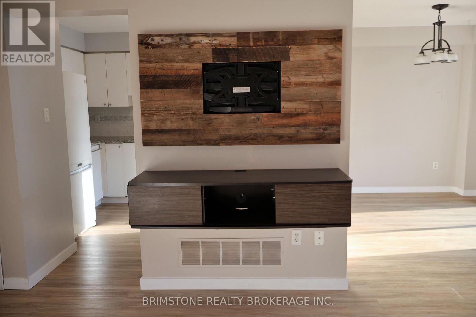
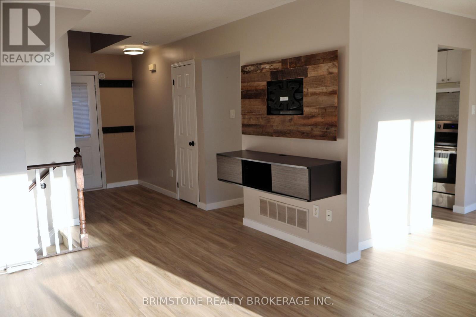
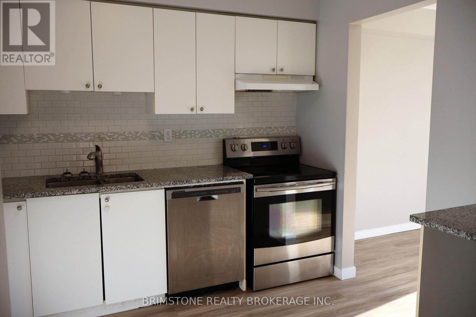
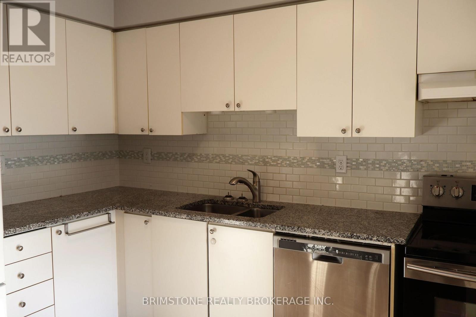
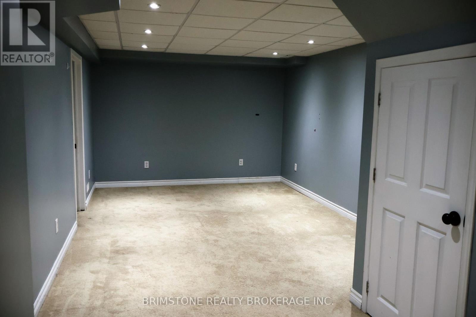
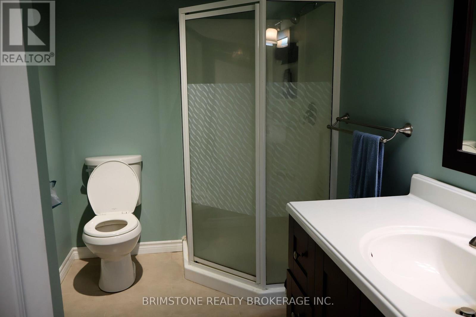
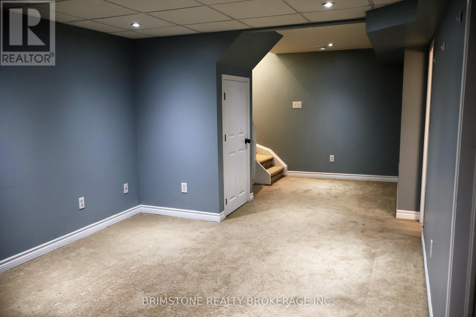
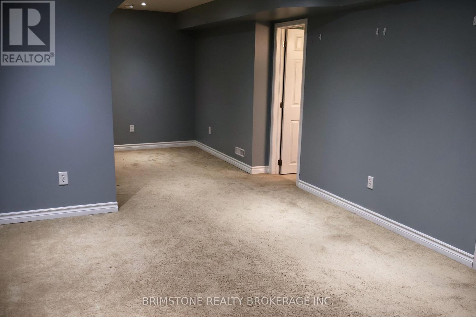
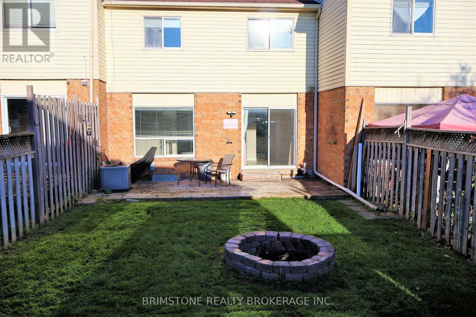
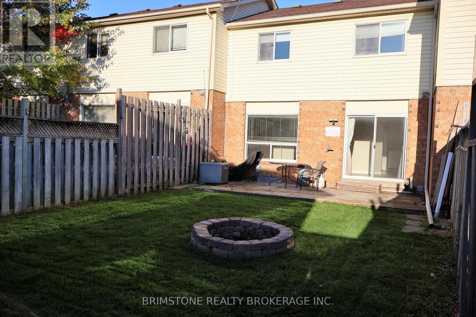
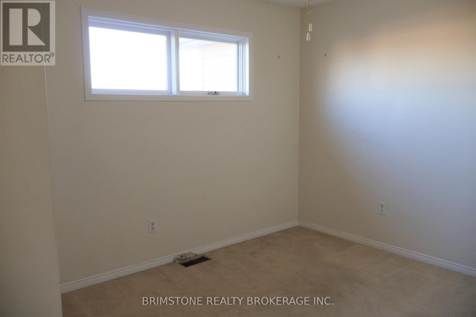
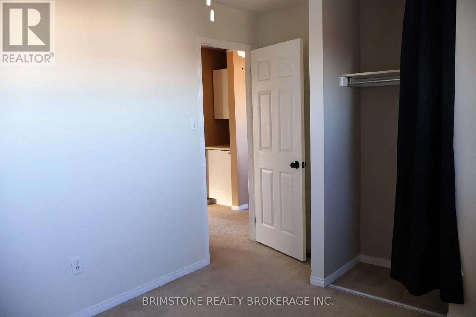
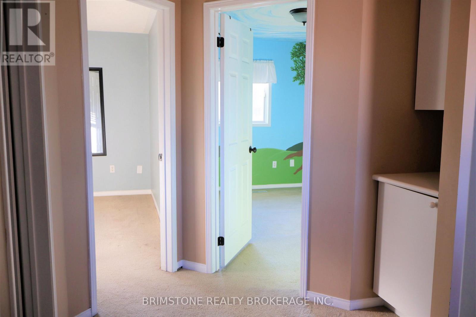
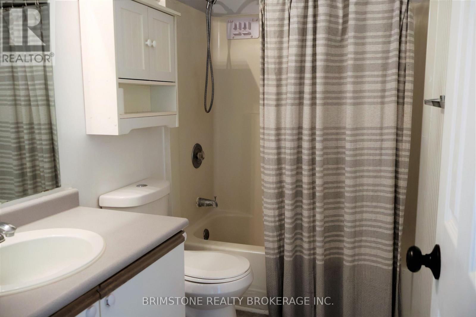
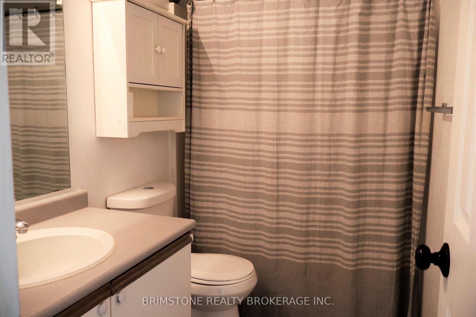
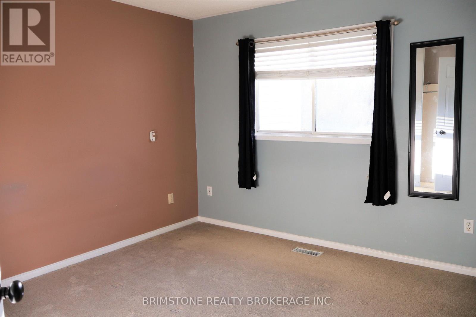
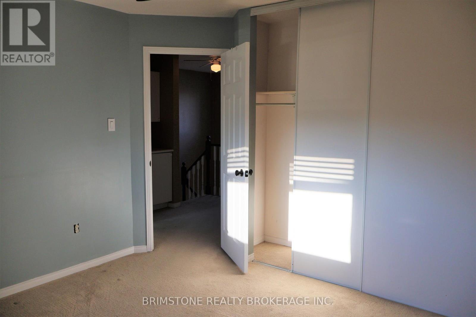
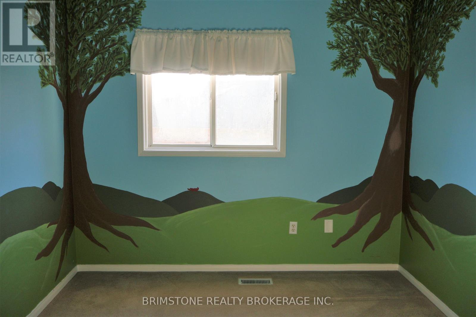
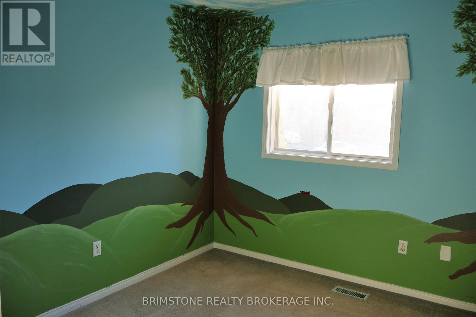
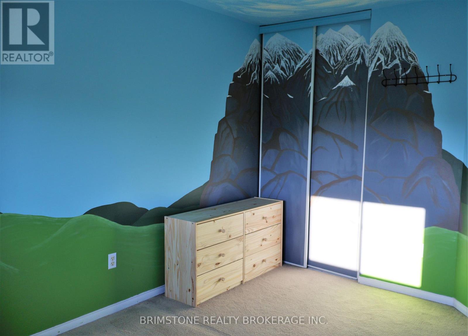
204 Pickett is a perfect starter home or downsizer home. Beautiful finishes including granite countertops, a complementing backsplash, and laminate flooring. 3 nice sized bedrooms, fully-finished basement equipped with a full bathroom and cozy living room. Nice sized fully-fenced backyard. Ideally situated in a prime located within close proximity to schools, parks, all amenities, and HWY 400 access. 1,450 fin.sq.ft (id:66412)
Property Details
| MLS® Number | S14106604 |
| Property Type | Single Family |
| Community Name | Painswick North |
| Equipment Type | Water Heater |
| Parking Space Total | 3 |
| Rental Equipment Type | Water Heater |
| Structure | Deck |
Building
| Bathroom Total | 2 |
| Bedrooms Above Ground | 3 |
| Bedrooms Total | 3 |
| Age | 16 To 30 Years |
| Appliances | Garage Door Opener Remote(s), Water Meter, All, Dishwasher, Dryer, Stove, Washer, Window Coverings, Refrigerator |
| Basement Development | Finished |
| Basement Type | Full (finished) |
| Construction Style Attachment | Attached |
| Cooling Type | Central Air Conditioning |
| Exterior Finish | Aluminum Siding, Brick |
| Foundation Type | Poured Concrete |
| Heating Fuel | Natural Gas |
| Heating Type | Forced Air |
| Stories Total | 2 |
| Size Interior | 1,100 - 1,500 Sqft |
| Type | Row / Townhouse |
| Utility Water | Municipal Water |
Parking
| Attached Garage | |
| Garage |
Land
| Acreage | No |
| Sewer | Sanitary Sewer |
| Size Depth | 106 Ft ,9 In |
| Size Frontage | 22 Ft ,3 In |
| Size Irregular | 22.3 X 106.8 Ft |
| Size Total Text | 22.3 X 106.8 Ft |
| Zoning Description | R3 |
Rooms
| Level | Type | Length | Width | Dimensions |
|---|---|---|---|---|
| Second Level | Bedroom | 3.43 m | 3.28 m | 3.43 m x 3.28 m |
| Second Level | Bedroom 2 | 3.99 m | 2.95 m | 3.99 m x 2.95 m |
| Second Level | Bedroom 3 | 3.15 m | 2.95 m | 3.15 m x 2.95 m |
| Second Level | Bathroom | 1.75 m | 2 m | 1.75 m x 2 m |
| Basement | Bathroom | 1.8 m | 2 m | 1.8 m x 2 m |
| Basement | Family Room | 5.82 m | 3.23 m | 5.82 m x 3.23 m |
| Main Level | Kitchen | 3.23 m | 3.03 m | 3.23 m x 3.03 m |
| Main Level | Dining Room | 3.25 m | 3.03 m | 3.25 m x 3.03 m |
| Main Level | Living Room | 4.55 m | 3.25 m | 4.55 m x 3.25 m |
Contact Us
Contact us for more information
Brian Gallacher
Salesperson
132 Commerce Park Dr Unit K-504, 106638
Barrie, Ontario L4N 0Z7
(705) 331-4772
(705) 424-7432
www.brimstonerealty.ca/

The trademarks REALTOR®, REALTORS®, and the REALTOR® logo are controlled by The Canadian Real Estate Association (CREA) and identify real estate professionals who are members of CREA. The trademarks MLS®, Multiple Listing Service® and the associated logos are owned by The Canadian Real Estate Association (CREA) and identify the quality of services provided by real estate professionals who are members of CREA. The trademark DDF® is owned by The Canadian Real Estate Association (CREA) and identifies CREA's Data Distribution Facility (DDF®)
October 26 2026 04:30:52
Toronto Regional Real Estate Board
Brimstone Realty Brokerage Inc.

