26 Newton Street Barrie, Ontario L4M 3N3

$600,000
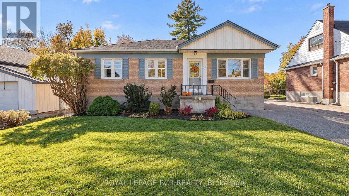
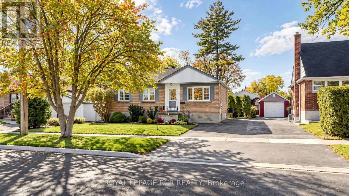
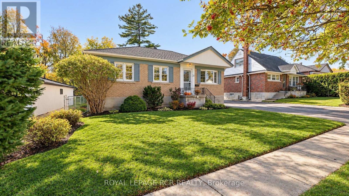
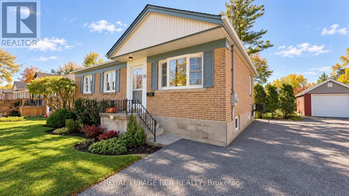
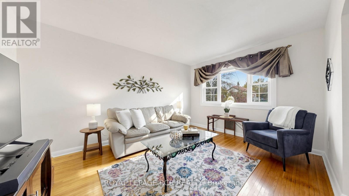
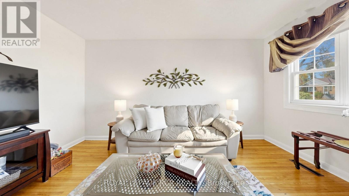
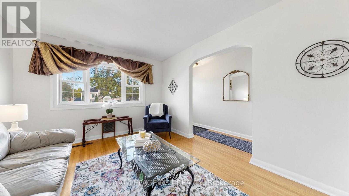
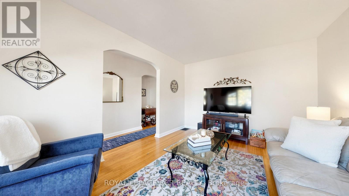
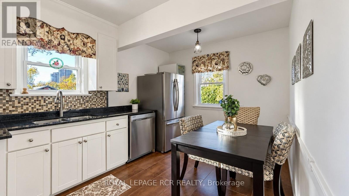
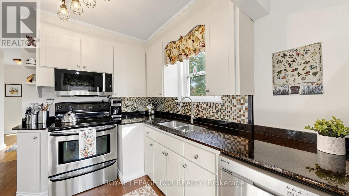
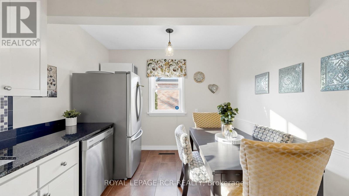
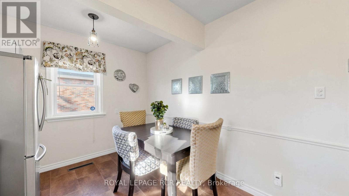
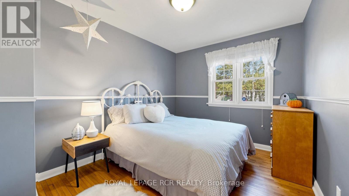
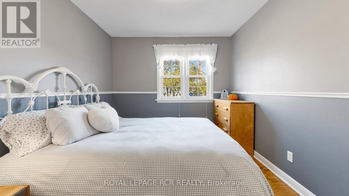
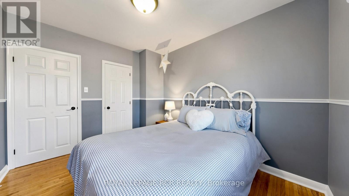
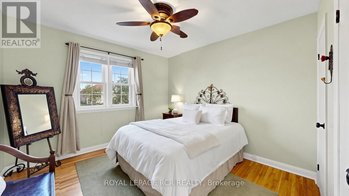
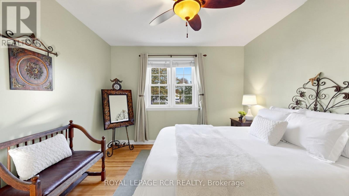
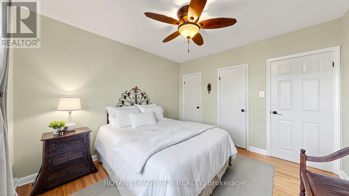
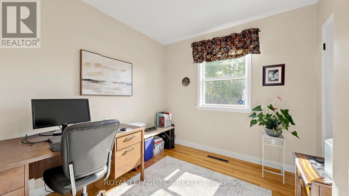
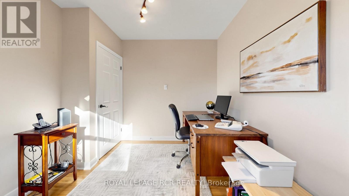
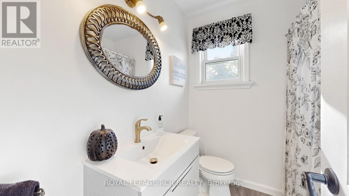
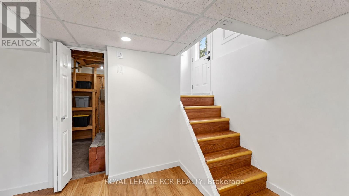
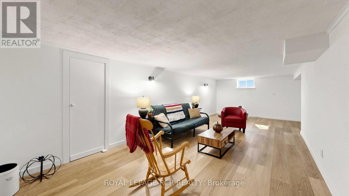
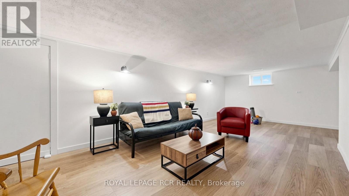
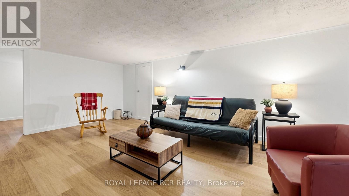
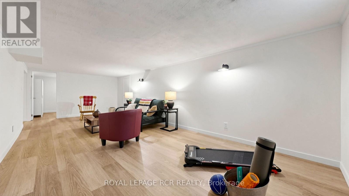
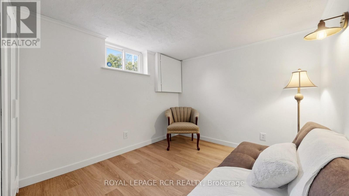
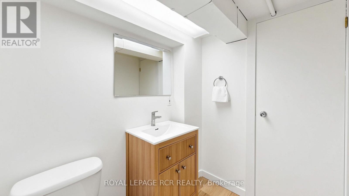
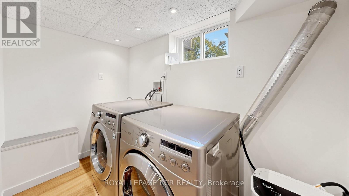
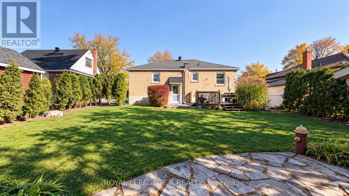
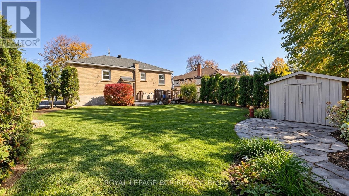
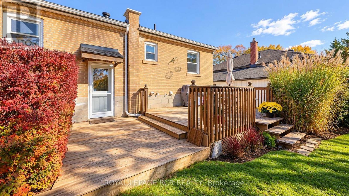
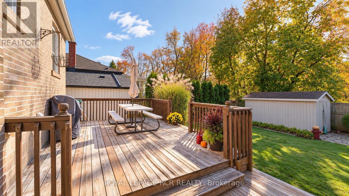
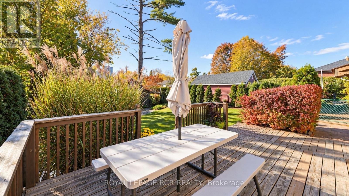
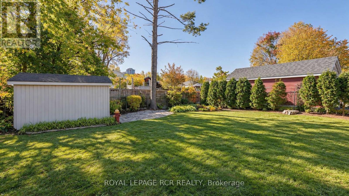
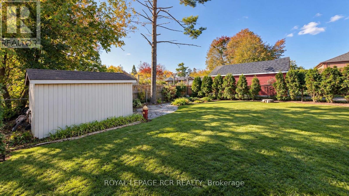
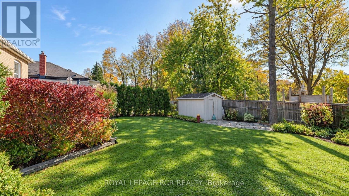
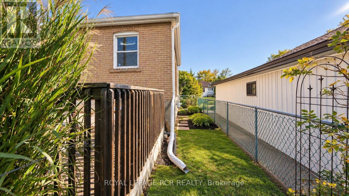
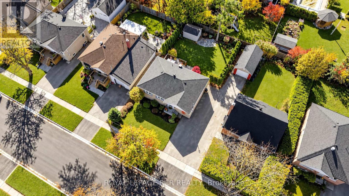
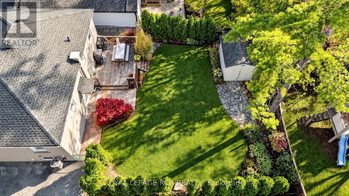
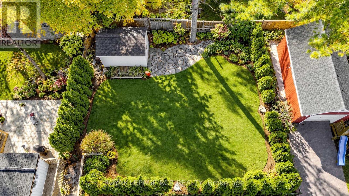
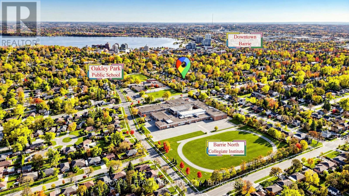
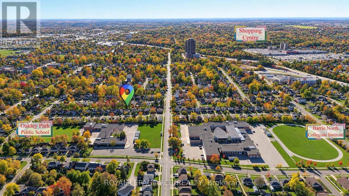
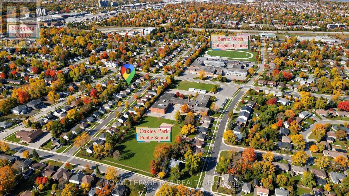
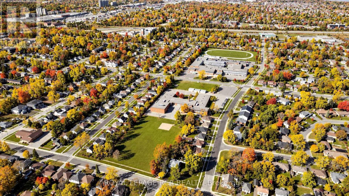
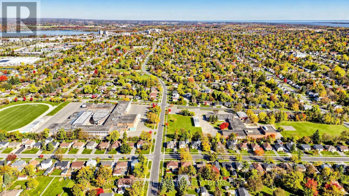
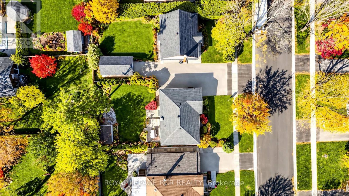
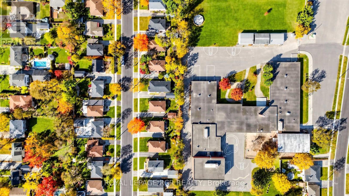
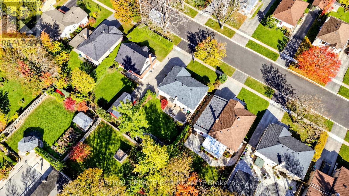
Welcome to 26 Newton Street in Barrie, a cute and inviting home with charm, comfort, and great features throughout! Offering 3 bedrooms and 2 bathrooms, this exceptionally clean, beautifully maintained home showcases pride of ownership in every room. The newly renovated basement provides fresh, welcoming space to relax, entertain, or spend time with family. Set in the established Wellington neighbourhood, you'll enjoy convenient access to schools, parks, shopping, restaurants, and everyday essentials. Downtown Barrie and the beautiful shores of Kempenfelt Bay on Lake Simcoe are just a short drive away, offering waterfront walks, beaches, and plenty to enjoy throughout the seasons. A lovely place to settle in and feel right at home! (id:66412)
Open House
This property has open houses!
2:00 pm
Ends at:4:00 pm
Property Details
| MLS® Number | S14113056 |
| Property Type | Single Family |
| Community Name | Wellington |
| Amenities Near By | Hospital, Park, Public Transit, Schools |
| Parking Space Total | 3 |
Building
| Bathroom Total | 2 |
| Bedrooms Above Ground | 3 |
| Bedrooms Below Ground | 1 |
| Bedrooms Total | 4 |
| Age | 51 To 99 Years |
| Appliances | Dishwasher, Dryer, Stove, Water Heater, Washer, Window Coverings, Refrigerator |
| Architectural Style | Bungalow |
| Basement Development | Finished |
| Basement Features | Separate Entrance |
| Basement Type | N/a, N/a (finished) |
| Construction Style Attachment | Detached |
| Cooling Type | Central Air Conditioning |
| Exterior Finish | Brick |
| Foundation Type | Block, Unknown |
| Heating Fuel | Natural Gas |
| Heating Type | Forced Air |
| Stories Total | 1 |
| Size Interior | 700 - 1,100 Sqft |
| Type | House |
| Utility Water | Municipal Water |
Parking
| No Garage |
Land
| Acreage | No |
| Fence Type | Fenced Yard |
| Land Amenities | Hospital, Park, Public Transit, Schools |
| Sewer | Sanitary Sewer |
| Size Depth | 100 Ft |
| Size Frontage | 50 Ft |
| Size Irregular | 50 X 100 Ft |
| Size Total Text | 50 X 100 Ft |
| Surface Water | Lake/pond |
| Zoning Description | R2 |
Rooms
| Level | Type | Length | Width | Dimensions |
|---|---|---|---|---|
| Lower Level | Family Room | 8.1 m | 6.35 m | 8.1 m x 6.35 m |
| Lower Level | Bedroom | 3.63 m | 2.76 m | 3.63 m x 2.76 m |
| Main Level | Bedroom | 3.57 m | 3.38 m | 3.57 m x 3.38 m |
| Main Level | Bedroom | 3.57 m | 2.91 m | 3.57 m x 2.91 m |
| Main Level | Bedroom | 3.02 m | 2.8 m | 3.02 m x 2.8 m |
| Main Level | Kitchen | 4.21 m | 2.93 m | 4.21 m x 2.93 m |
| Main Level | Living Room | 4.45 m | 3.39 m | 4.45 m x 3.39 m |
https://www.realtor.ca/real-estate/30439615/26-newton-street-barrie-wellington-wellington
Contact Us
Contact us for more information

Michael Papis
Salesperson
(647) 504-7937
17360 Yonge Street
Newmarket, Ontario L3Y 7R6
(905) 836-1212
(905) 836-0820
www.royallepagercr.com/

Sarena Papis
Salesperson
17360 Yonge Street
Newmarket, Ontario L3Y 7R6
(905) 836-1212
(905) 836-0820
www.royallepagercr.com/

The trademarks REALTOR®, REALTORS®, and the REALTOR® logo are controlled by The Canadian Real Estate Association (CREA) and identify real estate professionals who are members of CREA. The trademarks MLS®, Multiple Listing Service® and the associated logos are owned by The Canadian Real Estate Association (CREA) and identify the quality of services provided by real estate professionals who are members of CREA. The trademark DDF® is owned by The Canadian Real Estate Association (CREA) and identifies CREA's Data Distribution Facility (DDF®)
October 23 2026 09:31:44
Toronto Regional Real Estate Board
Royal LePage Rcr Realty

