17 Wells Crescent Barrie, Ontario L4N 5W8

$524,900
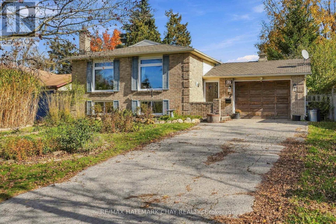
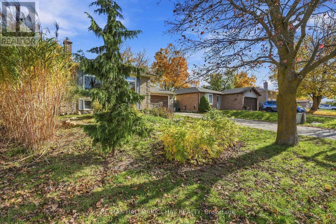
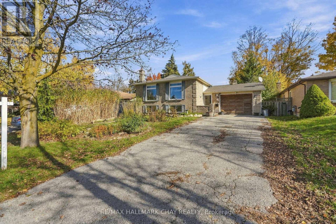
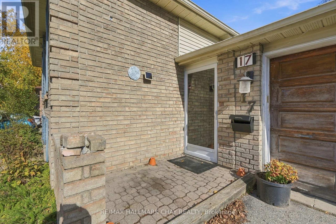
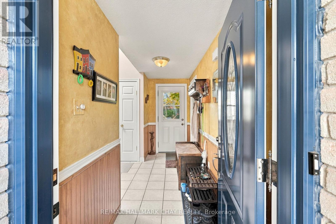
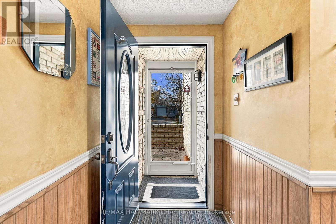
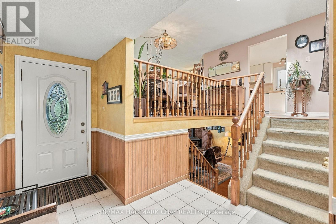
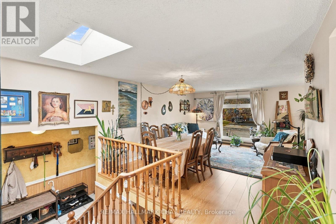
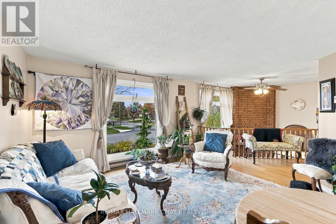
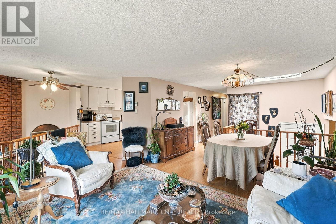
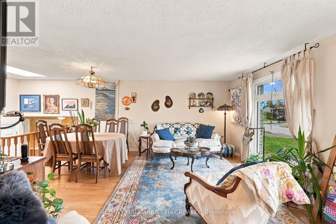
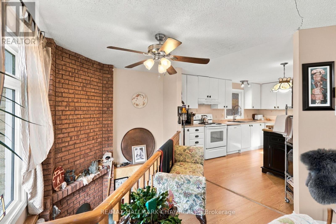
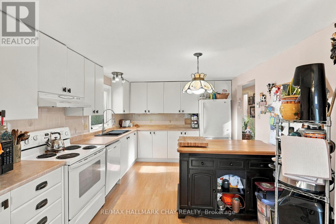
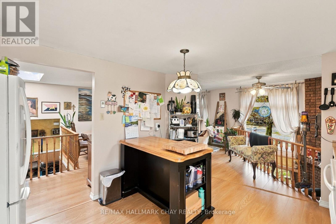
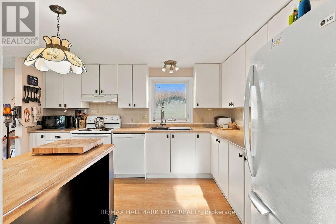
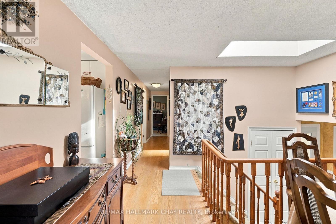
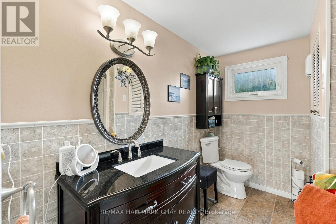
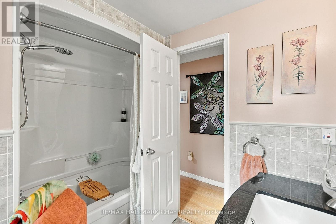
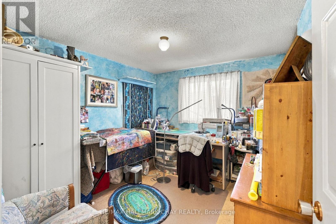
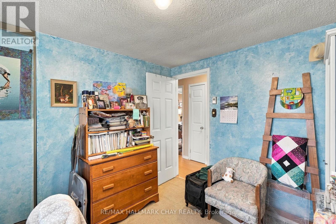
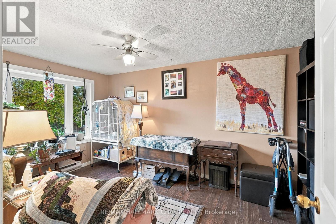
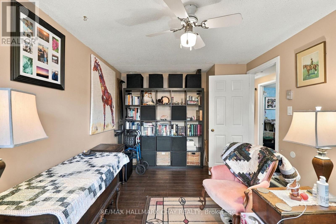
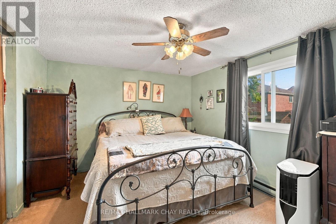
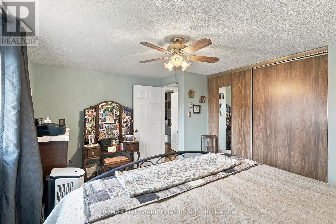
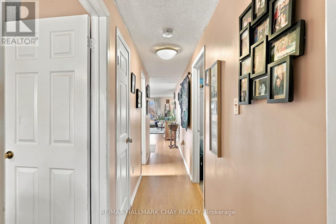
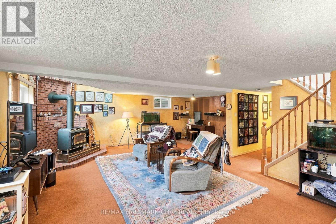
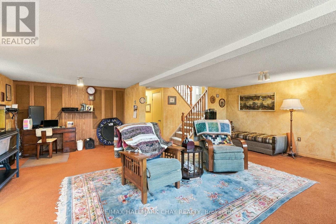
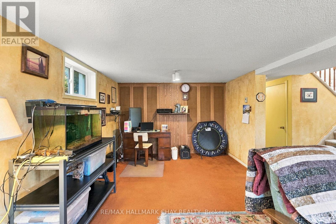
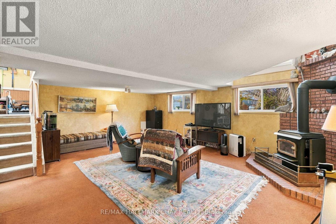
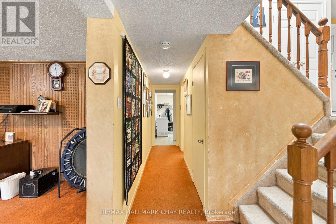
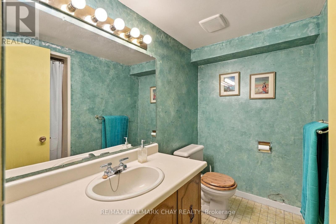
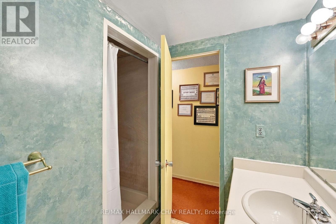
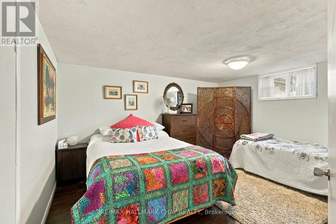
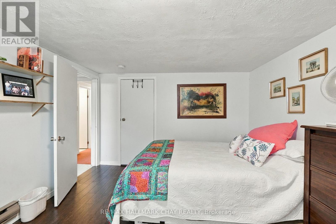
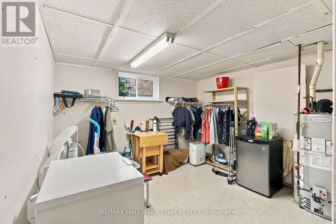
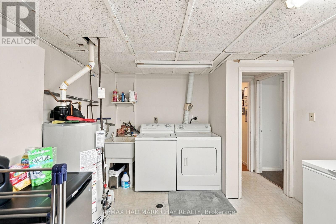
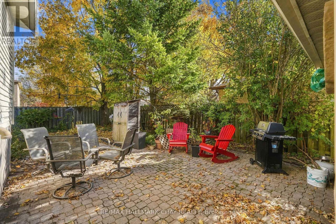
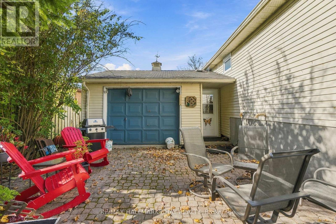
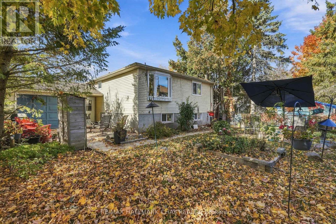
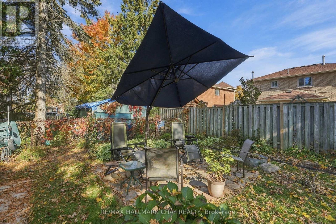
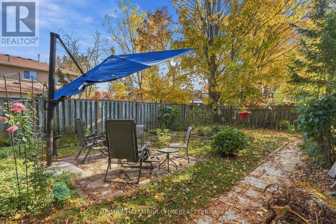
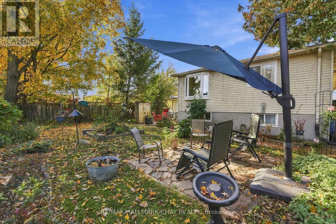
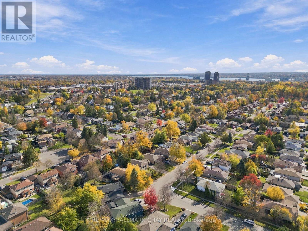
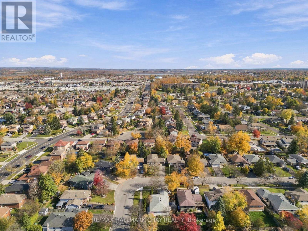
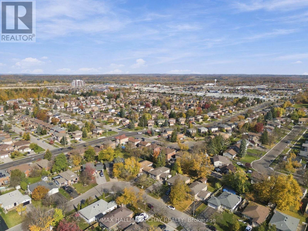
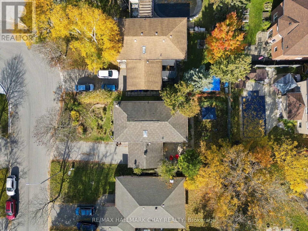
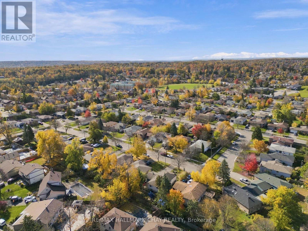
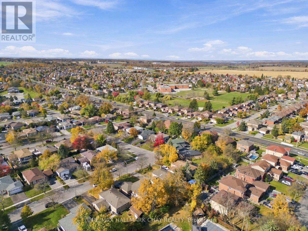
Room to gather, space to unwind and a backyard to enjoy-welcome to 17 Wells in Barrie's established Sunnidale neighbourhood. This inviting 3+1-bedroom home pairs an updated kitchen and two updated bathrooms with spacious living areas inside and out.The covered front porch leads into a generous foyer with inside entry to the oversized single-car garage and convenient access to the backyard and patio. Laminate flooring flows throughout the main floor, connecting a spacious living and dining area with plenty of room for everyday life and hosting friends. The open connection to the lower level lets warmth from the gas fireplace reach both levels, creating a comfortable setting during the cooler months.The large, updated kitchen (2009) offers space for a dining table, keeping casual meals close to the action, or the opportunity to add an island for extra prep space. Downstairs, the finished recreation room is ready for movie nights and relaxed evenings by the fire. A fourth bedroom with a large walk-in closet and a full bathroom adds flexibility for guests or extended family. Added bonus of a spacious and bright laundry room with loads of storage space.Outside, the fenced, landscaped yard offers room to play, garden or enjoy summer dinners on the patio. Updated windows and front & back door complement the home, while the garage's through-access to the backyard makes moving outdoor equipment convenient. A welcoming home with the space to settle in and make it your own. (id:66412)
Open House
This property has open houses!
12:30 pm
Ends at:2:00 pm
12:00 pm
Ends at:2:00 pm
Property Details
| MLS® Number | S14117378 |
| Property Type | Single Family |
| Community Name | Sunnidale |
| Equipment Type | Water Heater |
| Parking Space Total | 4 |
| Rental Equipment Type | Water Heater |
| Structure | Porch |
Building
| Bathroom Total | 2 |
| Bedrooms Above Ground | 3 |
| Bedrooms Below Ground | 1 |
| Bedrooms Total | 4 |
| Amenities | Fireplace(s) |
| Appliances | Hot Tub, Dishwasher, Dryer, Stove, Washer, Refrigerator |
| Architectural Style | Raised Bungalow |
| Basement Development | Finished |
| Basement Type | Full (finished) |
| Construction Style Attachment | Detached |
| Cooling Type | Window Air Conditioner |
| Exterior Finish | Brick |
| Fireplace Present | Yes |
| Flooring Type | Laminate |
| Foundation Type | Concrete |
| Heating Fuel | Electric, Natural Gas |
| Heating Type | Baseboard Heaters |
| Stories Total | 1 |
| Size Interior | 1,100 - 1,500 Sqft |
| Type | House |
| Utility Water | Municipal Water |
Parking
| Attached Garage | |
| Garage |
Land
| Acreage | No |
| Landscape Features | Landscaped |
| Sewer | Sanitary Sewer |
| Size Depth | 110 Ft ,10 In |
| Size Frontage | 59 Ft ,2 In |
| Size Irregular | 59.2 X 110.9 Ft |
| Size Total Text | 59.2 X 110.9 Ft|under 1/2 Acre |
| Zoning Description | Res |
Rooms
| Level | Type | Length | Width | Dimensions |
|---|---|---|---|---|
| Second Level | Kitchen | 3.18 m | 4.26 m | 3.18 m x 4.26 m |
| Second Level | Living Room | 6.12 m | 3.08 m | 6.12 m x 3.08 m |
| Second Level | Dining Room | 3.64 m | 2.84 m | 3.64 m x 2.84 m |
| Second Level | Bathroom | 2.6 m | 2.44 m | 2.6 m x 2.44 m |
| Second Level | Bedroom | 3.18 m | 2.82 m | 3.18 m x 2.82 m |
| Second Level | Primary Bedroom | 4.21 m | 3.34 m | 4.21 m x 3.34 m |
| Second Level | Bedroom | 2.61 m | 4.64 m | 2.61 m x 4.64 m |
| Basement | Bedroom | 3.43 m | 4.35 m | 3.43 m x 4.35 m |
| Basement | Laundry Room | 3.39 m | 4.35 m | 3.39 m x 4.35 m |
| Basement | Recreational, Games Room | 6.92 m | 6.45 m | 6.92 m x 6.45 m |
| Basement | Bathroom | 2.32 m | 2.43 m | 2.32 m x 2.43 m |
| Main Level | Foyer | 3.63 m | 4.25 m | 3.63 m x 4.25 m |
https://www.realtor.ca/real-estate/30444482/17-wells-crescent-barrie-sunnidale-sunnidale
Contact Us
Contact us for more information

Heather Beauchesne
Salesperson
(705) 331-1441
www.hearthhometeam.com/
www.facebook.com/HearthHomeTeam/
218 Bayfield St, 100078 & 100431
Barrie, Ontario L4M 3B6
(705) 722-7100
(705) 722-5246
www.remaxchay.com/

The trademarks REALTOR®, REALTORS®, and the REALTOR® logo are controlled by The Canadian Real Estate Association (CREA) and identify real estate professionals who are members of CREA. The trademarks MLS®, Multiple Listing Service® and the associated logos are owned by The Canadian Real Estate Association (CREA) and identify the quality of services provided by real estate professionals who are members of CREA. The trademark DDF® is owned by The Canadian Real Estate Association (CREA) and identifies CREA's Data Distribution Facility (DDF®)
October 27 2026 12:59:31
Toronto Regional Real Estate Board
RE/MAX Hallmark Chay Realty

