9 Whitehorn Crescent Barrie, Ontario L4N 8E3

$2,700 Monthly
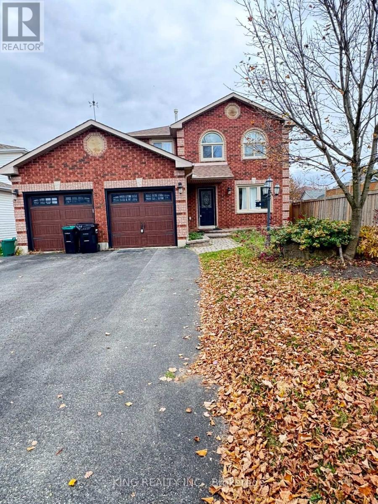
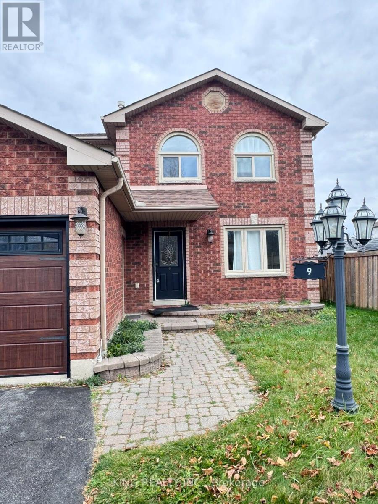
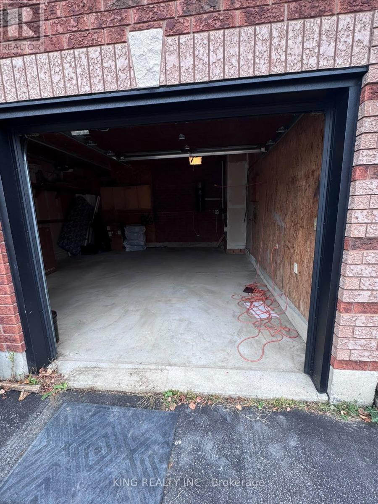
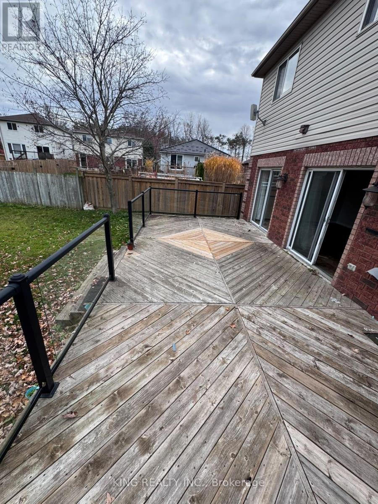
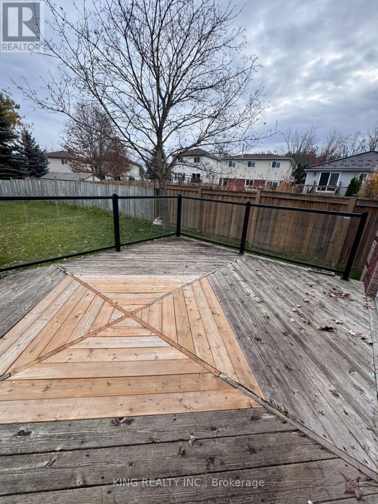
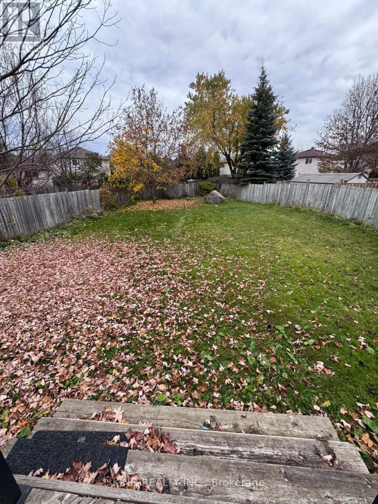
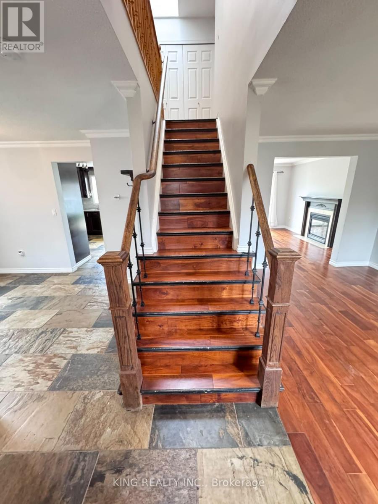
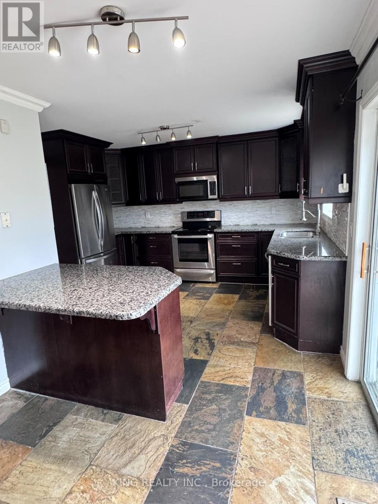
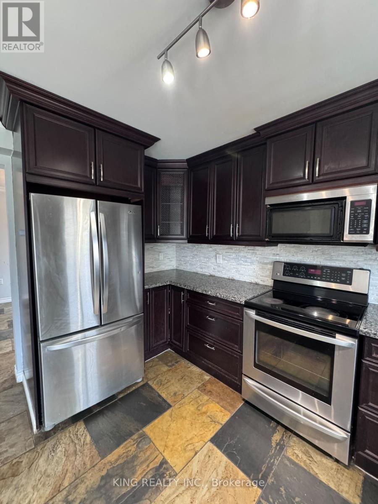
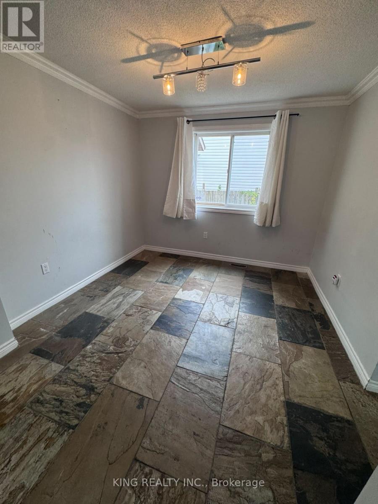
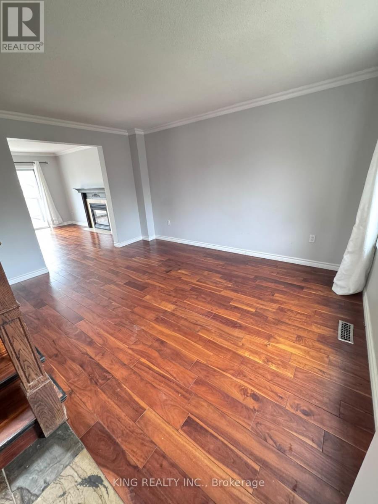
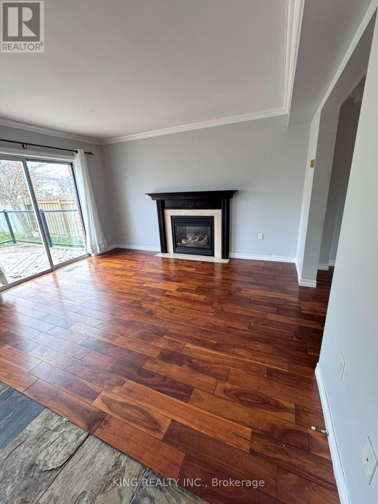
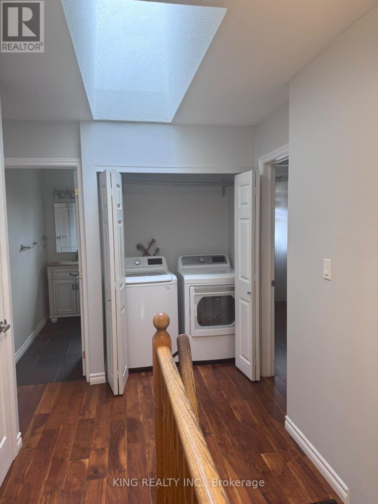
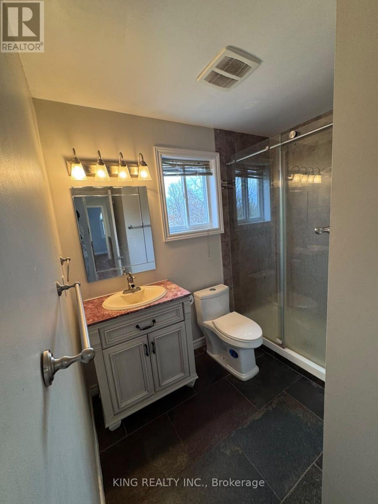
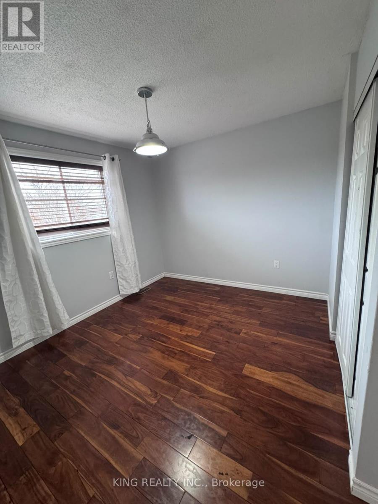
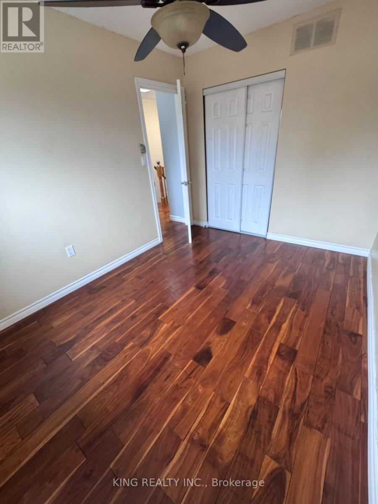
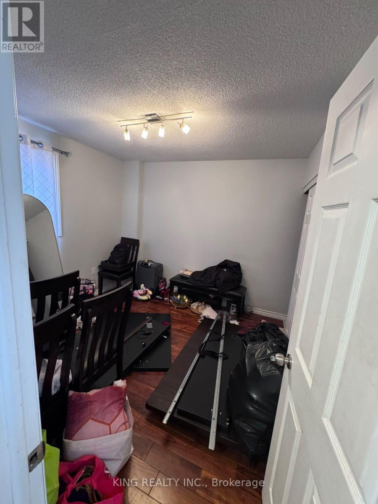
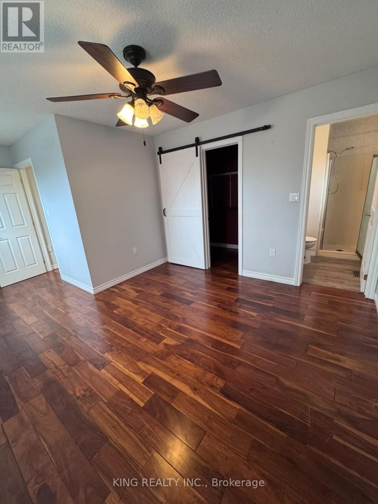
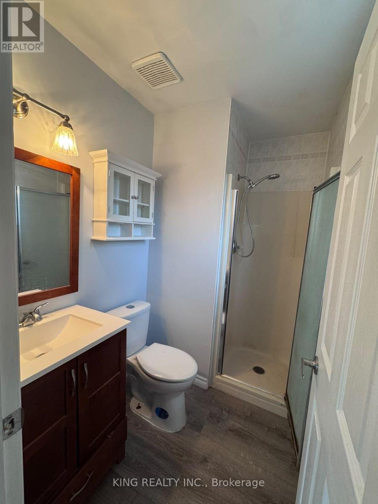
Stunning 4-Bedroom Upper-Level Residence Available for Lease in Barrie's Prime Holly Neighborhood! This beautifully lit, open-concept home welcomes you with expansive living and dining areas, plus a separate family room anchored by a cozy gas fireplace-perfect for unwinding. The contemporary kitchen boasts elegant granite countertops, extensive cabinet space, and a direct walkout to a private deck. On the upper floor, you will find four well-proportioned bedrooms, including a premier primary suite complete with its own walk-in closet and a dedicated ensuite bath. Designed for effortless living, the property features a private entrance, exclusive-use laundry, central AC, private parking, and shared backyard access. Superbly located just minutes from Highway 400, Maple view Drive, local schools, parks, and major retail centers. (id:66412)
Property Details
| MLS® Number | S14143098 |
| Property Type | Single Family |
| Community Name | Holly |
| Amenities Near By | Golf Nearby, Park, Place Of Worship, Schools |
| Community Features | Community Centre, School Bus |
| Equipment Type | Water Heater |
| Parking Space Total | 2 |
| Rental Equipment Type | Water Heater |
Building
| Bathroom Total | 2 |
| Bedrooms Above Ground | 4 |
| Bedrooms Total | 4 |
| Appliances | Dryer, Stove, Washer, Refrigerator |
| Basement Features | Apartment In Basement, Separate Entrance |
| Basement Type | N/a, N/a |
| Construction Style Attachment | Detached |
| Cooling Type | Central Air Conditioning |
| Exterior Finish | Brick |
| Fireplace Present | Yes |
| Flooring Type | Hardwood |
| Foundation Type | Unknown |
| Heating Fuel | Natural Gas |
| Heating Type | Forced Air |
| Stories Total | 2 |
| Size Interior | 1,500 - 2,000 Sqft |
| Type | House |
| Utility Water | Municipal Water |
Parking
| Garage |
Land
| Acreage | No |
| Land Amenities | Golf Nearby, Park, Place Of Worship, Schools |
| Sewer | Sanitary Sewer |
| Size Depth | 191 Ft ,1 In |
| Size Frontage | 44 Ft ,8 In |
| Size Irregular | 44.7 X 191.1 Ft |
| Size Total Text | 44.7 X 191.1 Ft |
Rooms
| Level | Type | Length | Width | Dimensions |
|---|---|---|---|---|
| Second Level | Primary Bedroom | 5.41 m | 3.47 m | 5.41 m x 3.47 m |
| Second Level | Bedroom 2 | 3.33 m | 3.72 m | 3.33 m x 3.72 m |
| Second Level | Bedroom 3 | 2.65 m | 3.5 m | 2.65 m x 3.5 m |
| Second Level | Bedroom 4 | 3.13 m | 3.13 m | 3.13 m x 3.13 m |
| Main Level | Living Room | 4.35 m | 3.29 m | 4.35 m x 3.29 m |
| Main Level | Dining Room | 3.2 m | 3.15 m | 3.2 m x 3.15 m |
| Main Level | Kitchen | 4.15 m | 4.17 m | 4.15 m x 4.17 m |
| Main Level | Family Room | 4.12 m | 4.34 m | 4.12 m x 4.34 m |
https://www.realtor.ca/real-estate/30472747/9-whitehorn-crescent-barrie-holly-holly
Contact Us
Contact us for more information
Chirag Gupta
Salesperson
10 Kennedy Rd N #2
Brampton, Ontario L6V 1X4
(905) 793-5464
(905) 793-5466
www.kingrealtyinc.ca/
www.kingrealtybrokerage.ca/

The trademarks REALTOR®, REALTORS®, and the REALTOR® logo are controlled by The Canadian Real Estate Association (CREA) and identify real estate professionals who are members of CREA. The trademarks MLS®, Multiple Listing Service® and the associated logos are owned by The Canadian Real Estate Association (CREA) and identify the quality of services provided by real estate professionals who are members of CREA. The trademark DDF® is owned by The Canadian Real Estate Association (CREA) and identifies CREA's Data Distribution Facility (DDF®)
November 03 2026 04:02:37
Toronto Regional Real Estate Board
King Realty Inc.

