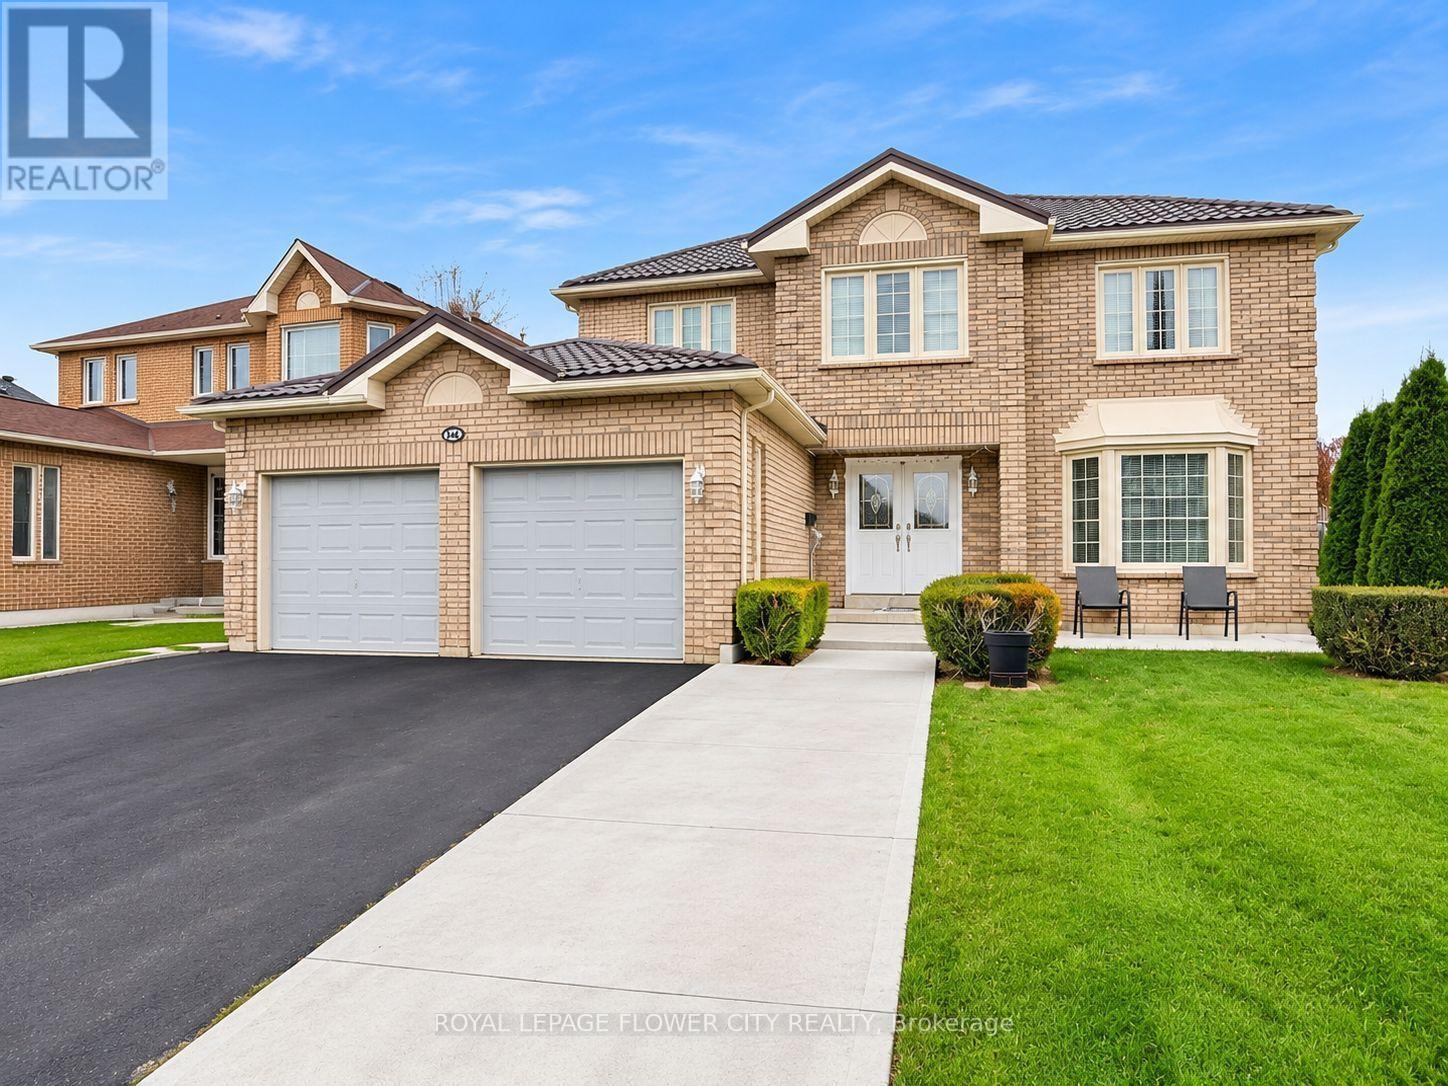
146 Livingstone Street W Barrie, Ontario L4N 9T3

$2,100 Monthly
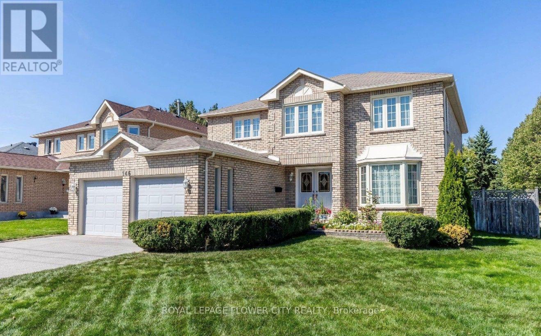
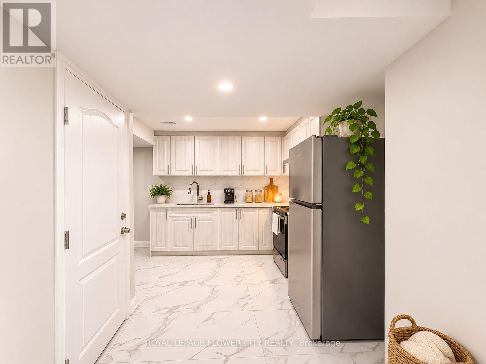
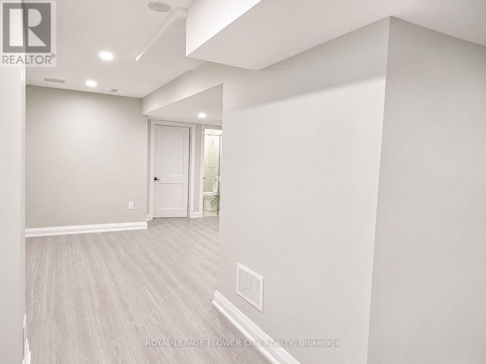
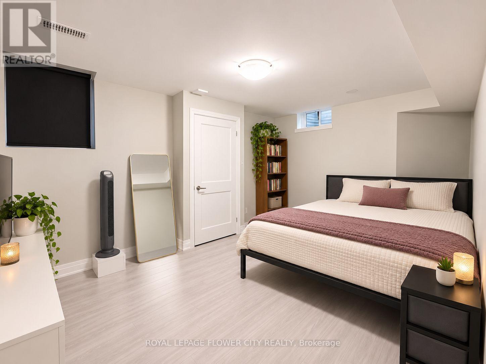
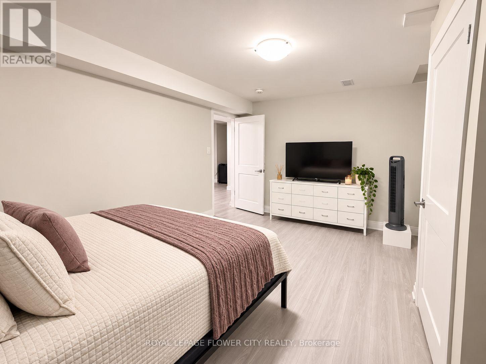
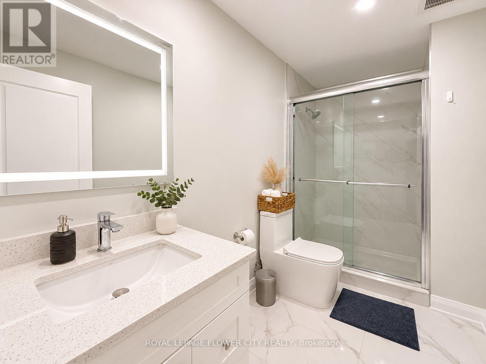
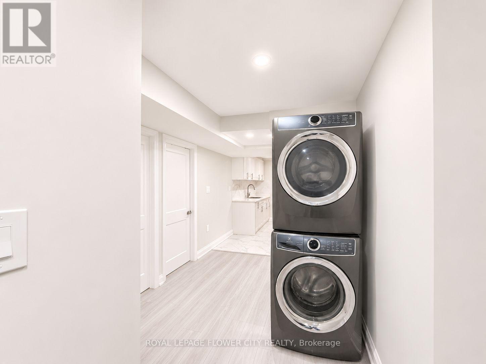
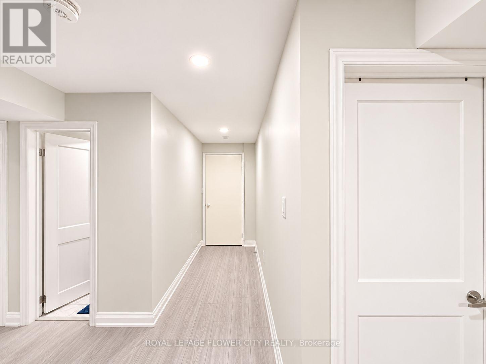
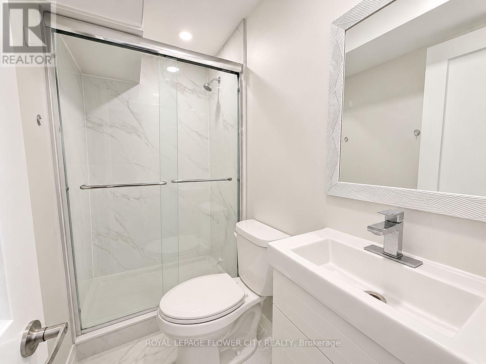
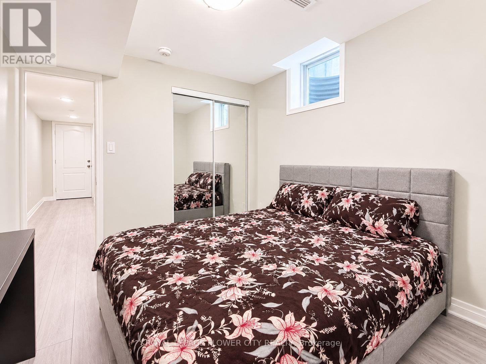
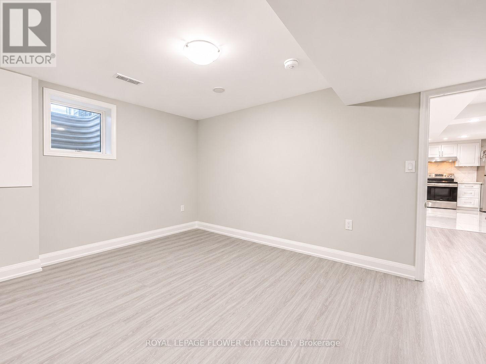
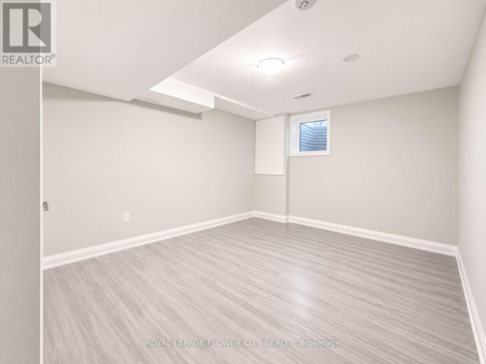
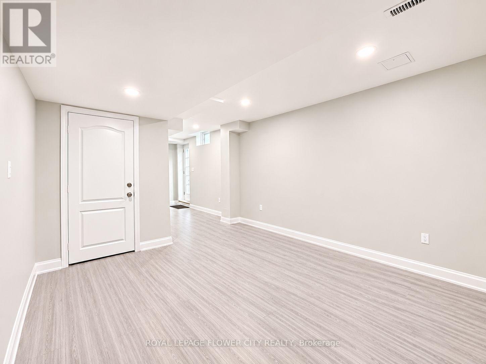
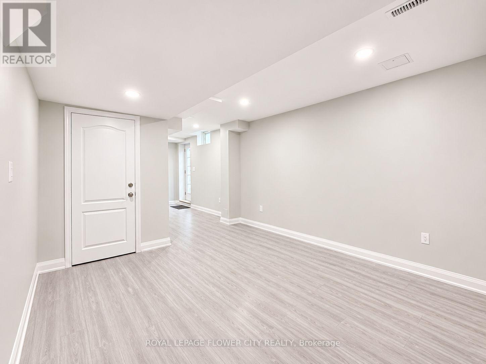
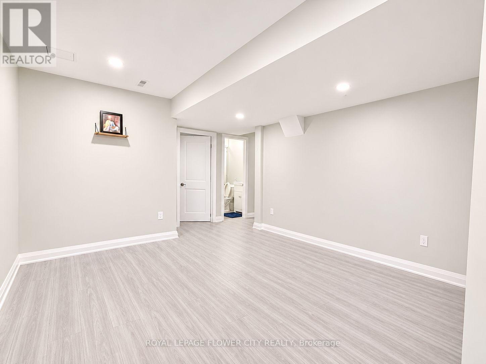
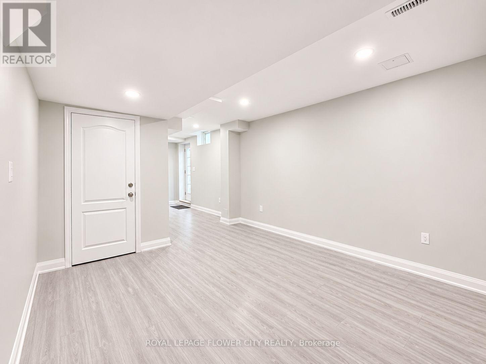
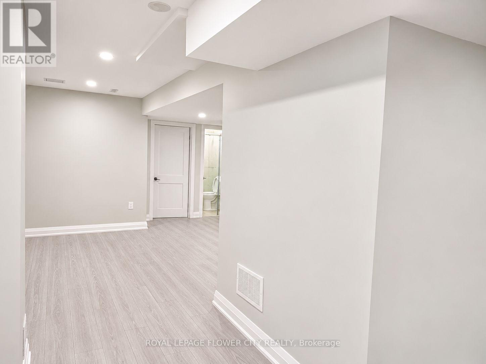
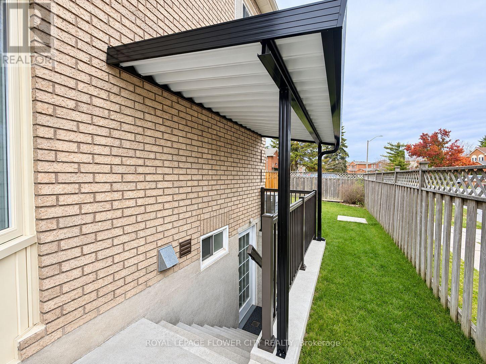
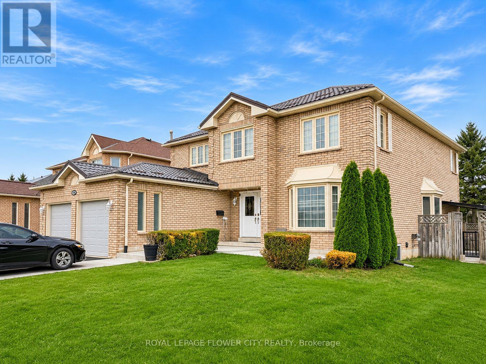
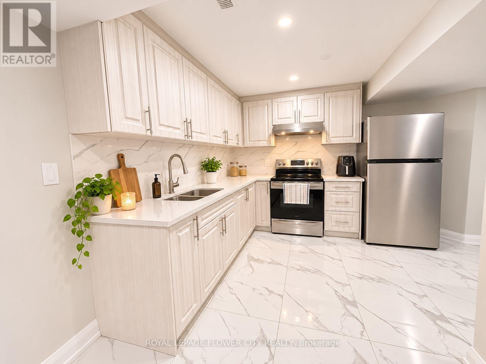
Welcome to **146 Livingstone Street West, Barrie!** Discover this stunning, only 1-year-old**legal basement apartment** featuring 3 spacious bedrooms, 2 full bathrooms, and a modern kitchen. This beautifully designed unit offers a private separate entrance, ensuite laundry, and 2 parking spaces, including 1 garage parking spot. Bright, spacious, and thoughtfully laid out for comfortable living. Located in a highly desirable, family-friendly neighbourhood, within walking distance to Walmart, FreshCo, shopping plazas, restaurants, schools, parks, public transit, and other major amenities. Enjoy the perfect combination of modern living, privacy, and convenience. **A fantastic leasing opportunity in a prime Barrie location! Don't miss out! Some photos have been virtually staged and digitally edited to remove personal belongings. Property is currently tenanted. (id:66412)
Property Details
| MLS® Number | S14146878 |
| Property Type | Single Family |
| Community Name | West Bayfield |
| Amenities Near By | Public Transit, Schools |
| Community Features | School Bus |
| Features | Carpet Free, In Suite Laundry, Sump Pump |
| Parking Space Total | 2 |
Building
| Bathroom Total | 2 |
| Bedrooms Above Ground | 3 |
| Bedrooms Total | 3 |
| Appliances | Water Heater, Water Softener |
| Basement Development | Finished |
| Basement Features | Apartment In Basement, Separate Entrance |
| Basement Type | N/a, N/a, N/a (finished) |
| Construction Style Attachment | Detached |
| Cooling Type | Central Air Conditioning |
| Exterior Finish | Brick, Concrete |
| Fire Protection | Smoke Detectors |
| Foundation Type | Concrete |
| Heating Fuel | Natural Gas |
| Heating Type | Forced Air |
| Stories Total | 2 |
| Size Interior | 2,500 - 3,000 Sqft |
| Type | House |
| Utility Water | Municipal Water |
Parking
| Attached Garage | |
| Garage |
Land
| Acreage | No |
| Land Amenities | Public Transit, Schools |
| Sewer | Sanitary Sewer |
| Size Depth | 109 Ft ,10 In |
| Size Frontage | 55 Ft ,9 In |
| Size Irregular | 55.8 X 109.9 Ft |
| Size Total Text | 55.8 X 109.9 Ft |
Rooms
| Level | Type | Length | Width | Dimensions |
|---|---|---|---|---|
| Basement | Kitchen | 3.2 m | 2.59 m | 3.2 m x 2.59 m |
| Basement | Bedroom | 4.57 m | 3.33 m | 4.57 m x 3.33 m |
| Basement | Bedroom 2 | 3.35 m | 3.02 m | 3.35 m x 3.02 m |
| Basement | Bedroom 3 | 3.1 m | 2.9 m | 3.1 m x 2.9 m |
| Basement | Living Room | 6.86 m | 3.2 m | 6.86 m x 3.2 m |
| Basement | Bathroom | 2.34 m | 1.52 m | 2.34 m x 1.52 m |
| Basement | Bathroom | 2.34 m | 1.52 m | 2.34 m x 1.52 m |
Contact Us
Contact us for more information

Gagandeep Singh
Salesperson
(437) 929-2466
www.gaganrealestate.ca/
www.facebook.com/Gaganrealestate1
twitter.com/Prince_Phagwara
10 Cottrelle Blvd #302
Brampton, Ontario L6S 0E2
(905) 230-3100
(905) 230-8577
www.flowercityrealty.com

The trademarks REALTOR®, REALTORS®, and the REALTOR® logo are controlled by The Canadian Real Estate Association (CREA) and identify real estate professionals who are members of CREA. The trademarks MLS®, Multiple Listing Service® and the associated logos are owned by The Canadian Real Estate Association (CREA) and identify the quality of services provided by real estate professionals who are members of CREA. The trademark DDF® is owned by The Canadian Real Estate Association (CREA) and identifies CREA's Data Distribution Facility (DDF®)
November 05 2026 09:04:28
Toronto Regional Real Estate Board
Royal LePage Flower City Realty

