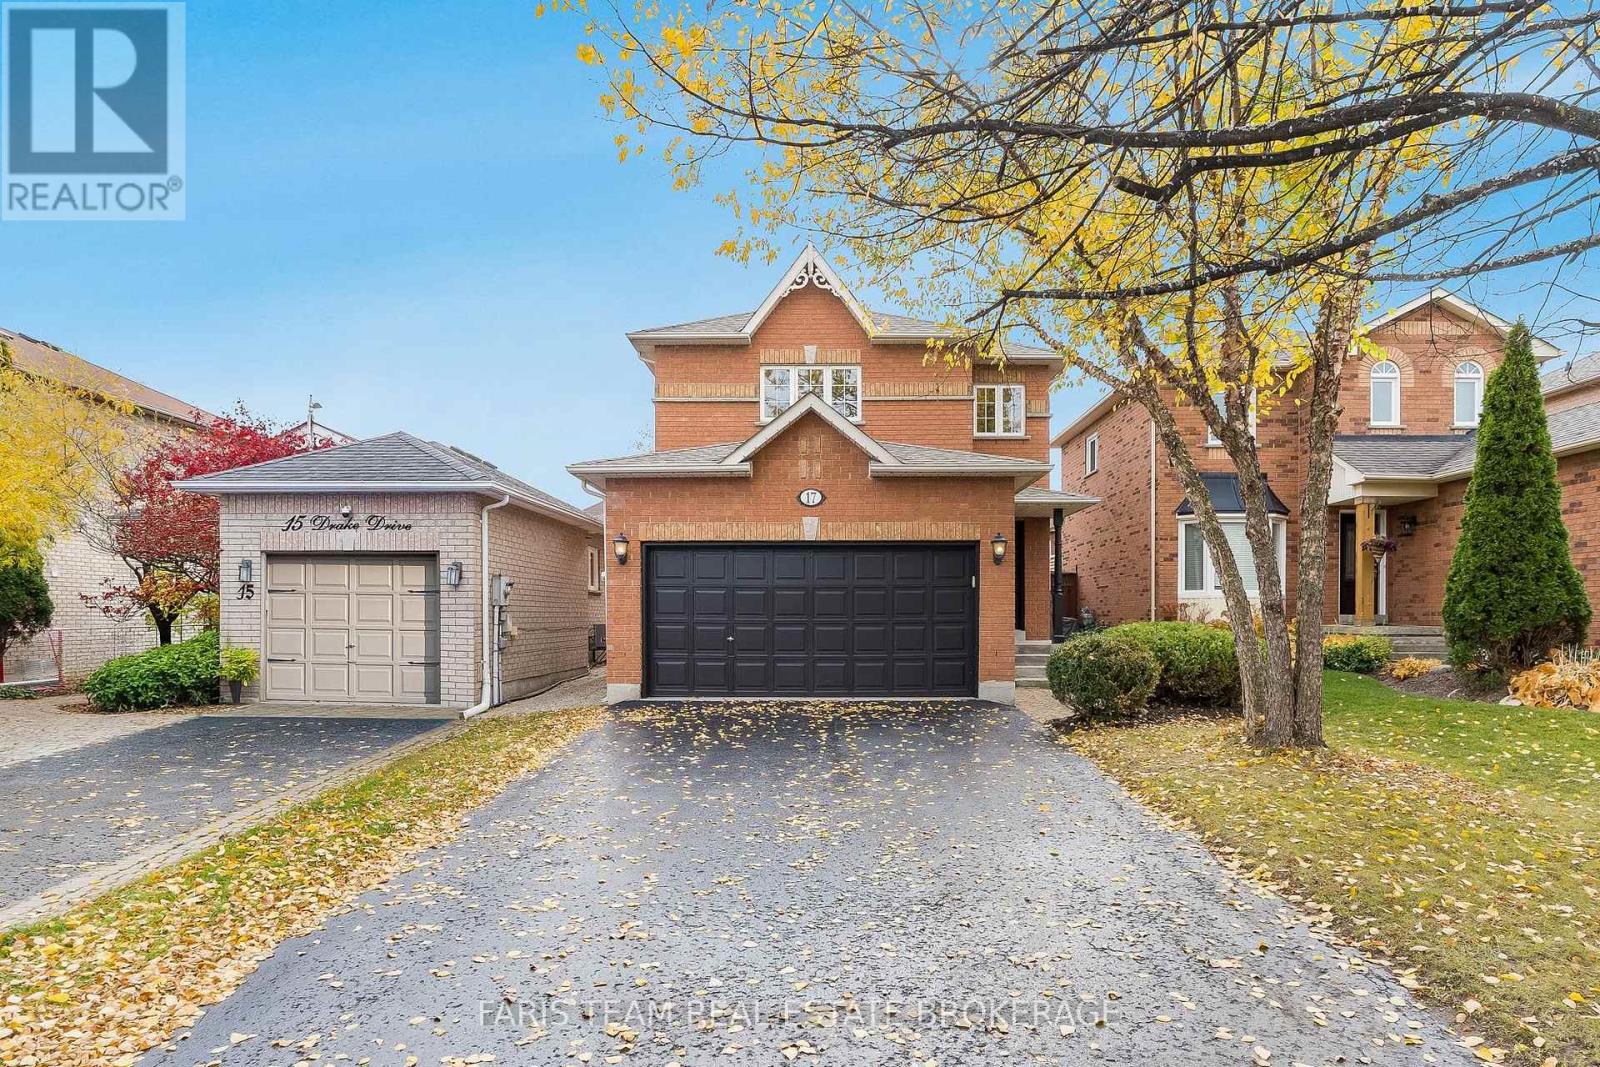
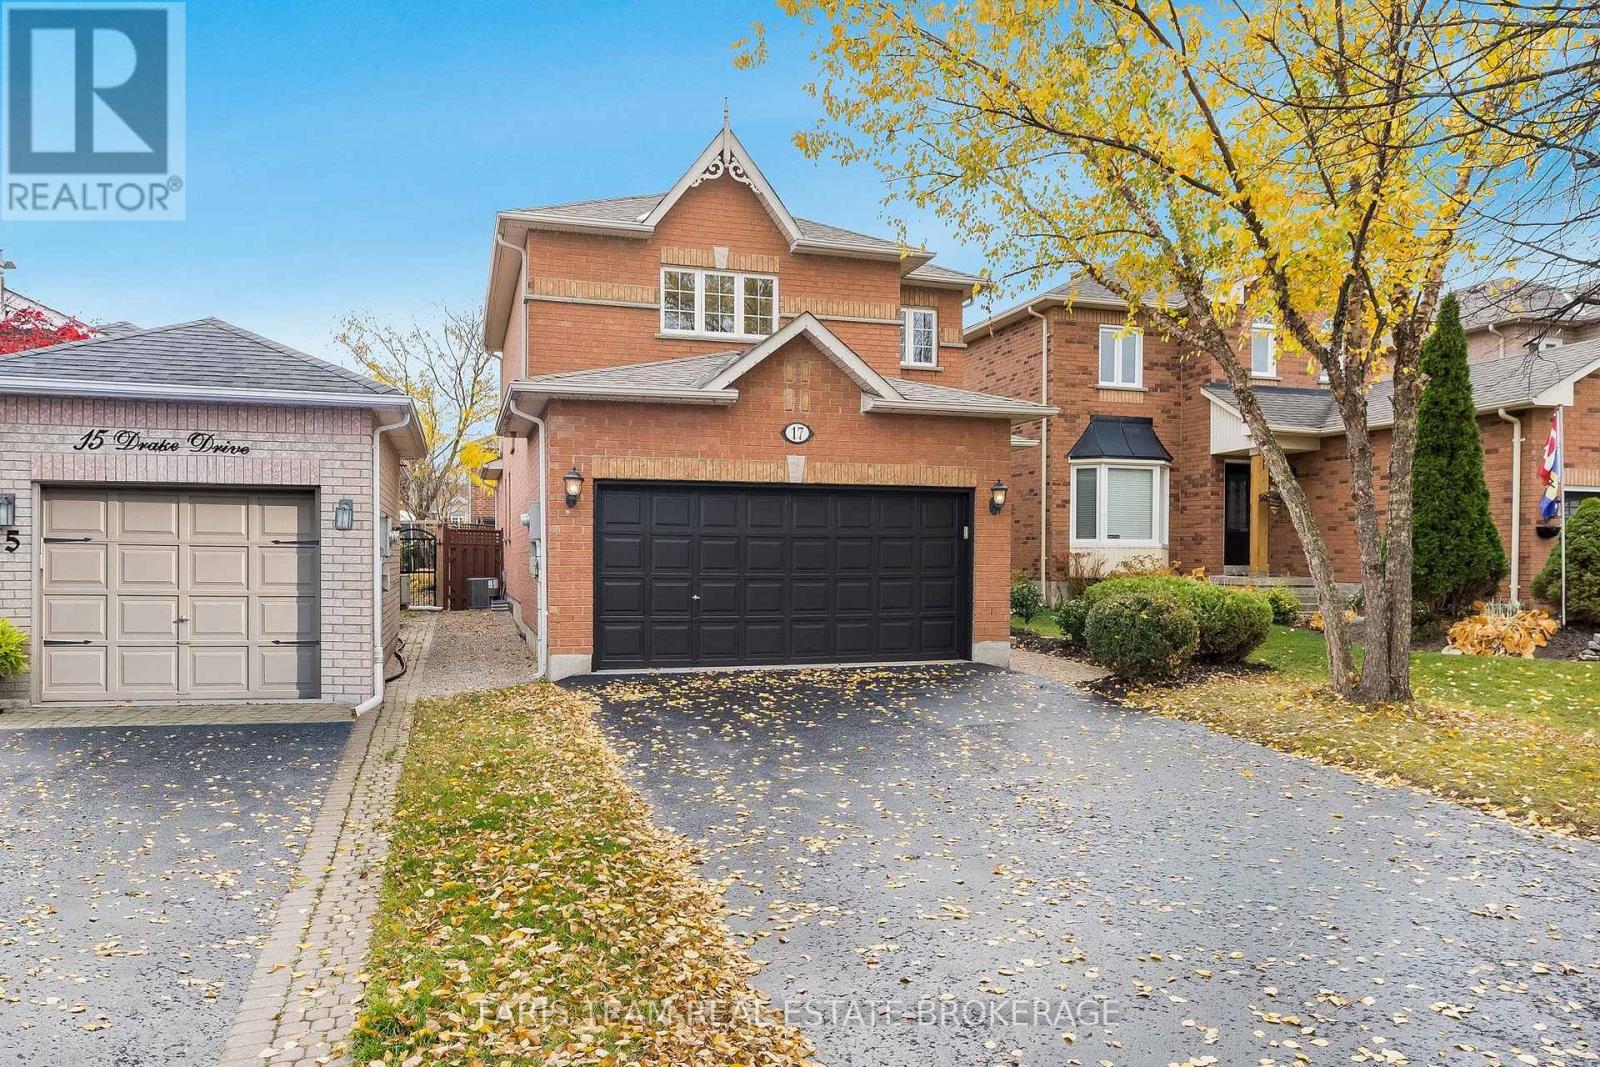
17 Drake Drive Barrie, Ontario L4N 8W3

$719,000
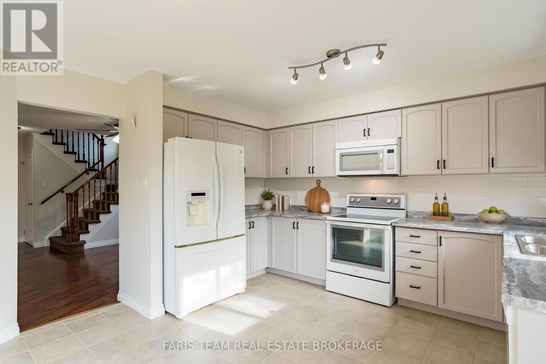
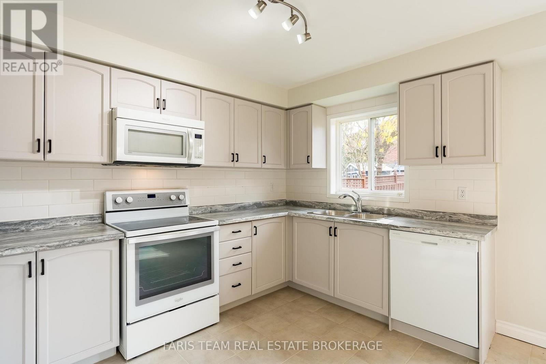
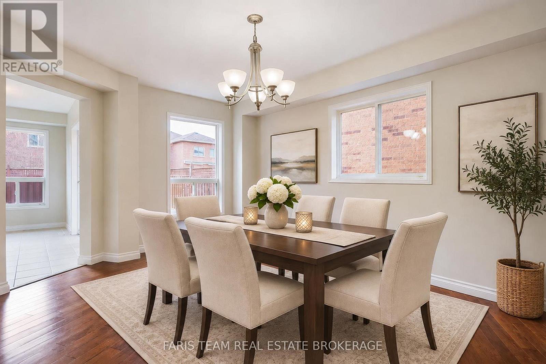
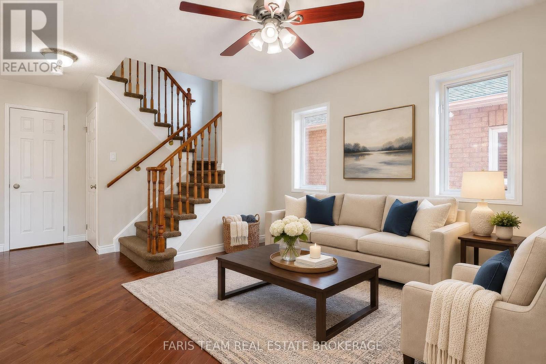
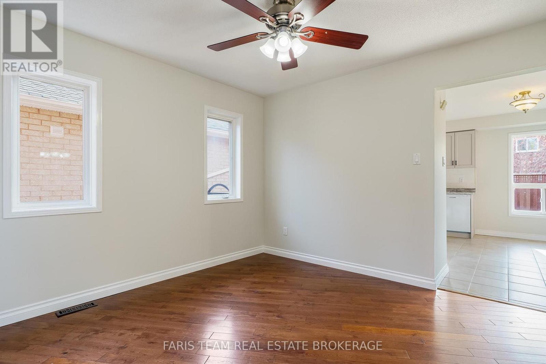
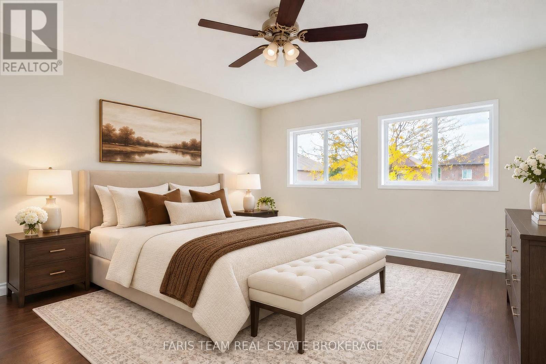
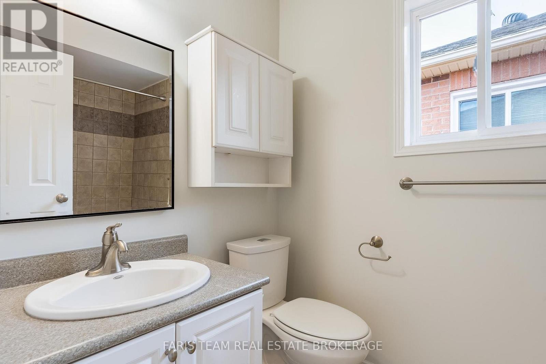
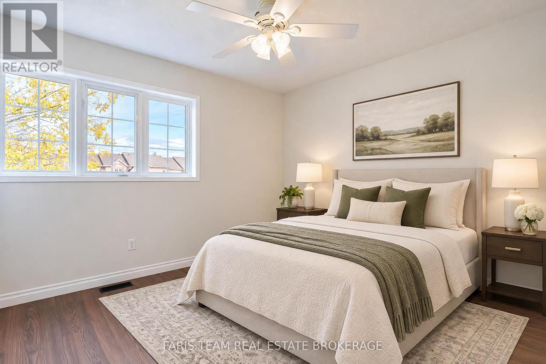
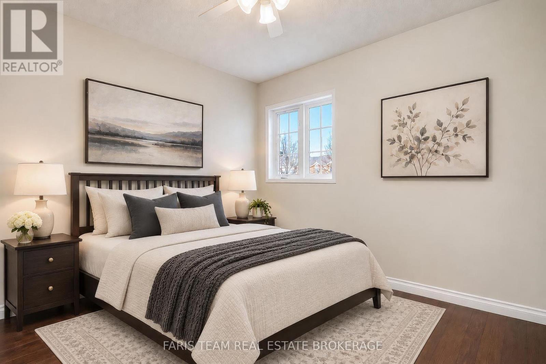
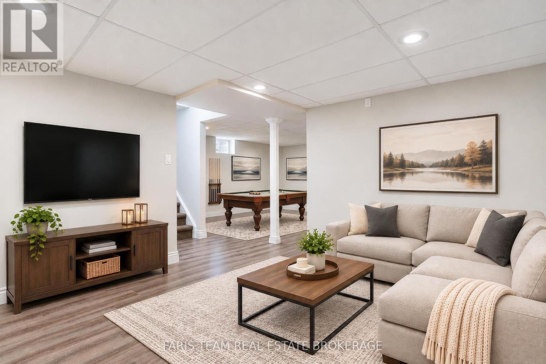
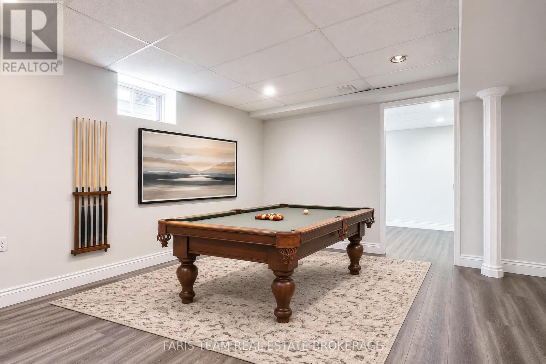
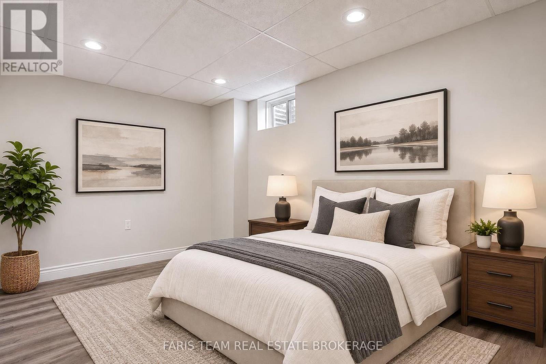
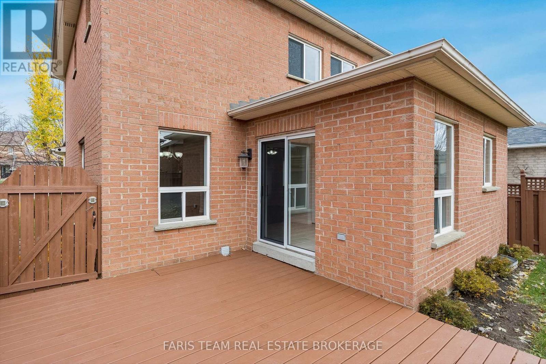
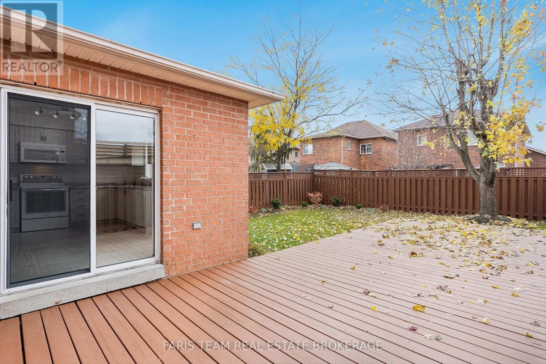
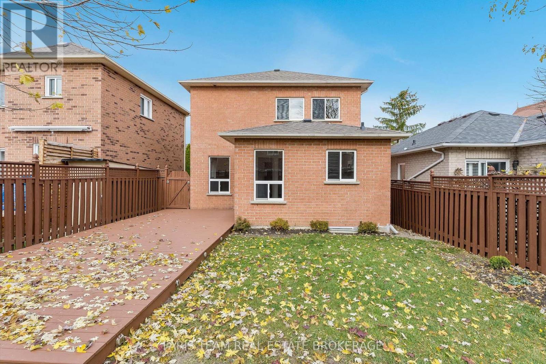
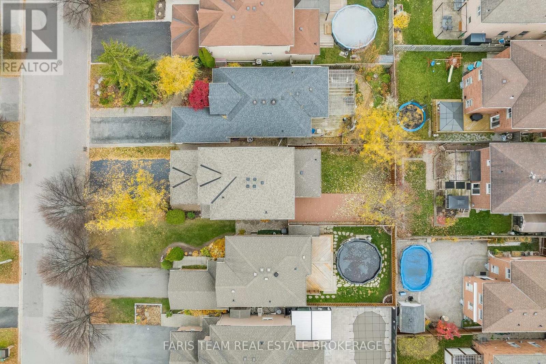
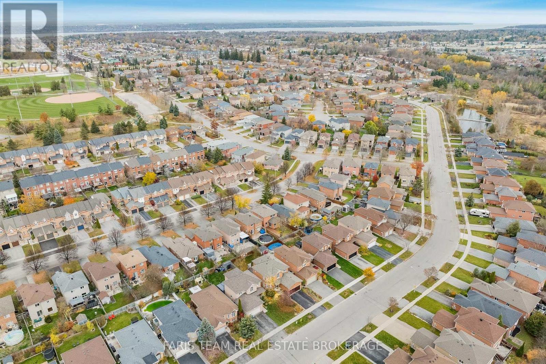
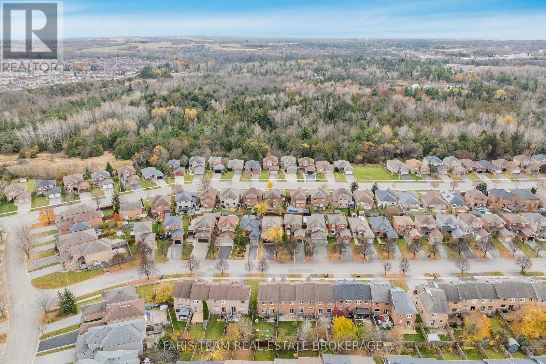
Top 5 Reasons You Will Love This Home: 1) Bright, welcoming main level showcasing hardwood floors and natural light that flows through the spacious living room, dining area, and eat-in kitchen which includes a walk-out to a large deck and beautifully landscaped yard, perfect for entertaining or relaxing through the warmer months 2) Peace of mind already done with major updates including a new roof (2021), furnace and central air conditioner (2022), and a professionally installed radon mitigation system (2026), newer washer (2023), dishwasher (2025), and professional air duct cleaning (2026), rounds out a home that has been carefully maintained, keeping future costs down 3) Unwind in the generously sized primary bedroom offering a private four-piece ensuite and double closets, providing a quiet retreat at the end of the day 4) Beautifully finished basement that adapts to you, offering a large recreation room, sitting area, additional bedroom, recessed lighting, and laminate flooring that creates a flexible space for a growing family, guests, a home office or for movie nights 5) Charming curb appeal and an unbeatable location, an attached double-car garage plus driveway parking for four vehicles, you can walk to schools and parks, and you're minutes from shopping, restaurants, and Barrie GO Station. 1,582 above grade sq.ft. plus a finished basement. *Please note some images have been virtually staged to show the potential of the home. (id:66412)
Property Details
| MLS® Number | S14156904 |
| Property Type | Single Family |
| Community Name | Painswick South |
| Amenities Near By | Hospital, Park, Public Transit, Schools |
| Community Features | Community Centre |
| Equipment Type | Water Heater |
| Parking Space Total | 6 |
| Rental Equipment Type | Water Heater |
| Structure | Deck |
Building
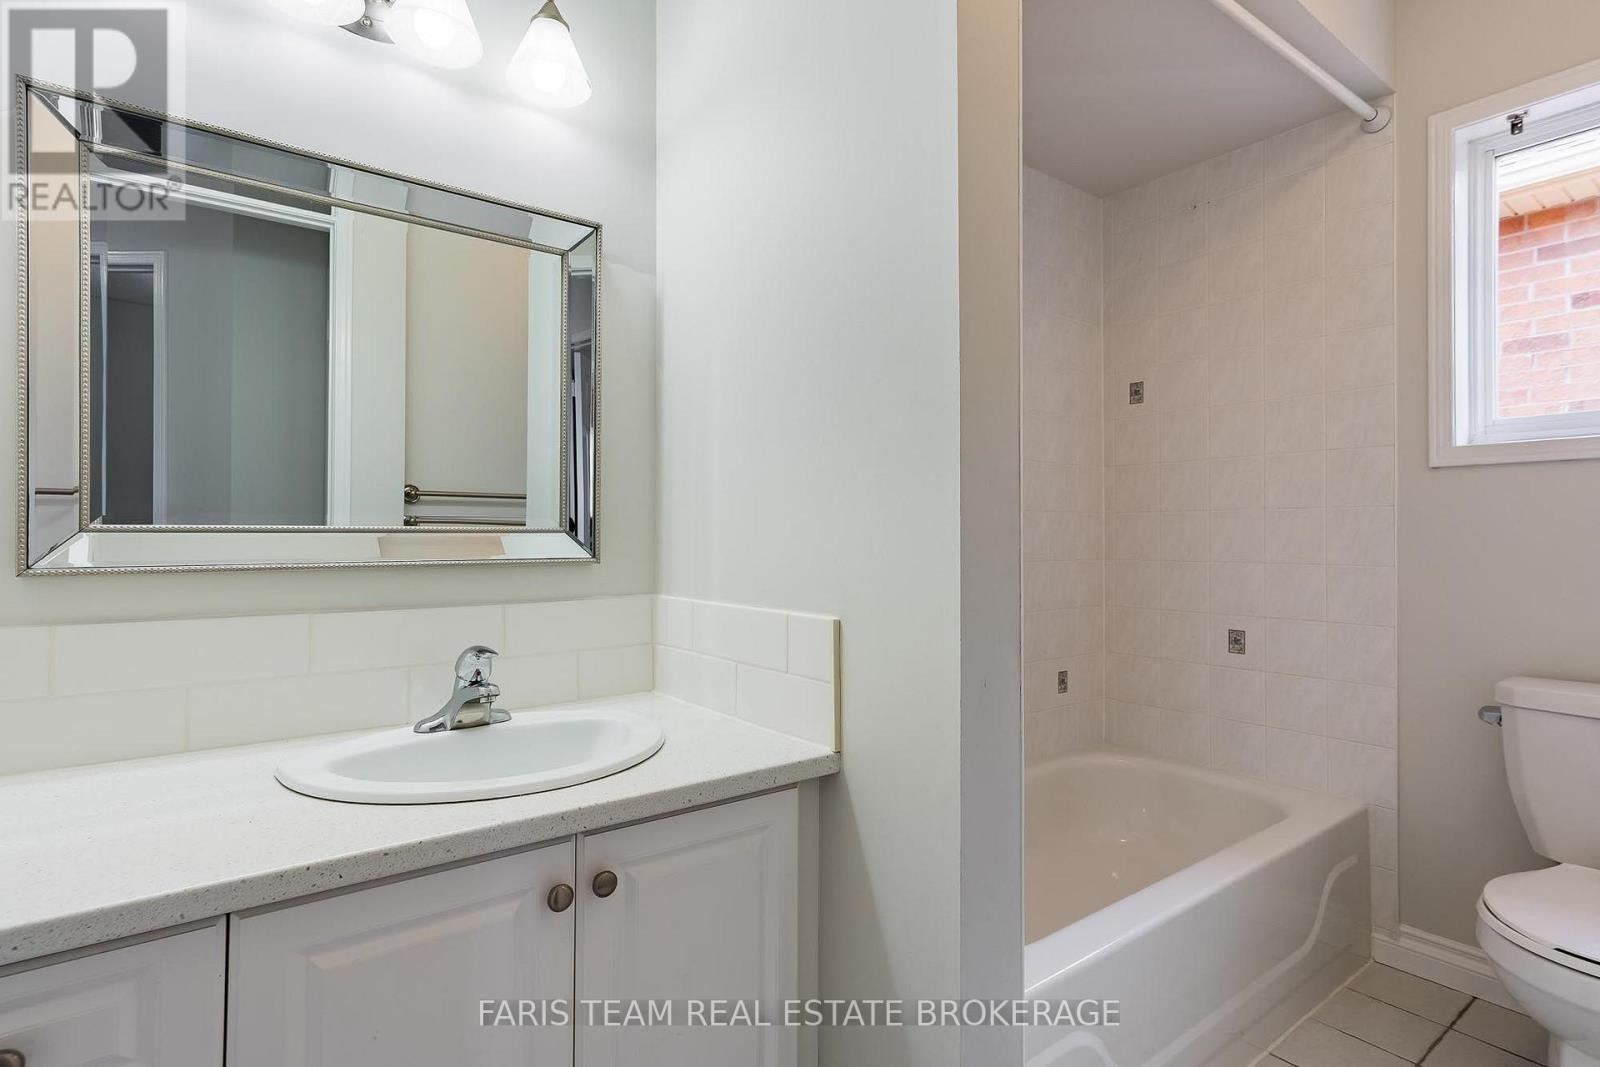
| Bathroom Total | 3 |
| Bedrooms Above Ground | 3 |
| Bedrooms Below Ground | 1 |
| Bedrooms Total | 4 |
| Age | 16 To 30 Years |
| Appliances | Central Vacuum, Dishwasher, Dryer, Stove, Washer, Refrigerator |
| Basement Development | Finished |
| Basement Type | Full (finished) |
| Construction Style Attachment | Detached |
| Cooling Type | Central Air Conditioning |
| Exterior Finish | Brick |
| Flooring Type | Ceramic, Hardwood, Laminate |
| Foundation Type | Concrete |
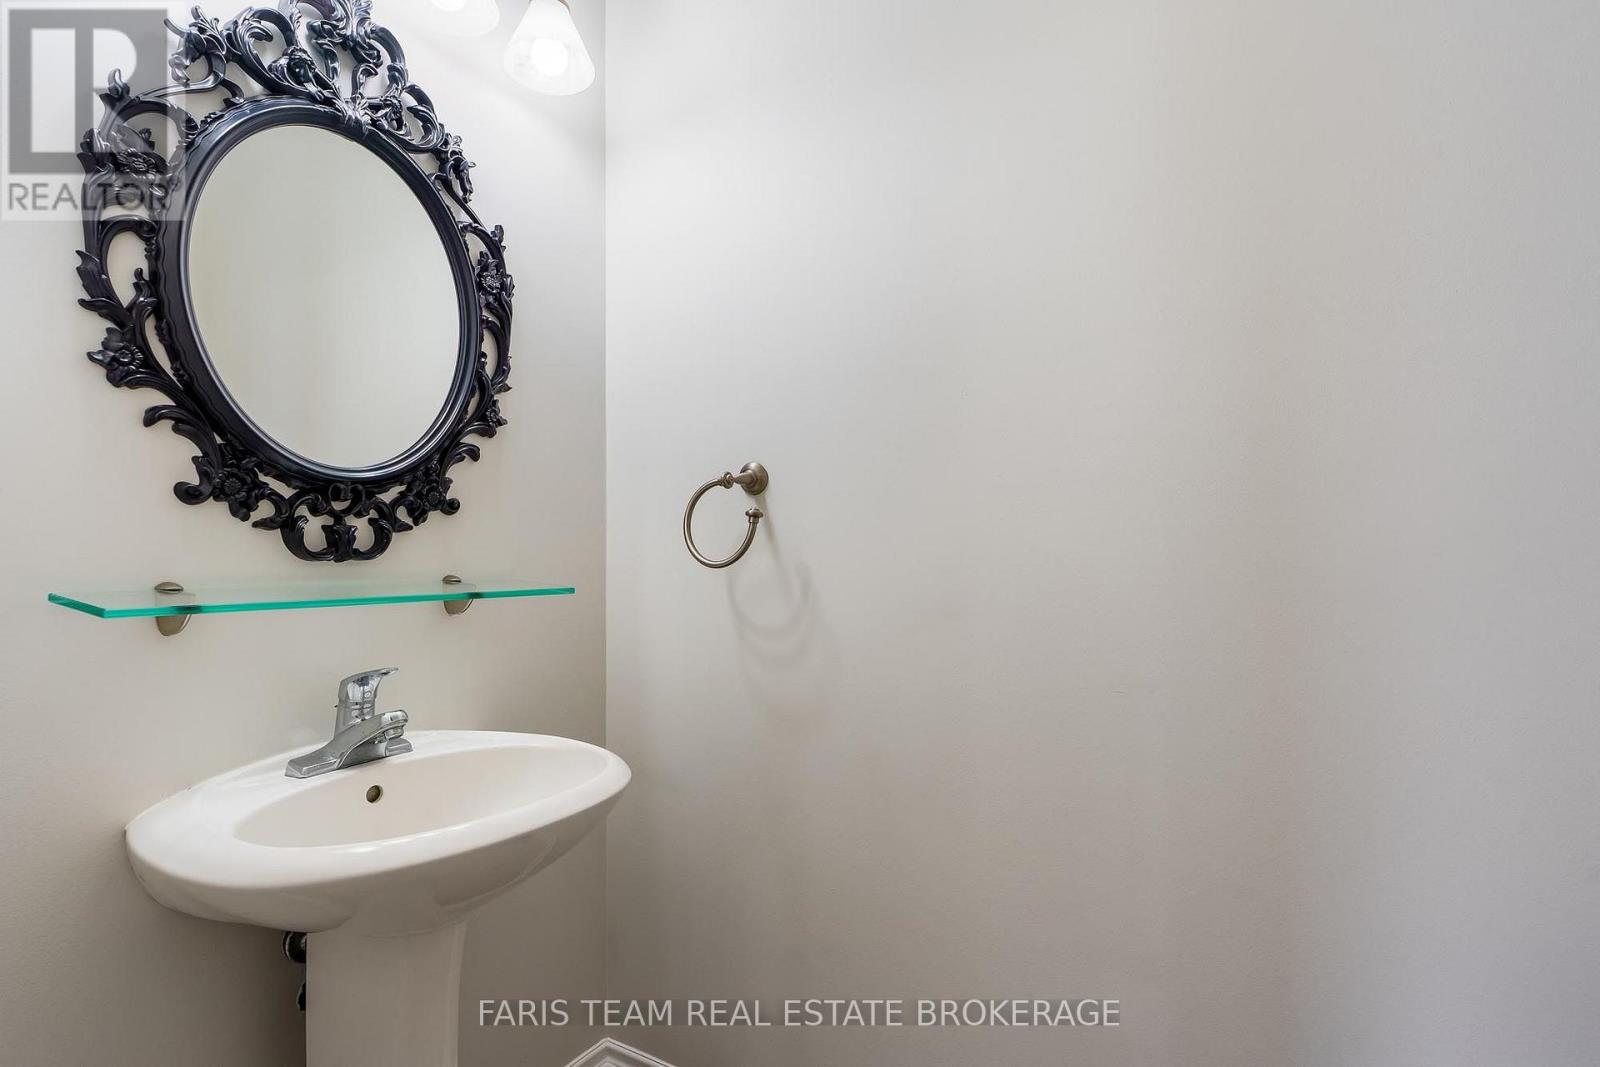
| Half Bath Total | 1 |
| Heating Fuel | Natural Gas |
| Heating Type | Forced Air |
| Stories Total | 2 |
| Size Interior | 1,500 - 2,000 Sqft |
| Type | House |
| Utility Water | Municipal Water |
Parking
| Attached Garage | |
| Garage |
Land
| Acreage | No |
| Land Amenities | Hospital, Park, Public Transit, Schools |
| Landscape Features | Landscaped |
| Sewer | Sanitary Sewer |
| Size Depth | 111 Ft ,6 In |
| Size Frontage | 32 Ft ,9 In |
| Size Irregular | 32.8 X 111.5 Ft |
| Size Total Text | 32.8 X 111.5 Ft|under 1/2 Acre |
| Zoning Description | R4 |
Rooms
| Level | Type | Length | Width | Dimensions |
|---|---|---|---|---|
| Basement | Recreational, Games Room | 8.49 m | 6.51 m | 8.49 m x 6.51 m |
| Basement | Bedroom | 4.08 m | 2.68 m | 4.08 m x 2.68 m |
| Main Level | Kitchen | 4.26 m | 3.92 m | 4.26 m x 3.92 m |
| Main Level | Dining Room | 4.86 m | 3.32 m | 4.86 m x 3.32 m |
| Main Level | Living Room | 3.34 m | 3.31 m | 3.34 m x 3.31 m |
| Upper Level | Primary Bedroom | 5.14 m | 4.1 m | 5.14 m x 4.1 m |
| Upper Level | Bedroom | 3.47 m | 3.28 m | 3.47 m x 3.28 m |
| Upper Level | Bedroom | 3.18 m | 3.12 m | 3.18 m x 3.12 m |
https://www.realtor.ca/real-estate/30487609/17-drake-drive-barrie-painswick-south-painswick-south
Contact Us
Contact us for more information

Mark Faris
Broker
www.faristeam.ca/
www.facebook.com/FarisTeam
x.com/faristeam/
www.linkedin.com/company/faristeam/
443 Bayview Drive
Barrie, Ontario L4N 8Y2
(705) 797-8485
(705) 797-8486
www.faristeam.ca/

Thomas Faris
Salesperson
www.faristeam.ca/
www.linkedin.com/in/thomas-faris-8ab9339b/
443 Bayview Drive
Barrie, Ontario L4N 8Y2
(705) 797-8485
(705) 797-8486
www.faristeam.ca/

The trademarks REALTOR®, REALTORS®, and the REALTOR® logo are controlled by The Canadian Real Estate Association (CREA) and identify real estate professionals who are members of CREA. The trademarks MLS®, Multiple Listing Service® and the associated logos are owned by The Canadian Real Estate Association (CREA) and identify the quality of services provided by real estate professionals who are members of CREA. The trademark DDF® is owned by The Canadian Real Estate Association (CREA) and identifies CREA's Data Distribution Facility (DDF®)
November 06 2026 04:32:45
Toronto Regional Real Estate Board
Faris Team Real Estate Brokerage

