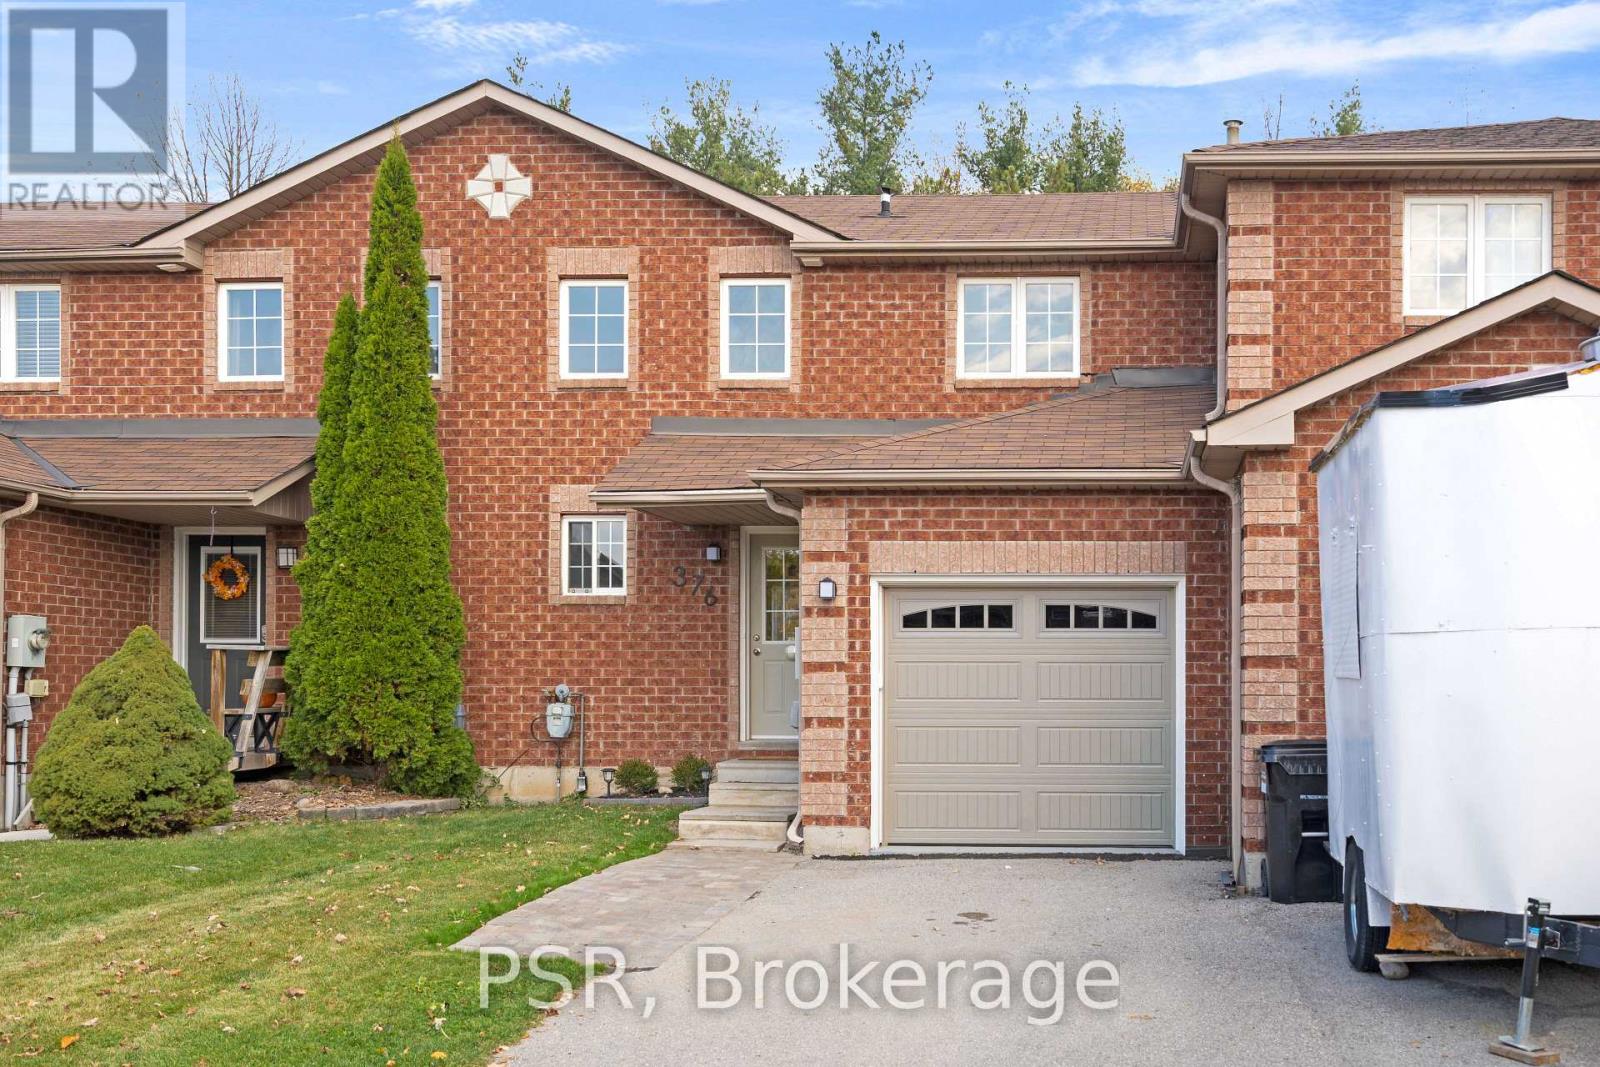
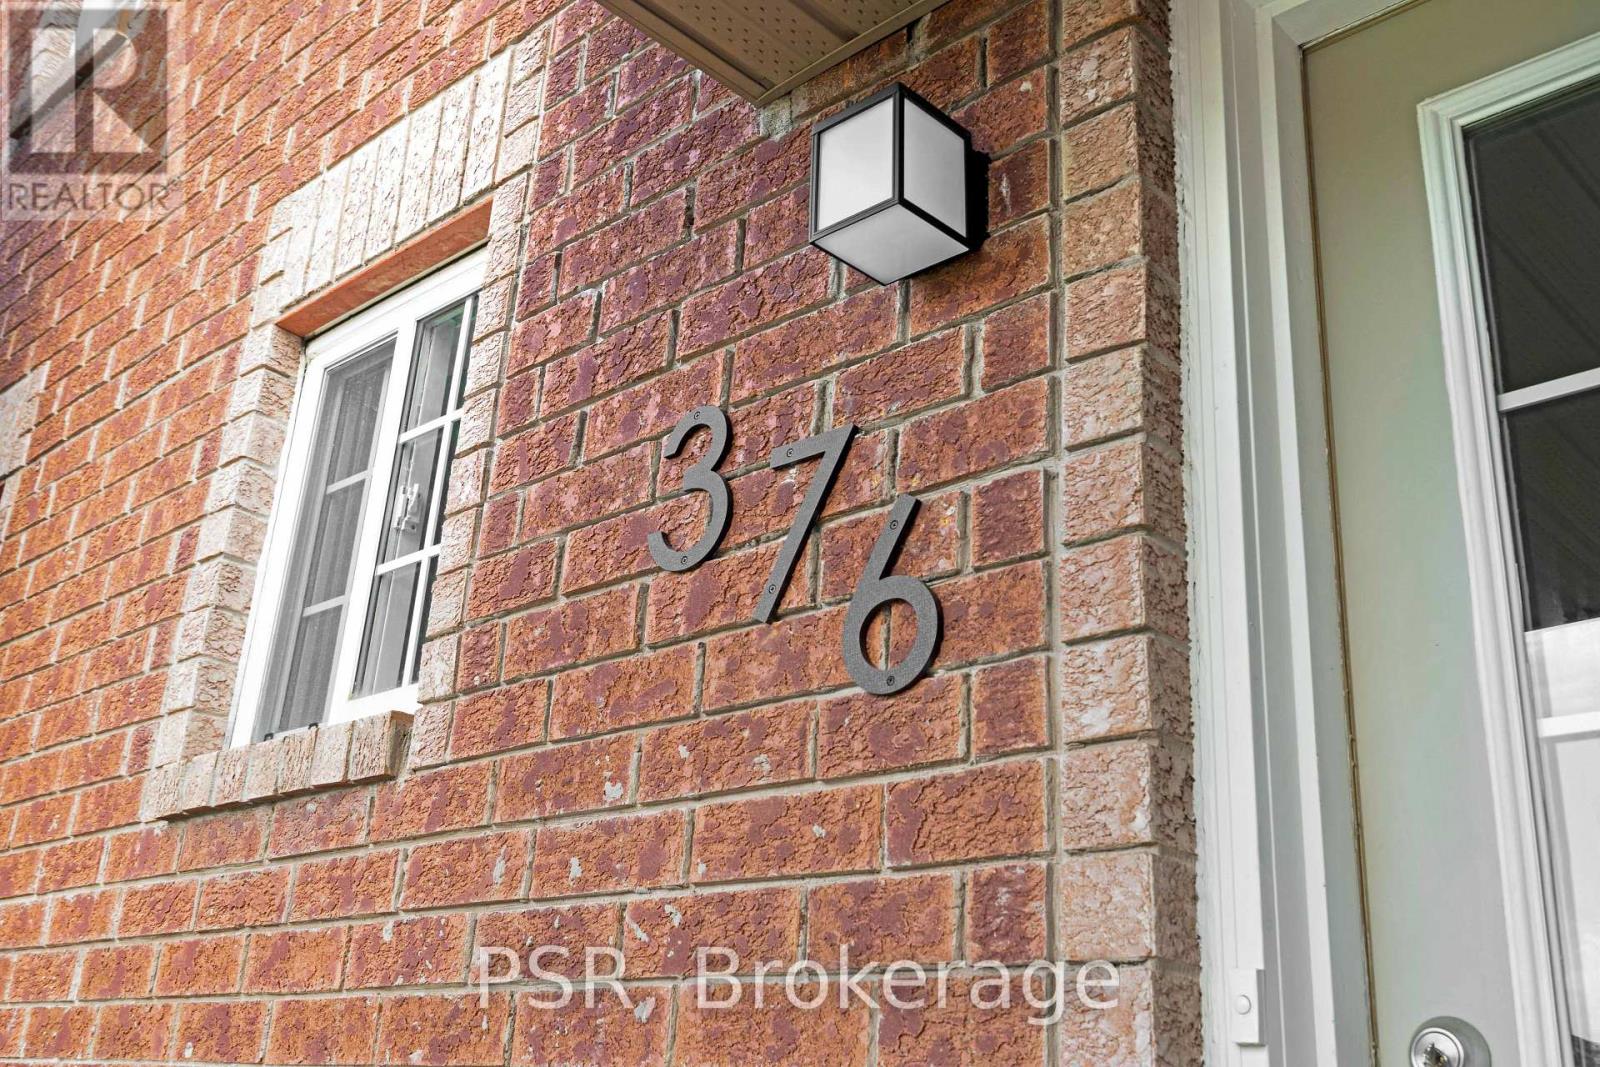
376 Dunsmore Lane Barrie, Ontario L4M 6Z9

$559,000
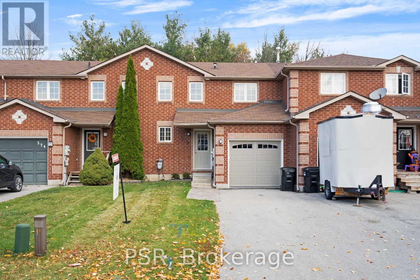
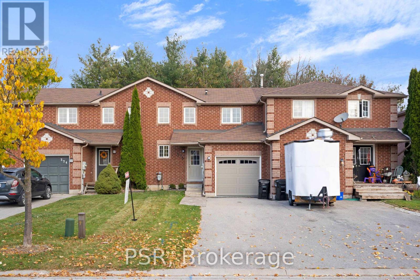
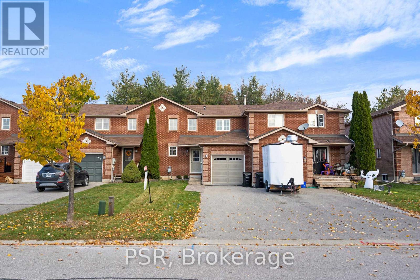
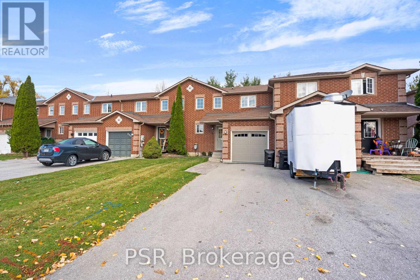
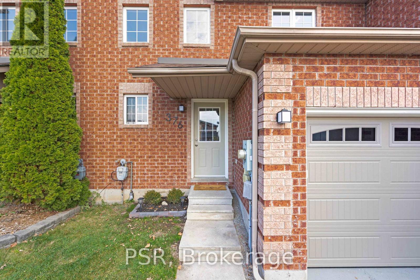
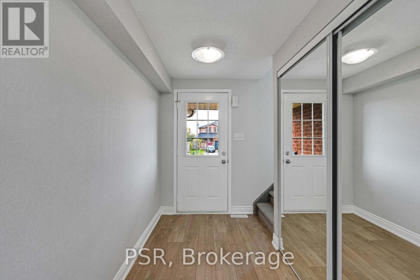
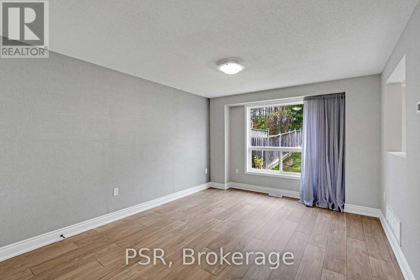
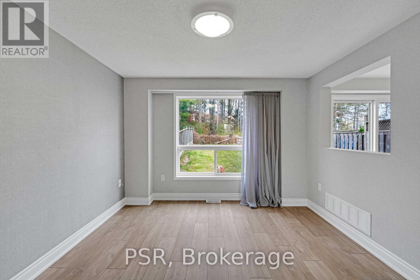
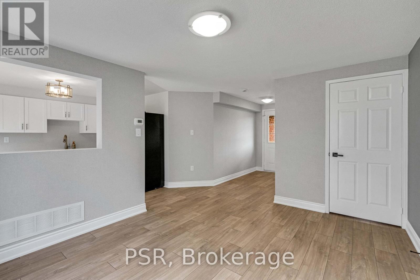
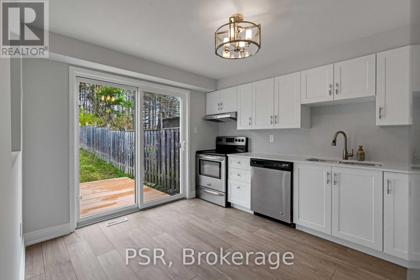
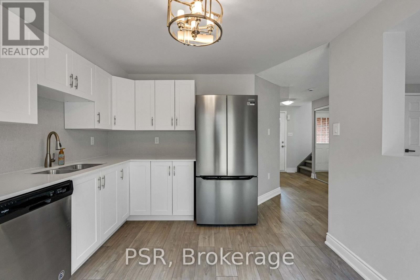
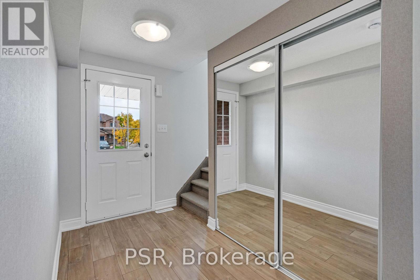
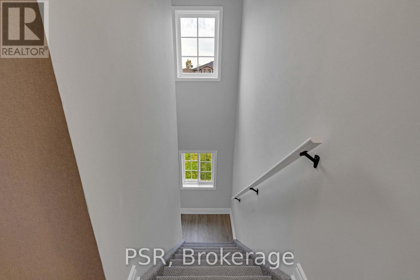
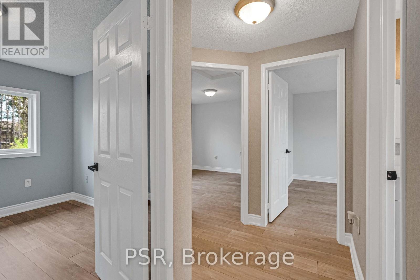
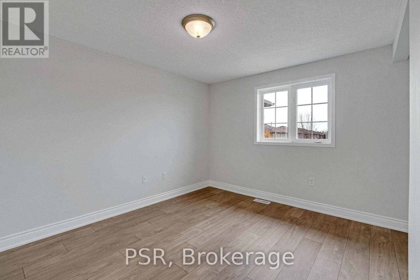
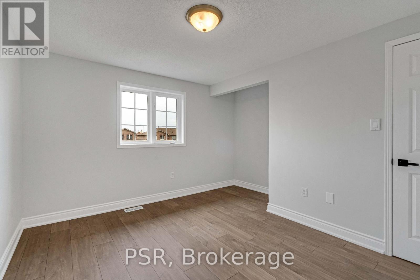
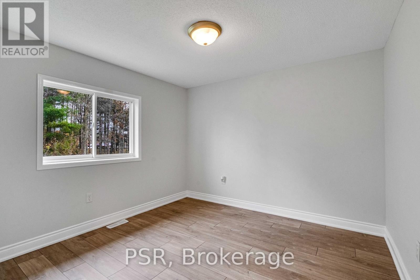
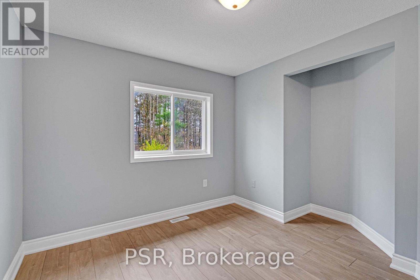
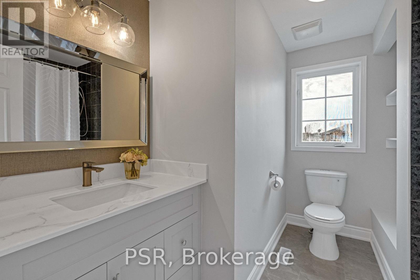
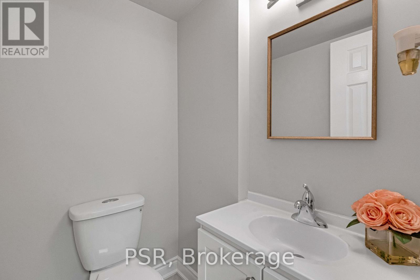
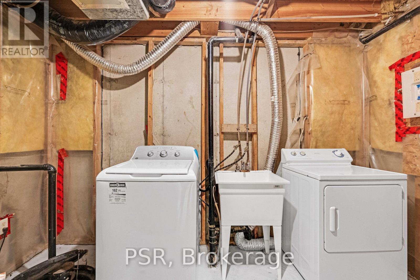
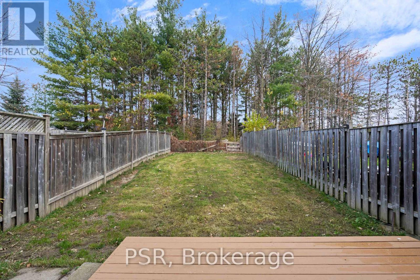
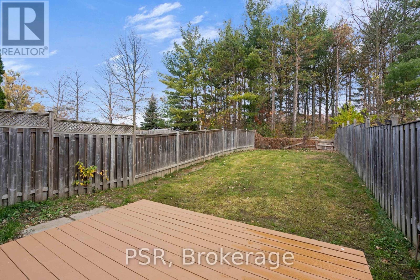
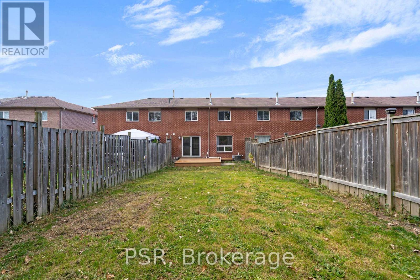
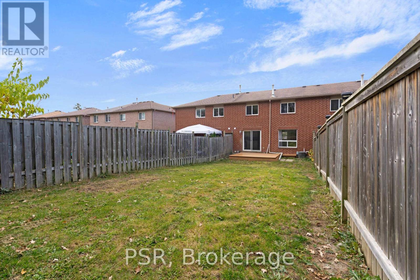
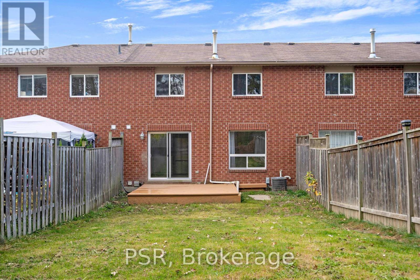
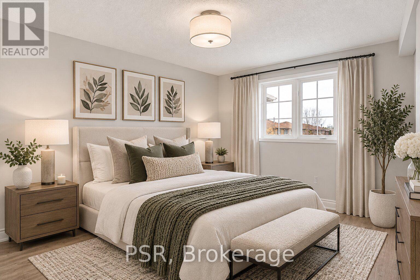
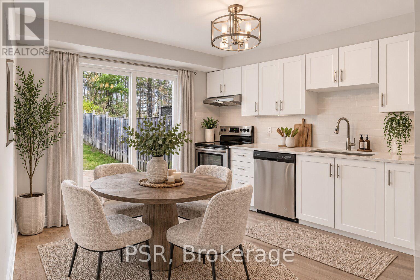
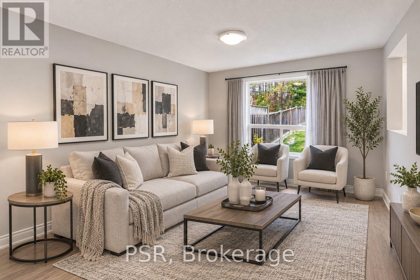
Welcome to 376 Dunsmore Lane. This immaculate 3 bedroom home is located within walking distance to Georgian College and Royal Victoria Regional Health Centre (RVH), and in close proximity to transit and many amenities. This Charming home showcasing true pride of home ownership. Beautifully maintained and tastefully upgraded throughout, featuring stainless steel appliances, stylish wallpaper accents, and a bright inviting interior. Enjoy a spacious, functional layout and an oversized rear yard, perfect for entertaining, relaxing, or family enjoyment. Ideally situated in an excellent location, this move in ready home offers the perfect combination of comfort, charm, and convenience. (id:66412)
Property Details
| MLS® Number | S14168172 |
| Property Type | Single Family |
| Community Name | Georgian Drive |
| Parking Space Total | 3 |
Building
| Bathroom Total | 2 |
| Bedrooms Above Ground | 3 |
| Bedrooms Total | 3 |
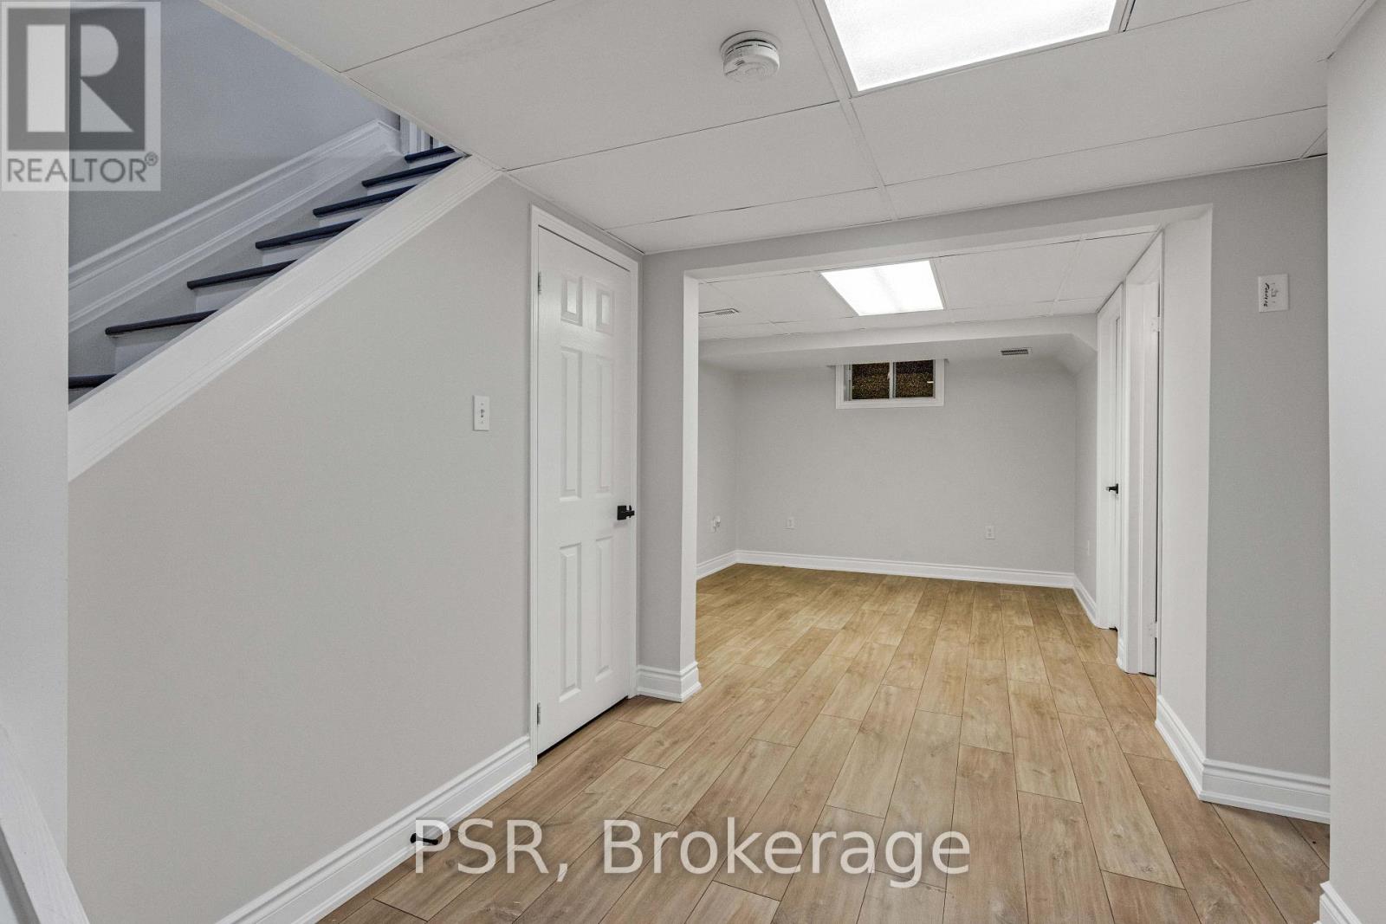
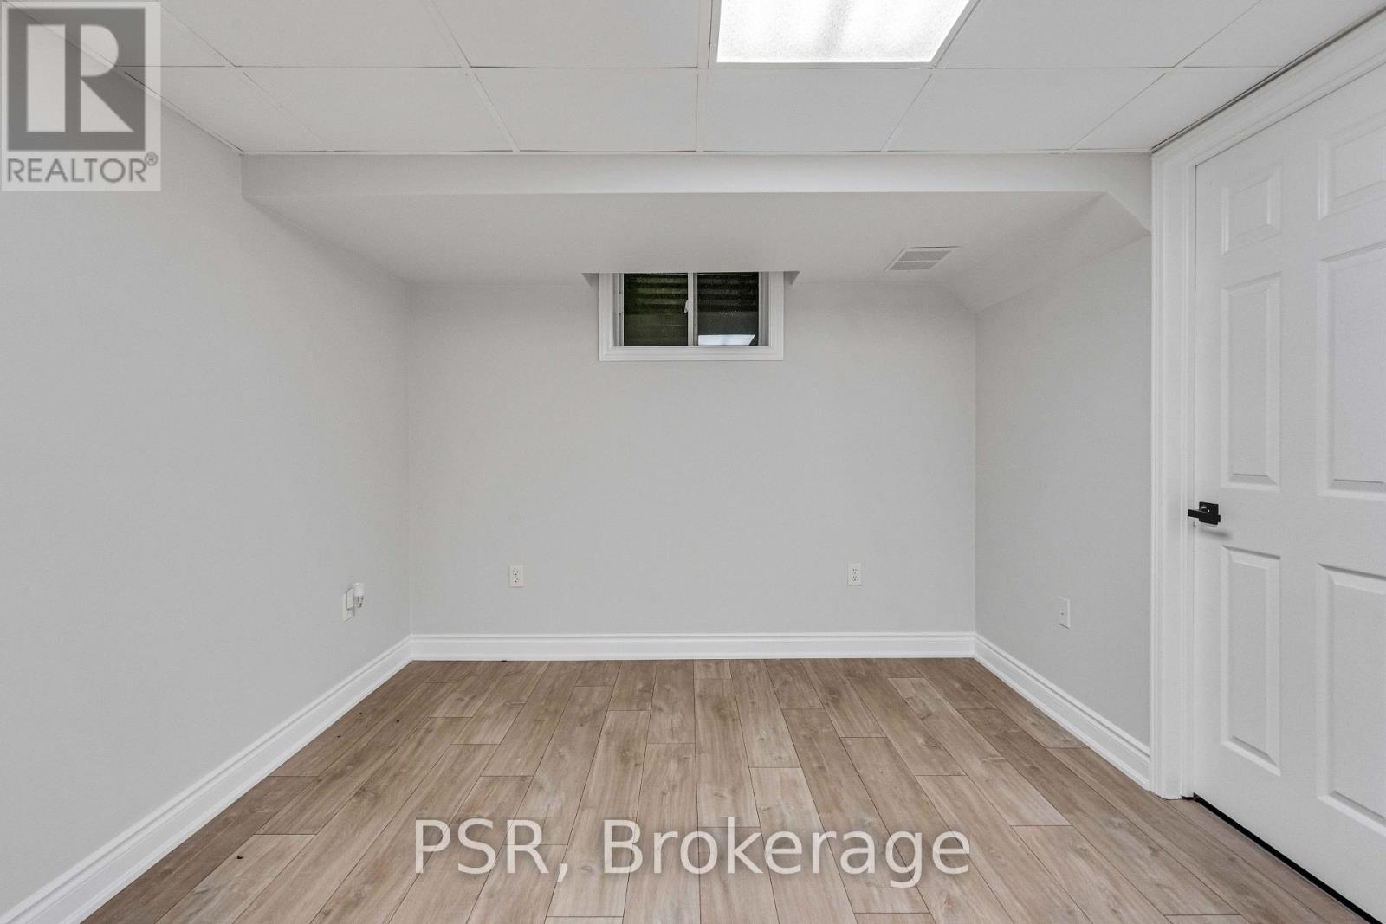
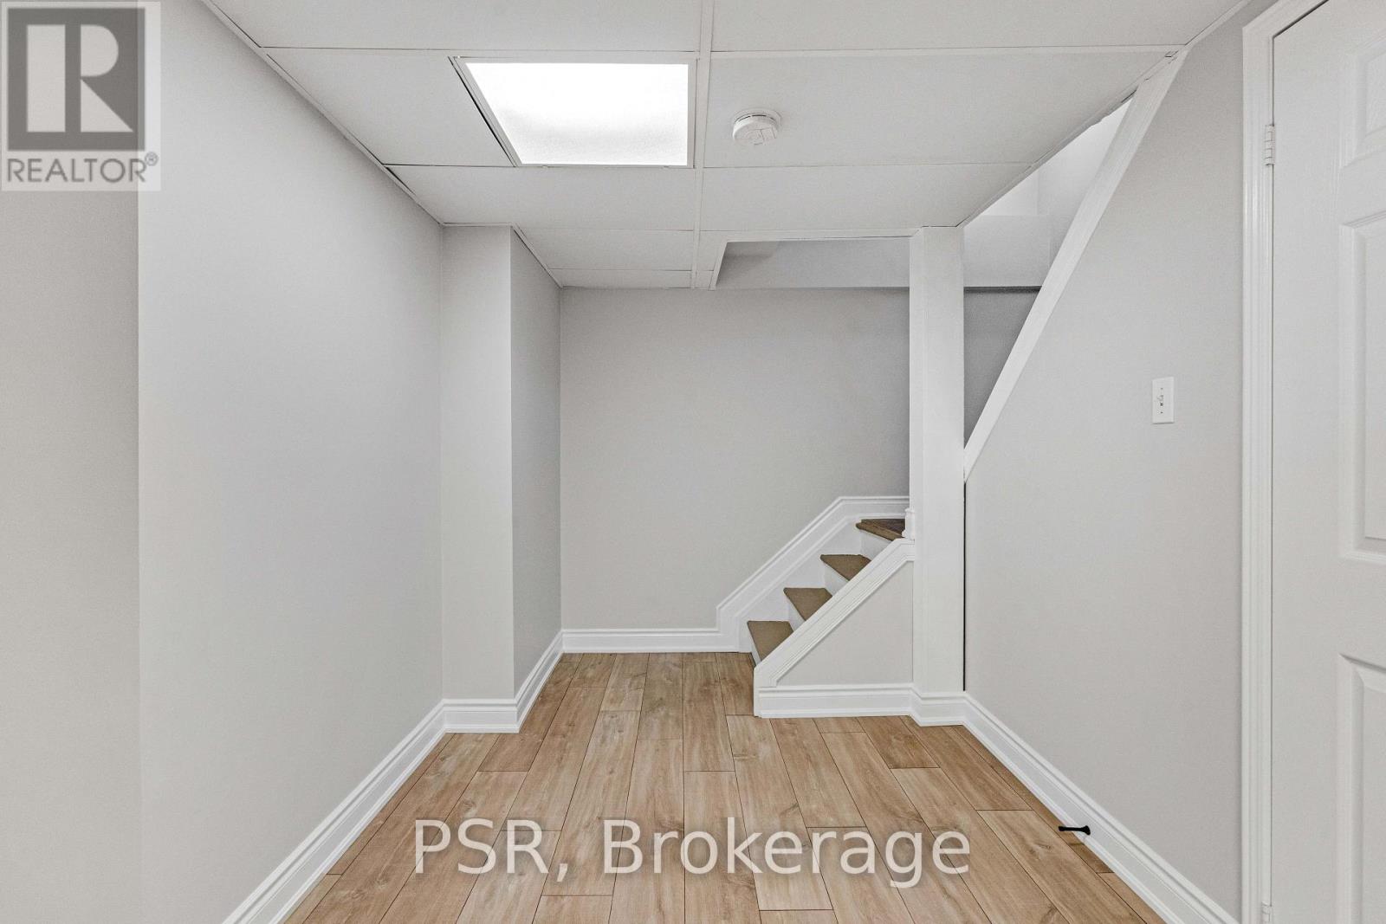
| Basement Development | Finished |
| Basement Type | Full (finished) |
| Construction Style Attachment | Attached |
| Cooling Type | Central Air Conditioning |
| Exterior Finish | Brick |
| Fireplace Present | Yes |
| Flooring Type | Laminate |
| Foundation Type | Poured Concrete |
| Half Bath Total | 1 |
| Heating Fuel | Natural Gas |
| Heating Type | Forced Air |
| Stories Total | 2 |
| Size Interior | 700 - 1,100 Sqft |
| Type | Row / Townhouse |
| Utility Water | Municipal Water |
Parking
| Attached Garage | |
| Garage |
Land
| Acreage | No |
| Sewer | Sanitary Sewer |
| Size Depth | 128 Ft ,2 In |
| Size Frontage | 23 Ft |
| Size Irregular | 23 X 128.2 Ft |
| Size Total Text | 23 X 128.2 Ft |
Rooms
| Level | Type | Length | Width | Dimensions |
|---|---|---|---|---|
| Second Level | Bedroom | 3.72 m | 2.92 m | 3.72 m x 2.92 m |
| Second Level | Bedroom 2 | 2.92 m | 2.77 m | 2.92 m x 2.77 m |
| Second Level | Bedroom 3 | 2.77 m | 2.74 m | 2.77 m x 2.74 m |
| Basement | Recreational, Games Room | 3.53 m | 2.77 m | 3.53 m x 2.77 m |
| Ground Level | Kitchen | 3.66 m | 2.13 m | 3.66 m x 2.13 m |
| Ground Level | Family Room | 4.2 m | 3.23 m | 4.2 m x 3.23 m |
https://www.realtor.ca/real-estate/30500121/376-dunsmore-lane-barrie-georgian-drive-georgian-drive
Contact Us
Contact us for more information
Stephen Ongaro
Salesperson
100-133 Milani Blvd
Vaughan, Ontario L4H 3B5
(905) 709-5707

The trademarks REALTOR®, REALTORS®, and the REALTOR® logo are controlled by The Canadian Real Estate Association (CREA) and identify real estate professionals who are members of CREA. The trademarks MLS®, Multiple Listing Service® and the associated logos are owned by The Canadian Real Estate Association (CREA) and identify the quality of services provided by real estate professionals who are members of CREA. The trademark DDF® is owned by The Canadian Real Estate Association (CREA) and identifies CREA's Data Distribution Facility (DDF®)
November 10 2026 08:34:01
Toronto Regional Real Estate Board
Psr

