14 Harrogate Court Barrie, Ontario L4M 0B9

$2,600 Monthly
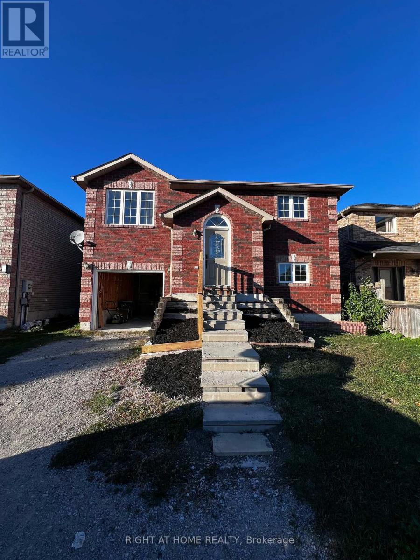
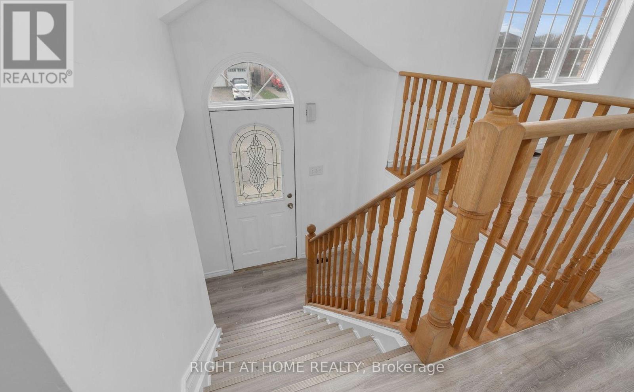
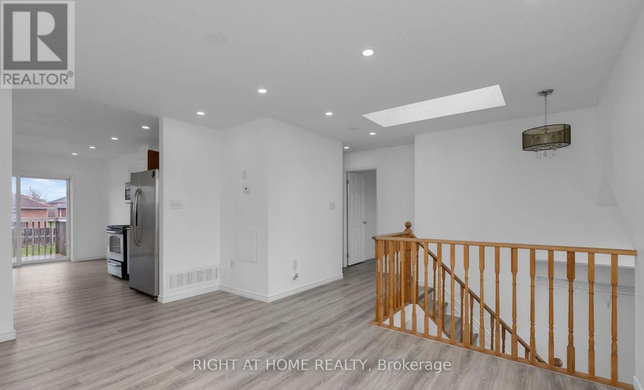
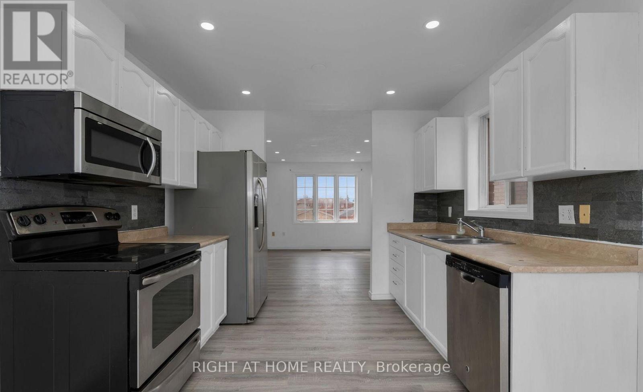
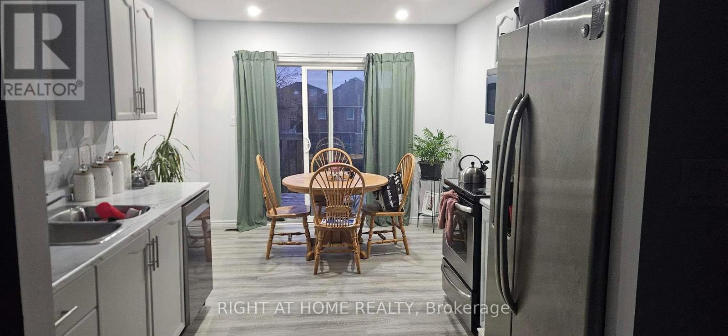
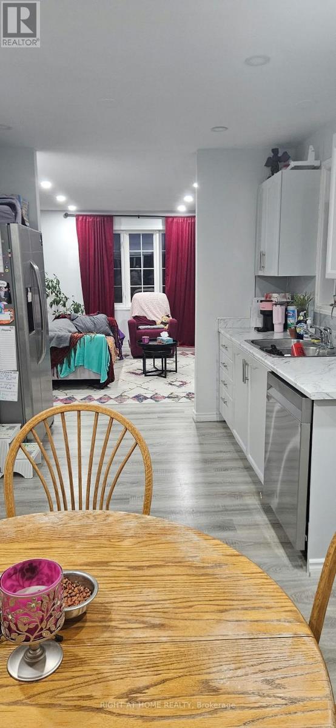
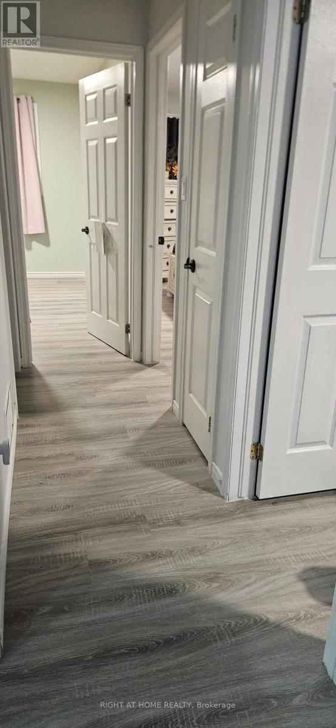
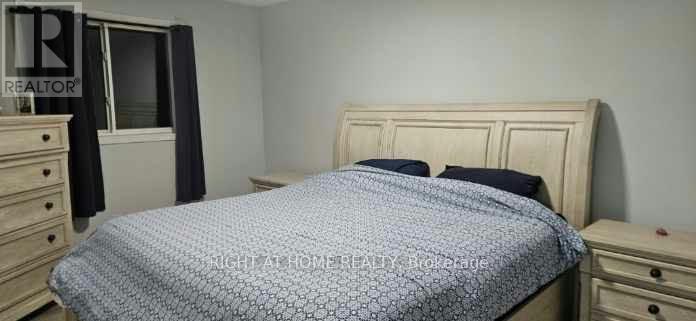
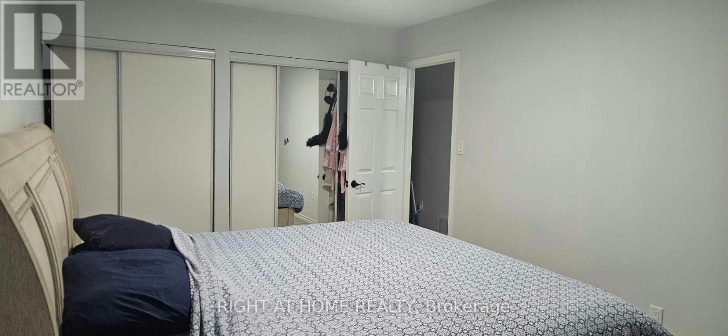
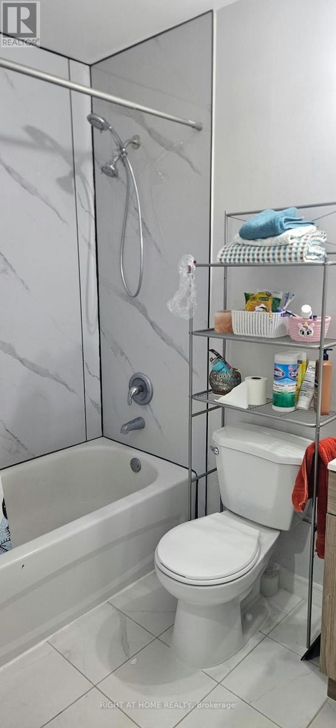
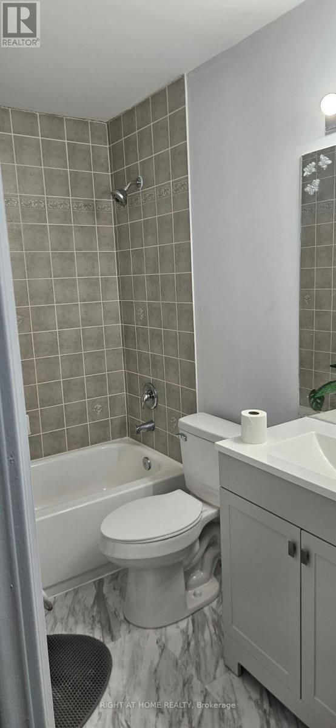
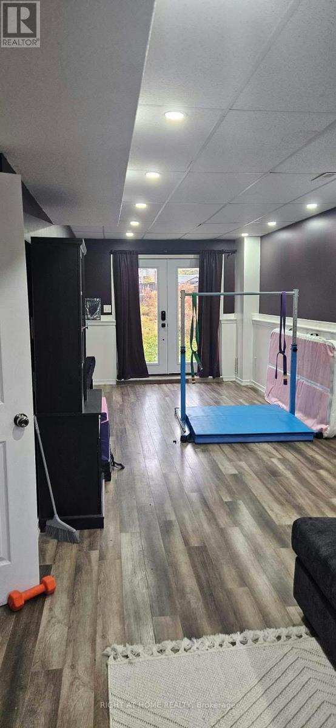
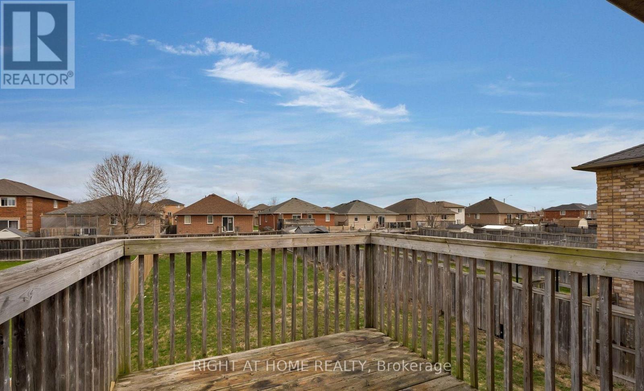
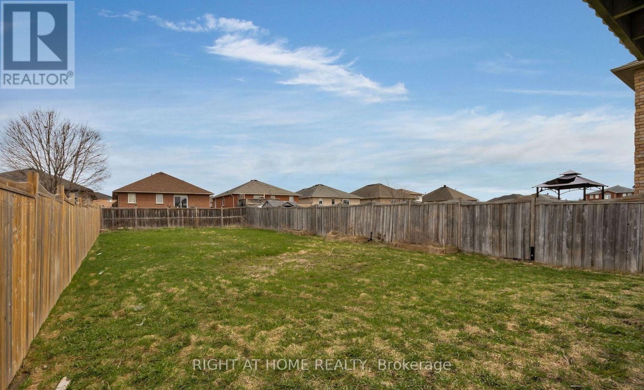
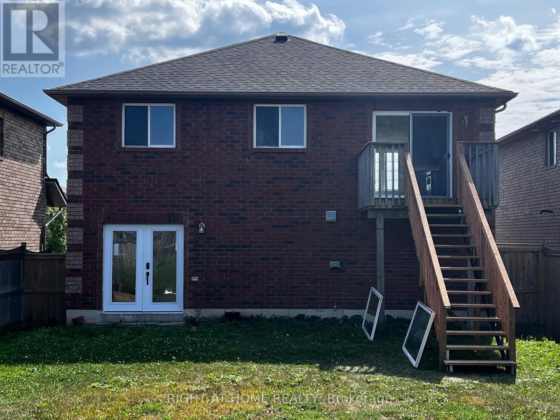
Bright and spacious detached raised bungalow located just minutes from Georgian College, RVH Hospital, and Highway 400. This well-maintained home features a freshly painted main level, brand-new flooring, bright skylights, and newly installed recessed pot lights throughout. Newly renovated upper kitchen and bathroom. Enjoy the convenience of direct interior entry from the attached garage and a huge lot with exceptional outdoor space. Perfectly situated near transit, highways, healthcare, and schools, this property offers an ideal, comfortable home for professionals, healthcare workers, students, or small families. (id:66412)
Property Details
| MLS® Number | S14168818 |
| Property Type | Single Family |
| Community Name | Georgian Drive |
| Amenities Near By | Hospital, Place Of Worship, Park, Public Transit |
| Features | In Suite Laundry |
| Parking Space Total | 4 |
Building
| Bathroom Total | 2 |
| Bedrooms Above Ground | 3 |
| Bedrooms Below Ground | 1 |
| Bedrooms Total | 4 |
| Age | 16 To 30 Years |
| Appliances | Dishwasher, Dryer, Stove, Washer, Refrigerator |
| Architectural Style | Raised Bungalow |
| Basement Development | Finished |
| Basement Features | Walk Out |
| Basement Type | N/a (finished) |
| Construction Style Attachment | Detached |
| Cooling Type | Central Air Conditioning |
| Exterior Finish | Brick |
| Foundation Type | Concrete |
| Heating Fuel | Natural Gas |
| Heating Type | Forced Air |
| Stories Total | 1 |
| Size Interior | 700 - 1,100 Sqft |
| Type | House |
| Utility Water | Municipal Water |
Parking
| Garage |
Land
| Acreage | No |
| Fence Type | Fenced Yard |
| Land Amenities | Hospital, Place Of Worship, Park, Public Transit |
| Sewer | Sanitary Sewer |
| Size Depth | 158 Ft ,9 In |
| Size Frontage | 39 Ft ,4 In |
| Size Irregular | 39.4 X 158.8 Ft |
| Size Total Text | 39.4 X 158.8 Ft |
Rooms
| Level | Type | Length | Width | Dimensions |
|---|---|---|---|---|
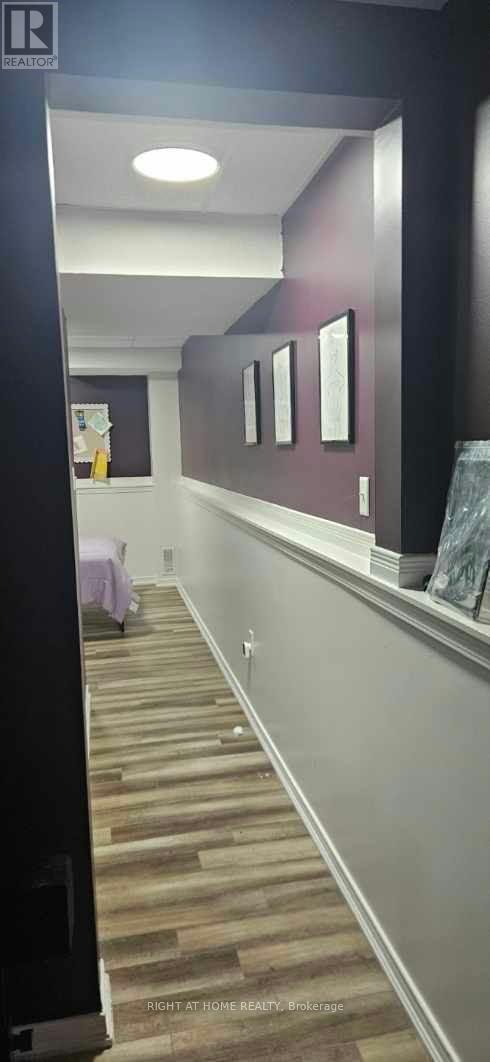
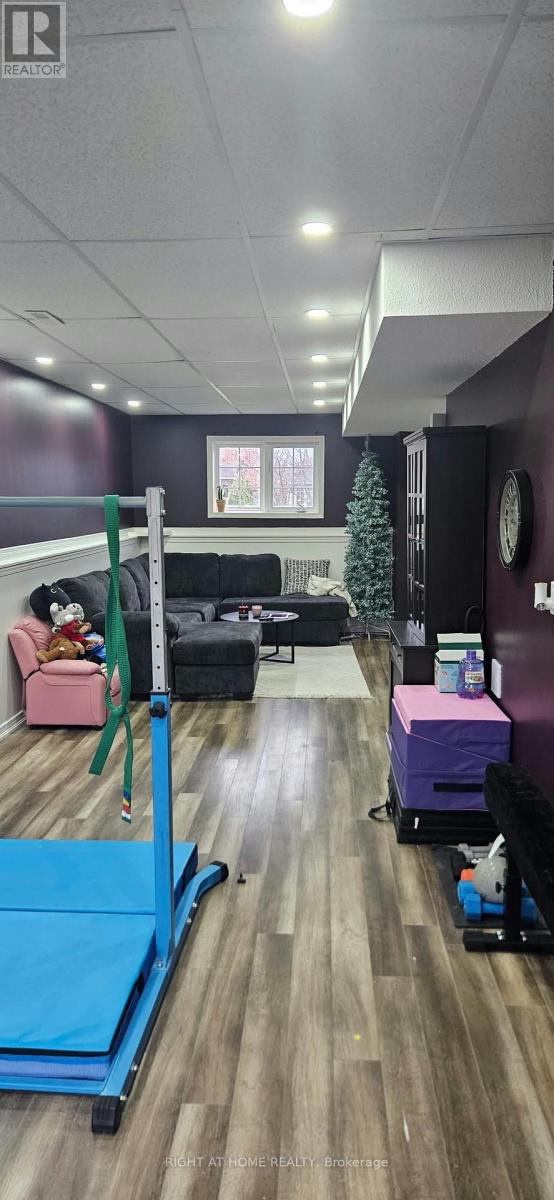
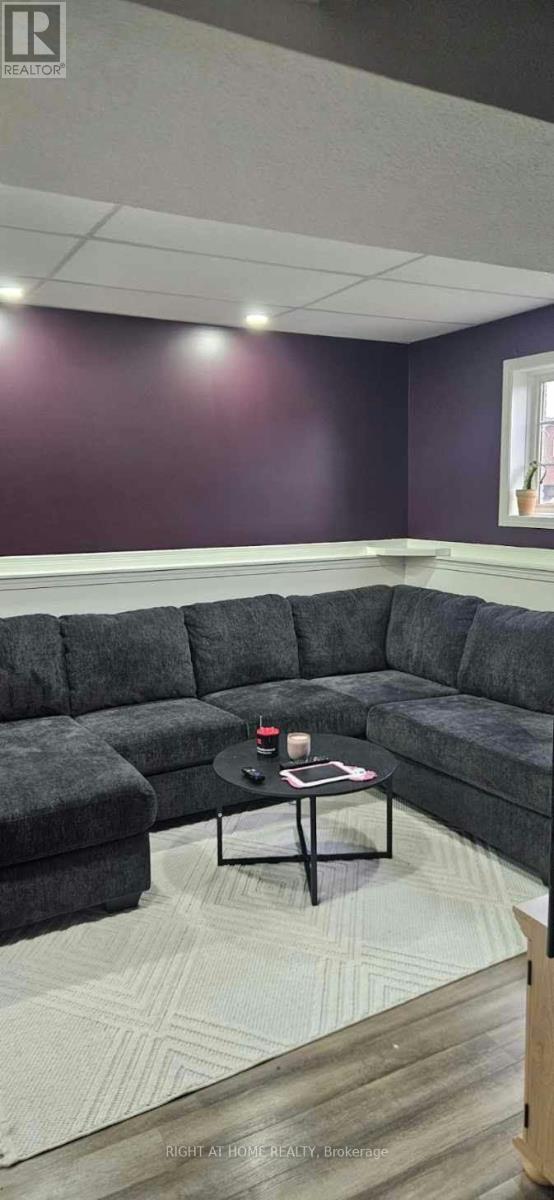
| Basement | Family Room | 9.12 m | 3.2 m | 9.12 m x 3.2 m |
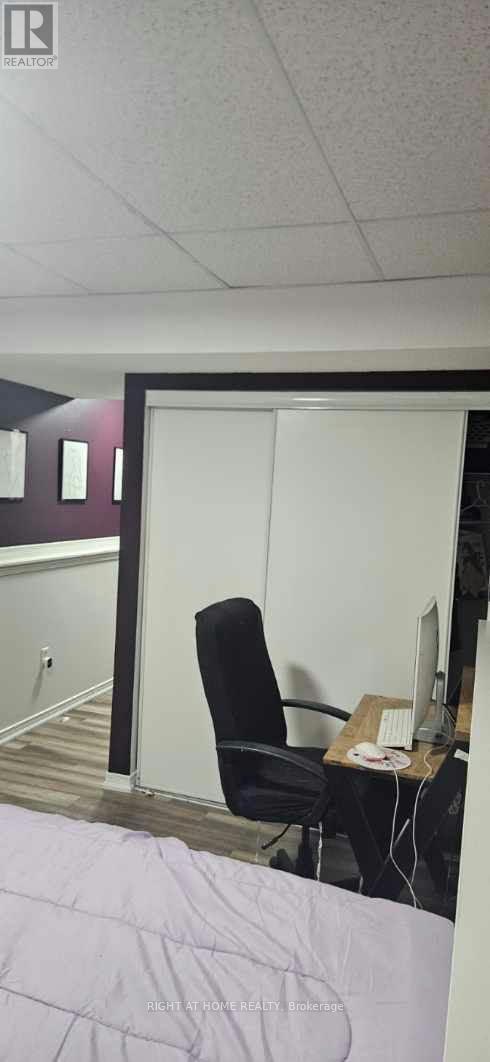
| Basement | Den | 3.99 m | 3.1 m | 3.99 m x 3.1 m |
| Main Level | Bedroom | 4.47 m | 3.05 m | 4.47 m x 3.05 m |
| Main Level | Bedroom 2 | 4.09 m | 3.05 m | 4.09 m x 3.05 m |
| Main Level | Bedroom 3 | 3.1 m | 3.64 m | 3.1 m x 3.64 m |
| Main Level | Kitchen | 4.78 m | 3.17 m | 4.78 m x 3.17 m |
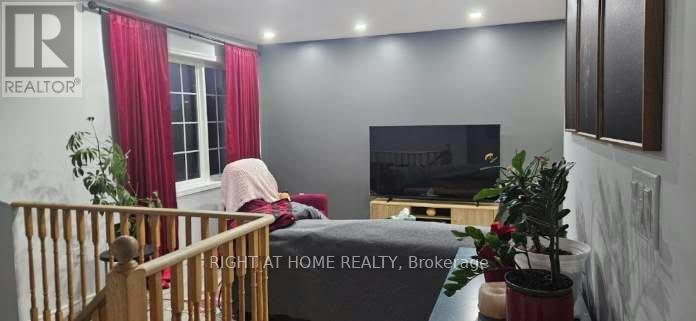
| Main Level | Living Room | 4.5 m | 3.17 m | 4.5 m x 3.17 m |
https://www.realtor.ca/real-estate/30501093/14-harrogate-court-barrie-georgian-drive-georgian-drive
Contact Us
Contact us for more information

Robert Glenn
Salesperson
www.glennteamsold.com/
www.facebook.com/robertglennrealtor/
242 King Street East #1
Oshawa, Ontario L1H 1C7
(905) 665-2500

The trademarks REALTOR®, REALTORS®, and the REALTOR® logo are controlled by The Canadian Real Estate Association (CREA) and identify real estate professionals who are members of CREA. The trademarks MLS®, Multiple Listing Service® and the associated logos are owned by The Canadian Real Estate Association (CREA) and identify the quality of services provided by real estate professionals who are members of CREA. The trademark DDF® is owned by The Canadian Real Estate Association (CREA) and identifies CREA's Data Distribution Facility (DDF®)
November 11 2026 12:56:30
Toronto Regional Real Estate Board
Right At Home Realty

