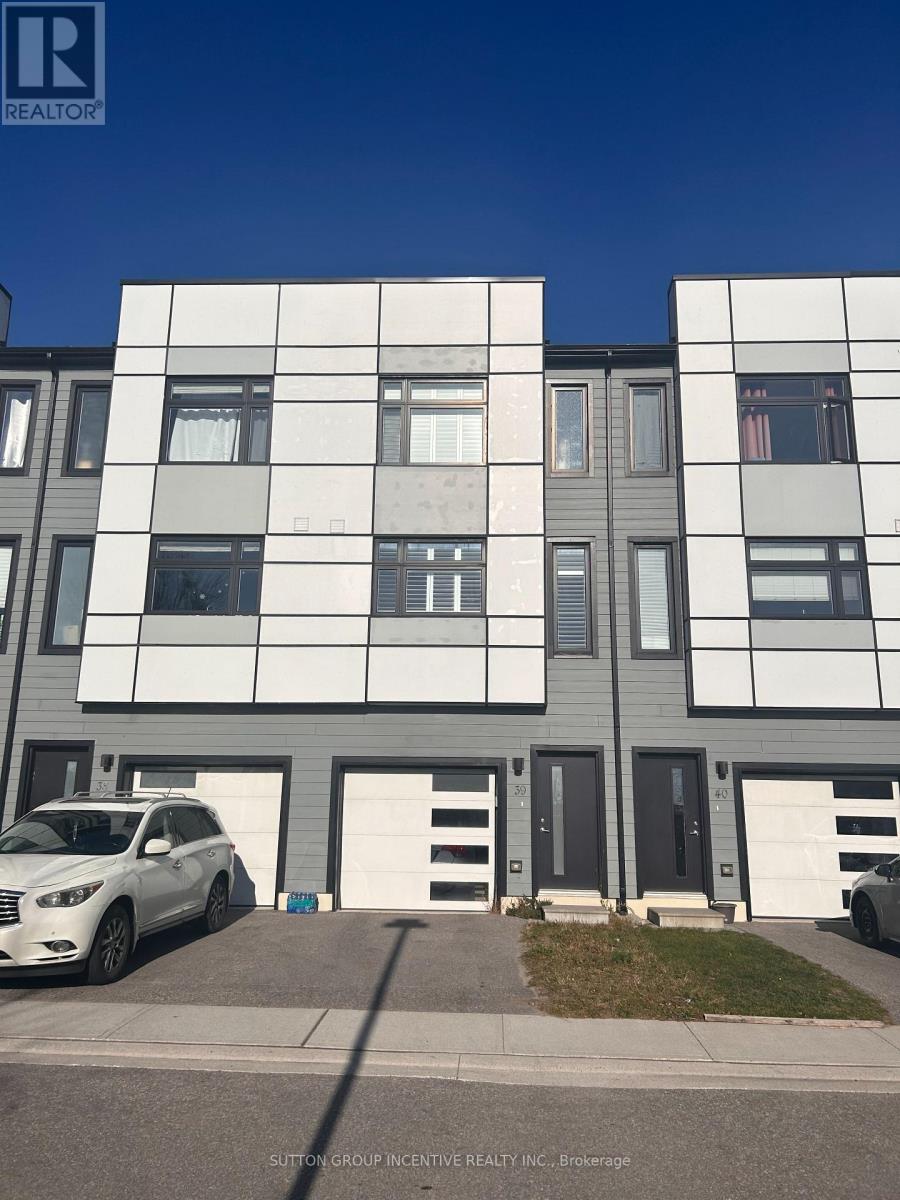
39 - 540 Essa Road Barrie, Ontario L4N 9E5

$549,900
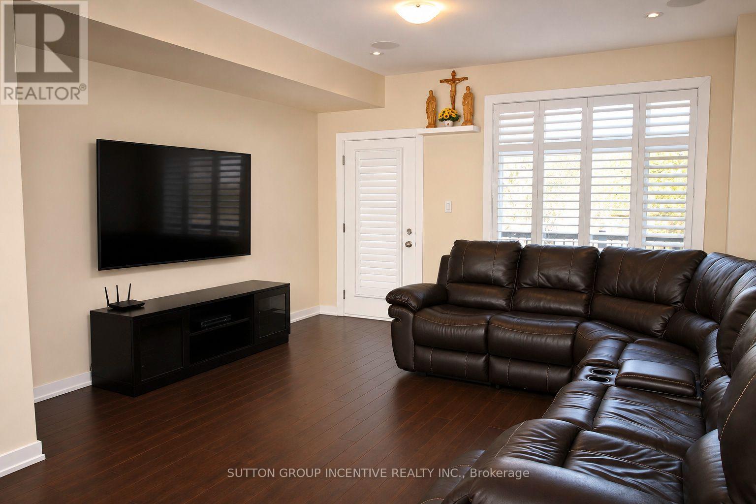
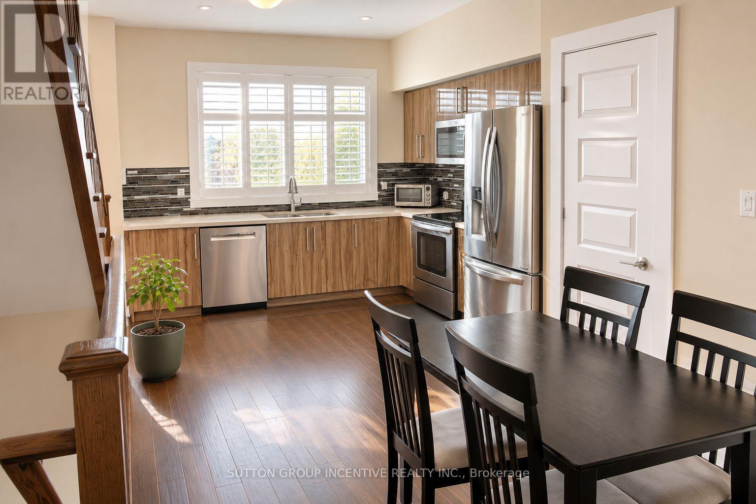
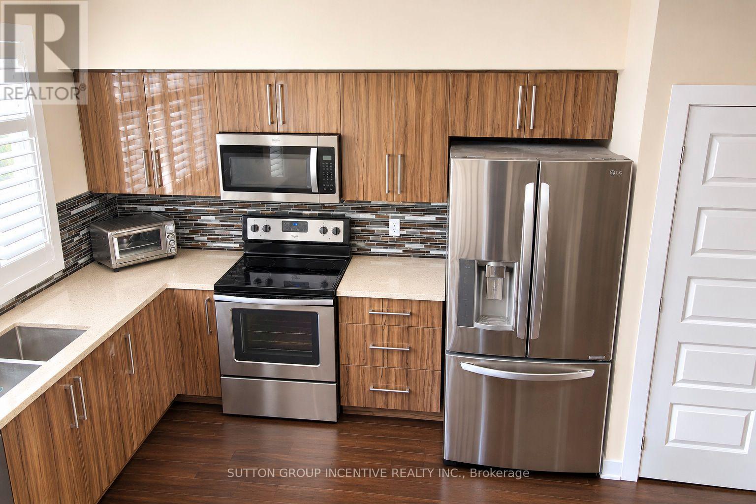
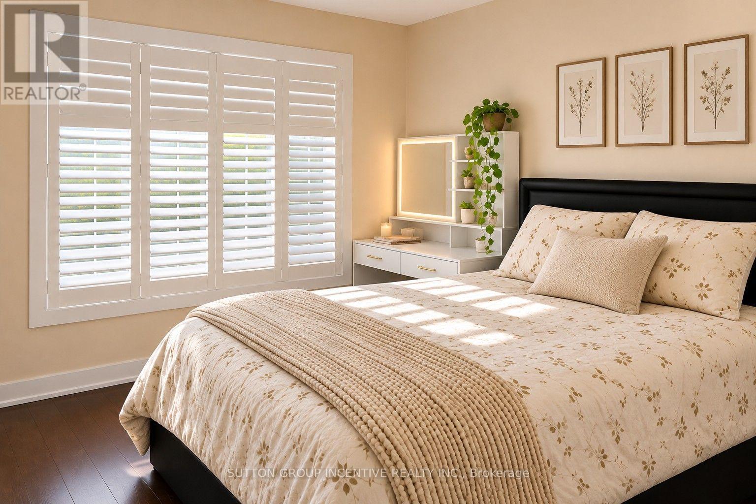
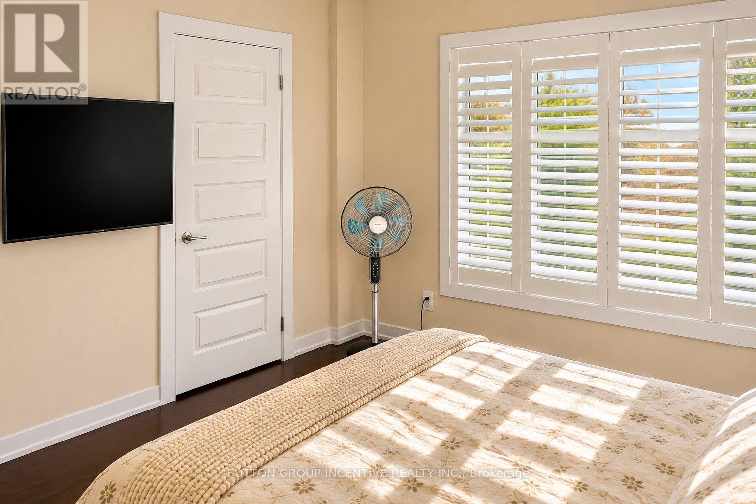
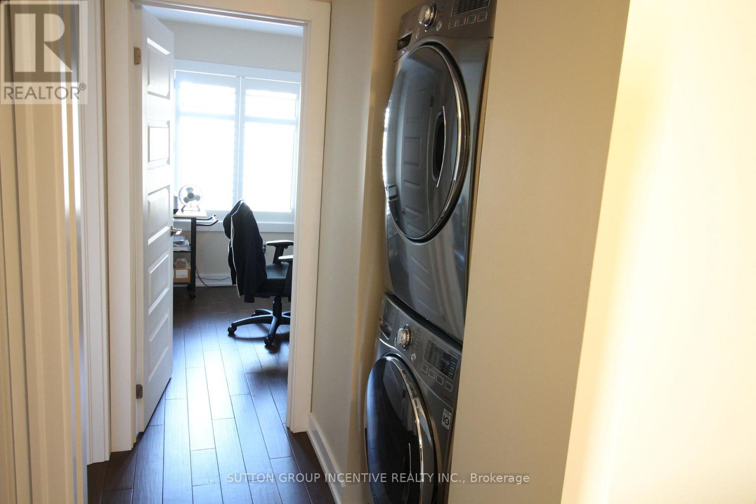
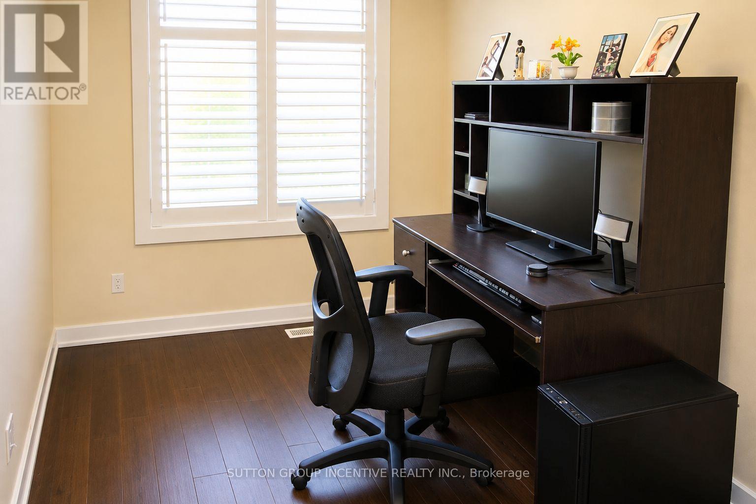
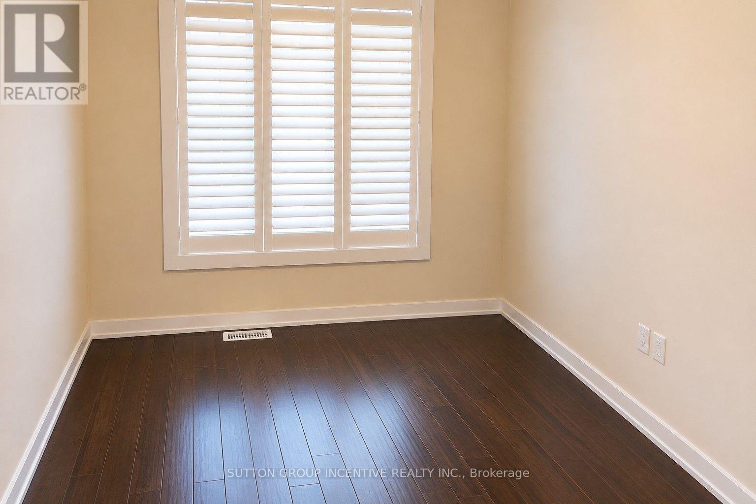
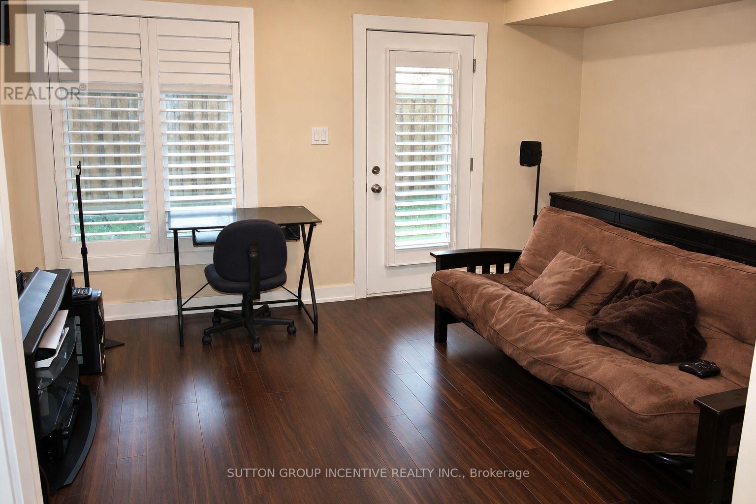
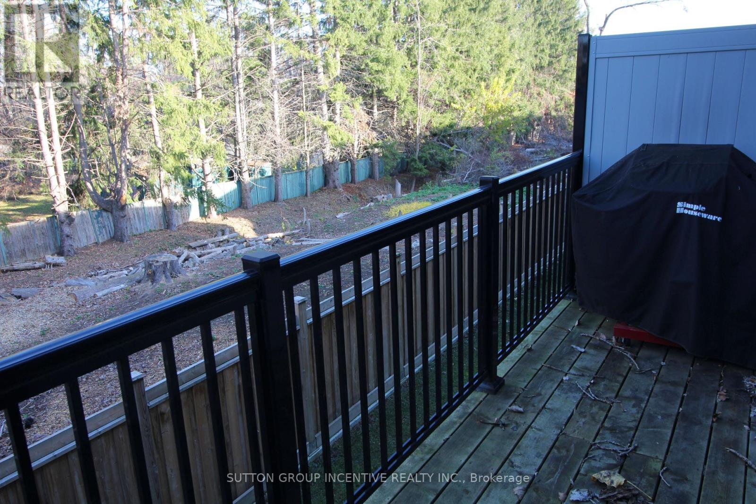
Welcome to this modern 3-bedroom, 4-bathroom townhome nestled in the highly sought-after Holly community in Barrie's desirable southwest end! Offering a versatile layout across three levels, this home combines contemporary style, comfort, and exceptional flexibility. The ground level features convenient interior access to the built-in garage, along with a spacious studio-style living area complete with its own full bathroom, rough-ins for a future kitchenette, and direct access to the backyard. This flexible space offers exciting potential for multigenerational living, an in-law suite, or future rental income, subject to any required approvals. The bright and inviting second level is designed for comfortable everyday living and entertaining, showcasing an upgraded galley-style kitchen that flows seamlessly into the living room, along with a convenient powder room. Upstairs, you'll find three well-appointed bedrooms, two full bathrooms, and the added convenience of upper-level laundry. Situated in a popular, family-friendly neighbourhood, this thoughtfully designed townhome offers modern finishes, versatile living arrangements, and an excellent opportunity to enjoy everything southwest Barrie has to offer! Includes all furnishings too! (Property has a "condo fee" of $155/month to cover snow removal and maintenance of the grounds) *Please note, some images have been virtually altered. (id:66412)
Property Details
| MLS® Number | S14201814 |
| Property Type | Single Family |
| Community Name | Holly |
| Equipment Type | None |
| Parking Space Total | 2 |
| Rental Equipment Type | None |
Building
| Bathroom Total | 4 |
| Bedrooms Above Ground | 3 |
| Bedrooms Total | 3 |
| Age | 6 To 15 Years |
| Appliances | Dishwasher, Dryer, Stove, Washer, Refrigerator |
| Basement Type | None |
| Construction Style Attachment | Attached |
| Cooling Type | Central Air Conditioning |
| Exterior Finish | Vinyl Siding |
| Foundation Type | Concrete |
| Half Bath Total | 1 |
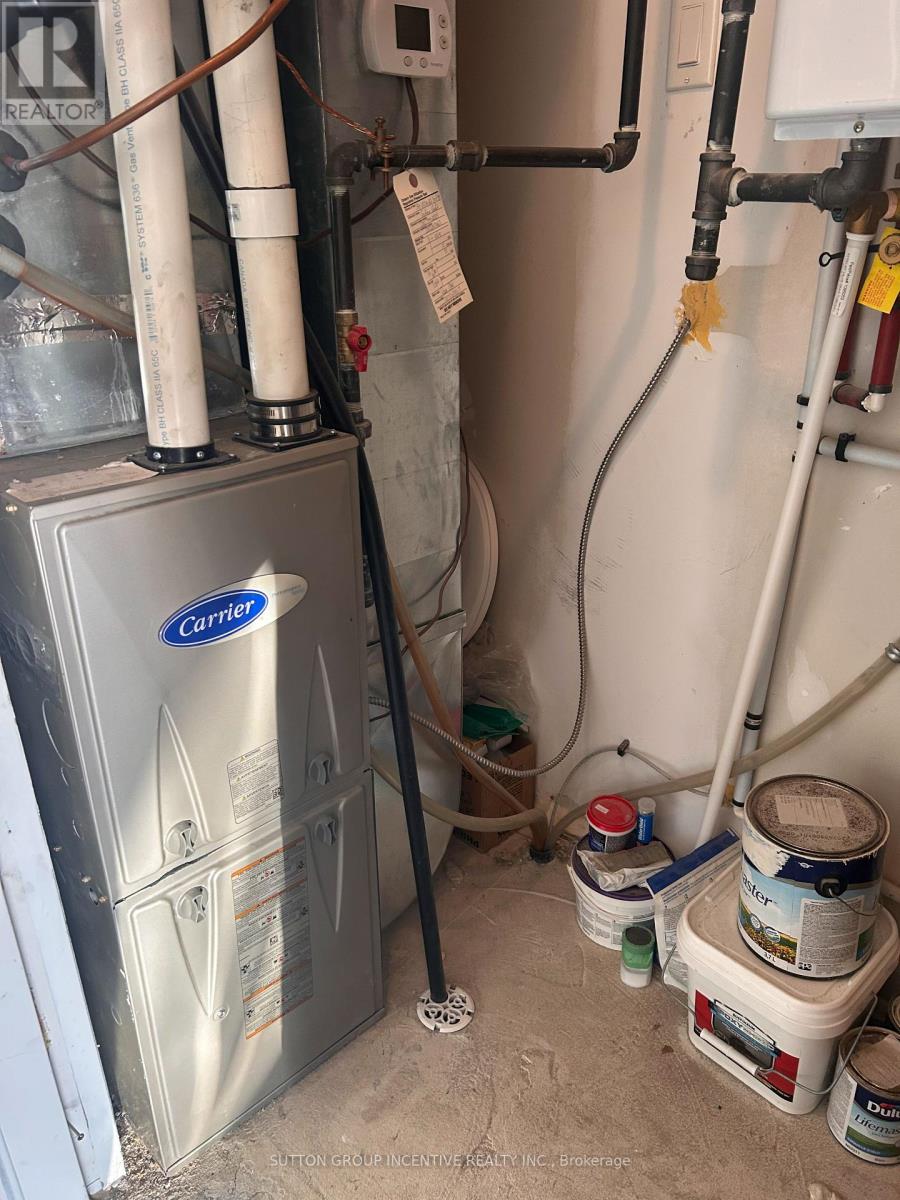
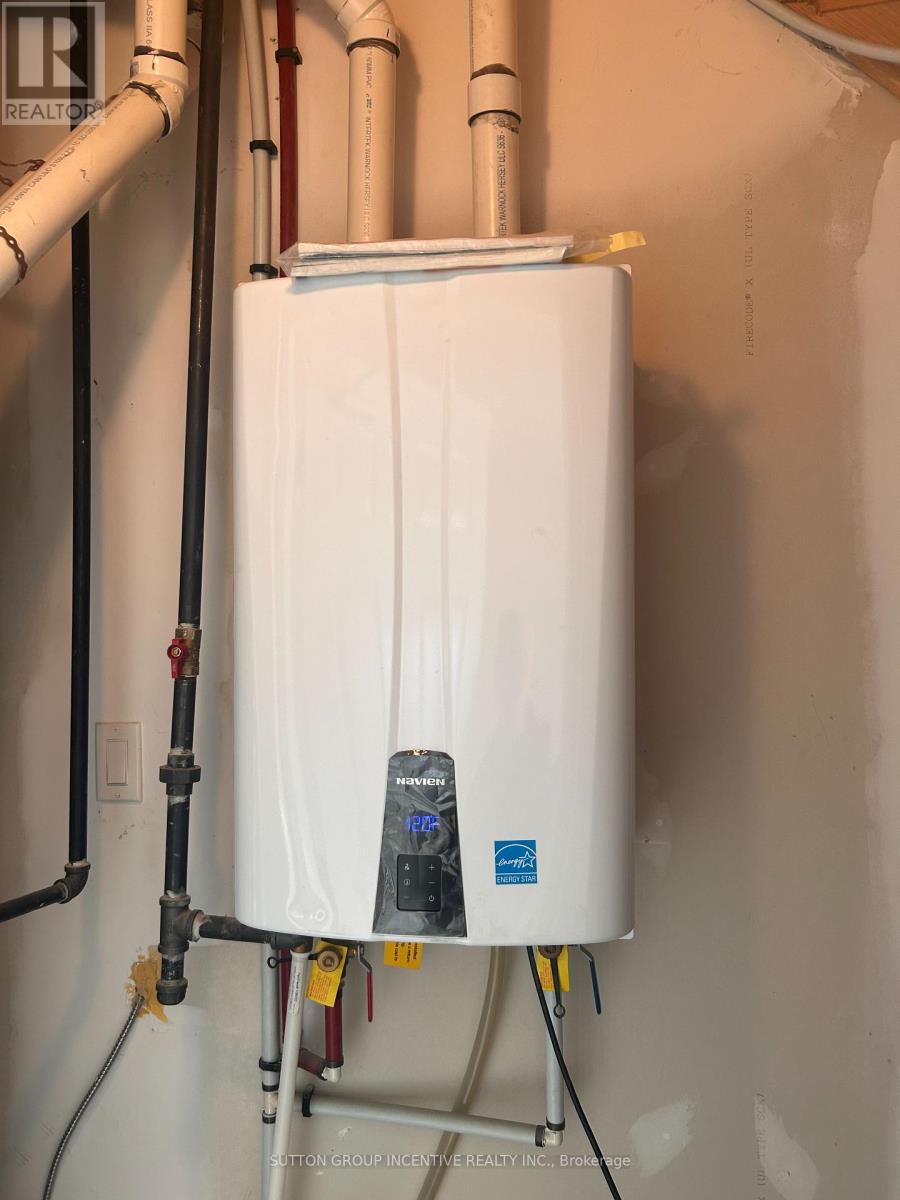
| Heating Fuel | Natural Gas |
| Heating Type | Forced Air |
| Stories Total | 3 |
| Size Interior | 1,100 - 1,500 Sqft |
| Type | Row / Townhouse |
| Utility Water | Municipal Water |
Parking
| Garage |
Land
| Acreage | No |
| Sewer | Sanitary Sewer |
| Size Depth | 73 Ft ,2 In |
| Size Frontage | 15 Ft ,7 In |
| Size Irregular | 15.6 X 73.2 Ft |
| Size Total Text | 15.6 X 73.2 Ft |
| Zoning Description | Rm2(sp-517) |
https://www.realtor.ca/real-estate/30536050/39-540-essa-road-barrie-holly-holly
Contact Us
Contact us for more information
Steve Gunson
Salesperson
241 Minet's Point Road, 100153
Barrie, Ontario L4N 4C4
(705) 739-1300

The trademarks REALTOR®, REALTORS®, and the REALTOR® logo are controlled by The Canadian Real Estate Association (CREA) and identify real estate professionals who are members of CREA. The trademarks MLS®, Multiple Listing Service® and the associated logos are owned by The Canadian Real Estate Association (CREA) and identify the quality of services provided by real estate professionals who are members of CREA. The trademark DDF® is owned by The Canadian Real Estate Association (CREA) and identifies CREA's Data Distribution Facility (DDF®)
November 22 2026 12:32:48
Toronto Regional Real Estate Board
Sutton Group Incentive Realty Inc.

