1 Lister Drive Barrie, Ontario L4N 0L4

$2,899 Monthly
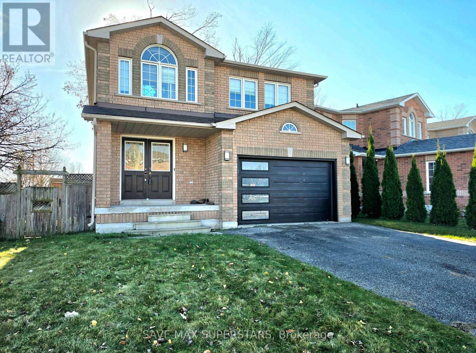
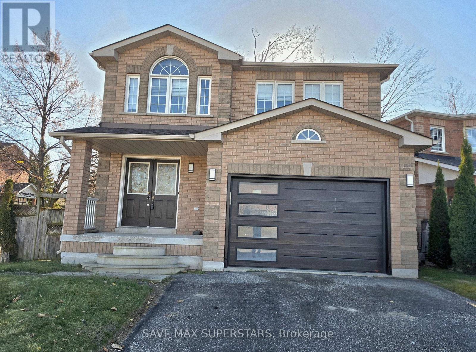
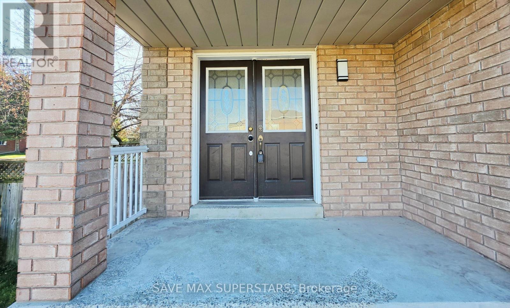
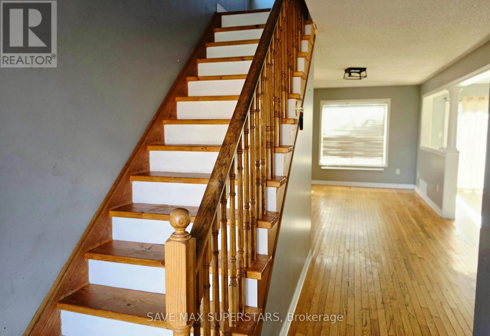
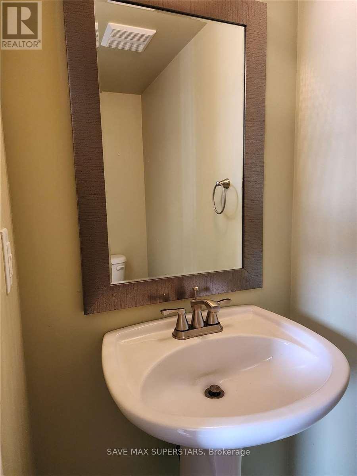
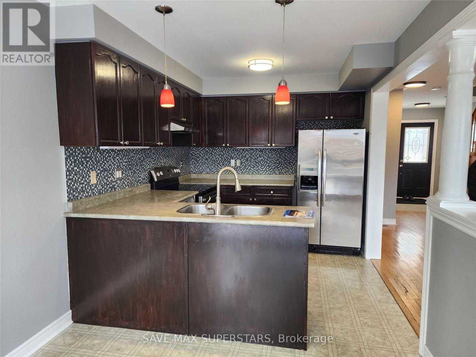
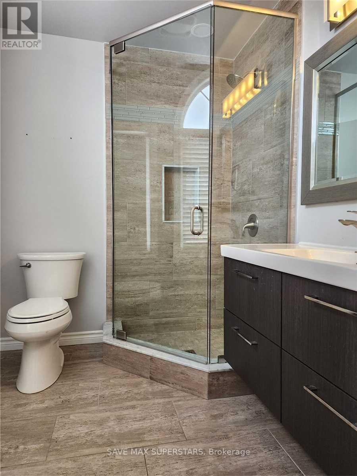
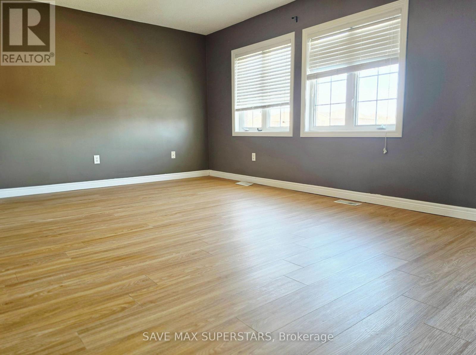
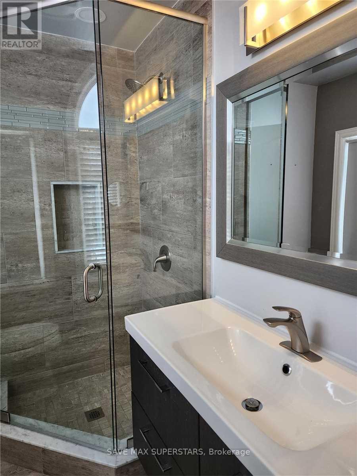
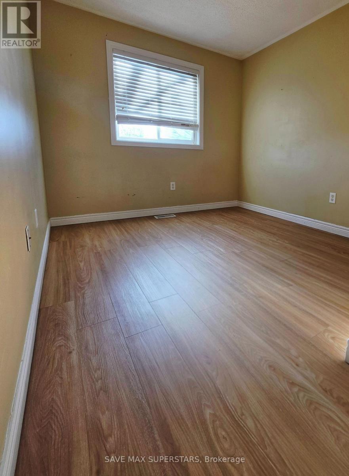
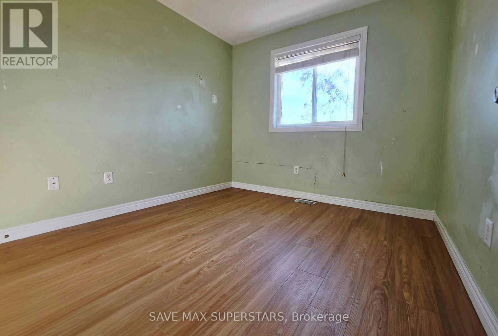
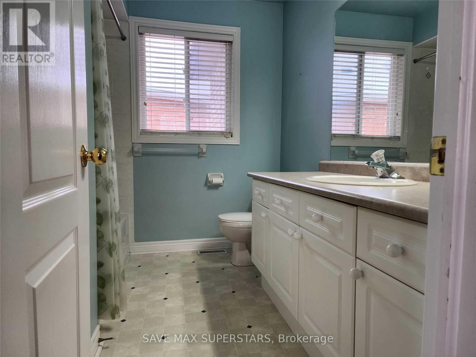
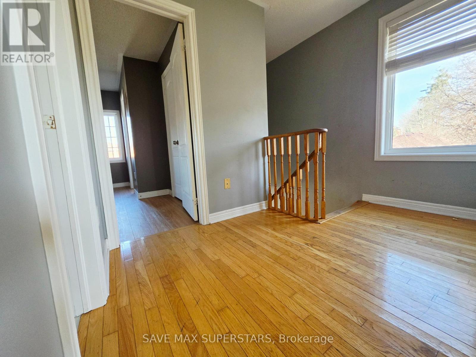
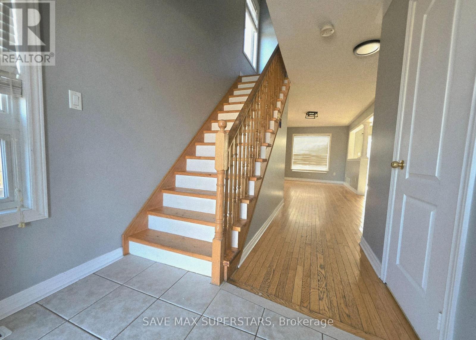
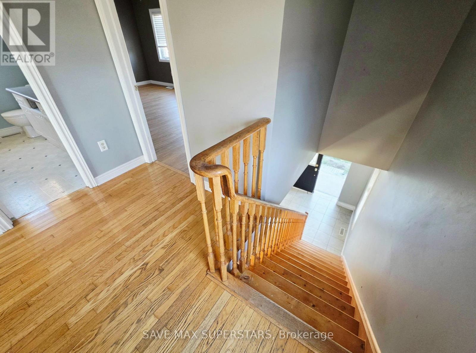
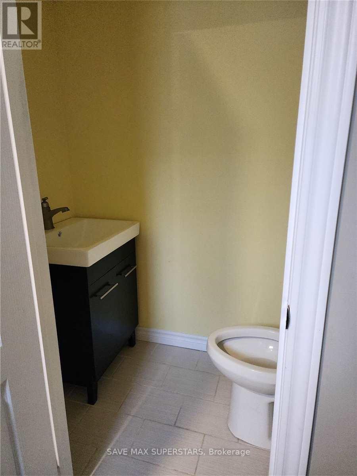
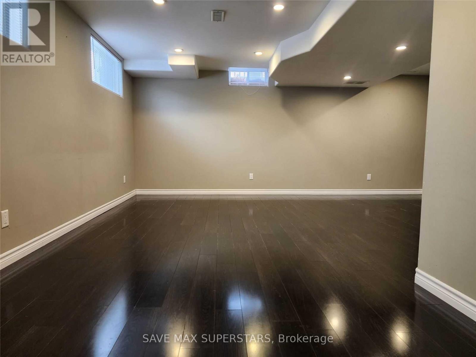
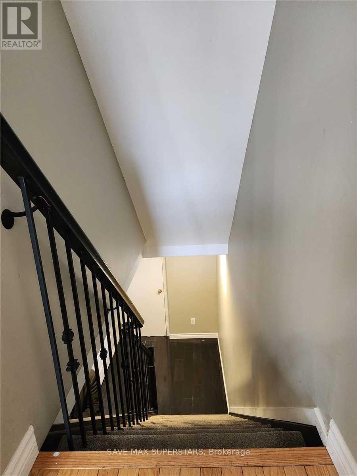
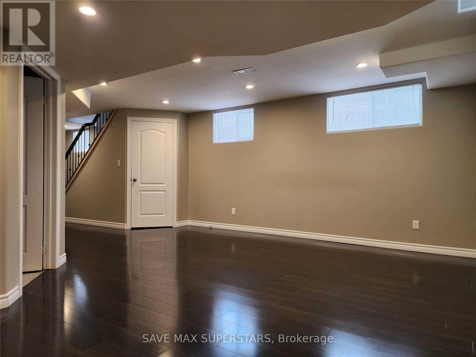
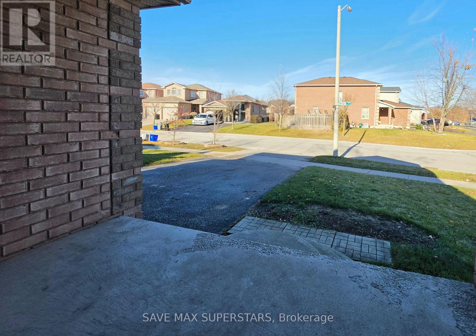
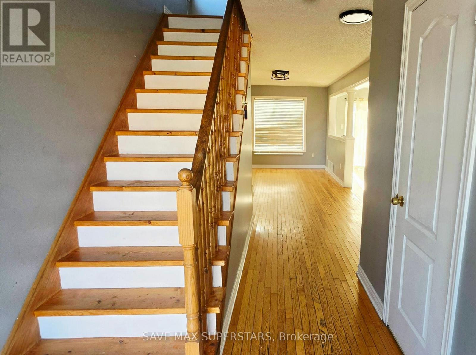
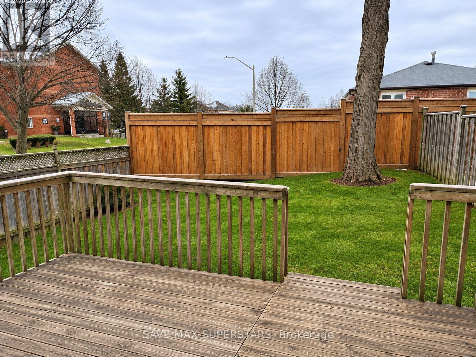
BRIGHT & SPACIOUS DETACHED HOME FOR LEASE | 3 BEDROOMS | 3.5 BATHROOMS | Enjoy the added appeal of a newly upgraded staircase and brand-new upper-level flooring, bringing a fresh, modern touch to the home.FINISHED BASEMENT. Welcome to this beautiful two-storey detached home offering a perfect blend of space, comfort, and convenience! Featuring 3 spacious bedrooms and 3.5 bathrooms, this inviting home boasts a generous family room with hardwood flooring and a large country-style kitchen equipped with stainless steel appliances and a spacious breakfast area, with a walkout to the deck-perfectfor relaxing or entertaining. The kitchen also offers convenient access to the attached garage. The oversized primary bedroom features a large window, a walk-in closet, and a private 3-piece ensuite with a standing shower. Two additional generously sized bedrooms offer abundant natural light and share a second full bathroom. The fully finished basement, completed in recent years, provides valuable additional living space for your family's needs. Outside, enjoy a large fenced backyard and a private three-car driveway. Enjoy an unbeatable lifestyle with everyday essentials close at hand! Conveniently locatedwithin walking distance of schools, parks, bus stops, daycare, grocery stores, and otherneighbourhood amenities.A fantastic opportunity to lease a spacious family home in a convenient location. Don't missout-book your private viewing today! (id:66412)
Property Details
| MLS® Number | S14125934 |
| Property Type | Single Family |
| Community Name | Holly |
| Amenities Near By | Hospital, Park, Place Of Worship, Public Transit |
| Features | Sump Pump |
| Parking Space Total | 4 |
| Structure | Deck, Porch |
Building
| Bathroom Total | 4 |
| Bedrooms Above Ground | 3 |
| Bedrooms Below Ground | 1 |
| Bedrooms Total | 4 |
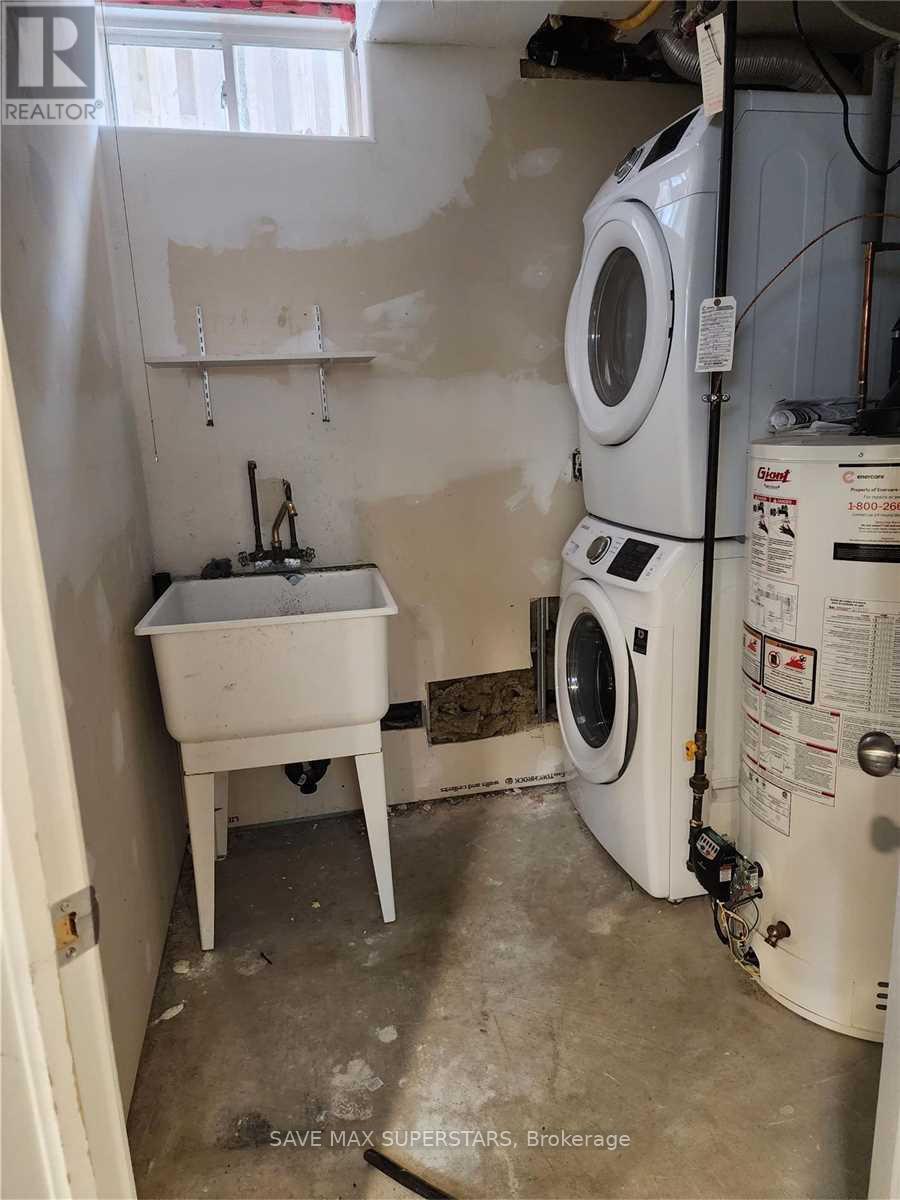
| Appliances | Water Heater, Dishwasher, Dryer, Stove, Washer, Window Coverings, Refrigerator |
| Basement Development | Finished |
| Basement Type | N/a (finished) |
| Construction Style Attachment | Detached |
| Cooling Type | Central Air Conditioning |
| Exterior Finish | Brick |
| Fire Protection | Smoke Detectors |
| Foundation Type | Concrete |
| Half Bath Total | 2 |
| Heating Fuel | Natural Gas |
| Heating Type | Forced Air |
| Stories Total | 2 |
| Size Interior | 1,500 - 2,000 Sqft |
| Type | House |
| Utility Water | Municipal Water |
Parking
| Attached Garage | |
| Garage |
Land
| Acreage | No |
| Fence Type | Fenced Yard |
| Land Amenities | Hospital, Park, Place Of Worship, Public Transit |
| Sewer | Sanitary Sewer |
| Size Depth | 104 Ft |
| Size Frontage | 44 Ft |
| Size Irregular | 44 X 104 Ft |
| Size Total Text | 44 X 104 Ft|under 1/2 Acre |
https://www.realtor.ca/real-estate/30454409/1-lister-drive-barrie-holly-holly
Contact Us
Contact us for more information

Nikhil Dwivedi
Salesperson
(647) 904-4547
4 Cedar Pointe Dr Unit Q
Barrie, Ontario L4N 5R7
(705) 999-3500

The trademarks REALTOR®, REALTORS®, and the REALTOR® logo are controlled by The Canadian Real Estate Association (CREA) and identify real estate professionals who are members of CREA. The trademarks MLS®, Multiple Listing Service® and the associated logos are owned by The Canadian Real Estate Association (CREA) and identify the quality of services provided by real estate professionals who are members of CREA. The trademark DDF® is owned by The Canadian Real Estate Association (CREA) and identifies CREA's Data Distribution Facility (DDF®)
November 20 2026 07:29:33
Toronto Regional Real Estate Board
Save Max Superstars

