10 Redwood Court Barrie, Ontario L4M 5G7

$674,000
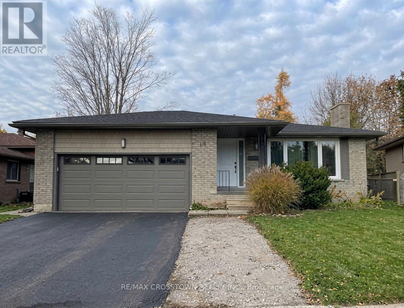
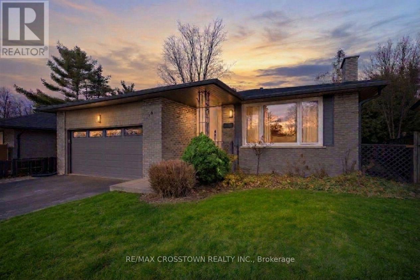
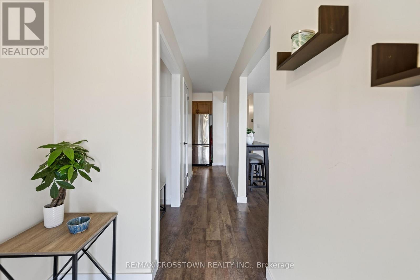
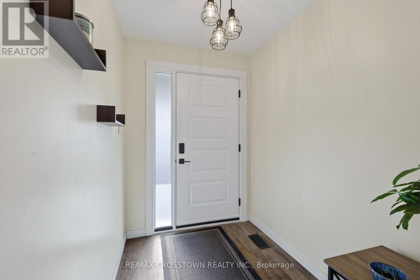
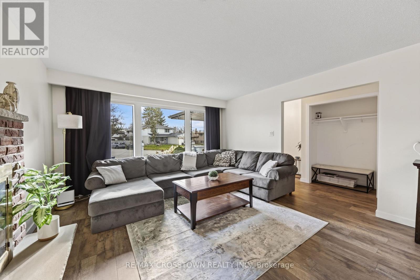
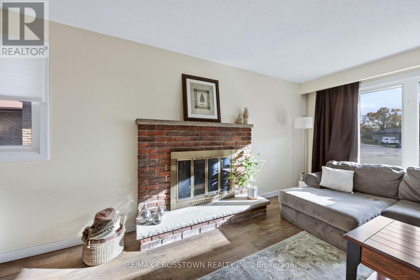
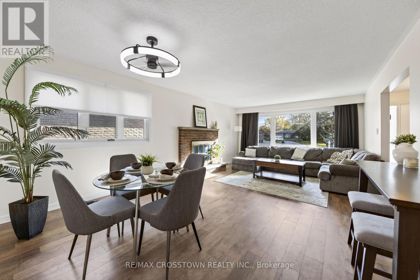
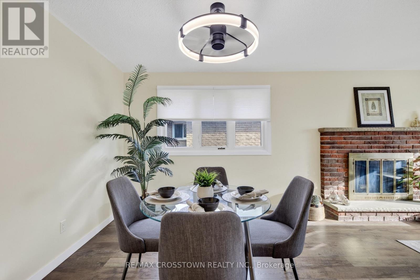
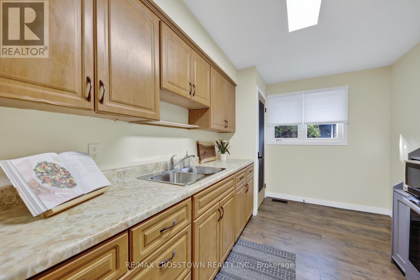
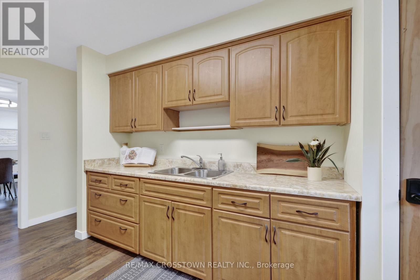
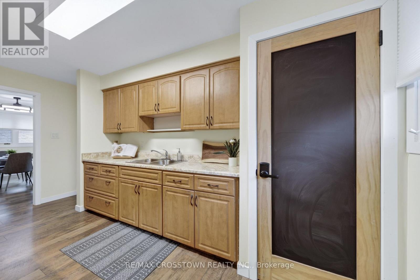
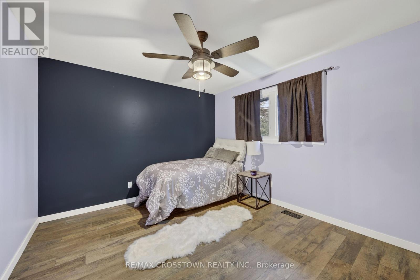
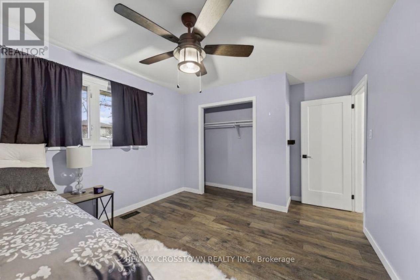
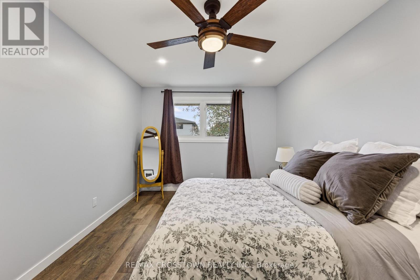
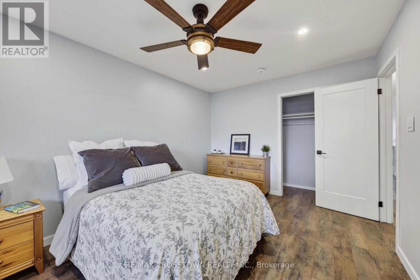
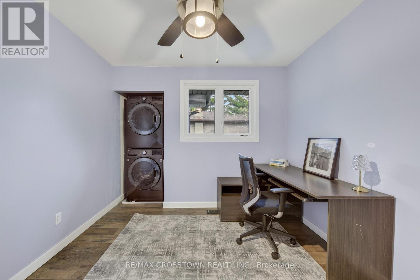
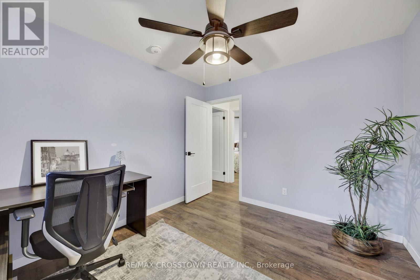
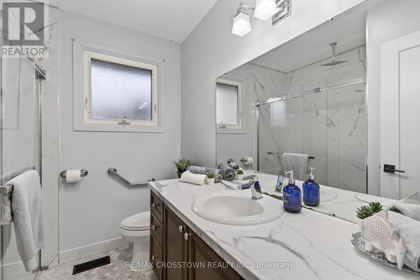
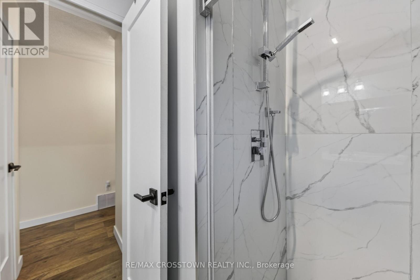
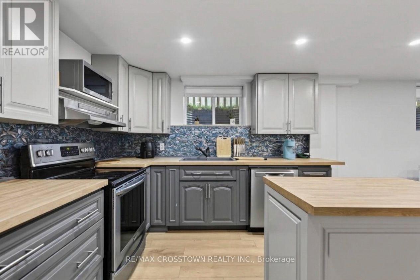
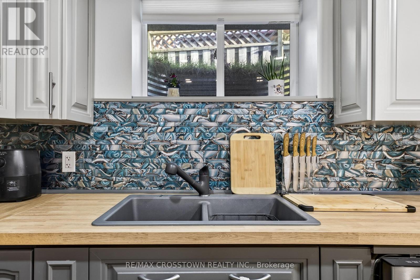
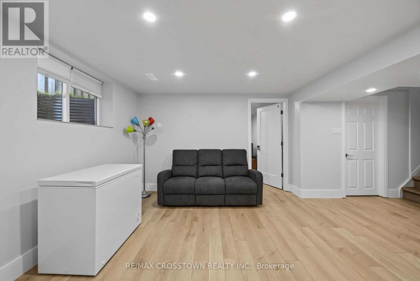
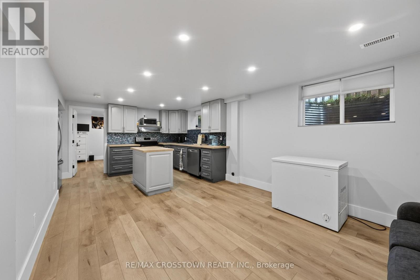
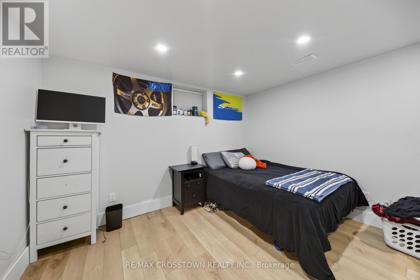
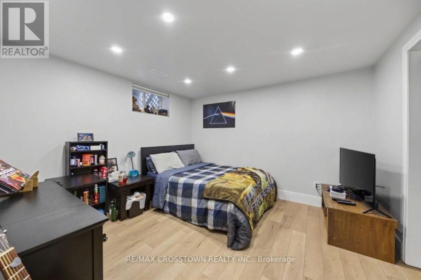
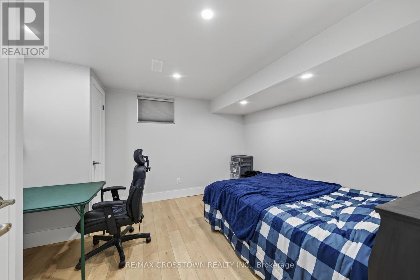
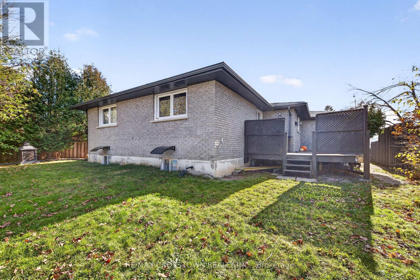
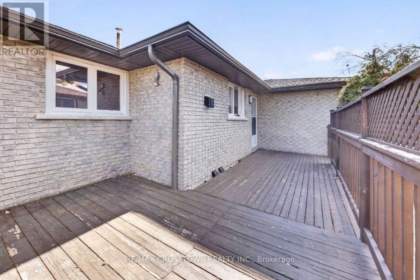
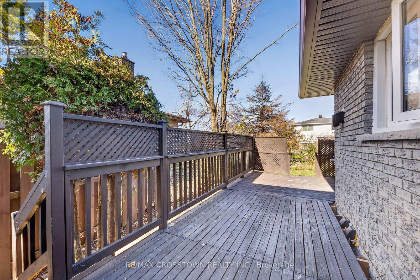
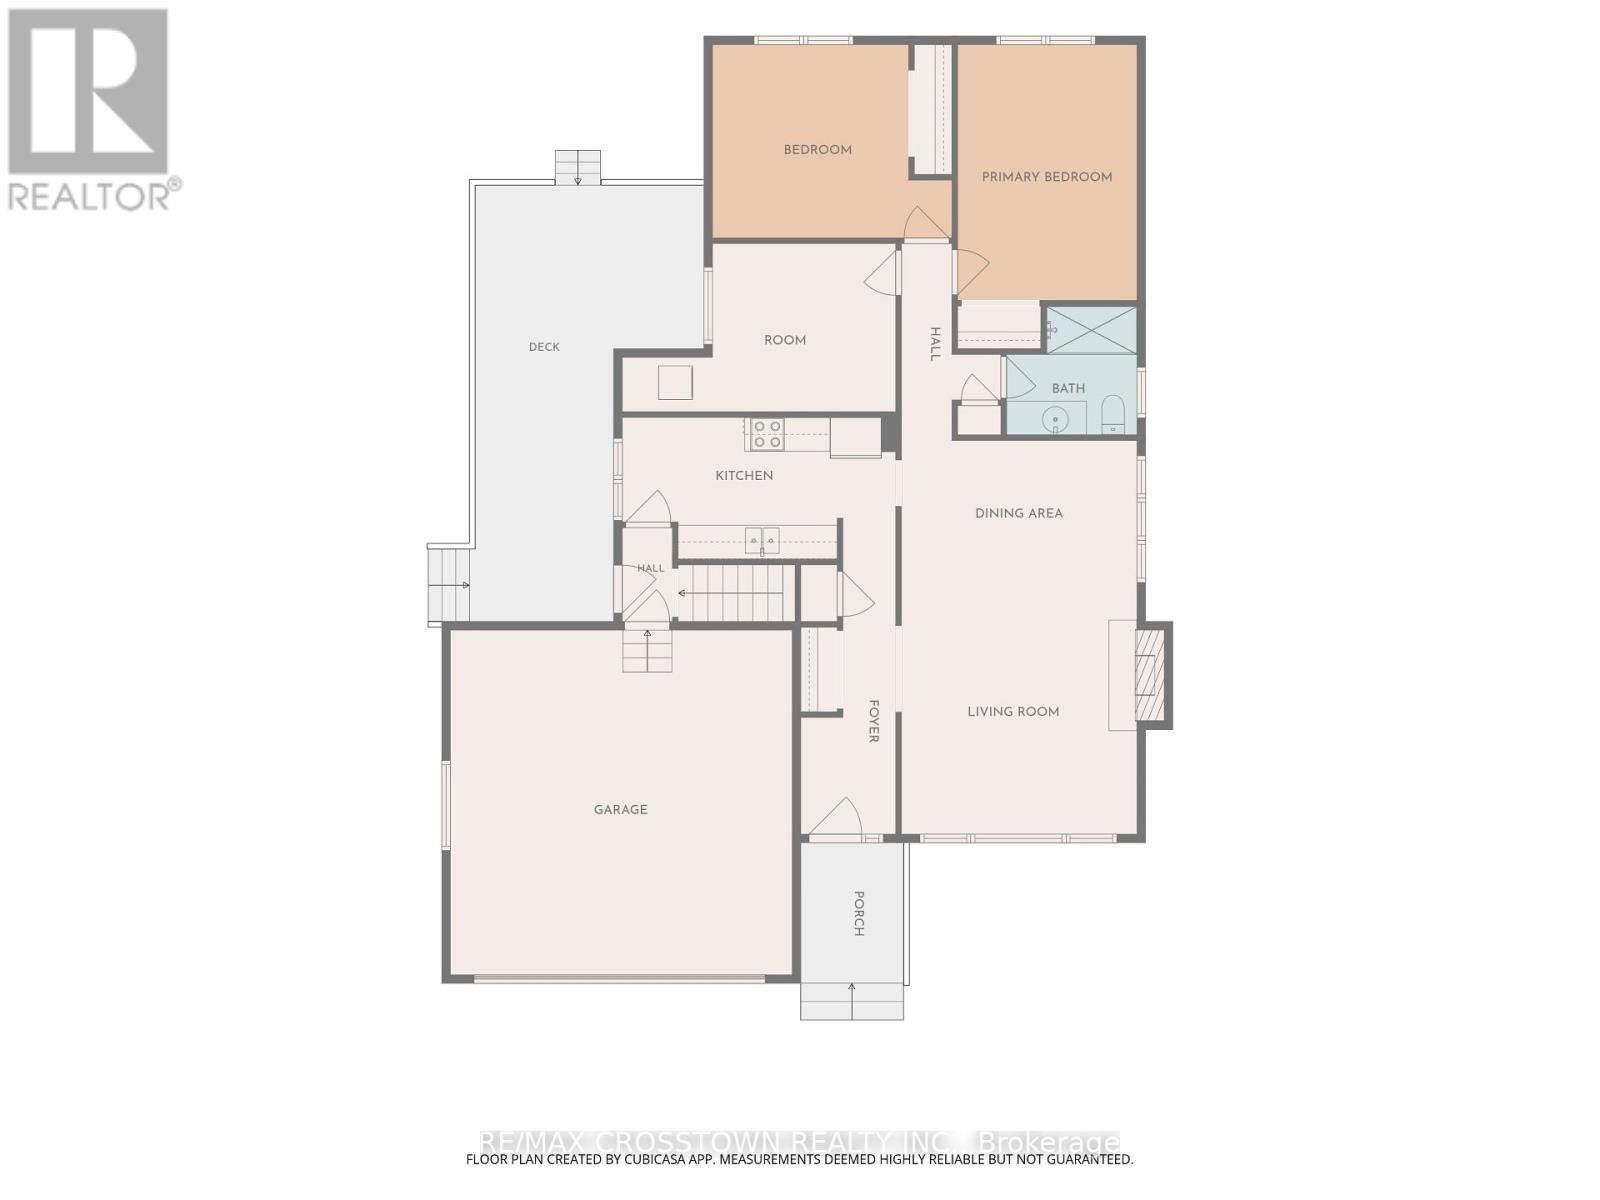
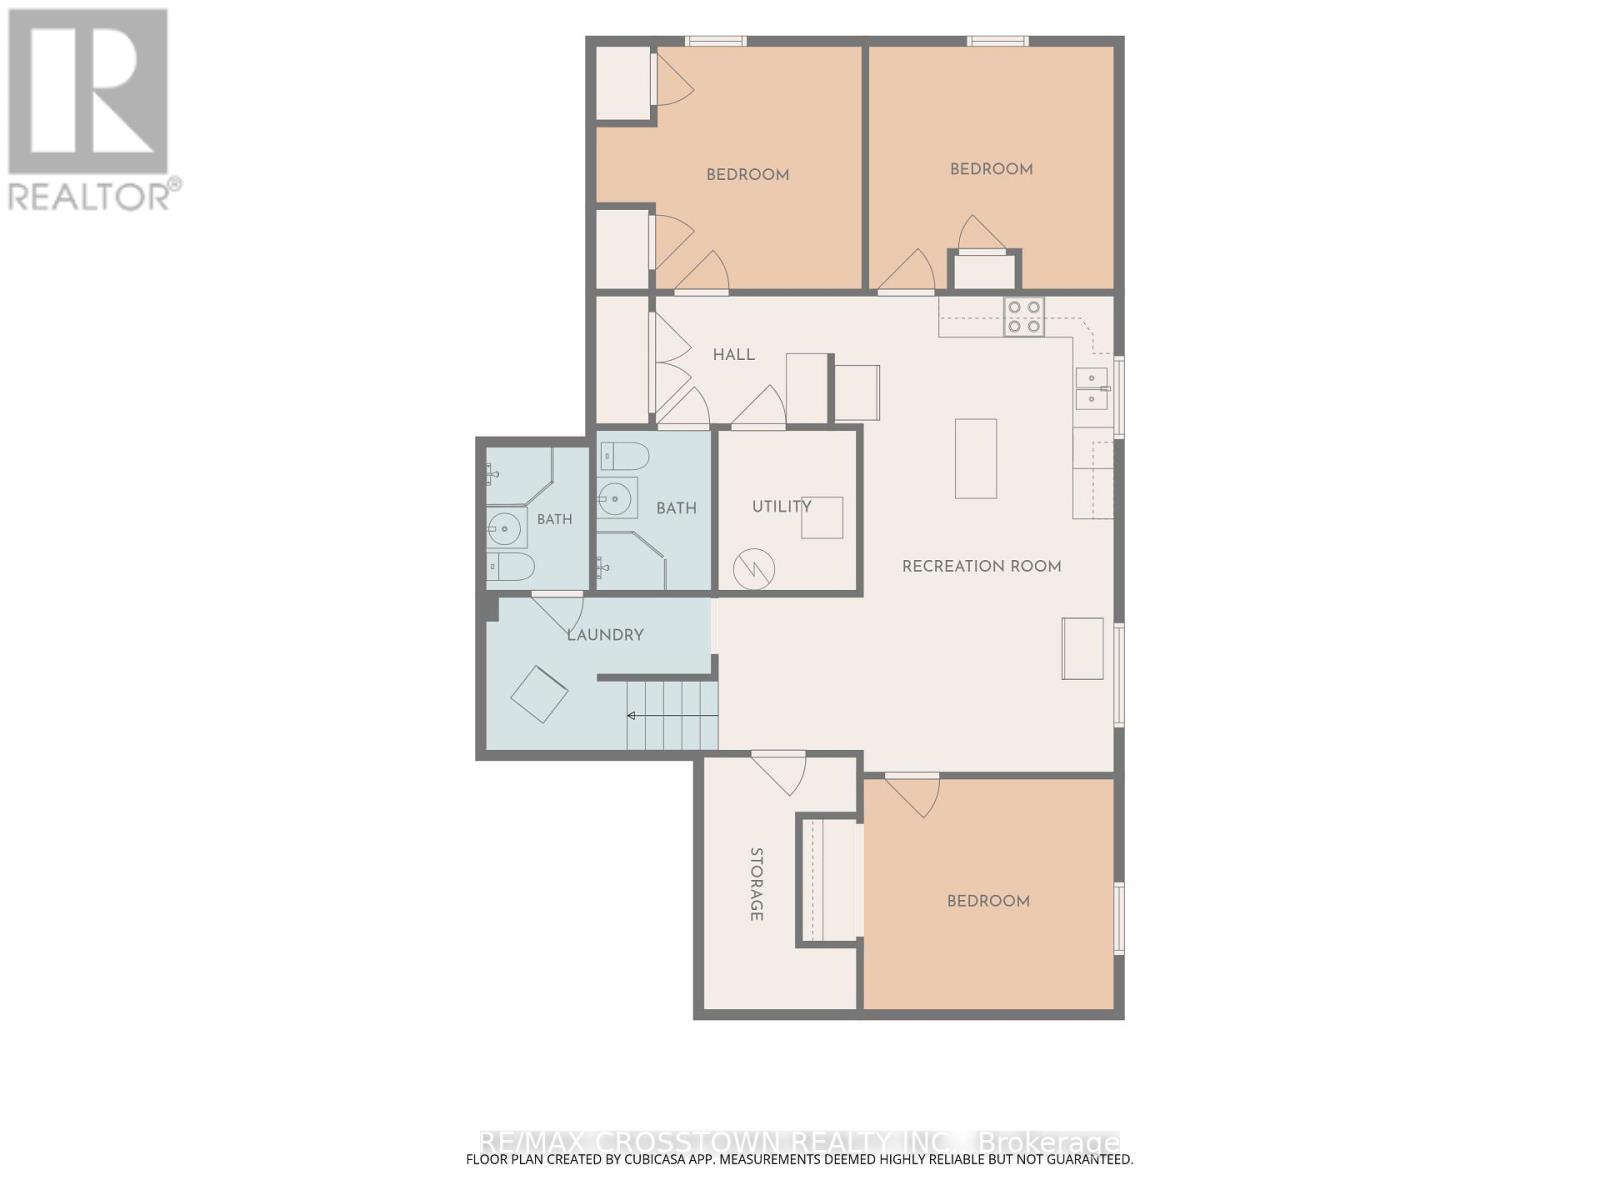
Welcome to this versatile 3+3 bedroom detached bungalow set on a mature, treed lot in Barrie's sought-after East End. Offering over 2,100 sq. ft. of finished living space, an attached double garage with convenient inside entry, and ample driveway parking, this home is ideal for first time buyers, growing families, multi-generational living, or savvy investors. The bright main floor features a large new front window, front door, a renovated bathroom (2023), main-floor laundry, and a functional kitchen with a walkout to a spacious deck overlooking the private treed backyard. A separate entrance leads to the fully renovated lower level-complete with a beautiful kitchen island, extra living space, 3 generous bedrooms, two 3-piece bathrooms, and dedicated laundry-offering exceptional in-law or income potential. Enjoy carpet-free living throughout with updated laminate flooring (2024) and newer windows (2024). Unbeatable location minutes from RVH, Georgian College, North Barrie Crossing, parks, Kempenfelt Bay, and Hwy 400 for effortless commuting. This home is turnkey and ready for you! Flexible closing available! (id:66412)
Open House
This property has open houses!
12:00 pm
Ends at:2:00 pm
Property Details
| MLS® Number | S14194658 |
| Property Type | Single Family |
| Community Name | Grove East |
| Amenities Near By | Hospital, Park, Public Transit, Schools |
| Equipment Type | Water Heater |
| Features | Cul-de-sac, Irregular Lot Size, Carpet Free, In-law Suite |
| Parking Space Total | 5 |
| Rental Equipment Type | Water Heater |
| Structure | Deck |
| View Type | City View |
Building
| Bathroom Total | 3 |
| Bedrooms Above Ground | 3 |
| Bedrooms Below Ground | 3 |
| Bedrooms Total | 6 |
| Age | 51 To 99 Years |
| Amenities | Fireplace(s) |
| Appliances | Garage Door Opener Remote(s), Water Heater |
| Architectural Style | Bungalow |
| Basement Development | Finished |
| Basement Features | Apartment In Basement, Separate Entrance |
| Basement Type | N/a, N/a, Full, N/a (finished) |
| Construction Style Attachment | Detached |
| Cooling Type | Central Air Conditioning |
| Exterior Finish | Brick |
| Fire Protection | Controlled Entry |
| Fireplace Present | Yes |
| Fireplace Total | 1 |
| Flooring Type | Laminate |
| Foundation Type | Concrete |
| Heating Fuel | Electric |
| Heating Type | Forced Air |
| Stories Total | 1 |
| Size Interior | 1,100 - 1,500 Sqft |
| Type | House |
| Utility Water | Municipal Water |
Parking
| Attached Garage | |
| Garage | |
| Inside Entry |
Land
| Acreage | No |
| Fence Type | Fenced Yard |
| Land Amenities | Hospital, Park, Public Transit, Schools |
| Sewer | Sanitary Sewer |
| Size Depth | 110 Ft |
| Size Frontage | 44 Ft ,9 In |
| Size Irregular | 44.8 X 110 Ft ; 110.01ft X44.77ftx105.75ftx65.01ft |
| Size Total Text | 44.8 X 110 Ft ; 110.01ft X44.77ftx105.75ftx65.01ft |
| Zoning Description | R2 |
Rooms
| Level | Type | Length | Width | Dimensions |
|---|---|---|---|---|
| Lower Level | Living Room | 6.94 m | 5.76 m | 6.94 m x 5.76 m |
| Lower Level | Bedroom | 3.65 m | 3.36 m | 3.65 m x 3.36 m |
| Lower Level | Bedroom | 3.87 m | 3.54 m | 3.87 m x 3.54 m |
| Lower Level | Bedroom | 3.57 m | 3.54 m | 3.57 m x 3.54 m |
| Main Level | Kitchen | 4.81 m | 2.53 m | 4.81 m x 2.53 m |
| Main Level | Living Room | 7.01 m | 4.16 m | 7.01 m x 4.16 m |
| Main Level | Primary Bedroom | 3.32 m | 3.63 m | 3.32 m x 3.63 m |
| Main Level | Bedroom | 4.42 m | 3.11 m | 4.42 m x 3.11 m |
Utilities
| Cable | Installed |
| Electricity | Installed |
| Sewer | Installed |
https://www.realtor.ca/real-estate/30528247/10-redwood-court-barrie-grove-east-grove-east
Contact Us
Contact us for more information

Melanie Forrest
Salesperson
www.facebook.com/profile.php?id=61559122941403
253 Barrie Street
Thornton, Ontario L0L 2N0
(705) 739-1000
(705) 739-1002
www.remaxcrosstown.ca/

The trademarks REALTOR®, REALTORS®, and the REALTOR® logo are controlled by The Canadian Real Estate Association (CREA) and identify real estate professionals who are members of CREA. The trademarks MLS®, Multiple Listing Service® and the associated logos are owned by The Canadian Real Estate Association (CREA) and identify the quality of services provided by real estate professionals who are members of CREA. The trademark DDF® is owned by The Canadian Real Estate Association (CREA) and identifies CREA's Data Distribution Facility (DDF®)
November 19 2026 05:46:07
Toronto Regional Real Estate Board
RE/MAX Crosstown Realty Inc.

