103 - 1 Quail Crescent Barrie, Ontario L4N 6W9

$374,900Maintenance, Insurance, Common Area Maintenance, Water
$743.35 Monthly
Maintenance, Insurance, Common Area Maintenance, Water
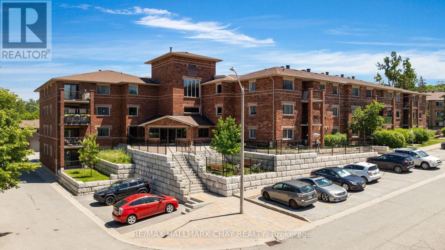
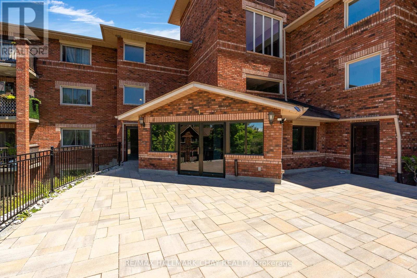
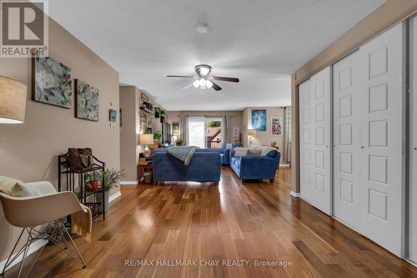
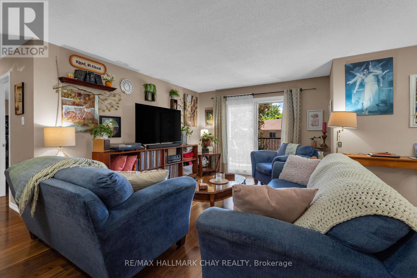
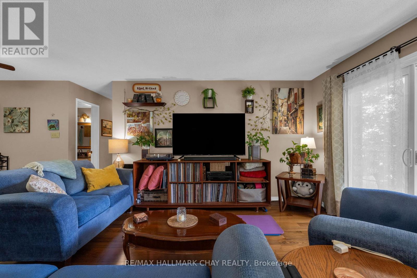
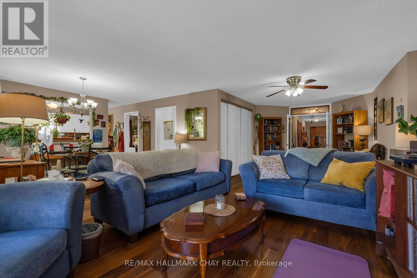
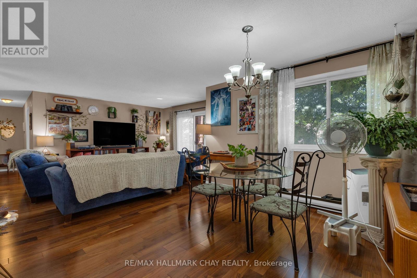
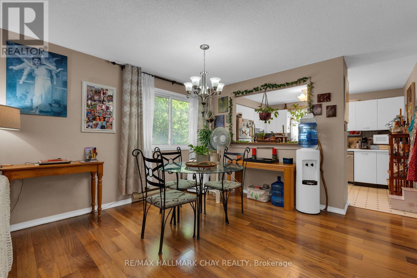
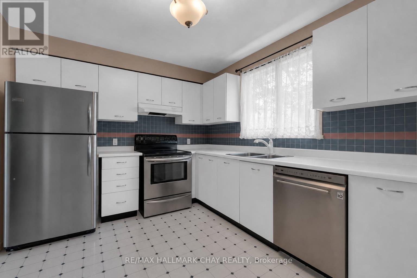
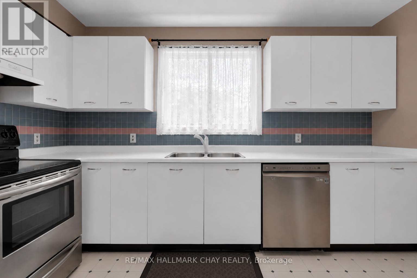
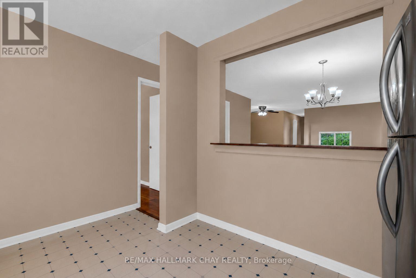
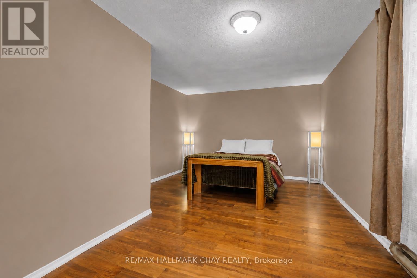
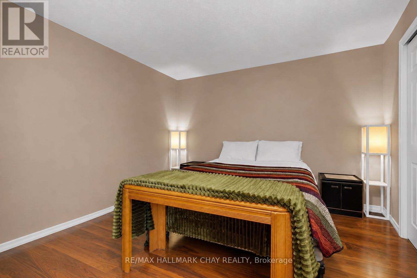
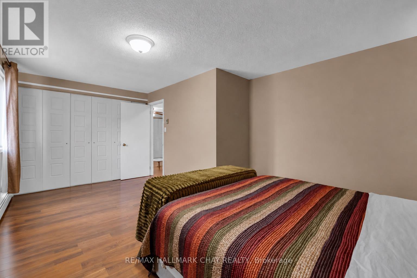
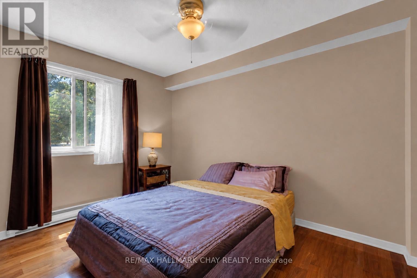
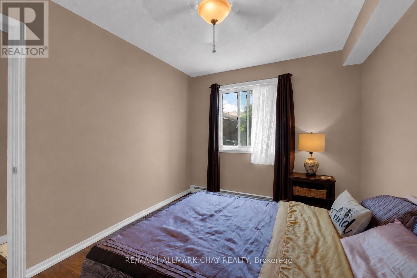
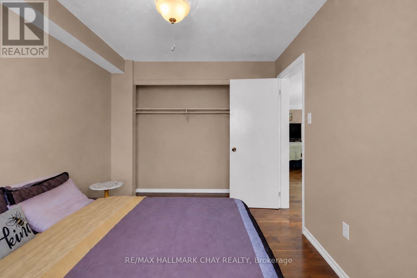
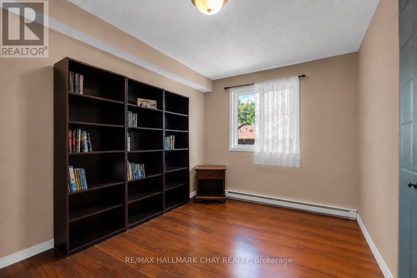
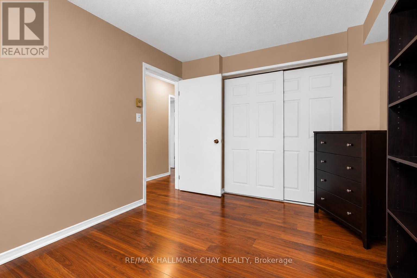
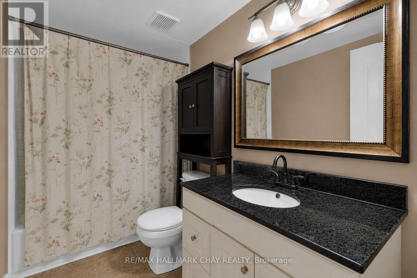
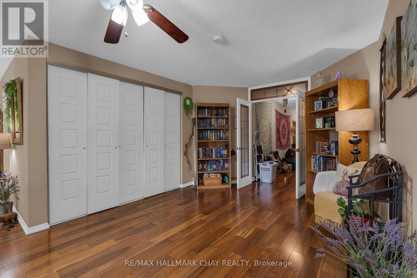
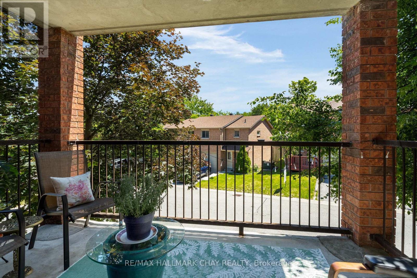
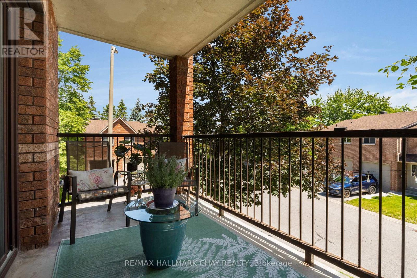
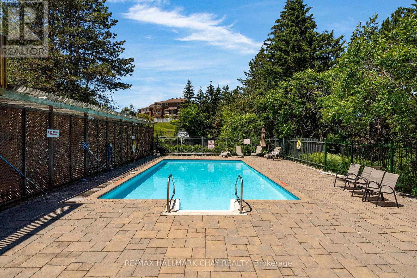
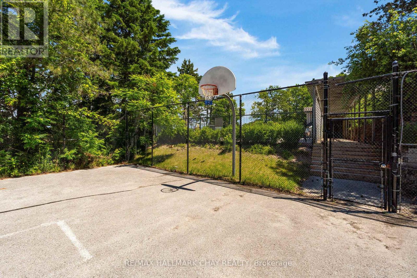
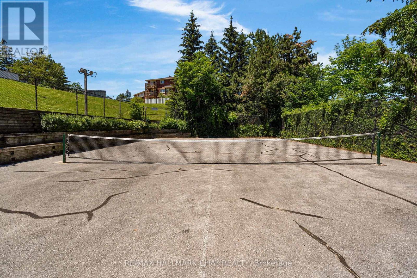
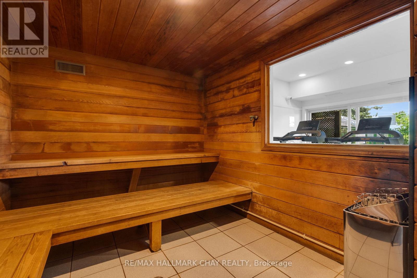
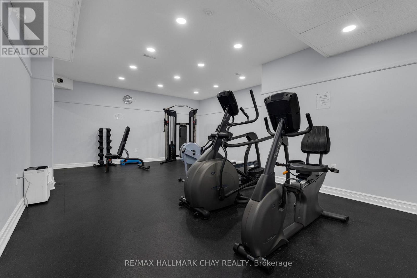
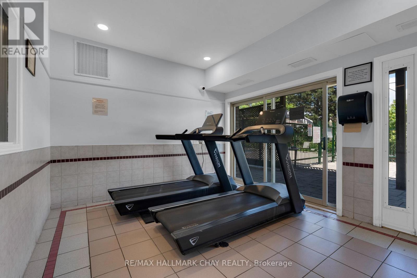
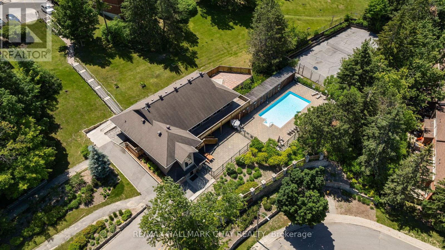
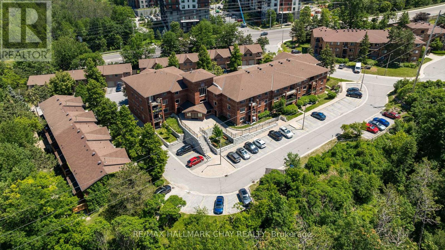
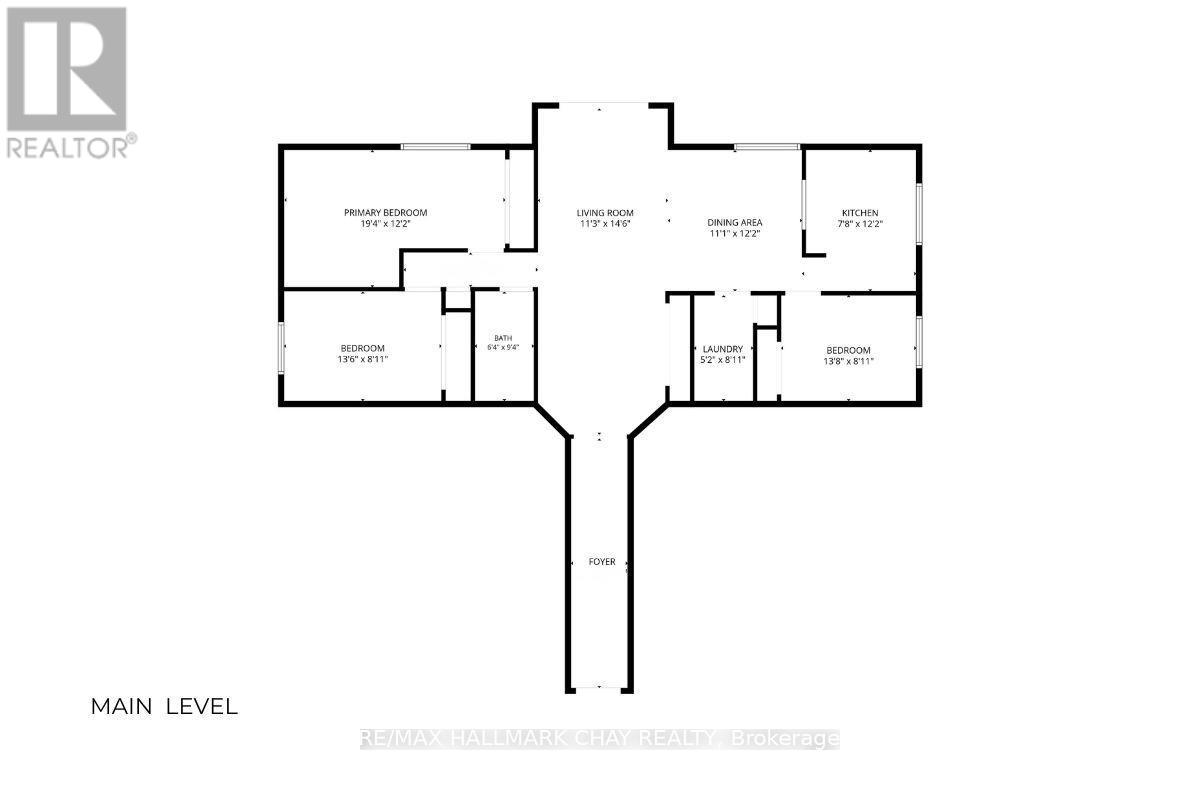
$743.35 MonthlyWelcome to #103 - 1 Quail Crescent in Barrie's fantastic Timberwalk Community. This 3 bedroom condo is a rare offering in the city of Barrie and here's why - it's located on the MAIN FLOOR of the building which means there are no stairs to climb, The unit is huge at 1,400 sq.ft., and it's in completely move-in ready condition! This unit is perfect for - Someone with mobility issues, a down-sizer that doesn't want to sacrifice on space, a first time buyer looking to break into the market, or even a young family. This corner unit features an open concept floor plan with large living, dining, and kitchen spaces that are flooded with natural light. There is a ton of functional space in this unit with 3 large bedrooms, a dedicated laundry room, and a huge entry foyer, so storage is definitely not a problem. Updates to this unit include beautiful engineered hardwood floors which run throughout most of the space and bright neutral paint tones. A private balcony provides for some great outdoor space. Now let's talk about what can be found in the community. Timberwalk has an amenities list that is second to none - outdoor pool, basketball/tennis court, gym, party room, sauna, and multiple playgrounds for the kids. Walking trails and forest surround this community yet you are just a moment away from all of your daily amenities - grocery, restaurants, shopping, services, entertainment, four season recreation and highway 400 access. Tremendous value at this price! (id:66412)
Property Details
| MLS® Number | S13815308 |
| Property Type | Single Family |
| Community Name | Ardagh |
| Amenities Near By | Park, Public Transit |
| Community Features | Pets Allowed With Restrictions, School Bus, Community Centre |
| Features | Wooded Area, Balcony, Carpet Free, In Suite Laundry |
| Parking Space Total | 1 |
| Pool Type | Outdoor Pool |
| Structure | Tennis Court |
Building
| Bathroom Total | 1 |
| Bedrooms Above Ground | 3 |
| Bedrooms Total | 3 |
| Amenities | Exercise Centre, Party Room |
| Appliances | Dishwasher, Dryer, Stove, Washer, Refrigerator |
| Basement Type | None |
| Cooling Type | None |
| Exterior Finish | Brick |
| Fire Protection | Smoke Detectors |
| Heating Fuel | Electric |
| Heating Type | Baseboard Heaters |
| Size Interior | 1,400 - 1,599 Sqft |
| Type | Apartment |
Parking
| No Garage |
Land
| Acreage | No |
| Land Amenities | Park, Public Transit |
Rooms
| Level | Type | Length | Width | Dimensions |
|---|---|---|---|---|
| Main Level | Living Room | 4.42 m | 3.43 m | 4.42 m x 3.43 m |
| Main Level | Dining Room | 3.71 m | 3.38 m | 3.71 m x 3.38 m |
| Main Level | Kitchen | 3.71 m | 2.34 m | 3.71 m x 2.34 m |
| Main Level | Primary Bedroom | 3.71 m | 5.89 m | 3.71 m x 5.89 m |
| Main Level | Bedroom 2 | 2.72 m | 4.17 m | 2.72 m x 4.17 m |
| Main Level | Bedroom 3 | 2.72 m | 4.11 m | 2.72 m x 4.11 m |
| Main Level | Laundry Room | 2.72 m | 1.57 m | 2.72 m x 1.57 m |
| Main Level | Foyer | 6.55 m | 1.4 m | 6.55 m x 1.4 m |
https://www.realtor.ca/real-estate/30313032/103-1-quail-crescent-barrie-ardagh-ardagh
Contact Us
Contact us for more information

Adam Joshua Davis
Salesperson
kwteam.ca/
www.facebook.com/Adam-Davis-KW-Team-146338015468653
www.linkedin.com/in/adam-davis-5a762029/
218 Bayfield St, 100078 & 100431
Barrie, Ontario L4M 3B6
(705) 722-7100
(705) 722-5246
www.remaxchay.com/

Scott Woolsey
Salesperson
www.kwteam.ca/
www.facebook.com/thekwteam
www.linkedin.com/in/scott-woolsey-66a2b717/
218 Bayfield St, 100078 & 100431
Barrie, Ontario L4M 3B6
(705) 722-7100
(705) 722-5246
www.remaxchay.com/

The trademarks REALTOR®, REALTORS®, and the REALTOR® logo are controlled by The Canadian Real Estate Association (CREA) and identify real estate professionals who are members of CREA. The trademarks MLS®, Multiple Listing Service® and the associated logos are owned by The Canadian Real Estate Association (CREA) and identify the quality of services provided by real estate professionals who are members of CREA. The trademark DDF® is owned by The Canadian Real Estate Association (CREA) and identifies CREA's Data Distribution Facility (DDF®)
September 22 2026 06:59:11
Toronto Regional Real Estate Board
RE/MAX Hallmark Chay Realty

