

109 Wessenger Drive Barrie, Ontario L4N 8P5

$2,700 Monthly
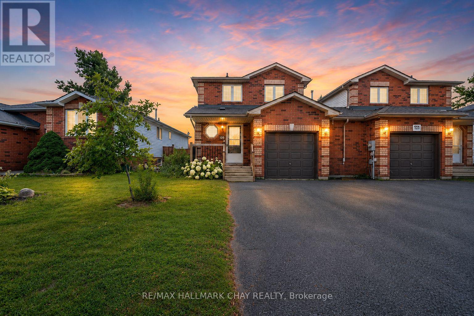
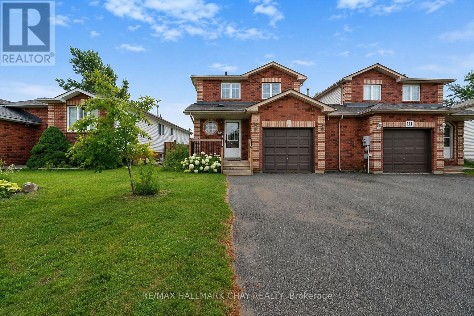
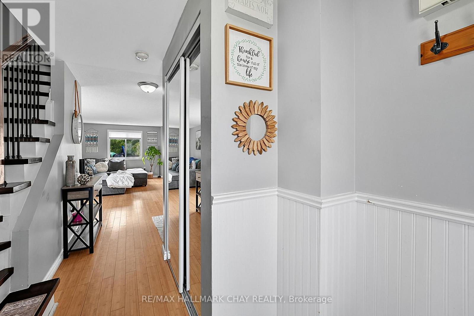
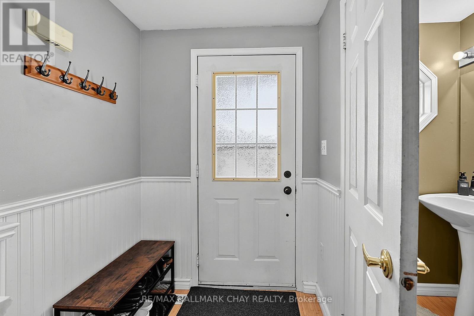
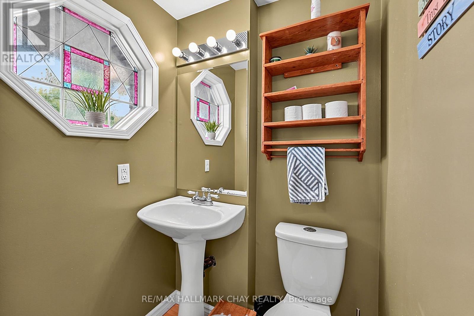
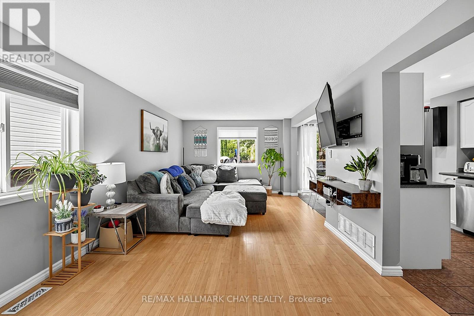
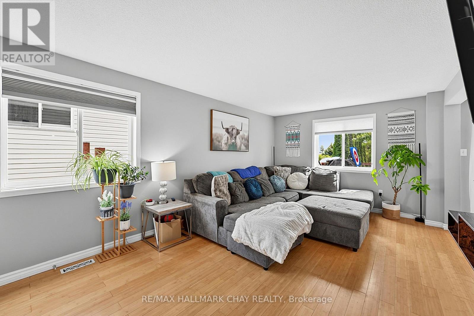
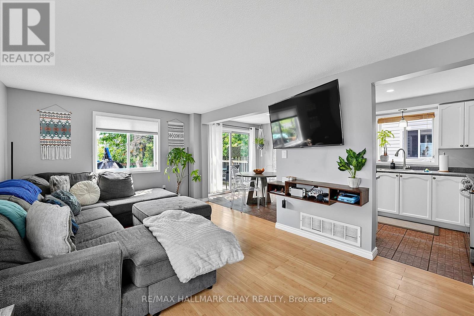
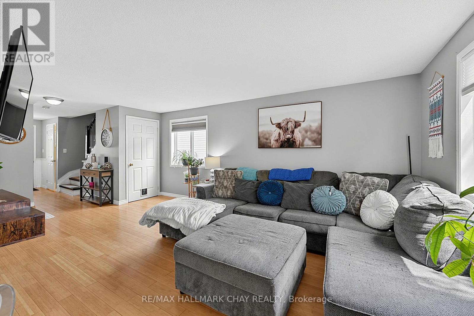
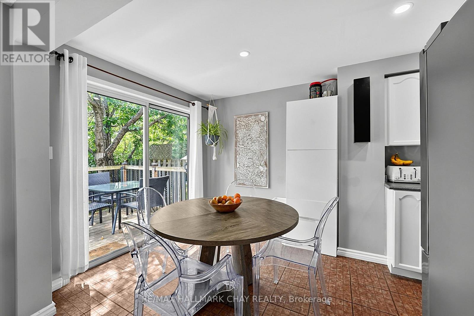
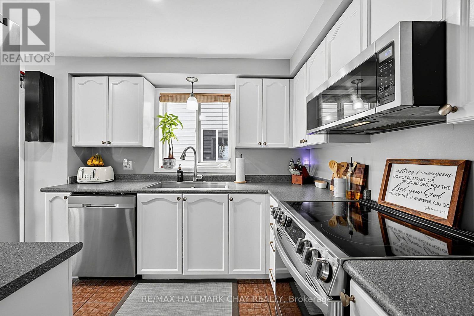
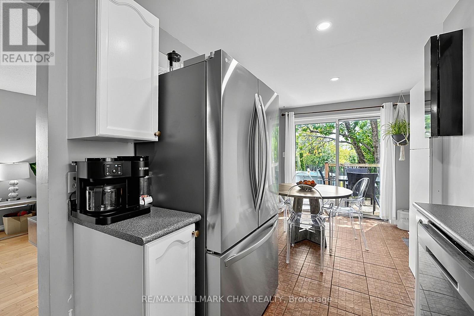
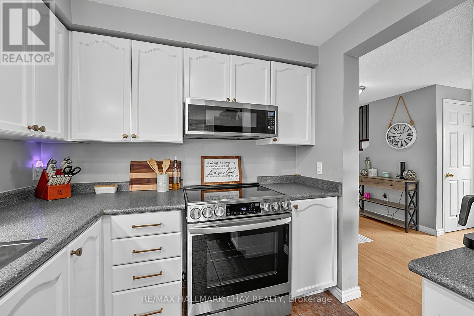
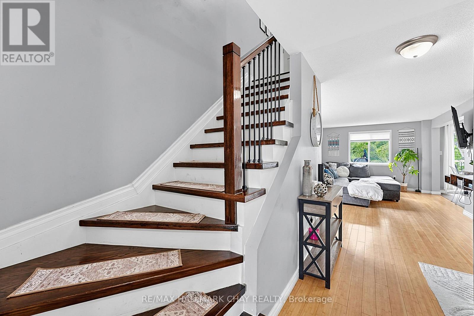
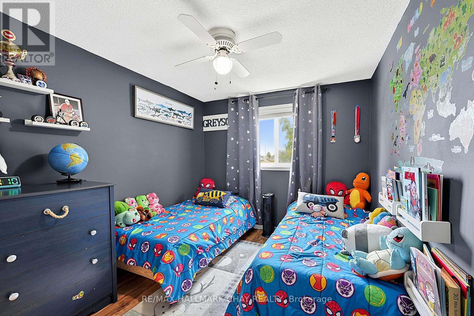
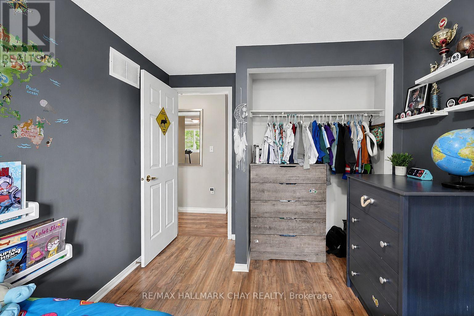
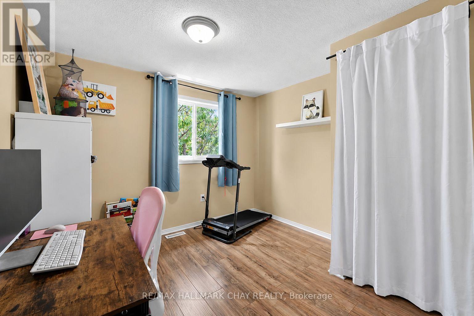
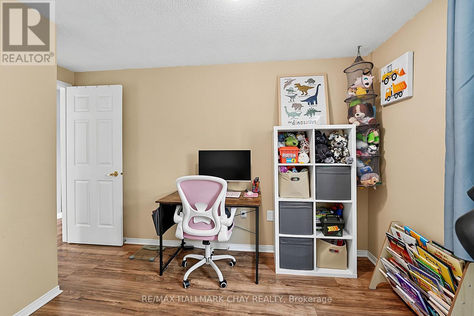
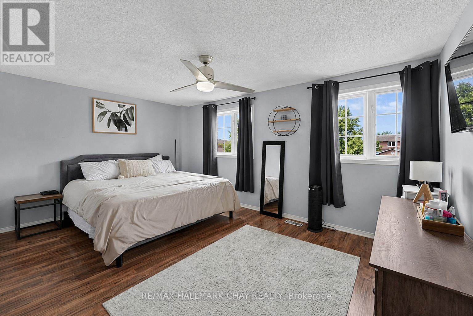
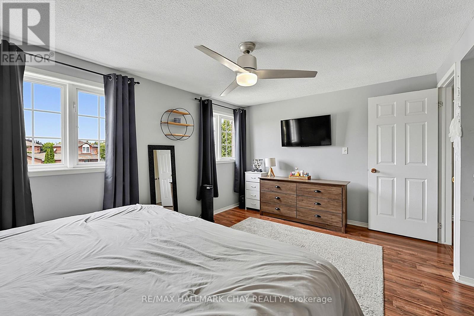
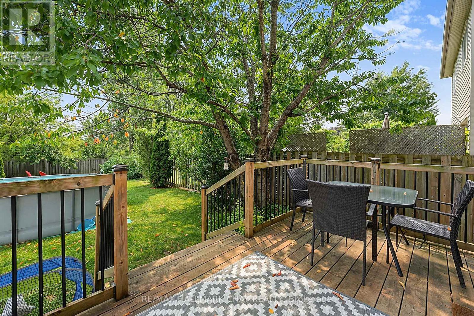
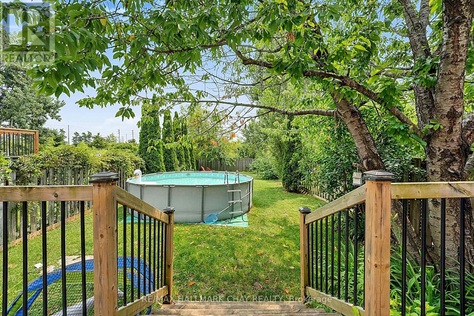
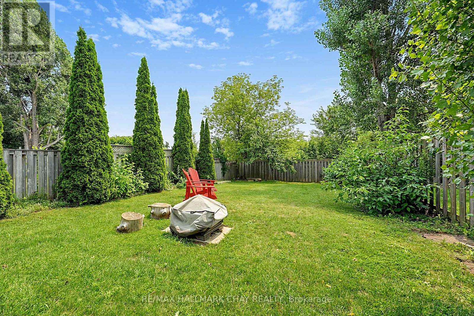
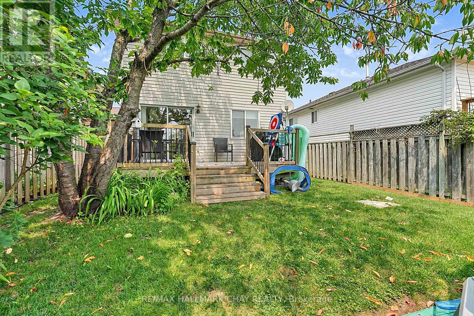
Welcome to this beautifully maintained 3-bedroom, 2-bathroom home for lease in Barrie's highly sought-after Holly neighbourhood. Offering a bright, functional layout with tasteful finishes throughout, this home has been lovingly cared for and is move-in ready.The spacious living areas provide plenty of room to relax and entertain, while the well-appointed kitchen and comfortable bedrooms make everyday living effortless. Enjoy the unfinished basement, ready to be used for whatever suits your family's needs. The huge yard is the perfect place to relax or enjoy some fun in the sun!Ideally situated in Barrie's desirable south end, you'll enjoy easy access to Highway 400, making commuting a breeze. Just minutes from excellent schools, parks, walking trails, shopping, restaurants, recreation centres, public transit, and the Park Place shopping district, everything you need is close by. This fantastic family-friendly neighbourhood offers the perfect balance of convenience and community. This is the perfect place to call home. (id:66412)
Property Details
| MLS® Number | S13613604 |
| Property Type | Single Family |
| Community Name | Holly |
| Features | Carpet Free |
| Parking Space Total | 3 |
Building
| Bathroom Total | 2 |
| Bedrooms Above Ground | 3 |
| Bedrooms Total | 3 |
| Appliances | Dishwasher, Dryer, Stove, Washer, Window Coverings, Refrigerator |
| Basement Development | Unfinished |
| Basement Type | N/a (unfinished) |
| Construction Style Attachment | Link |
| Cooling Type | Central Air Conditioning |
| Exterior Finish | Brick |
| Foundation Type | Concrete |
| Half Bath Total | 1 |
| Heating Fuel | Natural Gas |
| Heating Type | Forced Air |
| Stories Total | 2 |
| Size Interior | 1,100 - 1,500 Sqft |
| Type | House |
| Utility Water | Municipal Water |
Parking
| Attached Garage | |
| Garage |
Land
| Acreage | No |
| Fence Type | Fully Fenced |
| Sewer | Sanitary Sewer |
| Size Irregular | . |
| Size Total Text | . |
Rooms
| Level | Type | Length | Width | Dimensions |
|---|---|---|---|---|
| Second Level | Primary Bedroom | 4.8 m | 3.3 m | 4.8 m x 3.3 m |
| Second Level | Bedroom 2 | 3.66 m | 2.79 m | 3.66 m x 2.79 m |
| Second Level | Bedroom 3 | 3.66 m | 3.05 m | 3.66 m x 3.05 m |
| Main Level | Kitchen | 5.67 m | 2.44 m | 5.67 m x 2.44 m |
| Main Level | Living Room | 7.62 m | 3.35 m | 7.62 m x 3.35 m |
Utilities
| Cable | Available |
| Electricity | Installed |
| Sewer | Installed |
https://www.realtor.ca/real-estate/30087802/109-wessenger-drive-barrie-holly-holly
Contact Us
Contact us for more information

Curtis Goddard
Broker
www.noworries.ca/
www.facebook.com/TheCurtisGoddardTeam?ref=bookmarks
www.linkedin.com/profile/view?id=AAIAABAYnnoBBiGl18dT3T-tKF14YZ3k-XYsRfk&trk=nav_responsive_
450 Holland St West #4
Bradford, Ontario L3Z 0G1
(705) 722-7100

Heather Vieira
Salesperson
noworries.ca/
www.facebook.com/share/1jDMddiFoDoxU7qY/?mibextid=LQQJ4d
450 Holland St West #4
Bradford, Ontario L3Z 0G1
(705) 722-7100

The trademarks REALTOR®, REALTORS®, and the REALTOR® logo are controlled by The Canadian Real Estate Association (CREA) and identify real estate professionals who are members of CREA. The trademarks MLS®, Multiple Listing Service® and the associated logos are owned by The Canadian Real Estate Association (CREA) and identify the quality of services provided by real estate professionals who are members of CREA. The trademark DDF® is owned by The Canadian Real Estate Association (CREA) and identifies CREA's Data Distribution Facility (DDF®)
July 28 2026 06:33:40
Toronto Regional Real Estate Board
RE/MAX Hallmark Chay Realty

