114 Browning Trail Barrie, Ontario L4N 6R3

$2,795 Monthly
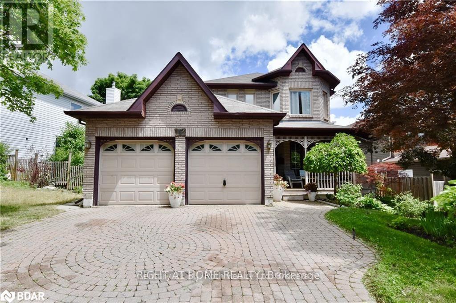
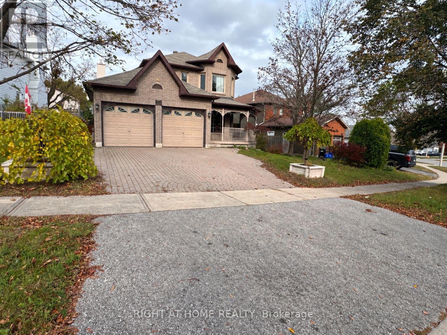
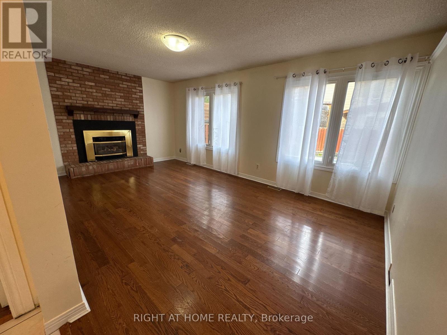
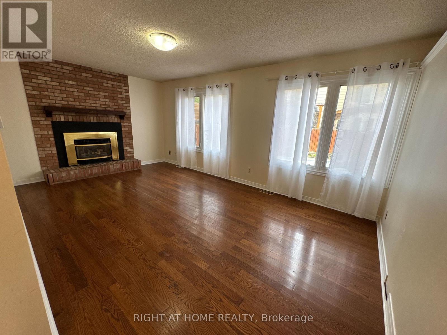
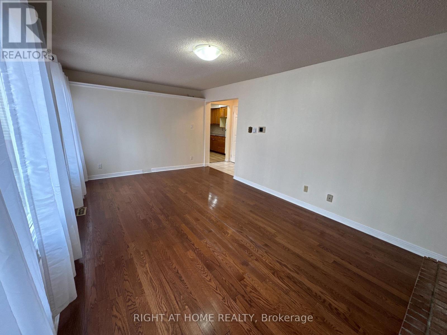
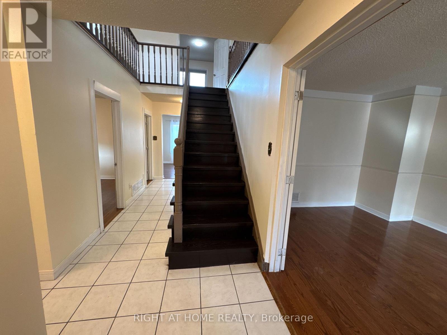
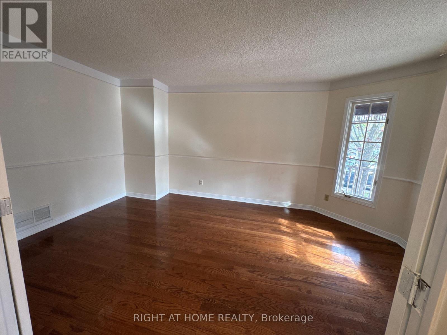
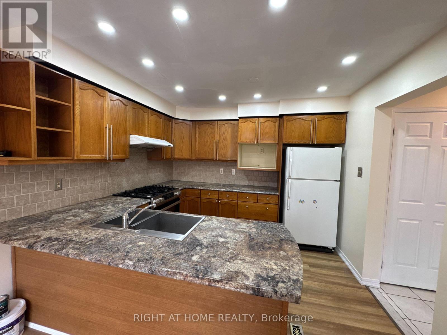
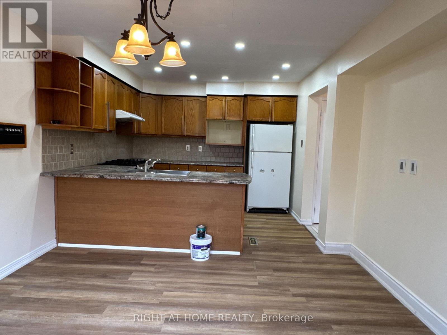
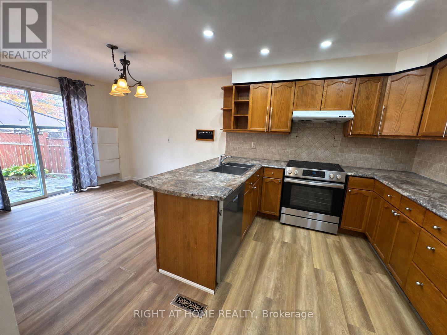
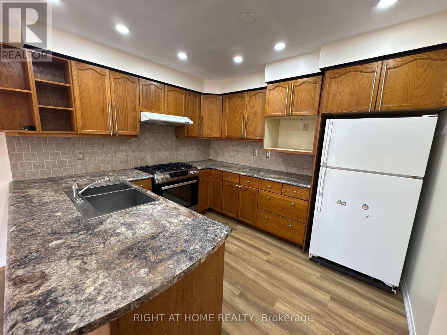
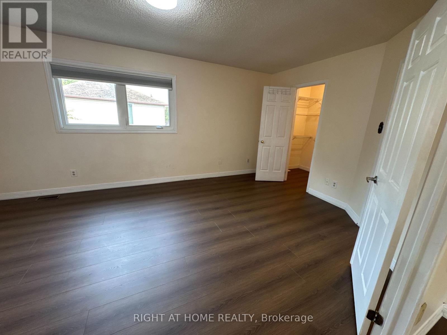
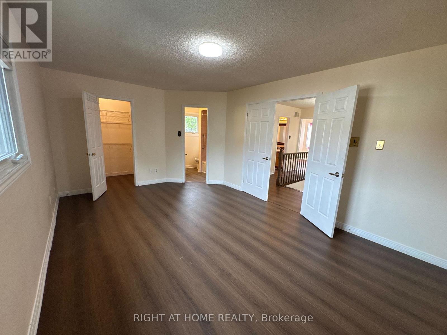
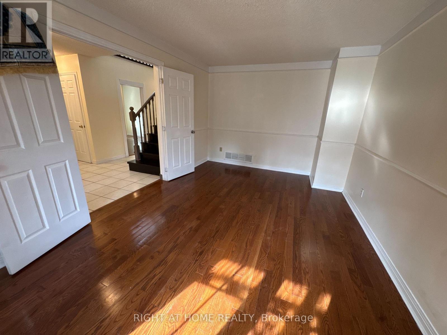
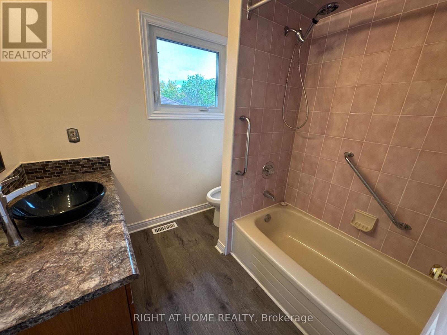
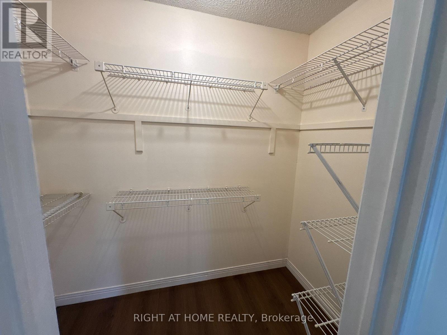
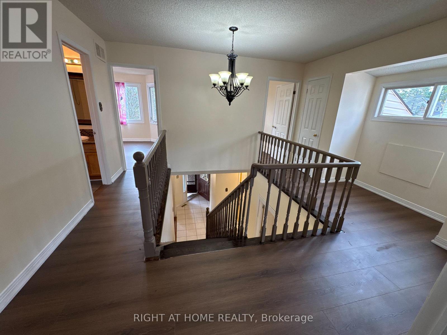
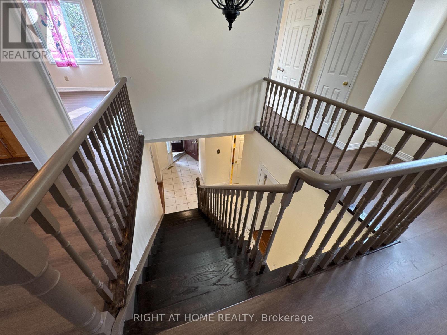
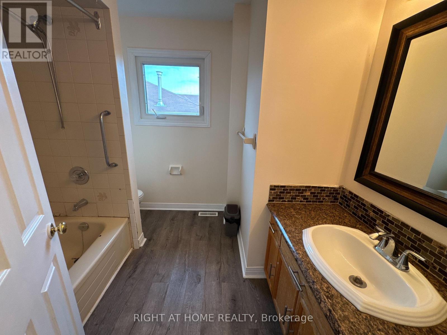
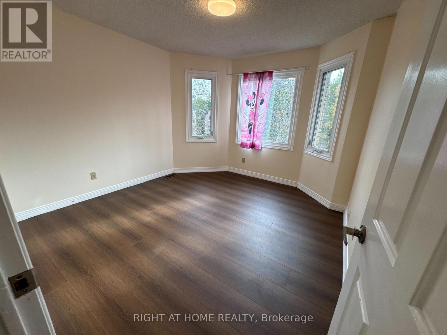
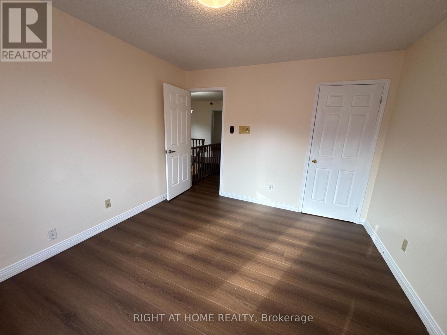
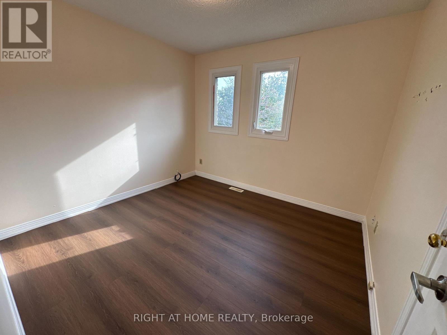
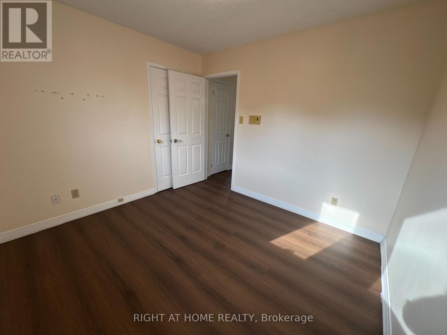
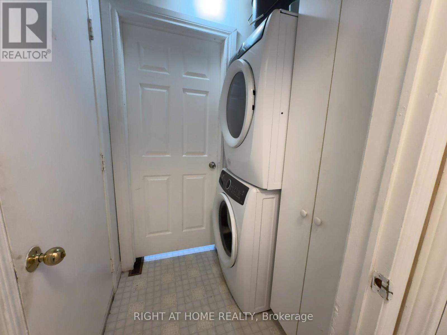
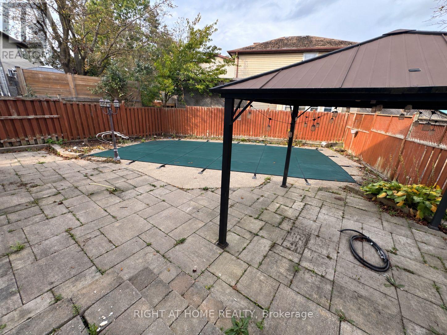
Exceptional Value For A Spacious Detached Home In Barrie! Welcome To This Beautifully Maintained 3-Bedroom, 2.5-Bathroom 2-Storey Residence In The Sought-After Letitia Heights Community (Main & Upper Levels For Lease). The Thoughtfully Designed Main Level Features A Bright Living Room, A Sizable Separate Dining Room Ideal For Entertaining, A Cozy Family Room, And A Convenient 2-Piece Powder Room. The Functional Kitchen Offers Ample Cabinetry And Counter Space Alongside A Sunlit Breakfast Area With Direct Walkout Access To A Private Backyard Oasis Featuring An Inground Swimming Pool. Upstairs, Discover Three Generously Sized Bedrooms Filled With Natural Light, Highlighting A Spacious Primary Suite With Double Closets And A Private 4-Piece Ensuite Washroom, Plus A Second Full 4-Piece Bathroom. Includes 2 Dedicated Parking Spaces (1 In The Attached Garage And 1 On The Private Driveway) And Dedicated Laundry. Situated In A Peaceful Family-Friendly Enclave Steps To Top-Rated Schools, Parks, Transit, Shopping Plazas, And Quick Access To Highway 400. Vacant, Move-In Ready, And Available Immediately! (id:66412)
Property Details
| MLS® Number | S14030130 |
| Property Type | Single Family |
| Community Name | Letitia Heights |
| Features | Carpet Free |
| Parking Space Total | 2 |
| Pool Type | Inground Pool |
Building
| Bathroom Total | 3 |
| Bedrooms Above Ground | 3 |
| Bedrooms Below Ground | 1 |
| Bedrooms Total | 4 |
| Age | 16 To 30 Years |
| Amenities | Fireplace(s) |
| Appliances | Dryer, Hood Fan, Stove, Washer, Refrigerator |
| Basement Type | None |
| Construction Style Attachment | Detached |
| Cooling Type | Central Air Conditioning |
| Exterior Finish | Brick |
| Fireplace Present | Yes |
| Fireplace Total | 1 |
| Flooring Type | Hardwood, Laminate |
| Foundation Type | Concrete |
| Half Bath Total | 1 |
| Heating Fuel | Natural Gas |
| Heating Type | Forced Air |
| Stories Total | 2 |
| Size Interior | 1,500 - 2,000 Sqft |
| Type | House |
| Utility Water | Municipal Water |
Parking
| Garage |
Land
| Acreage | No |
| Sewer | Sanitary Sewer |
| Size Depth | 100 Ft |
| Size Frontage | 68 Ft |
| Size Irregular | 68 X 100 Ft |
| Size Total Text | 68 X 100 Ft |
Rooms
| Level | Type | Length | Width | Dimensions |
|---|---|---|---|---|
| Second Level | Primary Bedroom | 5.18 m | 3.47 m | 5.18 m x 3.47 m |
| Second Level | Bedroom 2 | 10.83 m | 3.55 m | 10.83 m x 3.55 m |
| Second Level | Bedroom 3 | 1030 m | 2.92 m | 1030 m x 2.92 m |
| Ground Level | Living Room | 4.87 m | 3.22 m | 4.87 m x 3.22 m |
| Ground Level | Dining Room | 3.22 m | 3.35 m | 3.22 m x 3.35 m |
| Ground Level | Family Room | 5.56 m | 3.4 m | 5.56 m x 3.4 m |
| Ground Level | Kitchen | 3.22 m | 2.76 m | 3.22 m x 2.76 m |
Contact Us
Contact us for more information
Muhammad Imran Tabassam
Salesperson
(416) 391-3232
www.soldhome.ca/
www.facebook.com/tabassamrealestate
www.instagram.com/sellwithimran/
www.linkedin.com/in/muhammad-tabassam-95658739/
1396 Don Mills Rd Unit B-121
Toronto, Ontario M3B 0A7
(416) 391-3232
(416) 391-0319
www.rightathomerealty.com/

The trademarks REALTOR®, REALTORS®, and the REALTOR® logo are controlled by The Canadian Real Estate Association (CREA) and identify real estate professionals who are members of CREA. The trademarks MLS®, Multiple Listing Service® and the associated logos are owned by The Canadian Real Estate Association (CREA) and identify the quality of services provided by real estate professionals who are members of CREA. The trademark DDF® is owned by The Canadian Real Estate Association (CREA) and identifies CREA's Data Distribution Facility (DDF®)
October 14 2026 12:29:07
Toronto Regional Real Estate Board
Right At Home Realty

