117 Bentley Crescent Barrie, Ontario L4N 0Z1

$2,800 Monthly
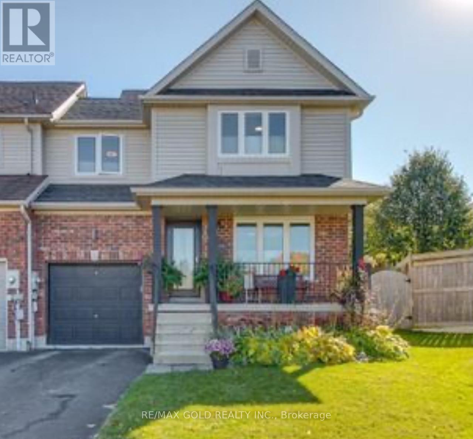
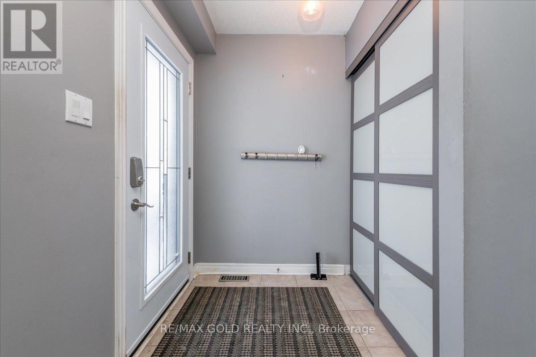
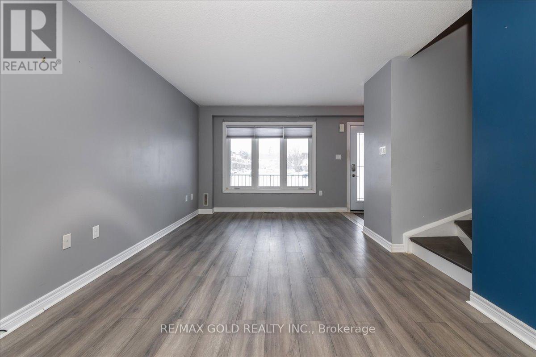
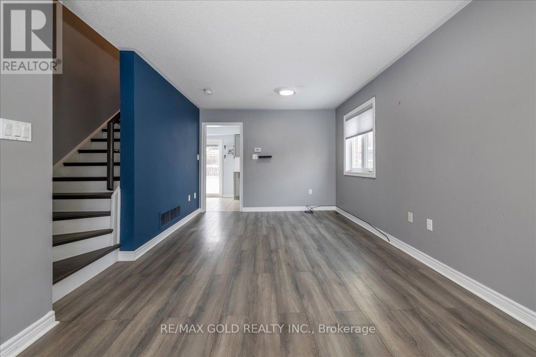
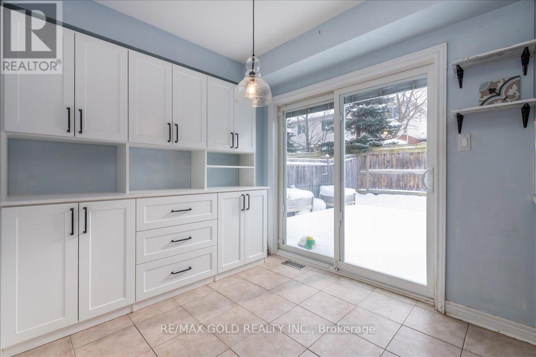
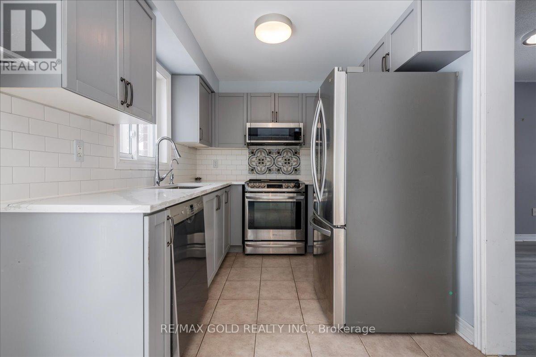
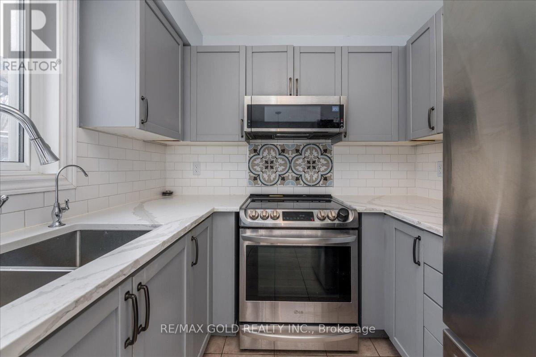
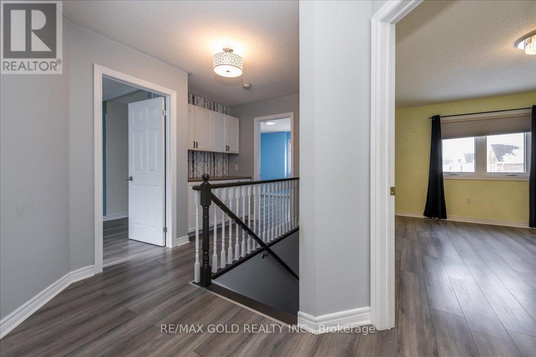
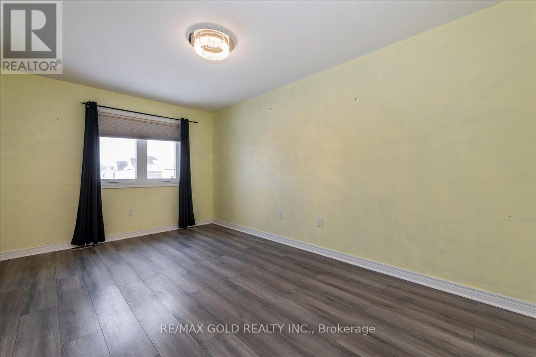
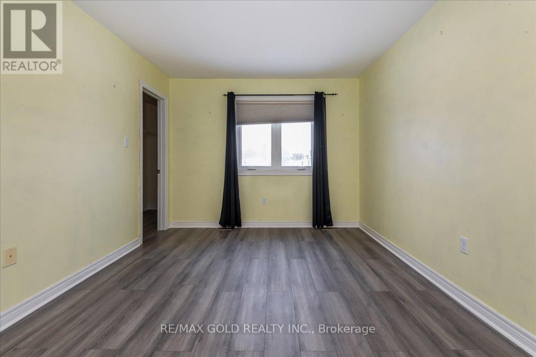
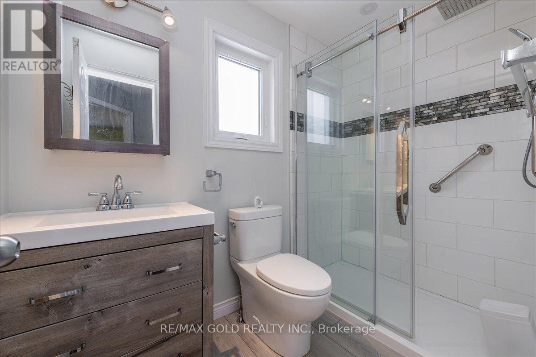
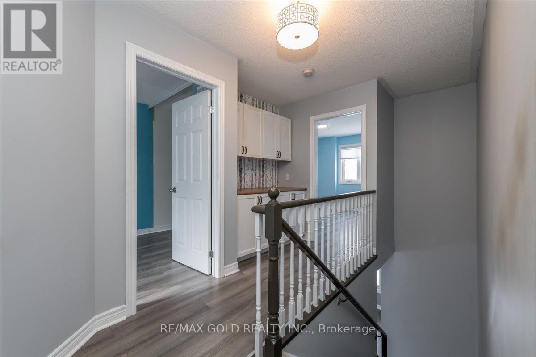
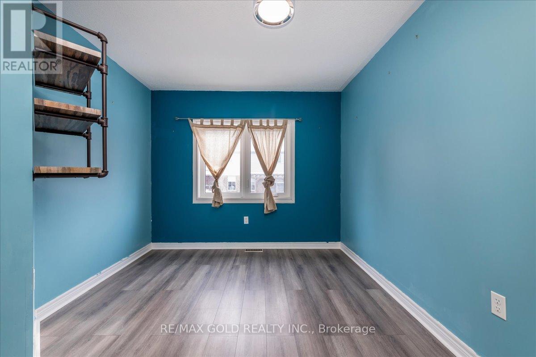
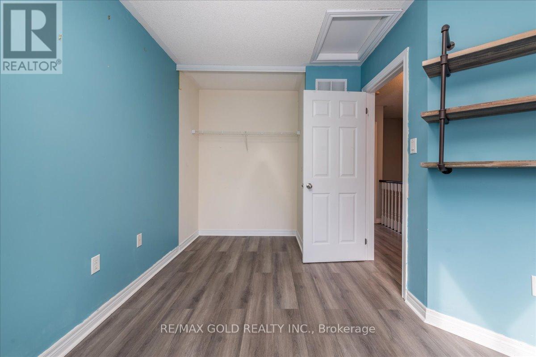
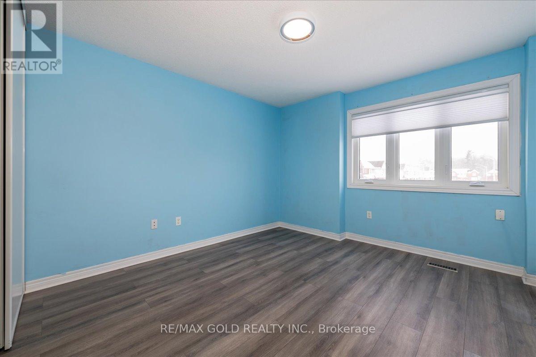
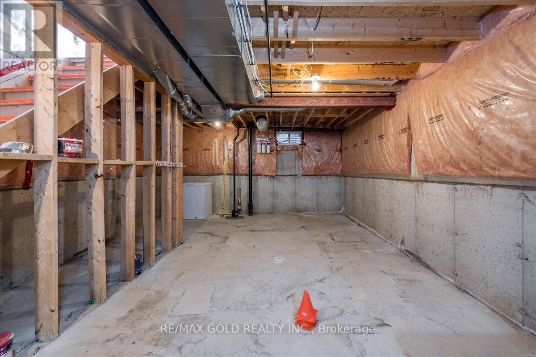
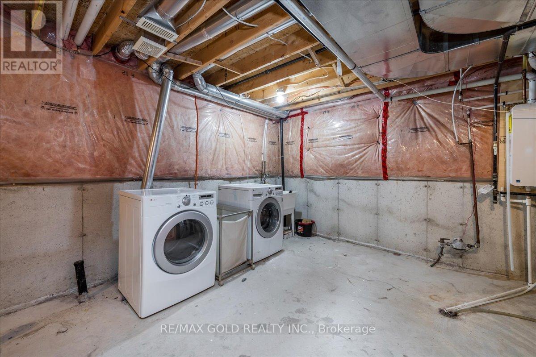
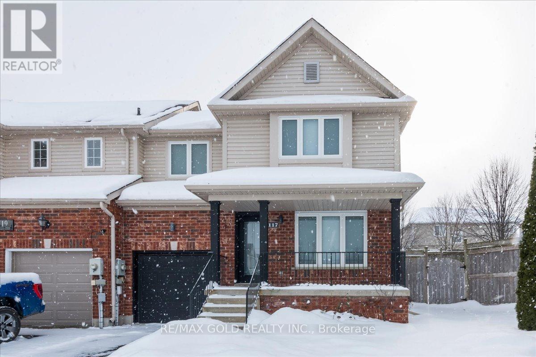
For Lease, 117 Bentley Crescent, nestled on a premium, pie-shaped lot with an extra-wide rear yard with deck & Gazebo, perfect for outdoor entertainment! Lovely front covered porch. Spacious & Spotless 3 Bedroom Corner TownHouse, Like a Semidetached for lease, Available immediately. Large Living/Dining Room, Beautiful upgraded Kitchen with Quartz Counter. W/O to large wooden Deck in a Huge fully fenced backyard. 3 Large bedrooms with closets and windows. Large unfinished basement for tenant use. Long driveway and one car garage. High demand East Barrie location close to all amenities. Well maintained, Ready to move in and move in anytime. (id:66412)
Property Details
| MLS® Number | S13878282 |
| Property Type | Single Family |
| Community Name | 400 West |
| Parking Space Total | 2 |
| Structure | Deck |
Building
| Bathroom Total | 2 |
| Bedrooms Above Ground | 3 |
| Bedrooms Total | 3 |
| Age | 16 To 30 Years |
| Appliances | Garage Door Opener Remote(s), Dishwasher, Dryer, Garage Door Opener, Stove, Washer, Refrigerator |
| Basement Development | Unfinished |
| Basement Type | Full (unfinished) |
| Construction Style Attachment | Attached |
| Cooling Type | Central Air Conditioning |
| Exterior Finish | Brick |
| Flooring Type | Laminate, Ceramic |
| Foundation Type | Concrete |
| Half Bath Total | 1 |
| Heating Fuel | Natural Gas |
| Heating Type | Forced Air |
| Stories Total | 2 |
| Size Interior | 1,100 - 1,500 Sqft |
| Type | Row / Townhouse |
| Utility Water | Municipal Water |
Parking
| Garage |
Land
| Acreage | No |
| Sewer | Sanitary Sewer |
Rooms
| Level | Type | Length | Width | Dimensions |
|---|---|---|---|---|
| Second Level | Primary Bedroom | 4.75 m | 3.16 m | 4.75 m x 3.16 m |
| Second Level | Bedroom 2 | 3.52 m | 3 m | 3.52 m x 3 m |
| Second Level | Bedroom 3 | 3.64 m | 3.42 m | 3.64 m x 3.42 m |
| Second Level | Bathroom | Measurements not available | ||
| Main Level | Foyer | 1.5 m | 1.35 m | 1.5 m x 1.35 m |
| Main Level | Living Room | 5.97 m | 3.25 m | 5.97 m x 3.25 m |
| Main Level | Kitchen | 2.4 m | 5.37 m | 2.4 m x 5.37 m |
| Main Level | Partial Bathroom | 1 m | 1.6 m | 1 m x 1.6 m |
Utilities
| Cable | Available |
| Electricity | Installed |
| Sewer | Installed |
https://www.realtor.ca/real-estate/30382746/117-bentley-crescent-barrie-400-west-400-west
Contact Us
Contact us for more information

Gary Saini
Salesperson
(416) 219-8046
www.garysaini.com/
@realtorgarysaini/
@findhomevalue/
2720 North Park Drive #201
Brampton, Ontario L6S 0E9
(905) 456-1010
(905) 673-8900

Harman Saini
Salesperson
(416) 317-4900
www.sainiteam.ca/
2720 North Park Drive #201
Brampton, Ontario L6S 0E9
(905) 456-1010
(905) 673-8900

The trademarks REALTOR®, REALTORS®, and the REALTOR® logo are controlled by The Canadian Real Estate Association (CREA) and identify real estate professionals who are members of CREA. The trademarks MLS®, Multiple Listing Service® and the associated logos are owned by The Canadian Real Estate Association (CREA) and identify the quality of services provided by real estate professionals who are members of CREA. The trademark DDF® is owned by The Canadian Real Estate Association (CREA) and identifies CREA's Data Distribution Facility (DDF®)
October 08 2026 08:35:13
Toronto Regional Real Estate Board
RE/MAX Gold Realty Inc.

