1206 - 65 Ellen Street Barrie, Ontario L4N 3A5

$449,900Maintenance, Water, Common Area Maintenance, Insurance, Parking
$1,192.75 Monthly
Maintenance, Water, Common Area Maintenance, Insurance, Parking
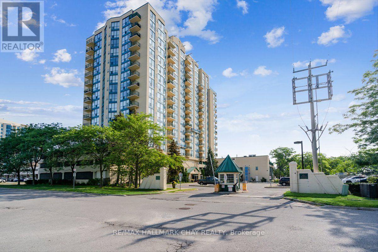
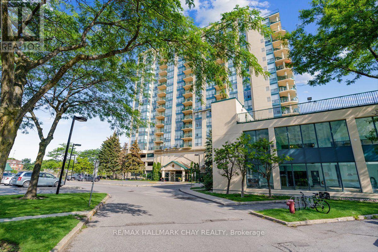
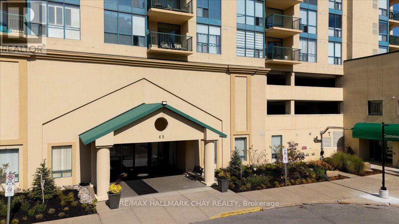
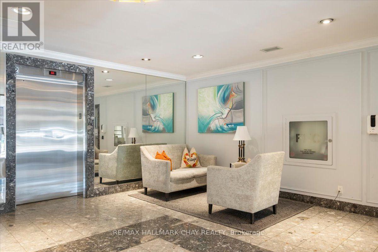
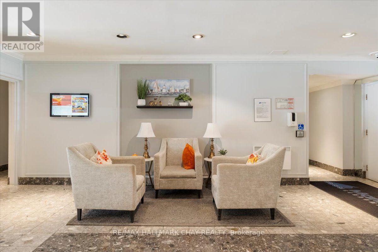
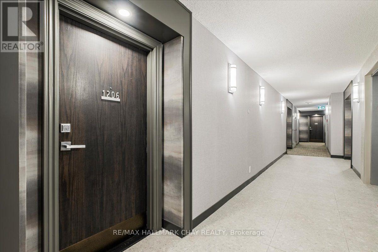
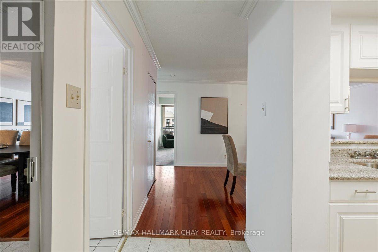
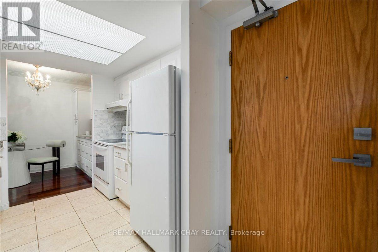
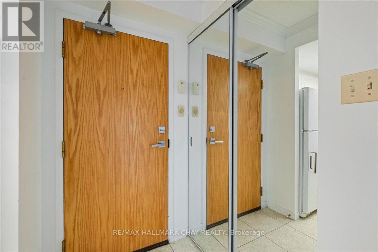
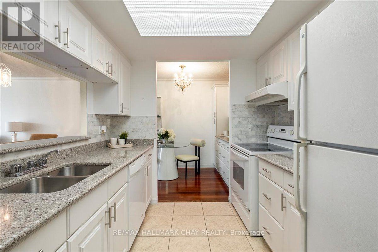
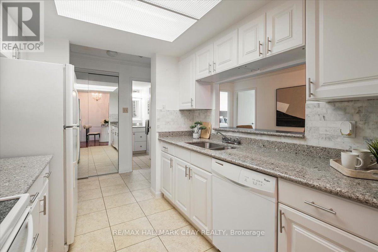
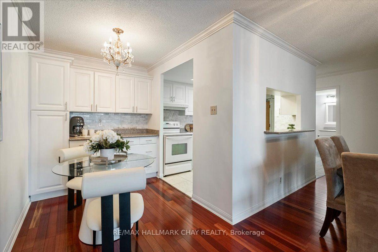
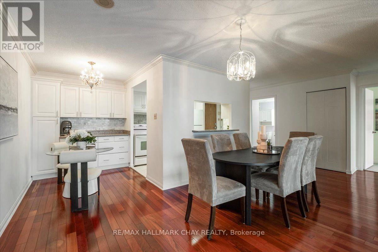
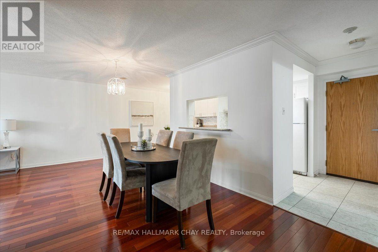
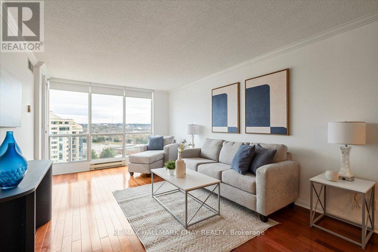
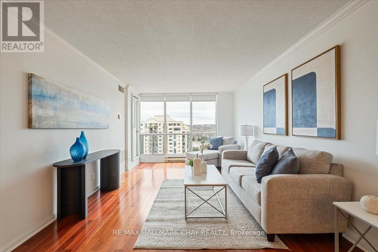
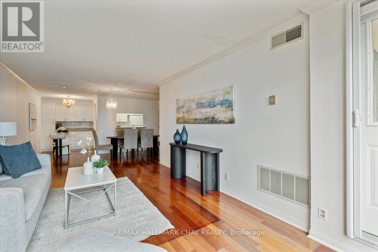
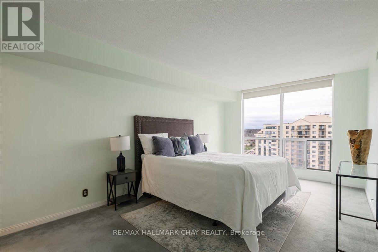
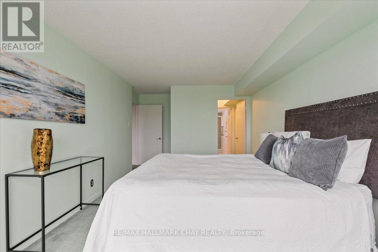
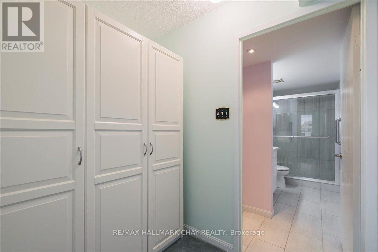
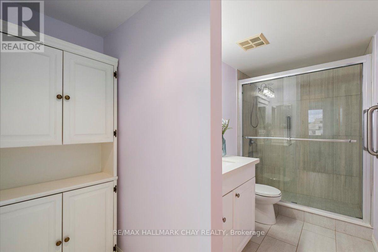
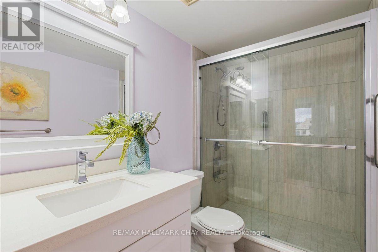
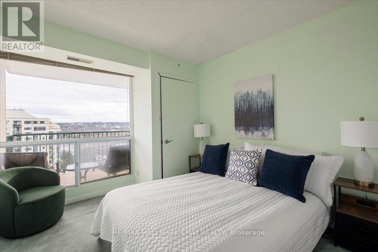
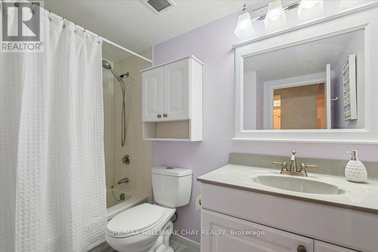
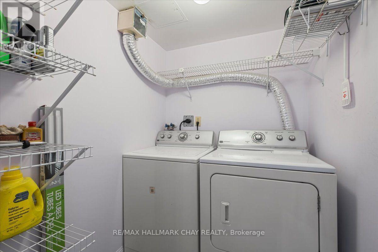
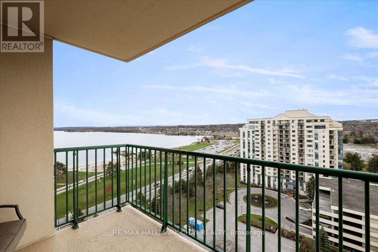
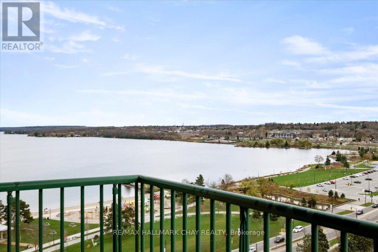
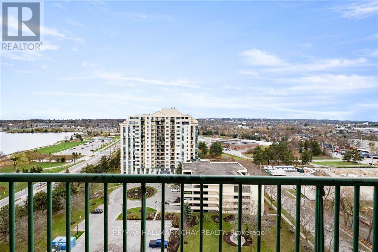
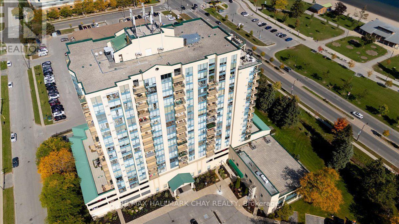
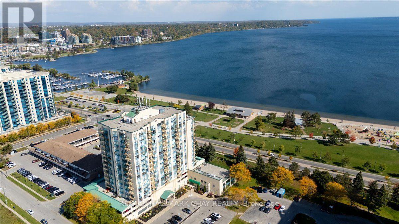
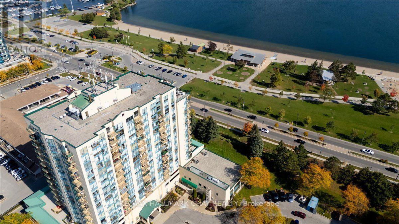
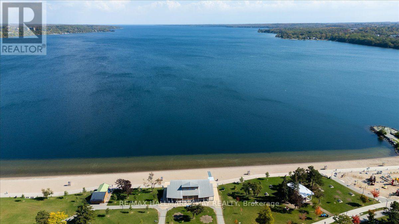
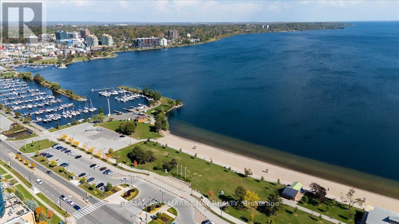
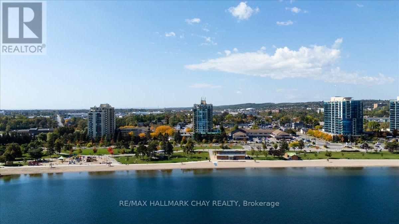
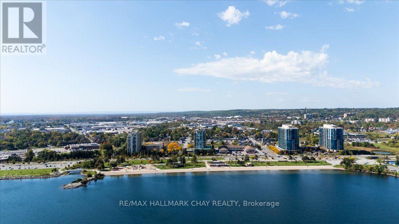
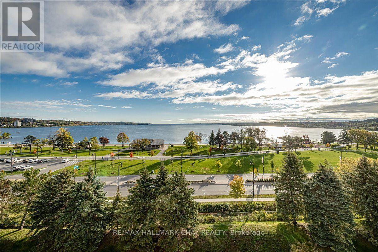
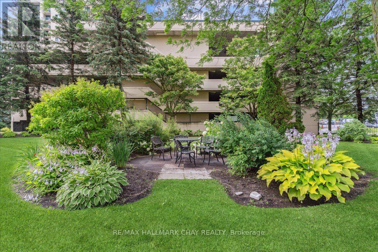
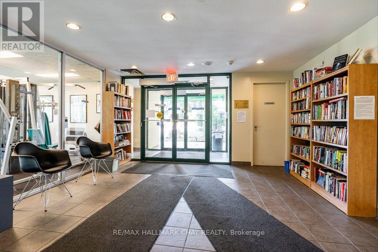
$1,192.75 MonthlyWelcome to Marina Bay, where breathtaking waterfront views and an exceptional lifestyle come together along the beautiful shores of Kempenfelt Bay. This spacious 2-bedroom, 2-bathroom condo offers over 1,155 sq. ft. of thoughtfully designed living space, complete with spectacular southern views overlooking the water, parkland and expansive skyline. The beautifully renovated kitchen features extended cabinetry, ample storage and a charming coffee bar nestled in the breakfast area. Floor-to-ceiling windows flood the home with natural light, creating a bright and inviting atmosphere throughout. The spacious open-concept layout seamlessly connects the kitchen, breakfast area, living room and separate dining space, making it ideal for both everyday living and entertaining. The generous primary suite offers a walk-through closet with custom built-ins and a beautifully updated 3-piece ensuite featuring a modern walk-in shower. The second bedroom provides excellent flexibility as a guest room, home office or cozy den. A well-appointed 4-piece main bathroom with a large vanity and an oversized laundry area with additional storage add to the home's everyday convenience. Enjoy an incredible waterfront lifestyle just steps from the beach, scenic walking trails, marina and park. Ideally located within walking distance to Allandale GO Station and Barrie's vibrant downtown, where you'll discover an array of restaurants, shops, entertainment and local amenities. Additional highlights include a pet-friendly building, underground parking and freshly updated common areas that create a welcoming first impression. (id:66412)
Property Details
| MLS® Number | S14178148 |
| Property Type | Single Family |
| Community Name | Lakeshore |
| Amenities Near By | Beach, Park, Public Transit, Marina |
| Community Features | Pets Allowed With Restrictions |
| Features | Flat Site, Elevator, Balcony, In Suite Laundry |
| Parking Space Total | 1 |
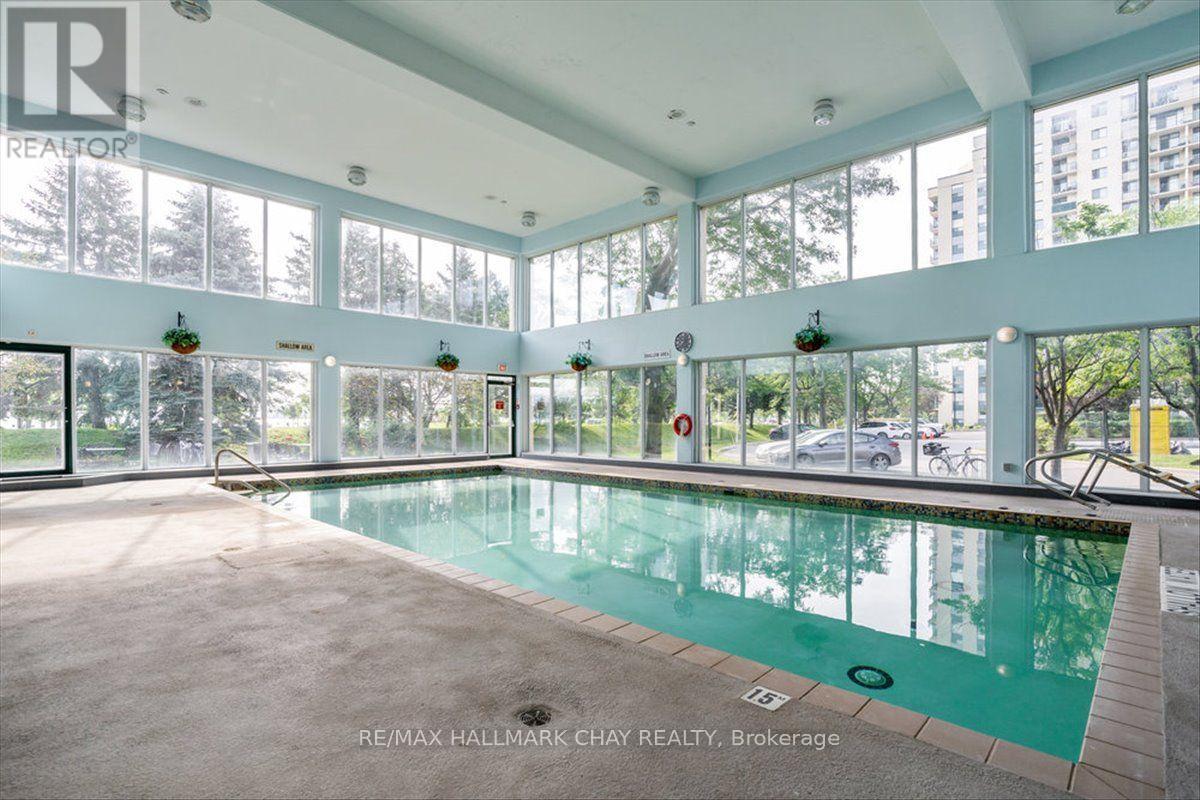
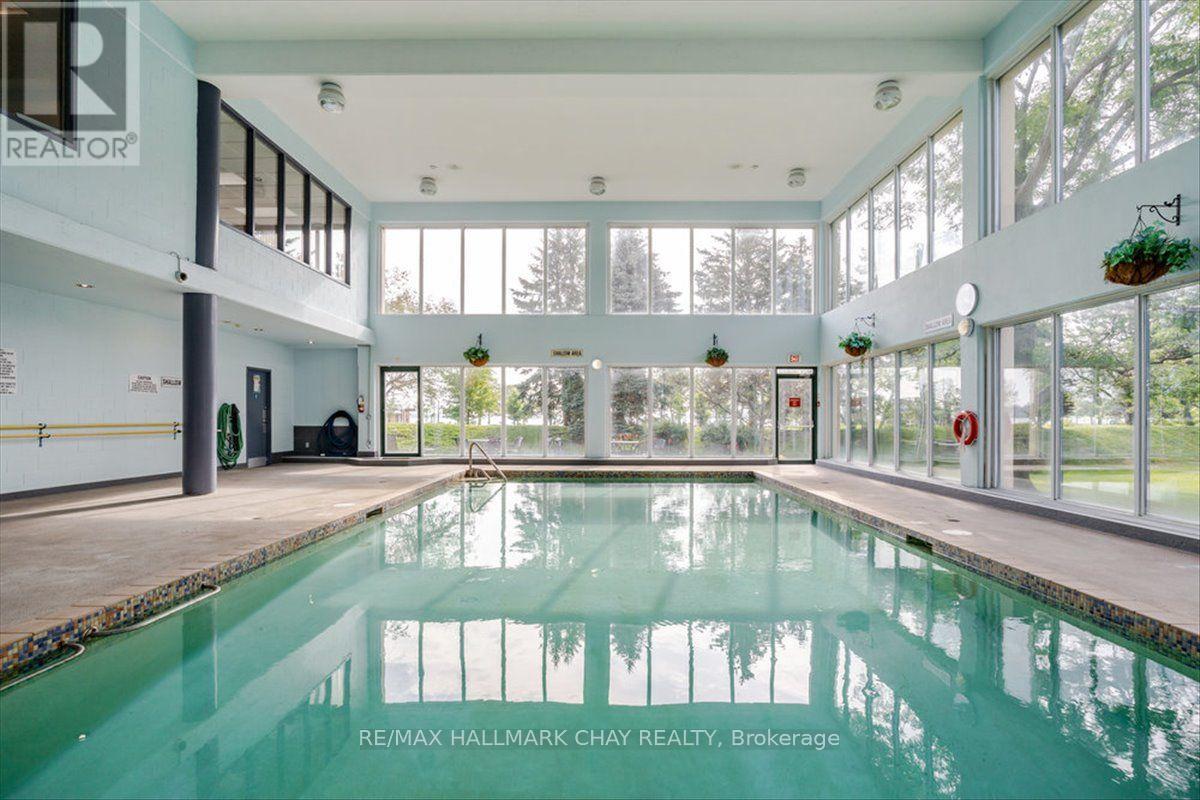
| Pool Type | Indoor Pool |
| View Type | Lake View, View Of Water, City View |
| Water Front Type | Waterfront |
Building
| Bathroom Total | 2 |
| Bedrooms Above Ground | 2 |
| Bedrooms Total | 2 |
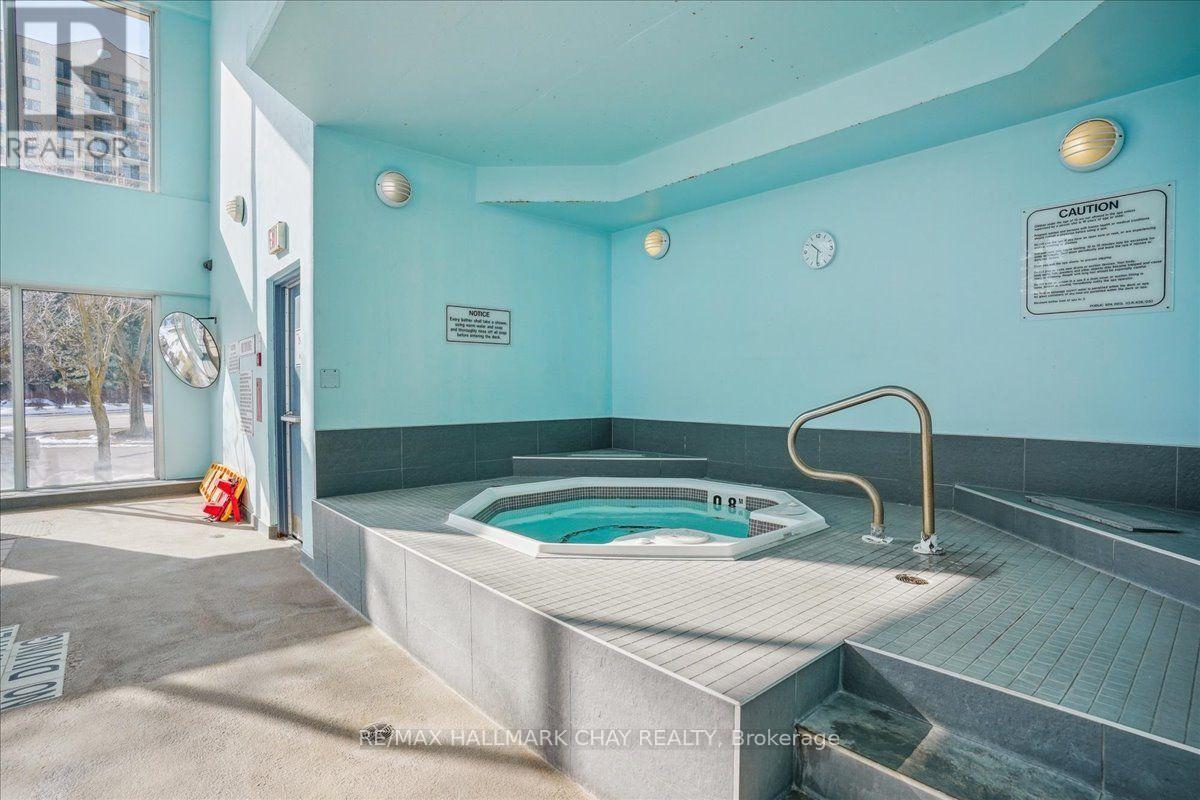
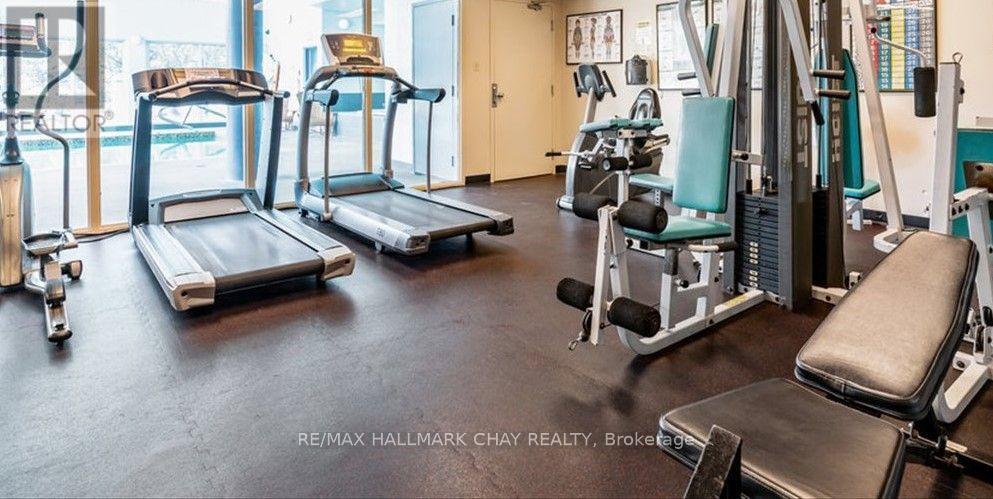
| Amenities | Party Room, Sauna, Visitor Parking |
| Appliances | Garage Door Opener Remote(s), Dishwasher, Dryer, Stove, Washer, Window Coverings, Refrigerator |
| Basement Type | None |
| Cooling Type | Central Air Conditioning |
| Exterior Finish | Stucco |
| Fire Protection | Controlled Entry, Smoke Detectors |
| Foundation Type | Poured Concrete |
| Heating Fuel | Electric |
| Heating Type | Forced Air |
| Size Interior | 1,000 - 1,199 Sqft |
| Type | Apartment |
Parking
| Underground | |
| Garage |
Land
| Acreage | No |
| Land Amenities | Beach, Park, Public Transit, Marina |
| Surface Water | Lake/pond |
| Zoning Description | Residential |
Rooms
| Level | Type | Length | Width | Dimensions |
|---|---|---|---|---|
| Main Level | Kitchen | 2.71 m | 2.44 m | 2.71 m x 2.44 m |
| Main Level | Dining Room | 1.86 m | 2.5 m | 1.86 m x 2.5 m |
| Main Level | Living Room | 3.51 m | 7.96 m | 3.51 m x 7.96 m |
| Main Level | Primary Bedroom | 3.08 m | 5.33 m | 3.08 m x 5.33 m |
| Main Level | Bedroom 2 | 3.05 m | 3.32 m | 3.05 m x 3.32 m |
| Main Level | Bathroom | 0.1 m | 0.1 m | 0.1 m x 0.1 m |
| Main Level | Bathroom | 0.1 m | 0.1 m | 0.1 m x 0.1 m |
| Main Level | Laundry Room | 0.1 m | 0.1 m | 0.1 m x 0.1 m |
https://www.realtor.ca/real-estate/30510735/1206-65-ellen-street-barrie-lakeshore-lakeshore
Contact Us
Contact us for more information

Mary Bateman
Salesperson
(866) 606-2429
www.marybateman.com/
www.facebook.com/MaryBatemanRealEstate1/
218 Bayfield St, 100078 & 100431
Barrie, Ontario L4M 3B6
(705) 722-7100
(705) 722-5246
www.remaxchay.com/

The trademarks REALTOR®, REALTORS®, and the REALTOR® logo are controlled by The Canadian Real Estate Association (CREA) and identify real estate professionals who are members of CREA. The trademarks MLS®, Multiple Listing Service® and the associated logos are owned by The Canadian Real Estate Association (CREA) and identify the quality of services provided by real estate professionals who are members of CREA. The trademark DDF® is owned by The Canadian Real Estate Association (CREA) and identifies CREA's Data Distribution Facility (DDF®)
November 13 2026 09:17:25
Toronto Regional Real Estate Board
RE/MAX Hallmark Chay Realty

