125 Birkhall Place Barrie, Ontario L4N 0K1

$979,000
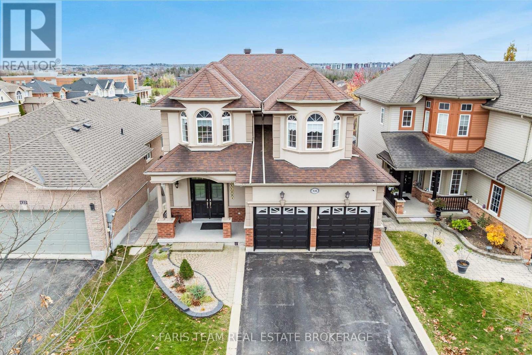
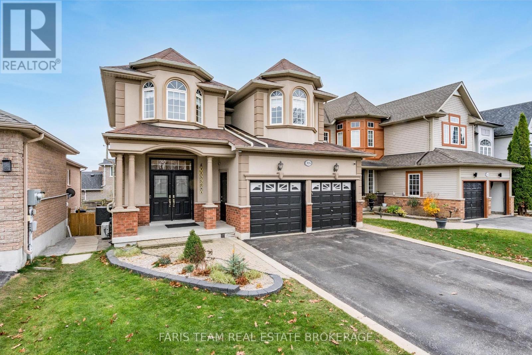
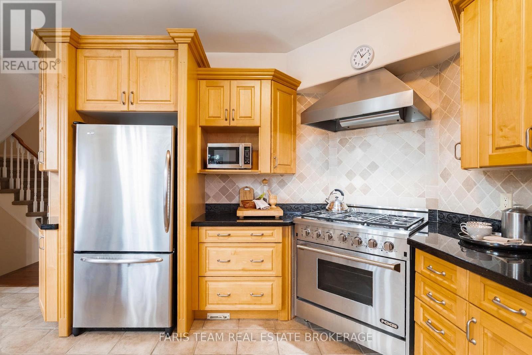
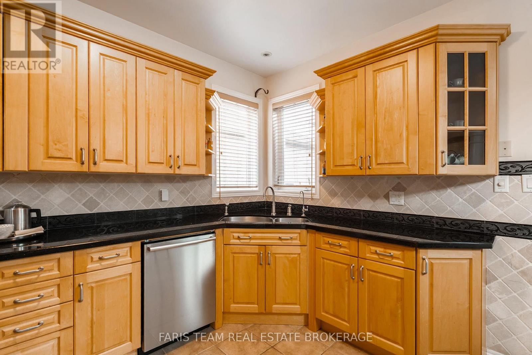
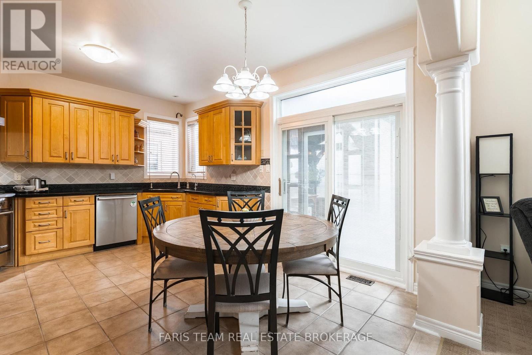
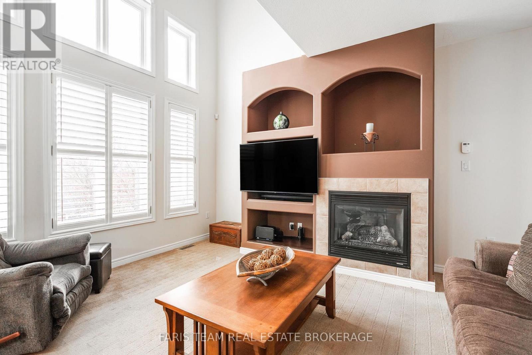
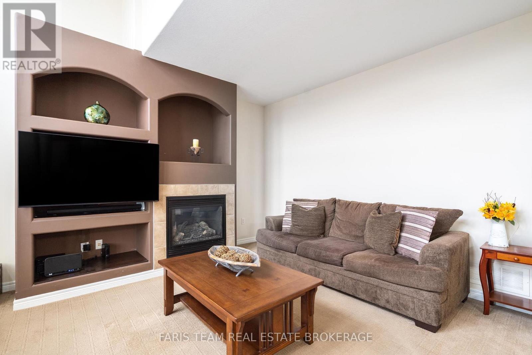
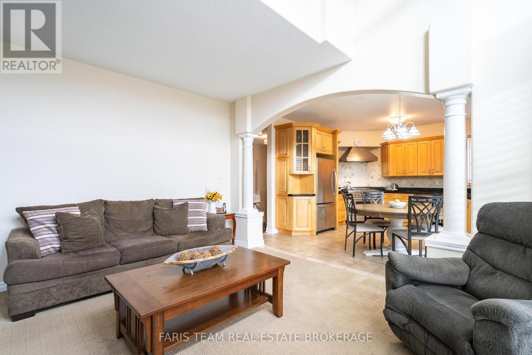
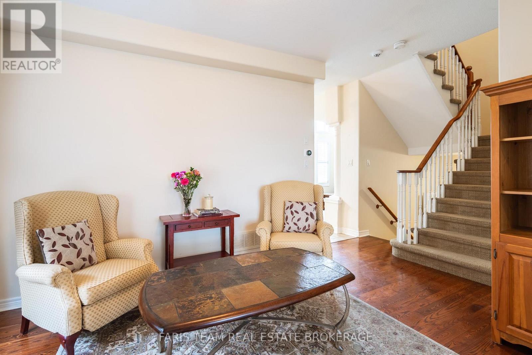
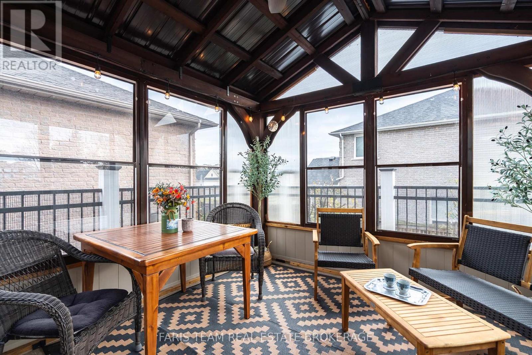
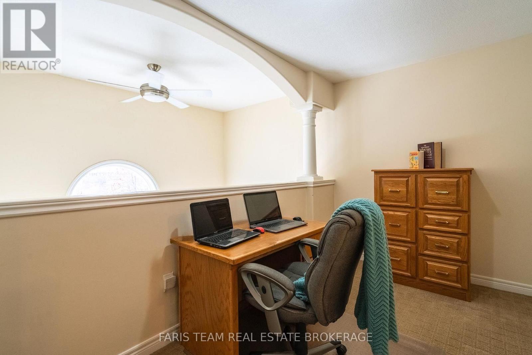
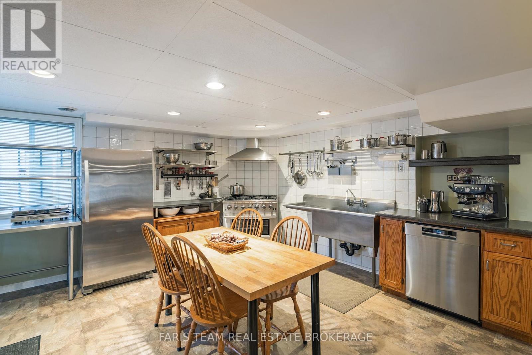
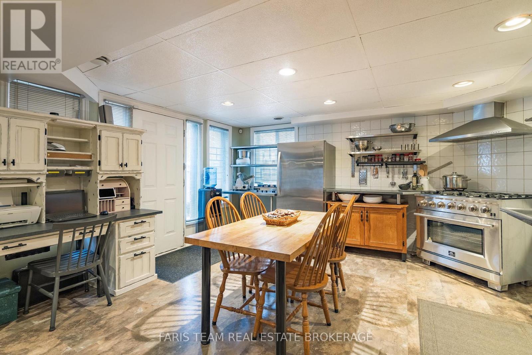
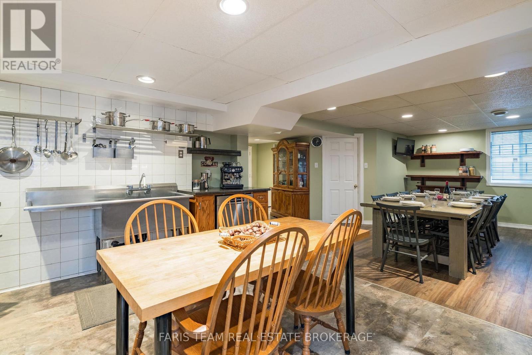
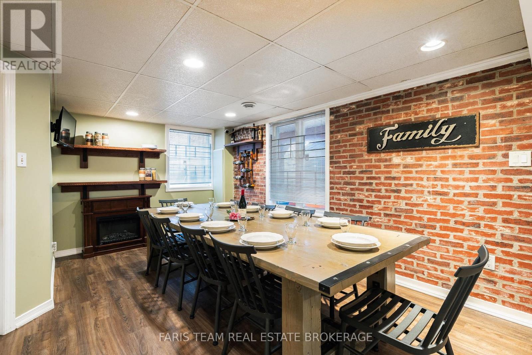
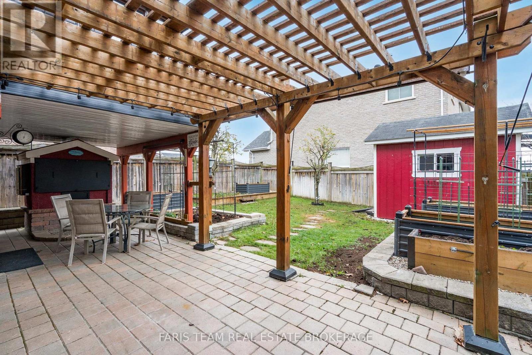
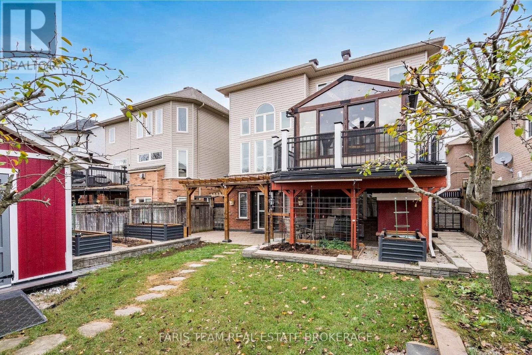
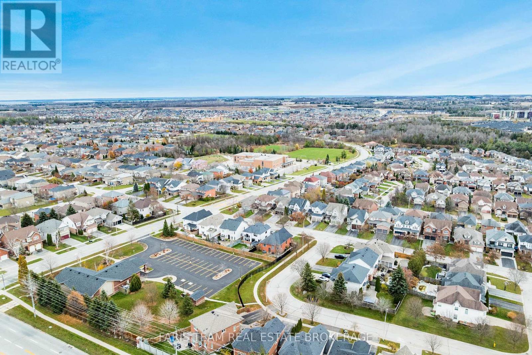
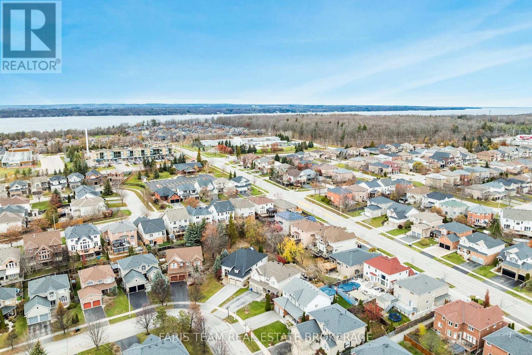
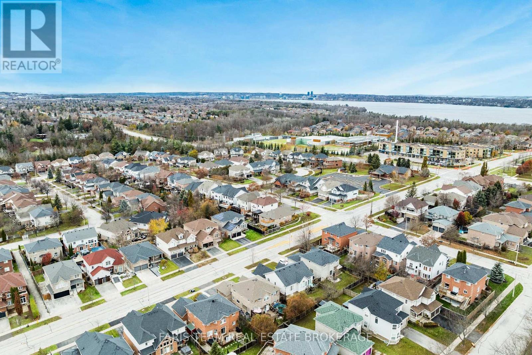
Top 5 Reasons You Will Love This Home: 1) Inviting detached family home situated on a premium lot and offering three spacious upper level bedrooms, complemented by a unique enclosed sunroom built above the deck, creating a wonderful space to relax, entertain, and enjoy the outdoors in comfort 2) Step outside to a generously sized backyard designed for both relaxation and enjoyment, featuring a charming pizza oven, raised garden beds, and a convenient garden shed, while finished pathways along both sides of the home provide easy access to the backyard and add to the property's overall functionality 3) Enjoy exceptional flexibility with a fully equipped second kitchen in the basement, thoughtfully designed for passionate home cooks and featuring an adjoining area with space for a comfortable family room, creating an ideal setting for hosting larger gatherings, accommodating extended family, or exploring potential in-law living arrangements 4) Appreciate the versatility of a thoughtfully designed layout, highlighted by an impressive upper level bonus room overlooking the main living area, where expansive windows welcome an abundance of natural light, currently serving as a home office but offering excellent potential for a fourth bedroom or additional living space to suit your needs 5) Expand your living possibilities with the convenience of a walkout basement providing direct access to the backyard, offering added flexibility for entertaining, everyday living, or extended family arrangements, while a detached storage shed provides valuable additional space for gardening tools, seasonal equipment, and outdoor essentials. 1,857 above grade sq.ft. plus a finished basement. (id:66412)
Property Details
| MLS® Number | S14187336 |
| Property Type | Single Family |
| Community Name | Innis-Shore |
| Amenities Near By | Park, Place Of Worship, Schools |
| Equipment Type | Air Conditioner, Water Heater, Furnace |
| Features | Level Lot |
| Parking Space Total | 6 |
| Rental Equipment Type | Air Conditioner, Water Heater, Furnace |
| Structure | Deck, Shed |
Building
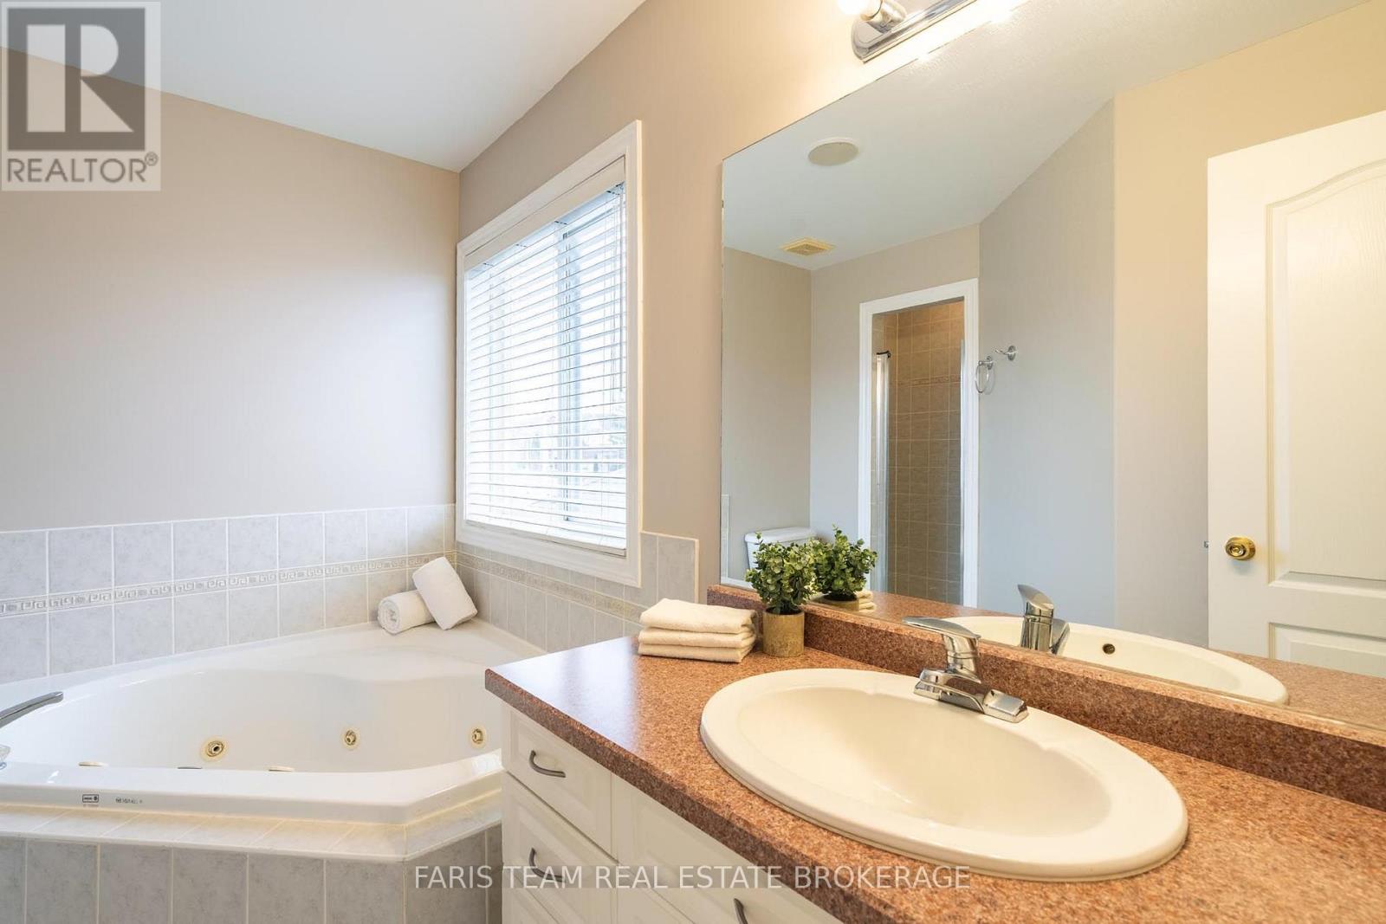
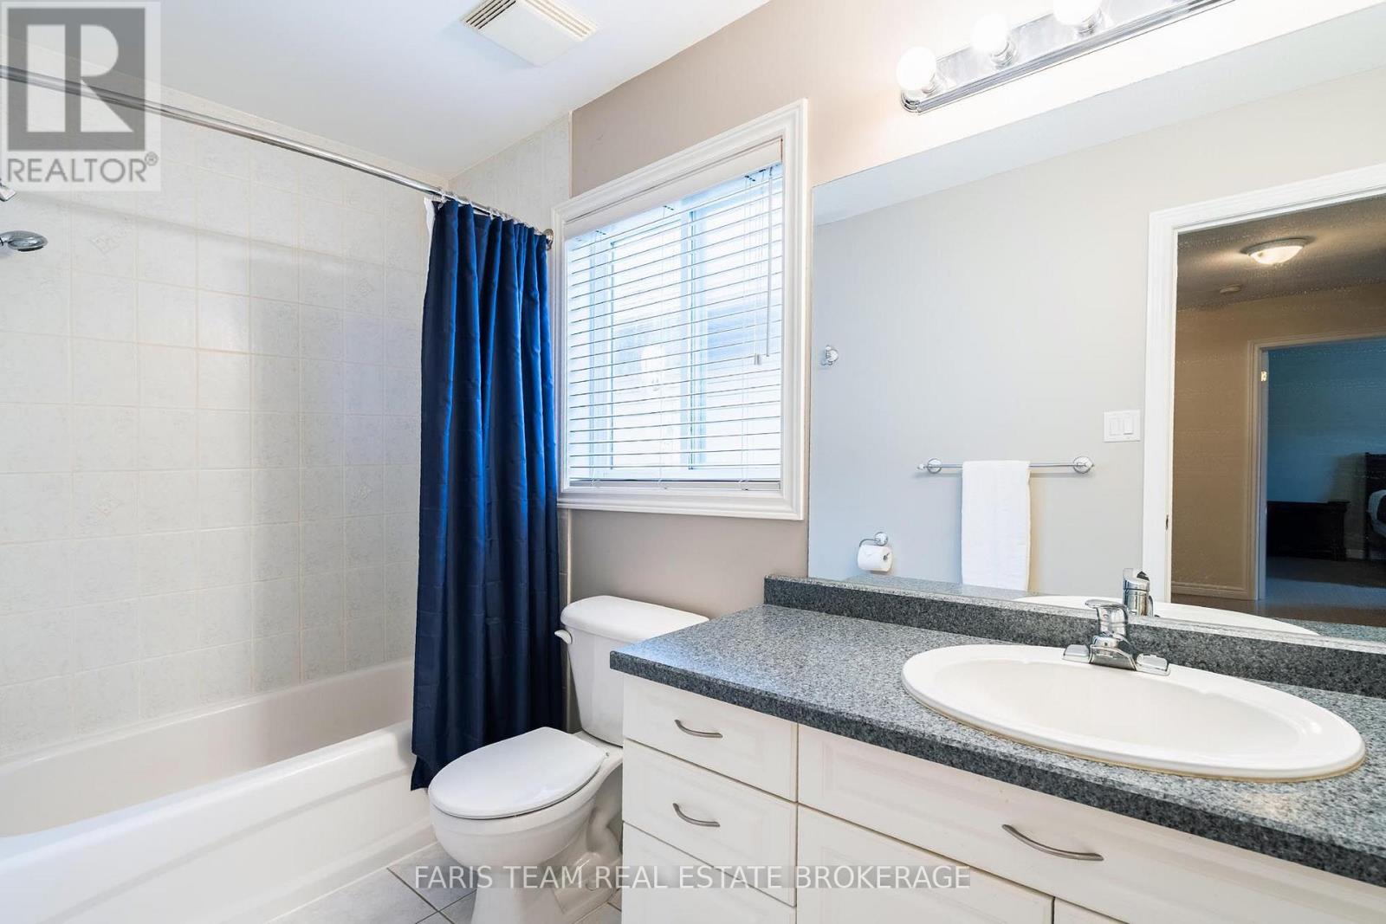
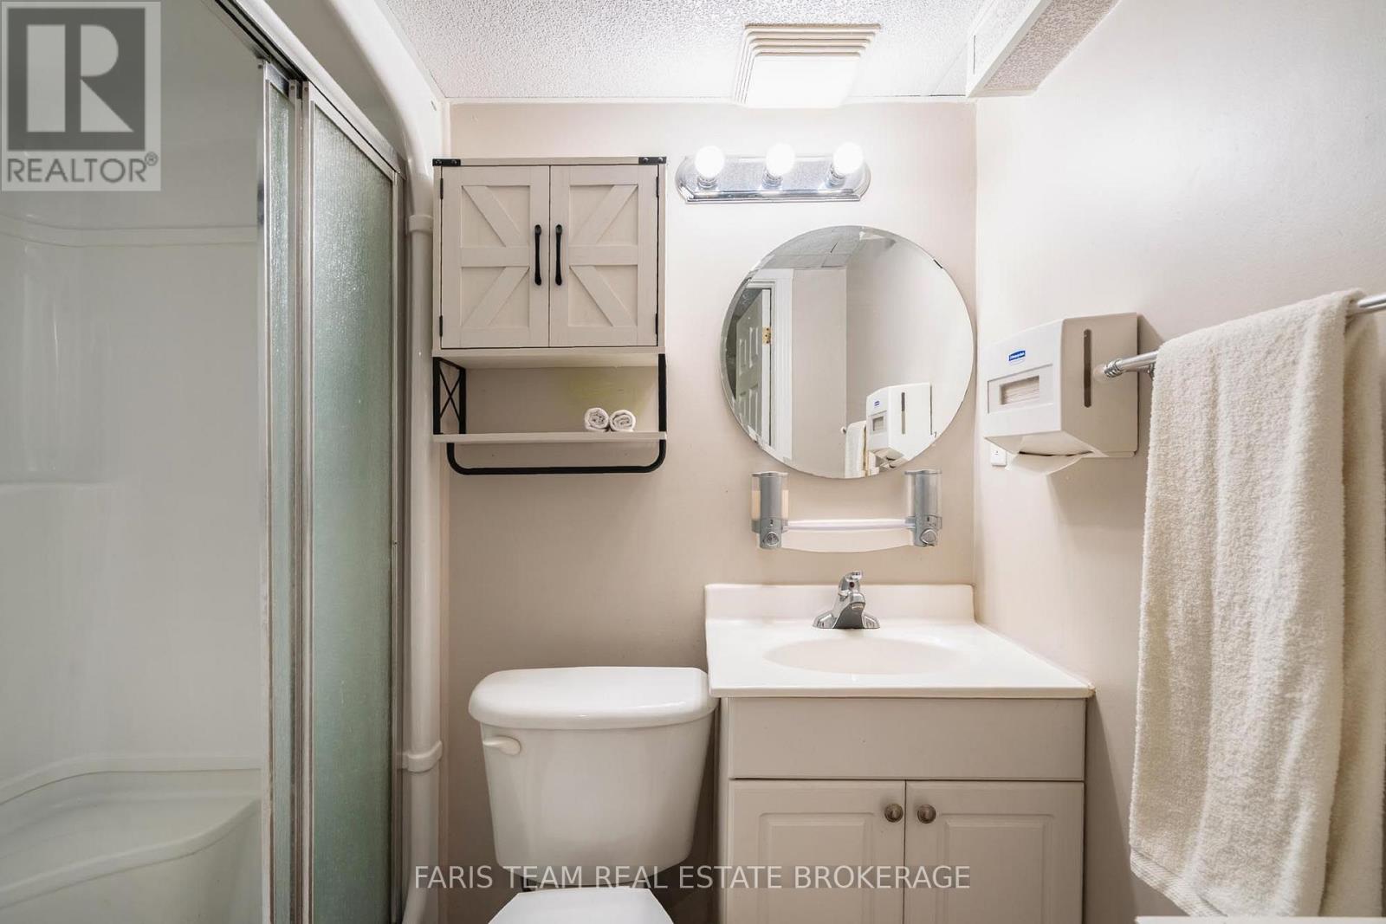
| Bathroom Total | 4 |
| Bedrooms Above Ground | 3 |
| Bedrooms Total | 3 |
| Age | 6 To 15 Years |
| Amenities | Fireplace(s) |
| Appliances | Blinds, Dishwasher, Dryer, Hood Fan, Oven, Gas Stove(s), Washer, Window Coverings, Refrigerator |
| Basement Development | Finished |
| Basement Features | Walk Out |
| Basement Type | Full, N/a (finished) |
| Construction Style Attachment | Detached |
| Cooling Type | Central Air Conditioning |
| Exterior Finish | Vinyl Siding, Brick |
| Fireplace Present | Yes |
| Fireplace Total | 1 |
| Flooring Type | Ceramic, Vinyl, Laminate, Hardwood, Carpeted |
| Foundation Type | Block |
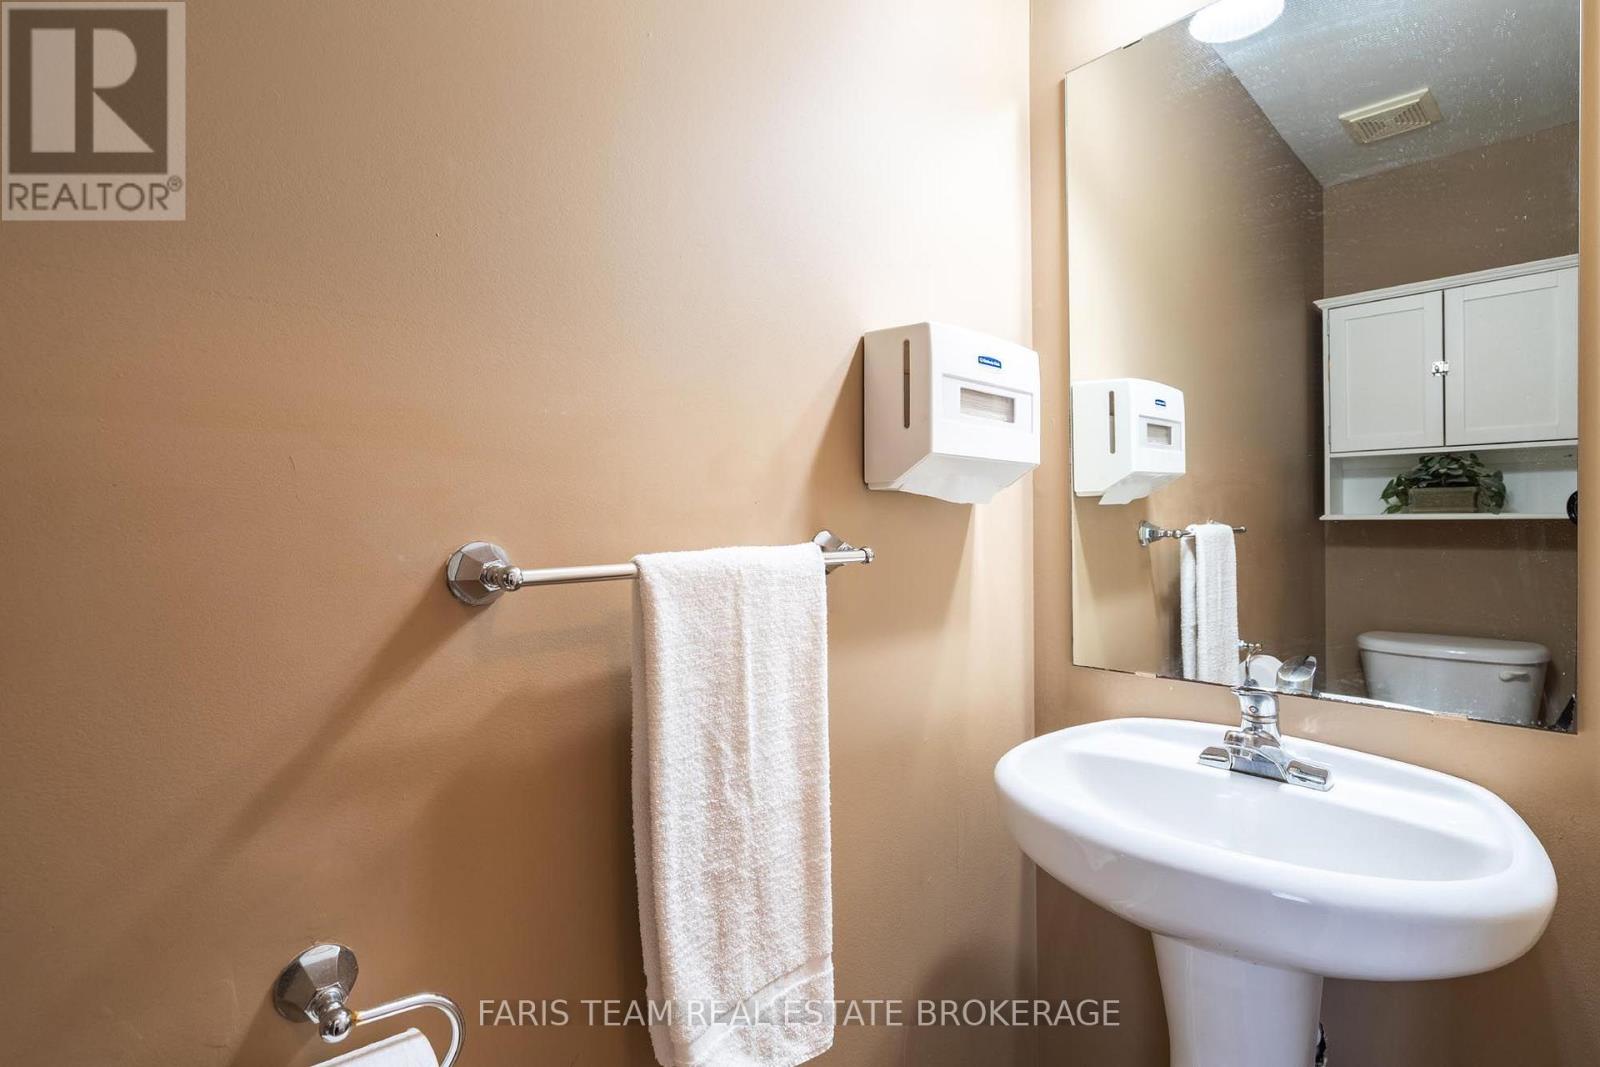
| Half Bath Total | 1 |
| Heating Fuel | Natural Gas |
| Heating Type | Forced Air |
| Stories Total | 2 |
| Size Interior | 1,500 - 2,000 Sqft |
| Type | House |
| Utility Water | Municipal Water |
Parking
| Attached Garage | |
| Garage |
Land
| Acreage | No |
| Land Amenities | Park, Place Of Worship, Schools |
| Sewer | Sanitary Sewer |
| Size Depth | 112 Ft ,6 In |
| Size Frontage | 39 Ft ,4 In |
| Size Irregular | 39.4 X 112.5 Ft |
| Size Total Text | 39.4 X 112.5 Ft|under 1/2 Acre |
| Zoning Description | R3 |
Rooms
| Level | Type | Length | Width | Dimensions |
|---|---|---|---|---|
| Basement | Pantry | 3.78 m | 2.42 m | 3.78 m x 2.42 m |
| Basement | Great Room | 4.9 m | 3.82 m | 4.9 m x 3.82 m |
| Basement | Kitchen | 5.85 m | 4.39 m | 5.85 m x 4.39 m |
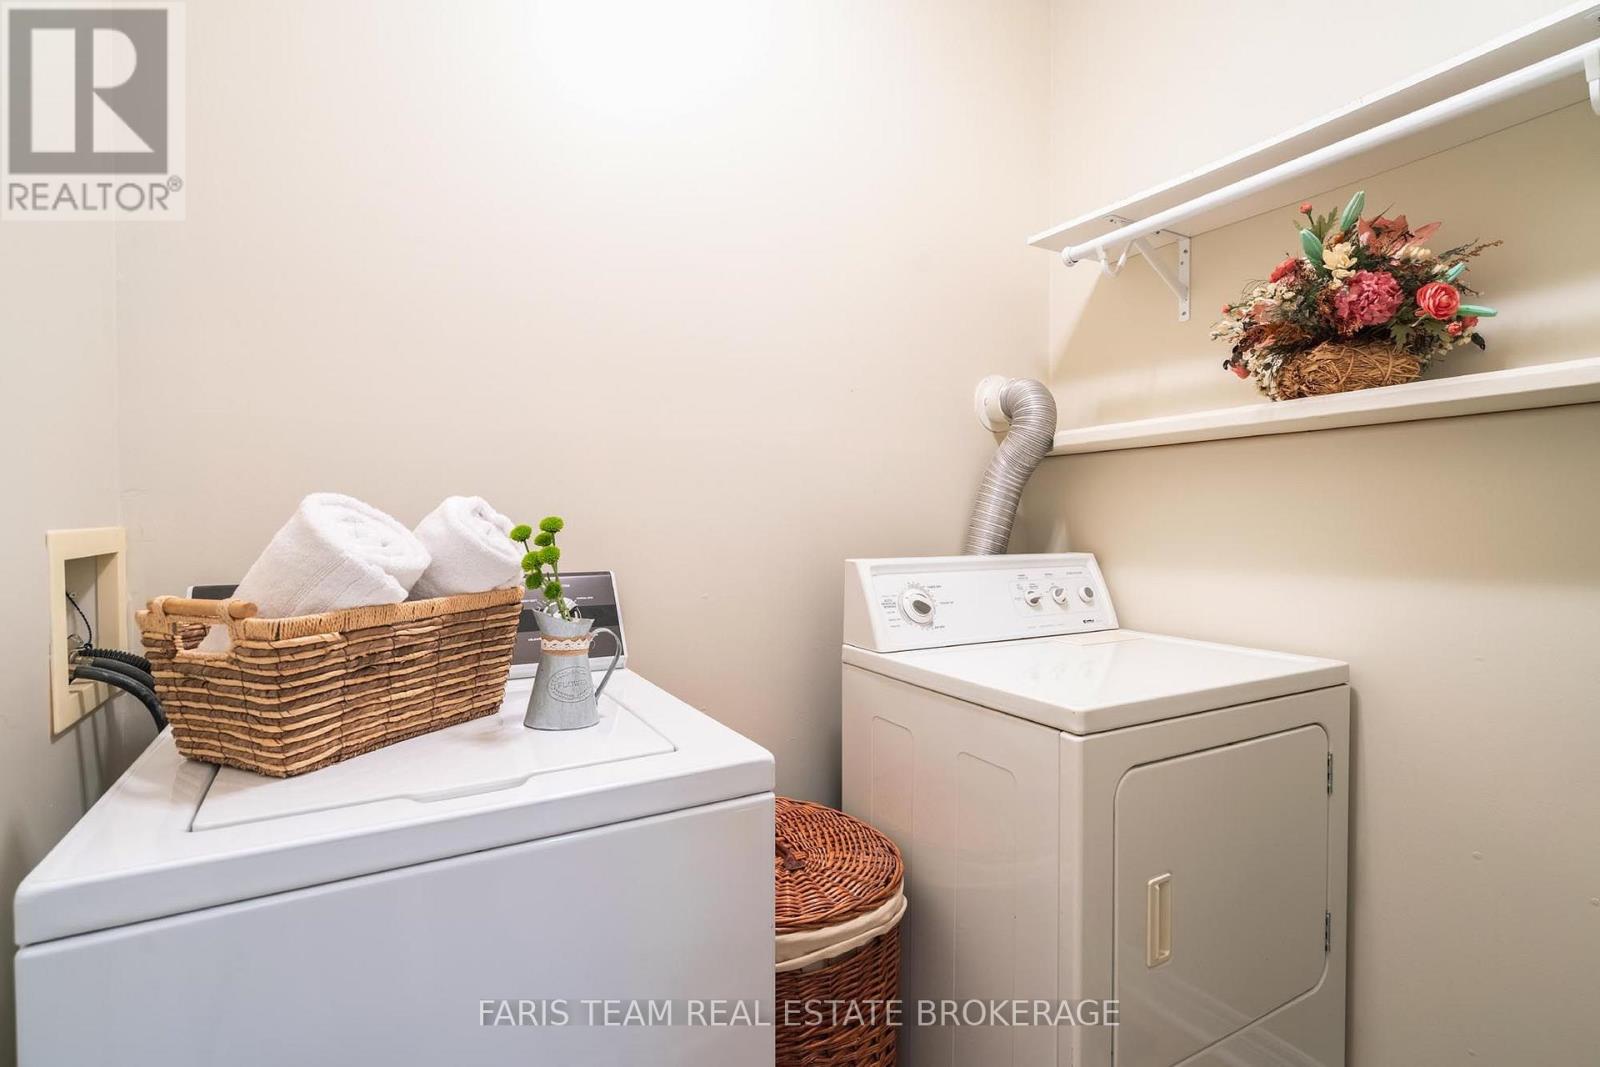
| Lower Level | Laundry Room | 2.01 m | 1.58 m | 2.01 m x 1.58 m |
| Main Level | Kitchen | 4.74 m | 4.01 m | 4.74 m x 4.01 m |
| Main Level | Eating Area | 2.17 m | 2.14 m | 2.17 m x 2.14 m |
| Main Level | Living Room | 5.02 m | 3.44 m | 5.02 m x 3.44 m |
| Main Level | Family Room | 4.6 m | 4.01 m | 4.6 m x 4.01 m |
| Upper Level | Office | 4.01 m | 2.3 m | 4.01 m x 2.3 m |
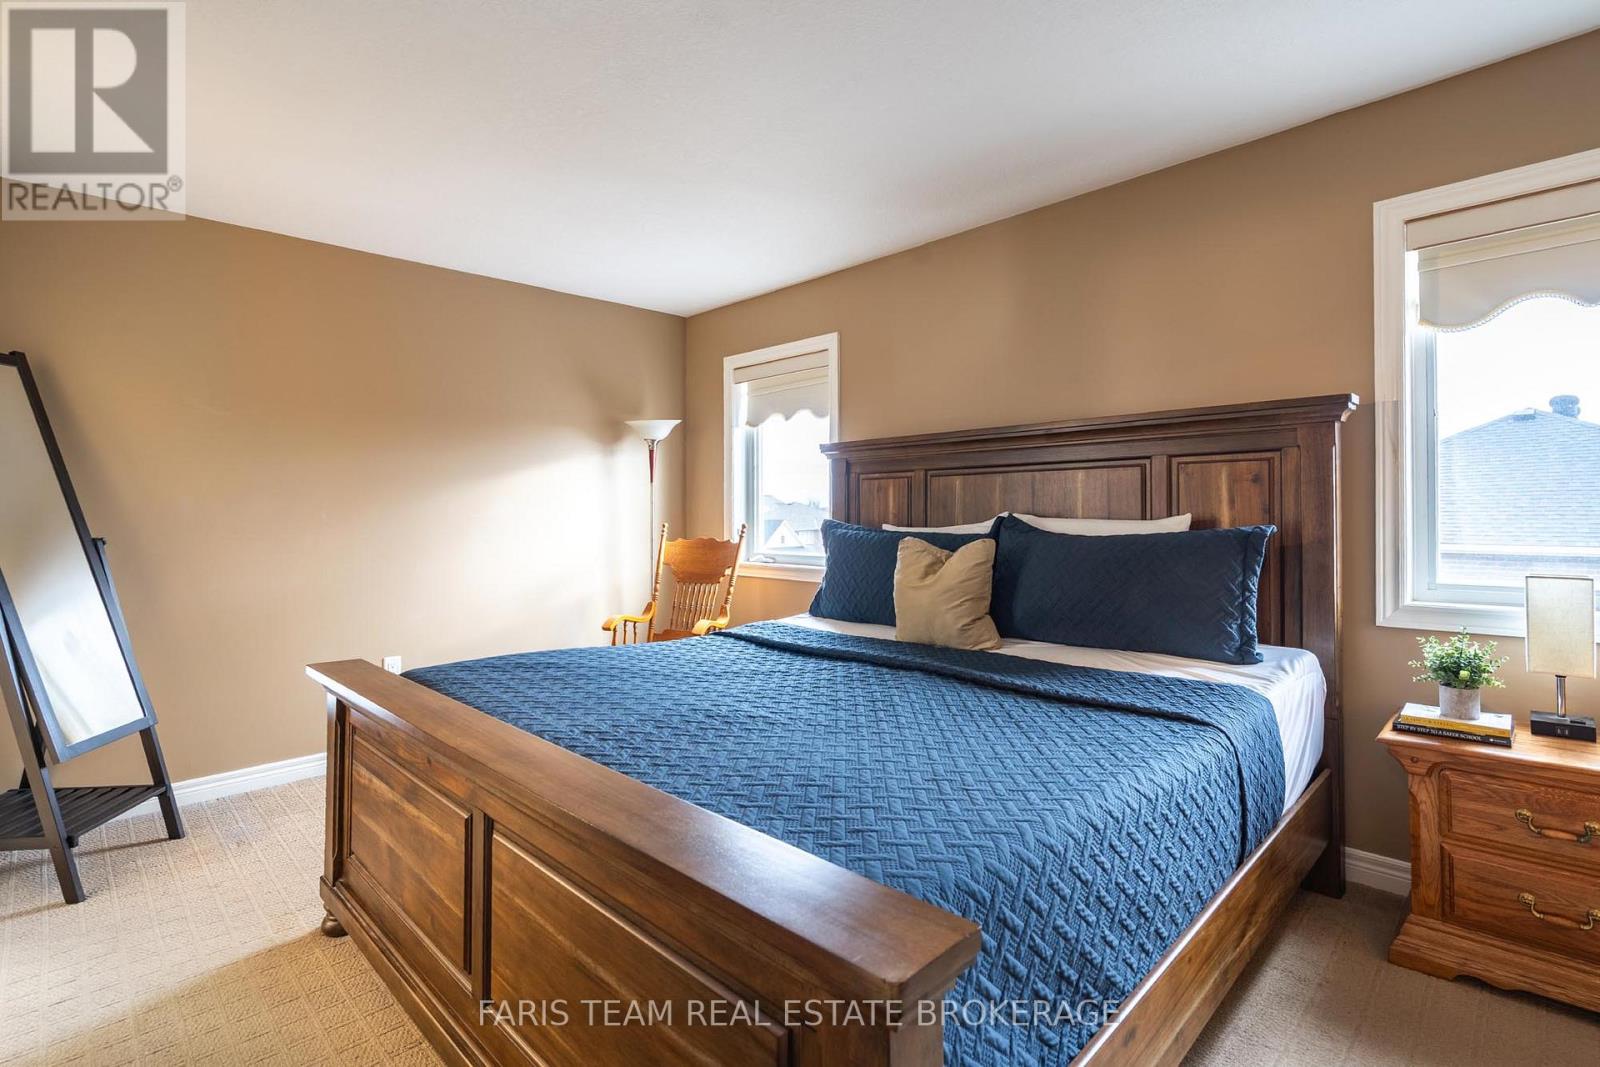
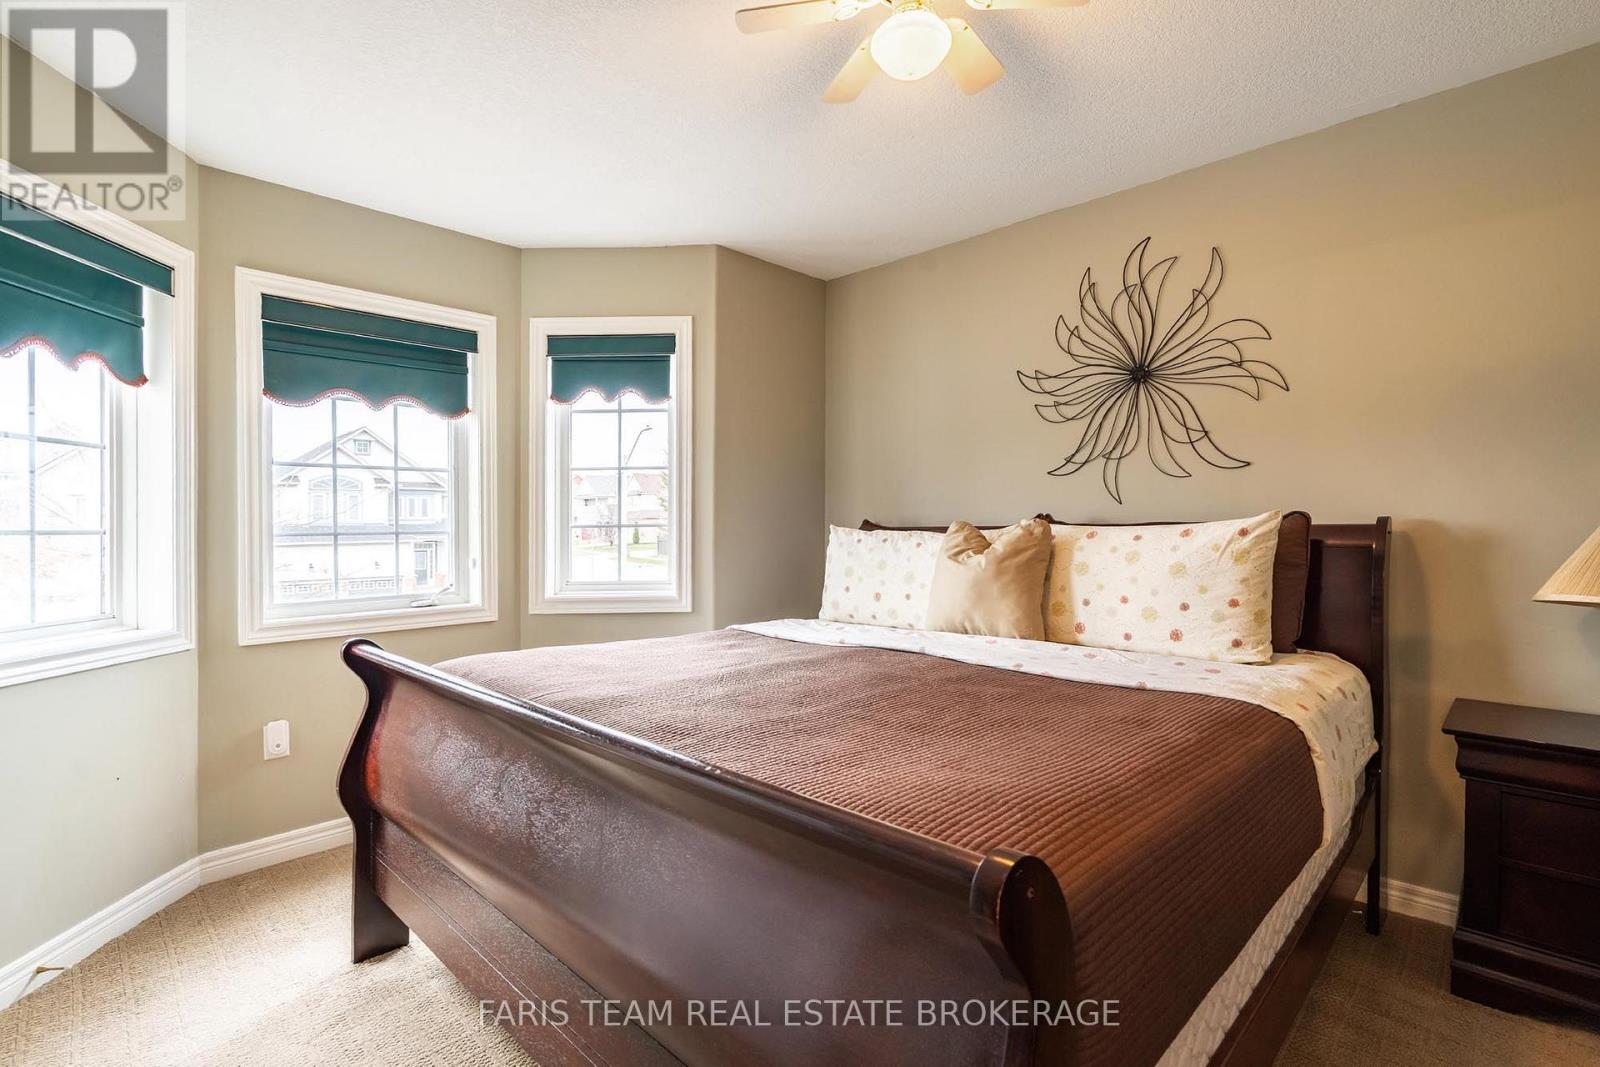
| Upper Level | Primary Bedroom | 4.81 m | 3.33 m | 4.81 m x 3.33 m |
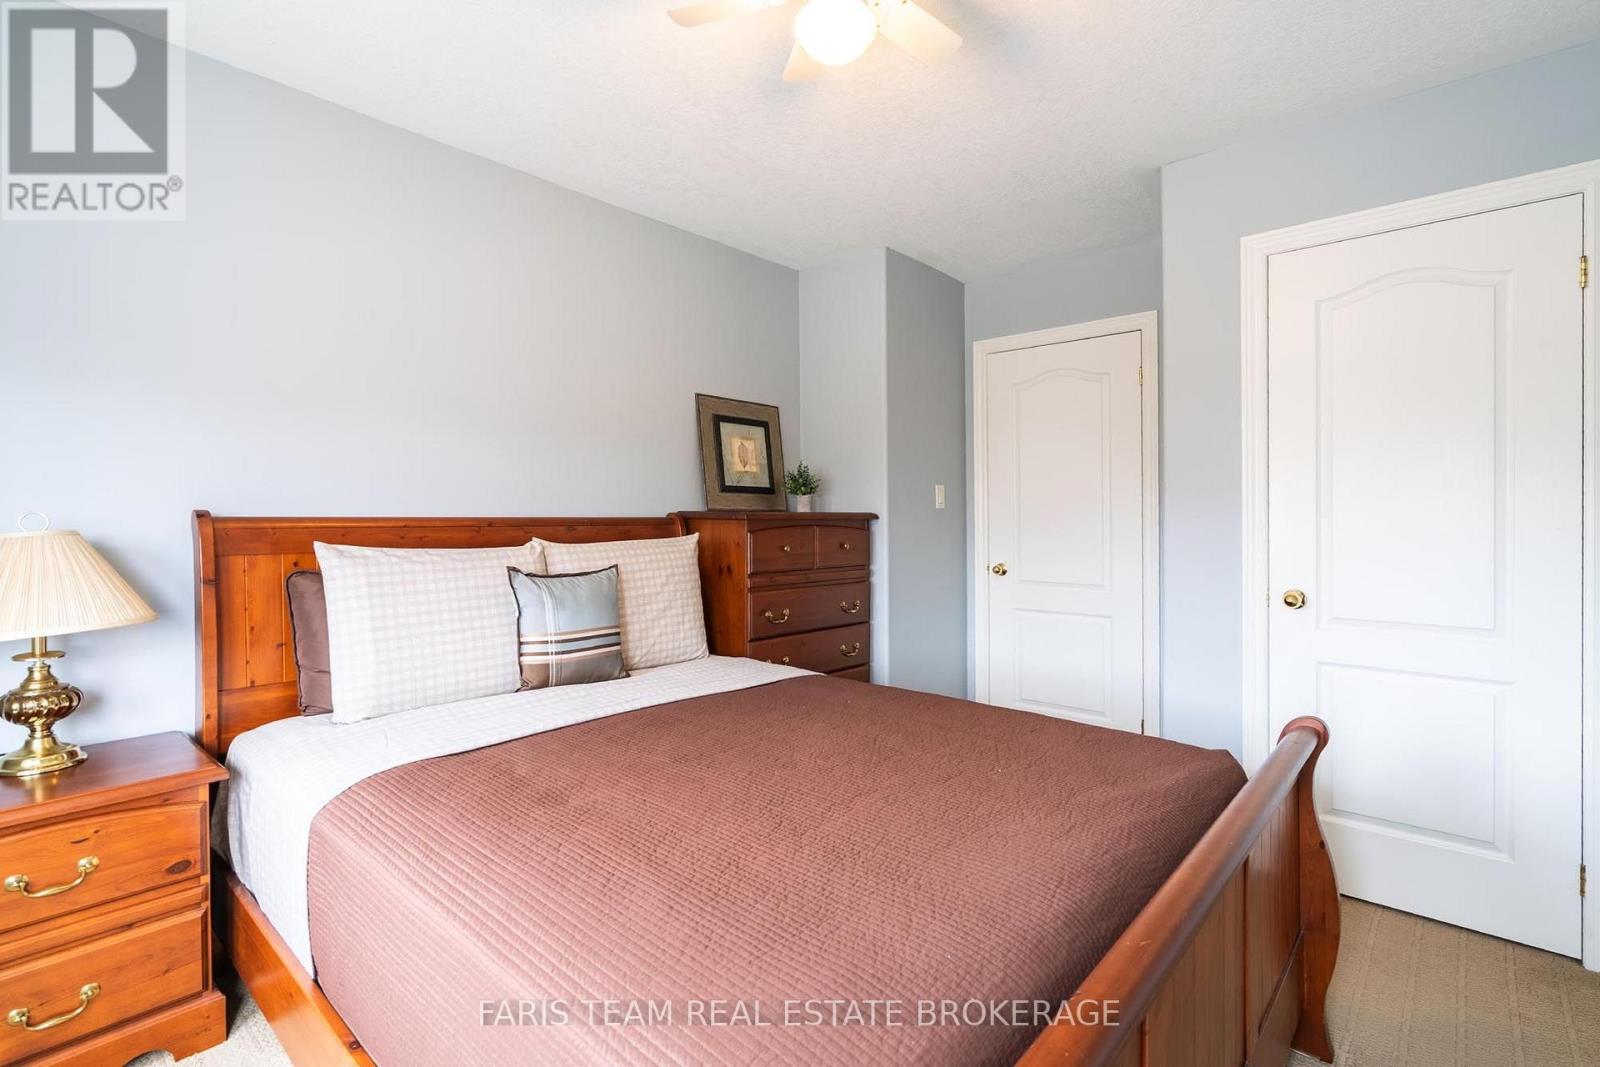
| Upper Level | Bedroom | 4.35 m | 3.07 m | 4.35 m x 3.07 m |
| Upper Level | Bedroom | 3.98 m | 3.37 m | 3.98 m x 3.37 m |
https://www.realtor.ca/real-estate/30520215/125-birkhall-place-barrie-innis-shore-innis-shore
Contact Us
Contact us for more information

Mark Faris
Broker
www.faristeam.ca/
www.facebook.com/FarisTeam
x.com/faristeam/
www.linkedin.com/company/faristeam/
443 Bayview Drive
Barrie, Ontario L4N 8Y2
(705) 797-8485
(705) 797-8486
www.faristeam.ca/

Donna Winfield
Salesperson
www.faristeam.ca/
www.facebook.com/donnawinfield
443 Bayview Drive
Barrie, Ontario L4N 8Y2
(705) 797-8485
(705) 797-8486
www.faristeam.ca/

The trademarks REALTOR®, REALTORS®, and the REALTOR® logo are controlled by The Canadian Real Estate Association (CREA) and identify real estate professionals who are members of CREA. The trademarks MLS®, Multiple Listing Service® and the associated logos are owned by The Canadian Real Estate Association (CREA) and identify the quality of services provided by real estate professionals who are members of CREA. The trademark DDF® is owned by The Canadian Real Estate Association (CREA) and identifies CREA's Data Distribution Facility (DDF®)
November 17 2026 03:30:20
Toronto Regional Real Estate Board
Faris Team Real Estate Brokerage

