139 Columbia Road Barrie, Ontario L4N 8E3

$849,900
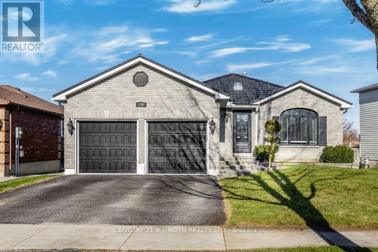
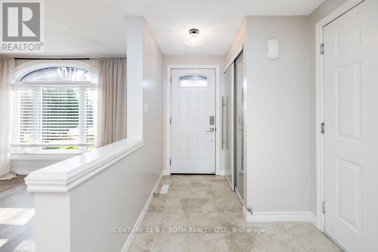
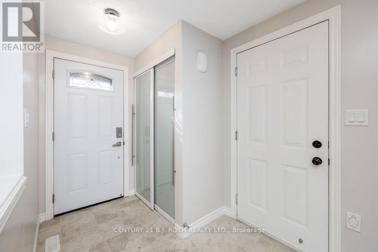
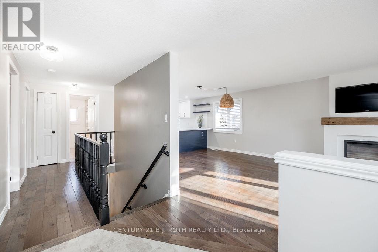
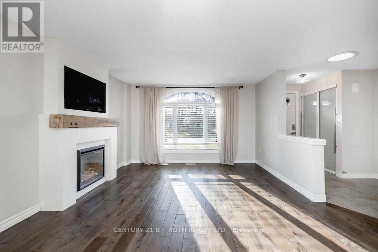
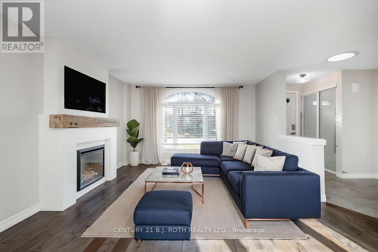
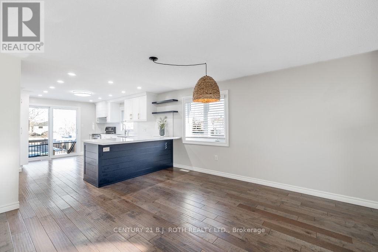
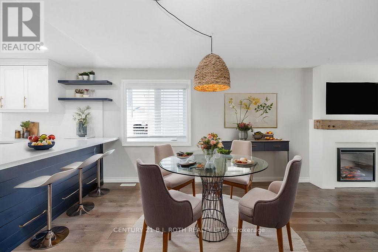
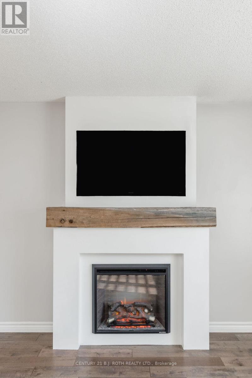
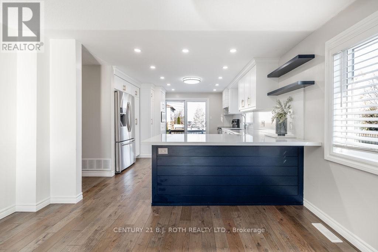
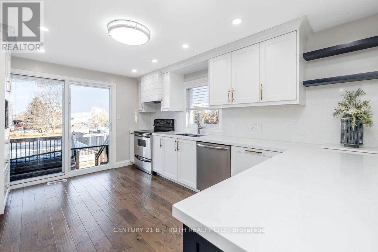
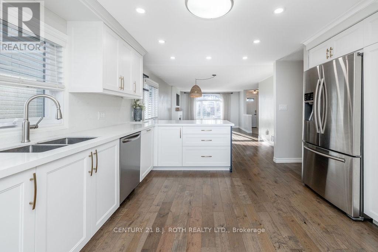
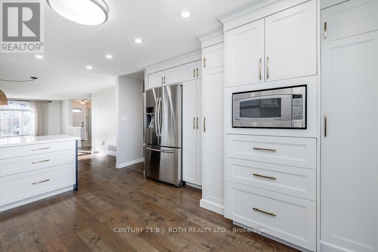
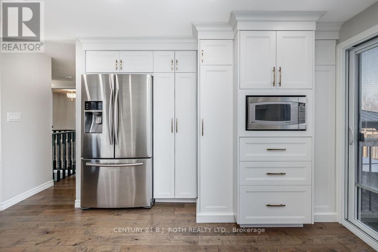
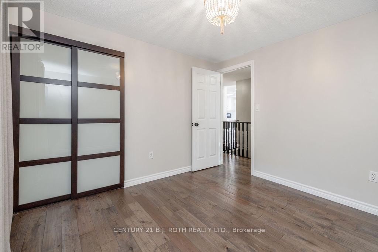
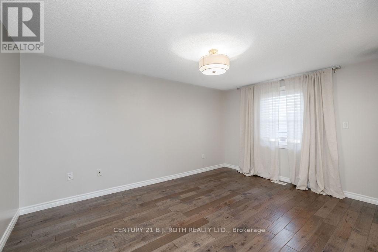
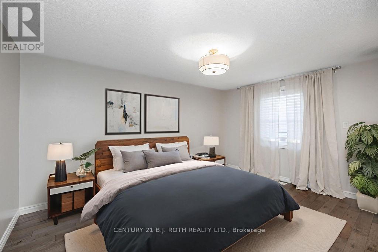
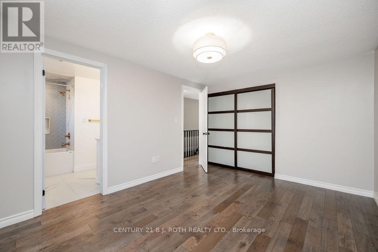
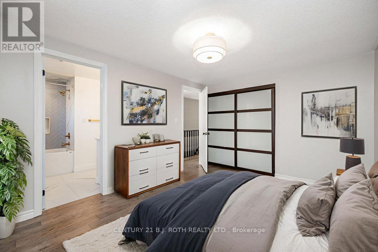
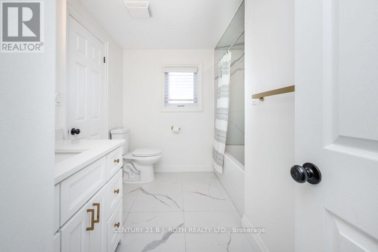
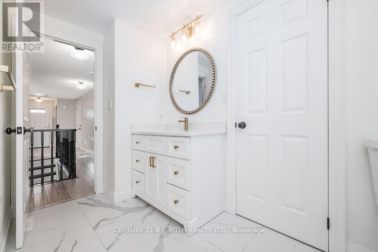
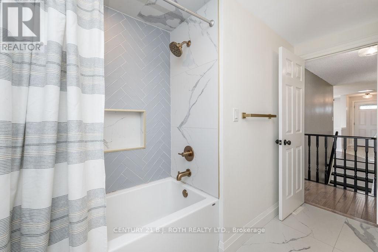
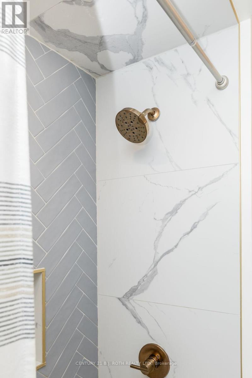
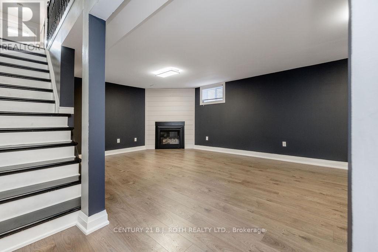
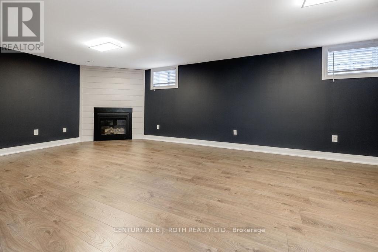
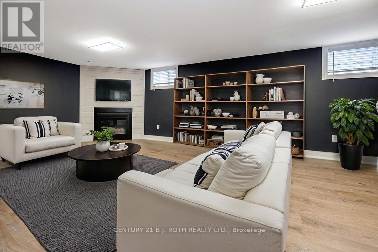
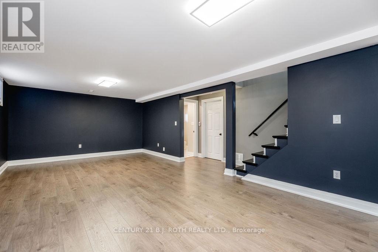
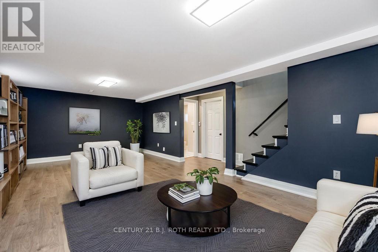
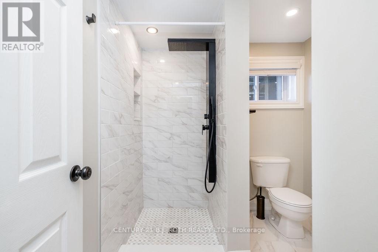
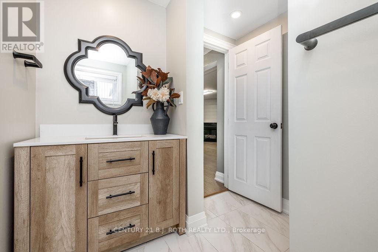
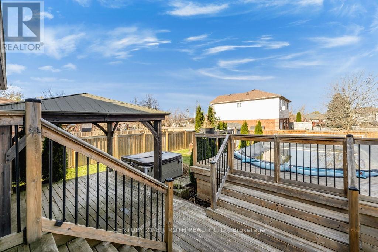
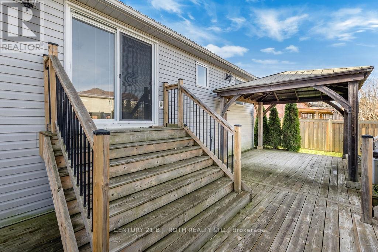
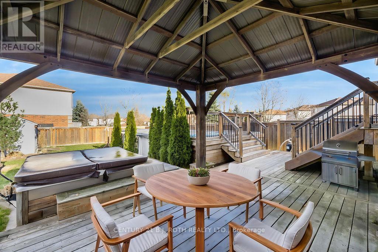
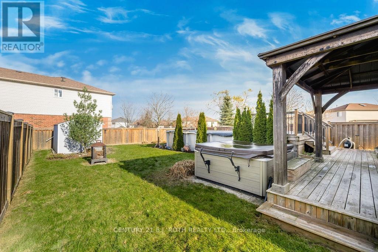
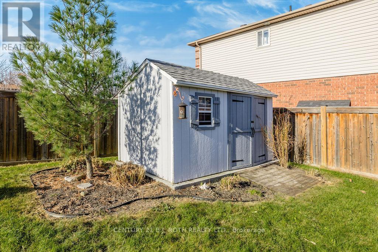
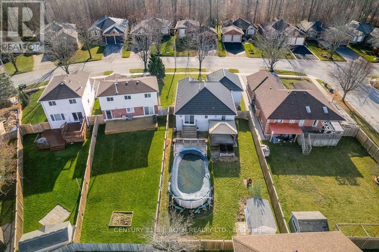
Welcome to this beautifully updated 3-bedroom, 2-bathroom ranch bungalow nestled in a family-friendly neighbourhood filled with mature trees and a warm community feel. Set on a wonderful lot, this home combines modern upgrades with exceptional outdoor living in one of Barrie's most sought-after southwest locations. The open-concept main floor is anchored by a fully renovated kitchen featuring sleek quartz counters, creating a bright and functional space ideal for both everyday living and entertaining. Downstairs, the fully finished basement offers a spacious family room complete with a gas fireplace-perfect as a secondary living area, media room, or flexible space for guests. Outside, the backyard is a true private oasis. Enjoy the gazebo, hot tub, and pool for summer relaxation and gatherings, complemented by a deck, exterior lighting, and a shed for added storage. Additional upgrades include a durable steel roof, an upgraded bathroom with heated floors, enhanced garage doors, and spray-foam insulation in the garage rafters for improved efficiency and comfort. This move-in-ready home delivers thoughtful updates throughout, a premium outdoor retreat, and a welcoming location-ready for its next chapter. (id:66412)
Property Details
| MLS® Number | S14195586 |
| Property Type | Single Family |
| Community Name | Holly |
| Amenities Near By | Place Of Worship, Public Transit |
| Community Features | Community Centre |
| Equipment Type | Water Heater, Water Heater - Tankless |
| Features | Carpet Free |
| Parking Space Total | 4 |
| Pool Type | Above Ground Pool |
| Rental Equipment Type | Water Heater, Water Heater - Tankless |
Building
| Bathroom Total | 2 |
| Bedrooms Above Ground | 2 |
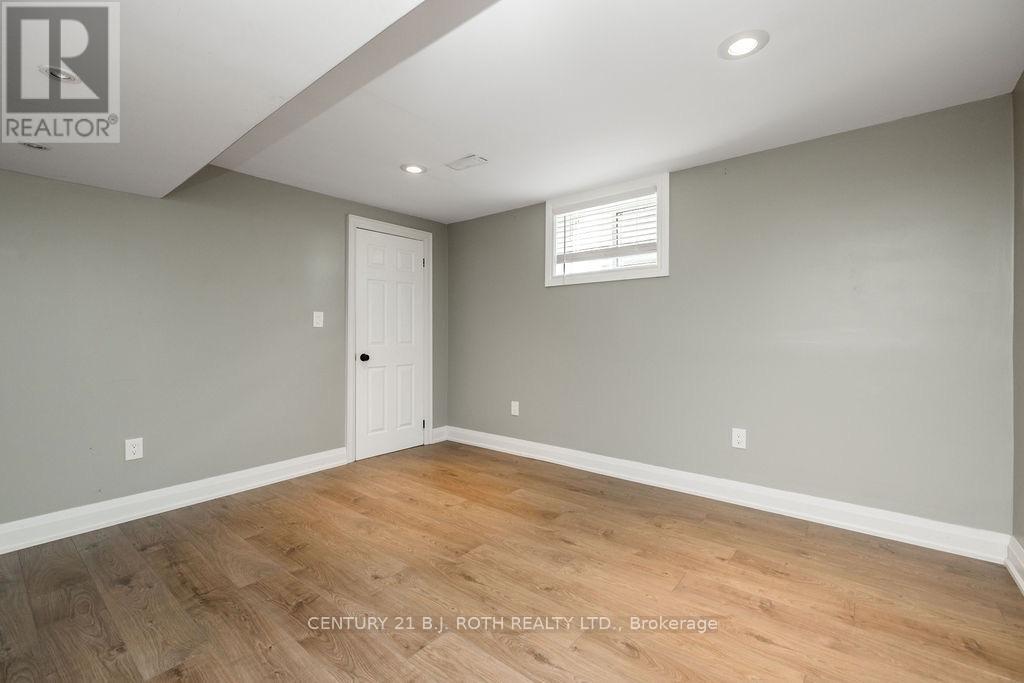
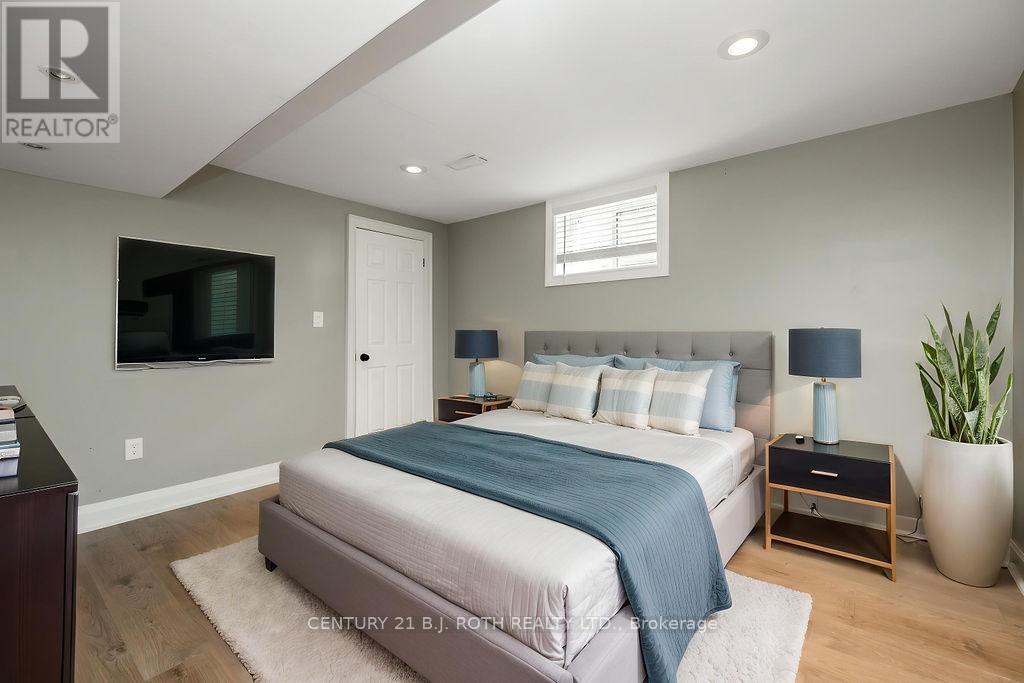
| Bedrooms Below Ground | 1 |
| Bedrooms Total | 3 |
| Age | 16 To 30 Years |
| Amenities | Fireplace(s) |
| Appliances | Dishwasher, Dryer, Stove, Washer, Refrigerator |
| Architectural Style | Bungalow |
| Basement Development | Finished |
| Basement Type | Full (finished) |
| Construction Style Attachment | Detached |
| Cooling Type | Central Air Conditioning |
| Exterior Finish | Brick, Vinyl Siding |
| Fireplace Present | Yes |
| Fireplace Total | 2 |
| Foundation Type | Poured Concrete |
| Heating Fuel | Natural Gas |
| Heating Type | Forced Air |
| Stories Total | 1 |
| Size Interior | 1,100 - 1,500 Sqft |
| Type | House |
| Utility Water | Municipal Water |
Parking
| Attached Garage | |
| Garage |
Land
| Acreage | No |
| Fence Type | Fenced Yard |
| Land Amenities | Place Of Worship, Public Transit |
| Sewer | Sanitary Sewer |
| Size Depth | 139 Ft |
| Size Frontage | 49 Ft ,2 In |
| Size Irregular | 49.2 X 139 Ft |
| Size Total Text | 49.2 X 139 Ft |
| Zoning Description | R2 |
Rooms
| Level | Type | Length | Width | Dimensions |
|---|---|---|---|---|
| Basement | Bedroom 3 | 3.99 m | 3.66 m | 3.99 m x 3.66 m |
| Basement | Family Room | Measurements not available | ||
| Main Level | Living Room | 6.88 m | 3.76 m | 6.88 m x 3.76 m |
| Main Level | Kitchen | 4.32 m | 3.2 m | 4.32 m x 3.2 m |
| Main Level | Primary Bedroom | 4.32 m | 3.17 m | 4.32 m x 3.17 m |
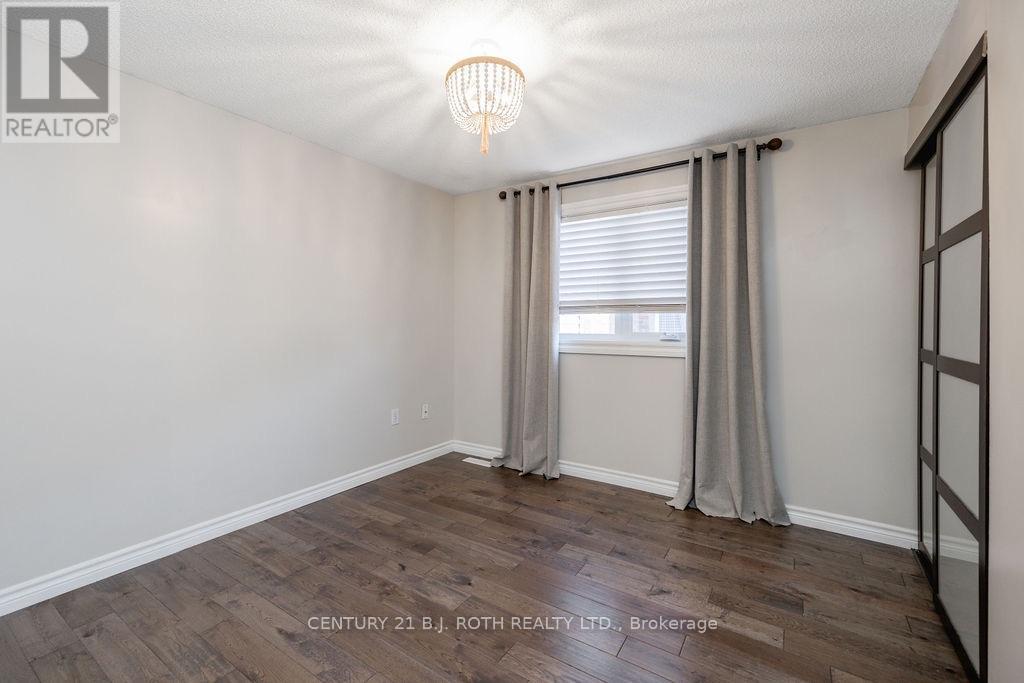
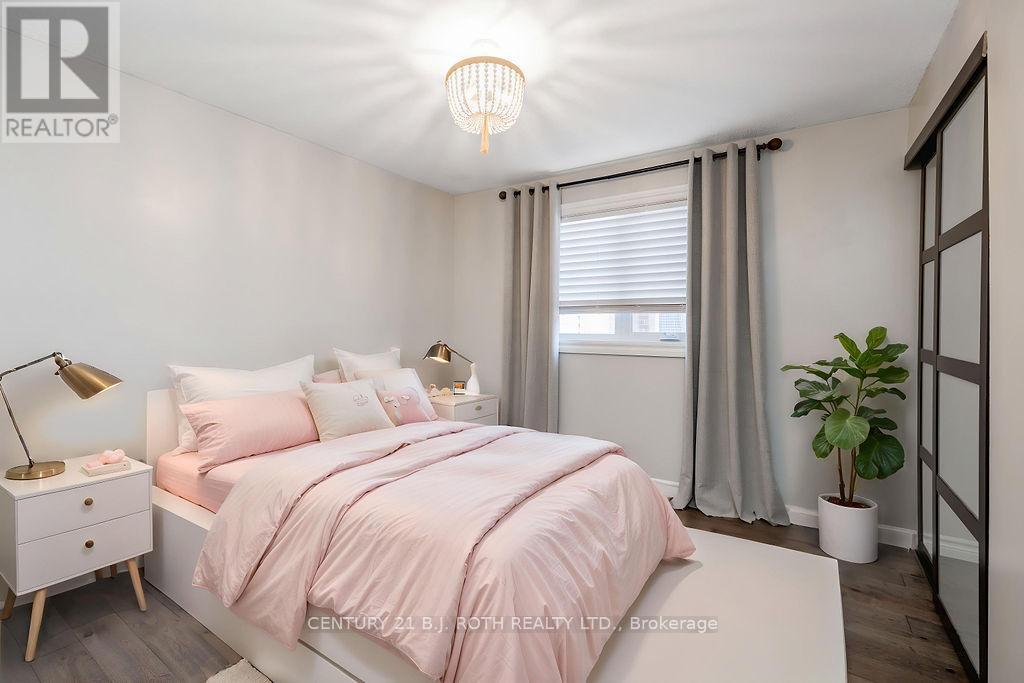
| Main Level | Bedroom 2 | 2.77 m | 3.17 m | 2.77 m x 3.17 m |
https://www.realtor.ca/real-estate/30529246/139-columbia-road-barrie-holly-holly
Contact Us
Contact us for more information

Joseph Madsen
Broker
northernhousinggroup.ca/
355 Bayfield Street, Unit 5, 106299 & 100088
Barrie, Ontario L4M 3C3
(705) 721-9111
(705) 721-9182
bjrothrealty.c21.ca/

Nolan Paul Hooper
Salesperson
www.northernhousinggroup.ca/
355 Bayfield Street, Unit 5, 106299 & 100088
Barrie, Ontario L4M 3C3
(705) 721-9111
(705) 721-9182
bjrothrealty.c21.ca/

The trademarks REALTOR®, REALTORS®, and the REALTOR® logo are controlled by The Canadian Real Estate Association (CREA) and identify real estate professionals who are members of CREA. The trademarks MLS®, Multiple Listing Service® and the associated logos are owned by The Canadian Real Estate Association (CREA) and identify the quality of services provided by real estate professionals who are members of CREA. The trademark DDF® is owned by The Canadian Real Estate Association (CREA) and identifies CREA's Data Distribution Facility (DDF®)
November 19 2026 06:33:49
Toronto Regional Real Estate Board
Century 21 B.j. Roth Realty Ltd.

