

166 Tunbridge Road Barrie, Ontario L4M 6S1

$535,000
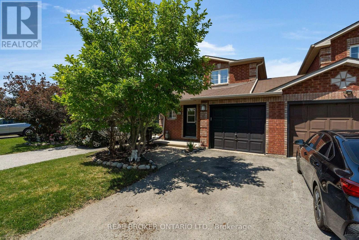
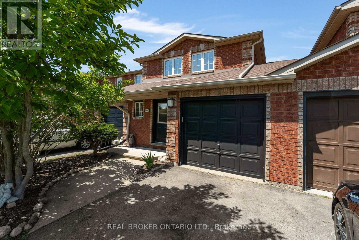
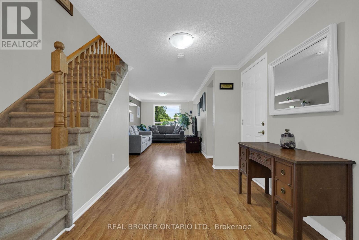
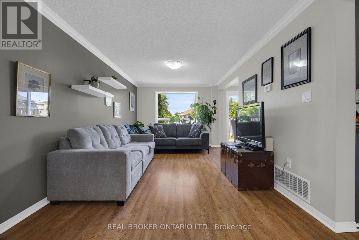
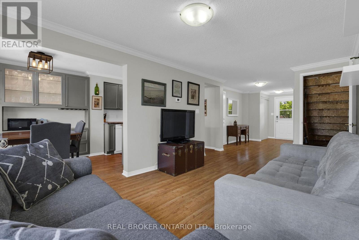
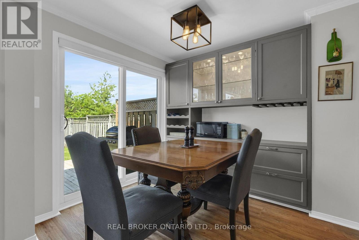
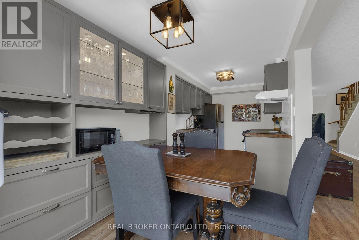
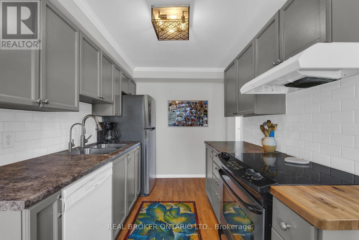
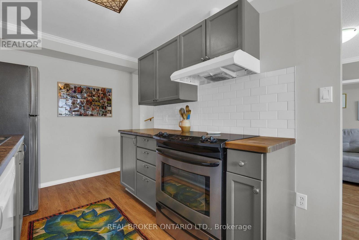
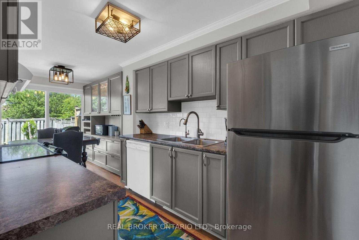
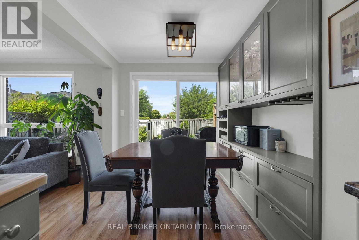
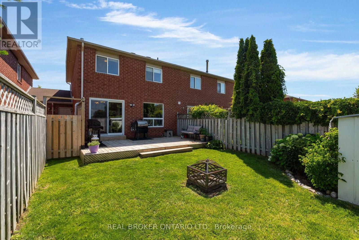
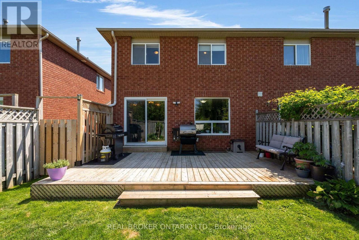
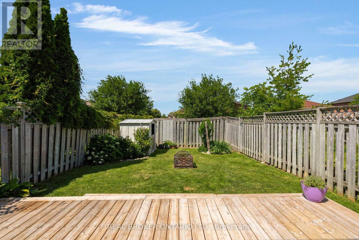
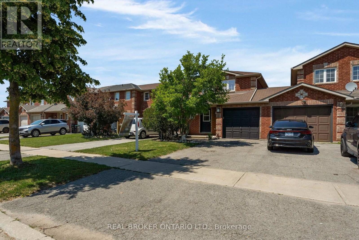
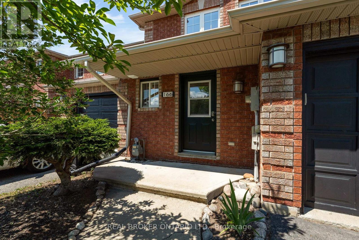
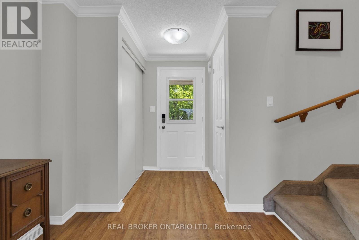
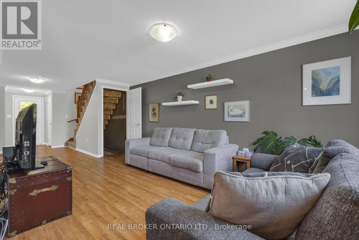
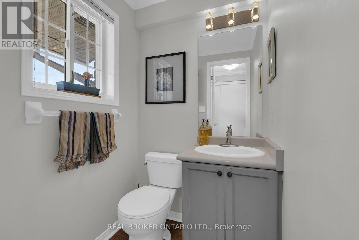
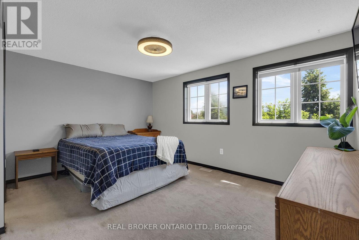
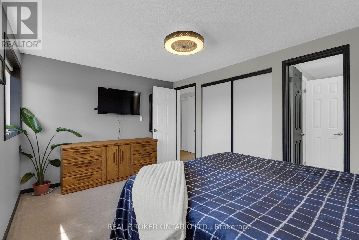
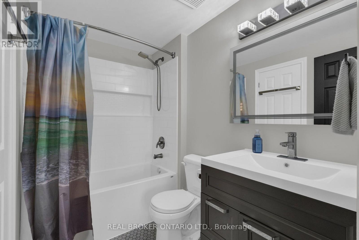
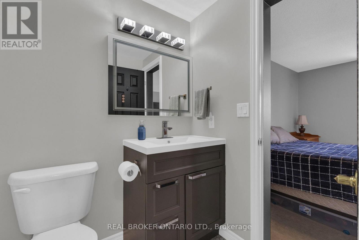
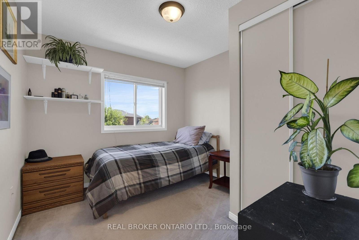
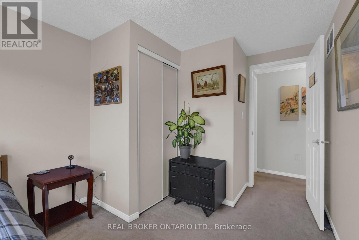
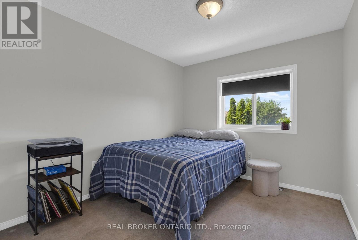
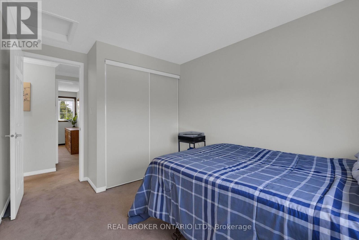
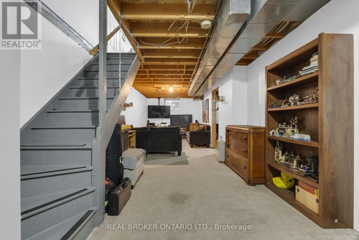
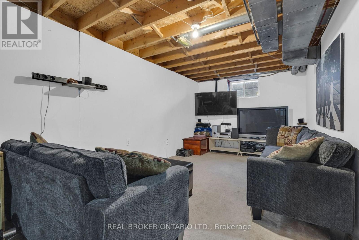
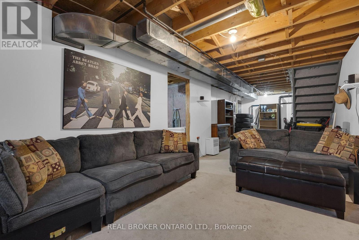
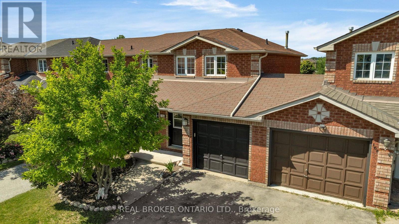
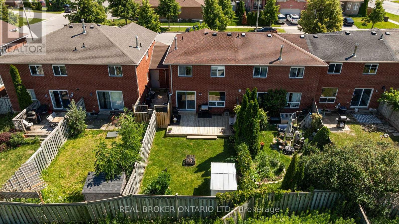
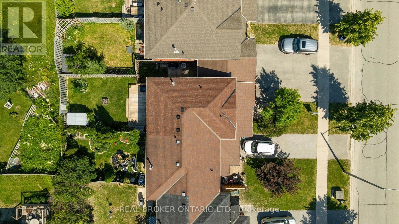
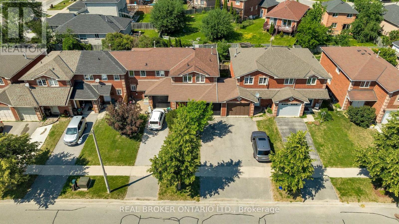
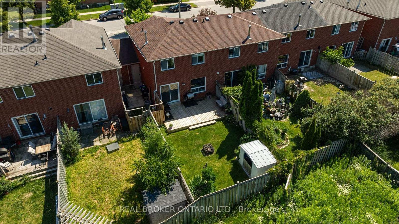
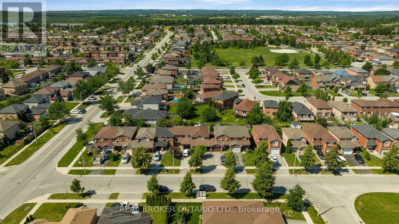
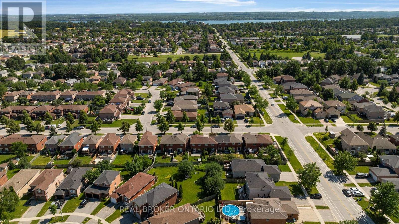
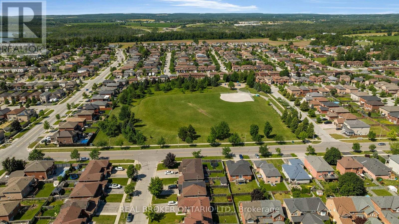
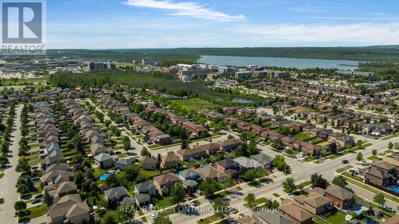
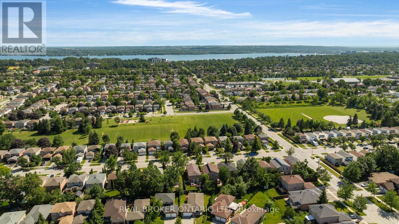
Turn key pride of ownership townhome in Barrie's east end near Georgian College, RVH, rec centre, parks and shopping. This adorable all brick freehold home has had many updates including furnace and ac 2024, and roof 2021. The welcoming front walkway and covered porch gently encourage you into the foyer with 2-piece powder room and inside garage entrance. There is also entrance from the garage into the backyard so no need to worry about lawn cutting. The bright living space has laminate flooring, huge windows and crown moulding throughout (painted 2026). The bright kitchen has stainless steel fridge and stove as well as a subway tile backsplash and convenient dining space with sliders (2019) to the back yard. The deck spans the whole back of the home and the back yard is fully fenced lush with pink peonies, white hydrangeas, pink love flowers, hosta's, purple iris's, and rose of sharon. There is also a storage shed as well as a firepit for night time smores and catching up on each other's days. Back inside upstairs the huge primary bedroom with double closet has semi-ensuite to the bathroom, renovated 2022 with hex flooring and huge niche in the shower for all your body washes, lotions and potions and 2 kids bedrooms (painted 2026). To the basement a large rec room partially finished is handy for the teenagers and has a rough in bathroom at the bottom of the stairs, owned water softener 2022. This one won't last, get it before it's gone! (id:66412)
Property Details
| MLS® Number | S13543738 |
| Property Type | Single Family |
| Community Name | Georgian Drive |
| Amenities Near By | Park, Public Transit |
| Community Features | Community Centre |
| Equipment Type | Water Heater - Gas, Water Heater |
| Parking Space Total | 3 |
| Rental Equipment Type | Water Heater - Gas, Water Heater |
| Structure | Deck, Shed |
Building
| Bathroom Total | 2 |
| Bedrooms Above Ground | 3 |
| Bedrooms Total | 3 |
| Age | 16 To 30 Years |
| Appliances | Garage Door Opener Remote(s), Water Purifier, Water Softener, Dishwasher, Dryer, Hood Fan, Stove, Washer, Window Coverings, Refrigerator |
| Basement Development | Partially Finished |
| Basement Type | Full (partially Finished) |
| Construction Style Attachment | Attached |
| Cooling Type | Central Air Conditioning |
| Exterior Finish | Brick |
| Fire Protection | Controlled Entry, Smoke Detectors |
| Foundation Type | Block |
| Half Bath Total | 1 |
| Heating Fuel | Natural Gas |
| Heating Type | Forced Air |
| Stories Total | 2 |
| Size Interior | 1,100 - 1,500 Sqft |
| Type | Row / Townhouse |
| Utility Water | Municipal Water |
Parking
| Attached Garage | |
| Garage | |
| Inside Entry | |
| Tandem |
Land
| Acreage | No |
| Fence Type | Fully Fenced |
| Land Amenities | Park, Public Transit |
| Landscape Features | Landscaped |
| Sewer | Sanitary Sewer |
| Size Depth | 105 Ft ,8 In |
| Size Frontage | 23 Ft |
| Size Irregular | 23 X 105.7 Ft |
| Size Total Text | 23 X 105.7 Ft|under 1/2 Acre |
| Zoning Description | Rm2-th |
Rooms
| Level | Type | Length | Width | Dimensions |
|---|---|---|---|---|
| Second Level | Primary Bedroom | 4.39 m | 3.2 m | 4.39 m x 3.2 m |
| Second Level | Bedroom 2 | 2.69 m | 3.72 m | 2.69 m x 3.72 m |
| Second Level | Bedroom 3 | 3.72 m | 2.75 m | 3.72 m x 2.75 m |
| Second Level | Bathroom | 2.4 m | 1.61 m | 2.4 m x 1.61 m |
| Basement | Recreational, Games Room | 3.33 m | 9.96 m | 3.33 m x 9.96 m |
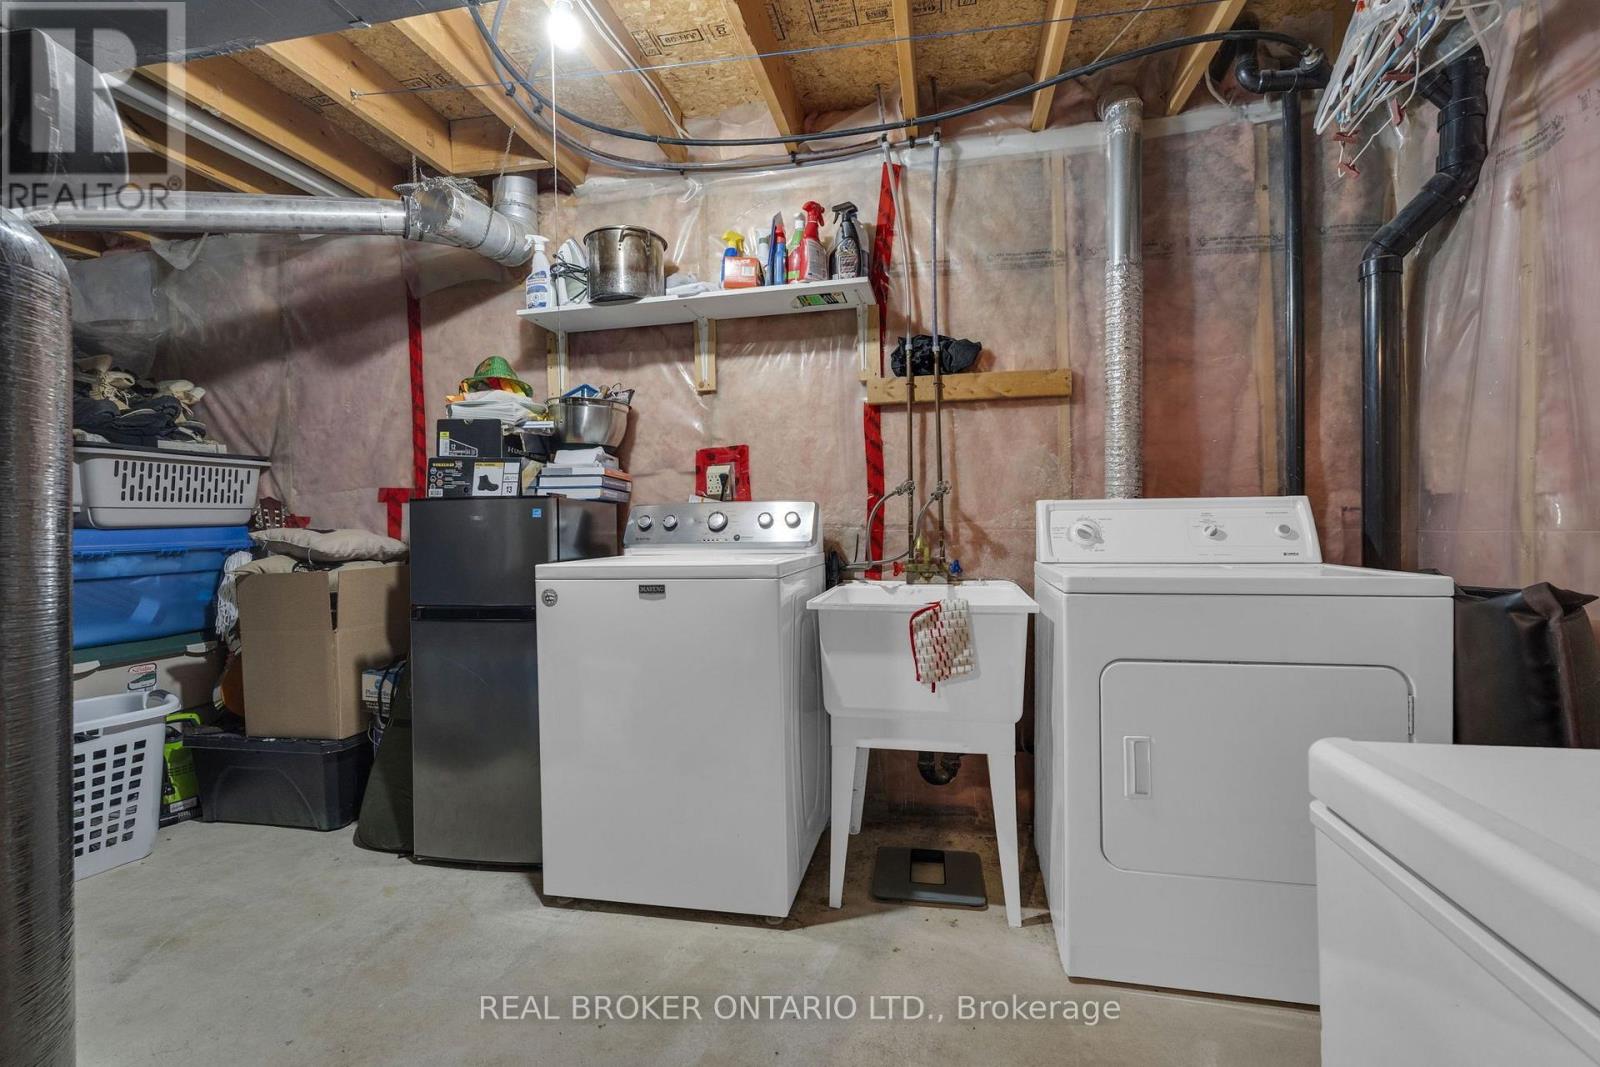
| Basement | Laundry Room | 5.37 m | 2.42 m | 5.37 m x 2.42 m |
| Main Level | Kitchen | 2.93 m | 2.34 m | 2.93 m x 2.34 m |
| Main Level | Dining Room | 2.63 m | 2.34 m | 2.63 m x 2.34 m |
| Main Level | Living Room | 5.64 m | 3.02 m | 5.64 m x 3.02 m |
| Main Level | Bathroom | 1.42 m | 1.31 m | 1.42 m x 1.31 m |
Utilities
| Cable | Available |
| Electricity | Installed |
| Sewer | Installed |
https://www.realtor.ca/real-estate/30011677/166-tunbridge-road-barrie-georgian-drive-georgian-drive
Contact Us
Contact us for more information
Kristin Cripps
Broker
130 King St W Unit 1900b
Toronto, Ontario M5X 1E3
(888) 311-1172
(888) 311-1172
onereal.ca/

The trademarks REALTOR®, REALTORS®, and the REALTOR® logo are controlled by The Canadian Real Estate Association (CREA) and identify real estate professionals who are members of CREA. The trademarks MLS®, Multiple Listing Service® and the associated logos are owned by The Canadian Real Estate Association (CREA) and identify the quality of services provided by real estate professionals who are members of CREA. The trademark DDF® is owned by The Canadian Real Estate Association (CREA) and identifies CREA's Data Distribution Facility (DDF®)
July 09 2026 04:35:31
Toronto Regional Real Estate Board
Real Broker Ontario Ltd.

