17 Farmingdale Crescent Barrie, Ontario L4M 5E4

$699,900
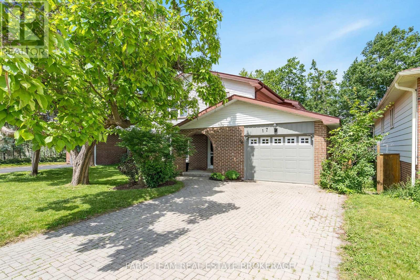
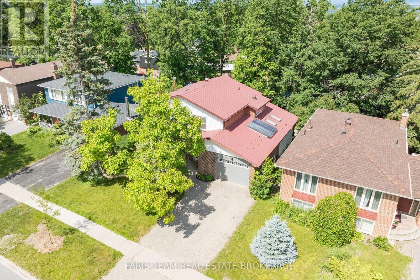
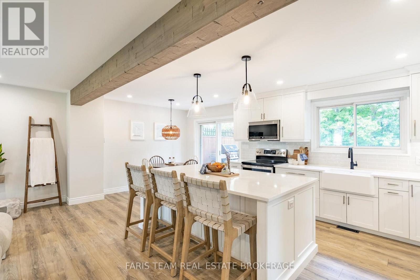
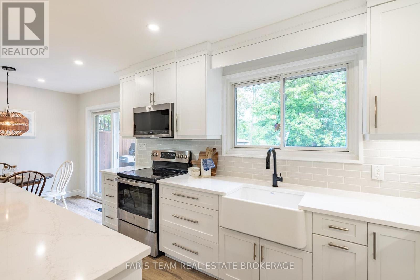
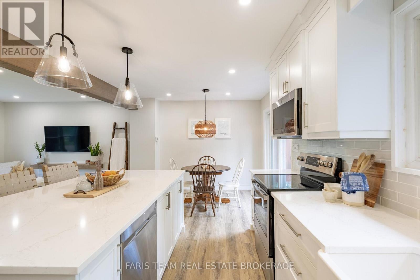
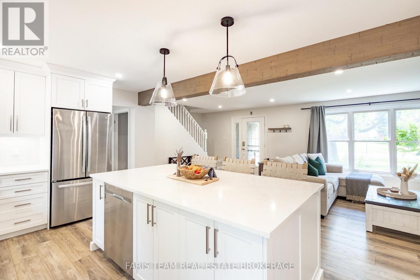
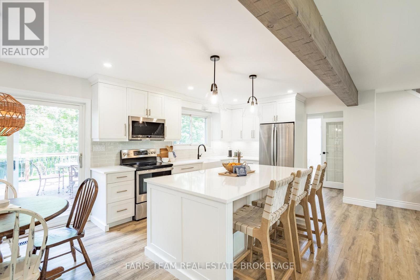
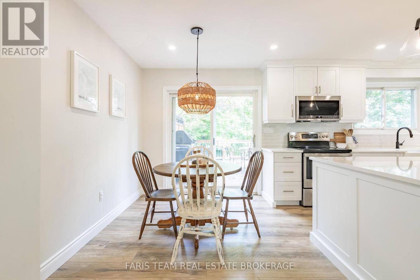
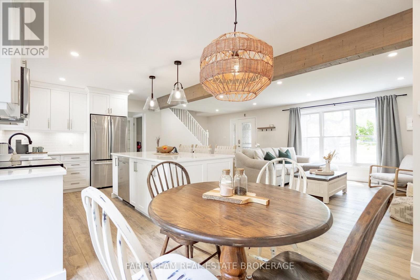
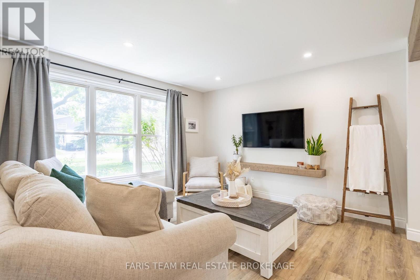
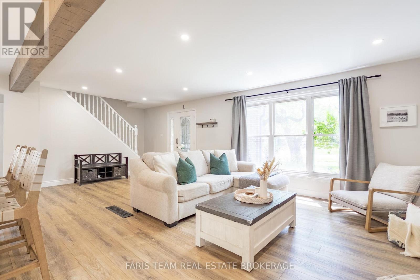
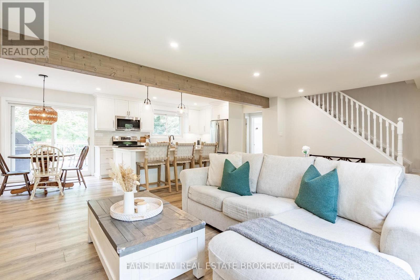
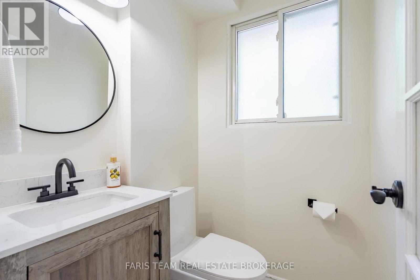
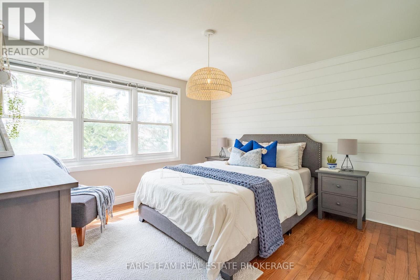
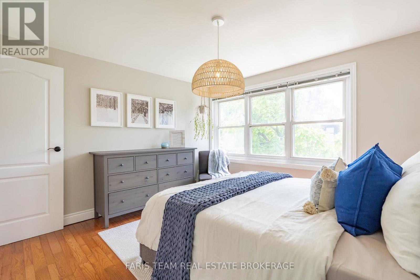
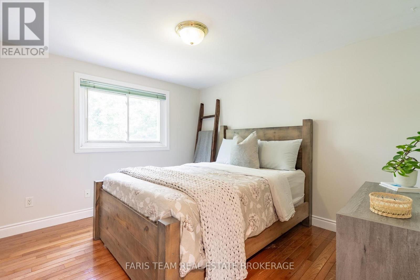
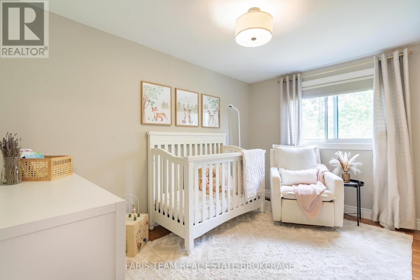
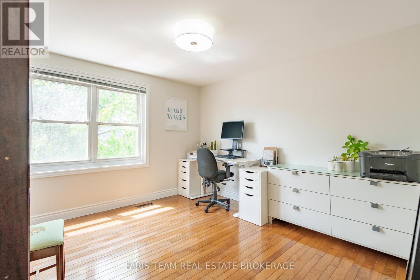
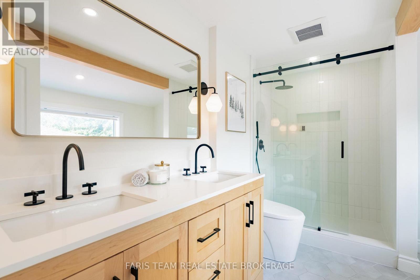
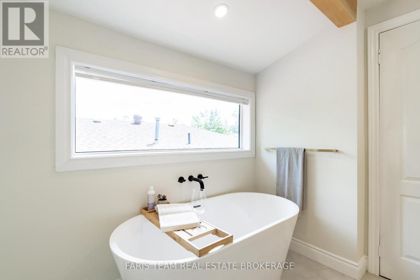
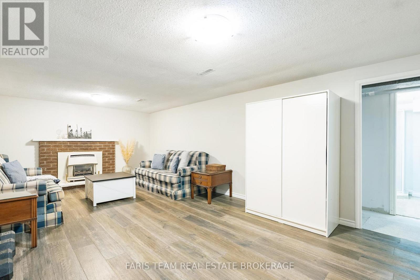
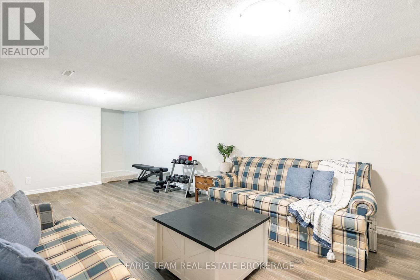
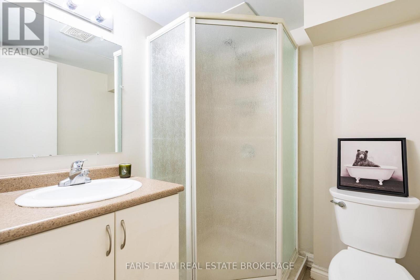
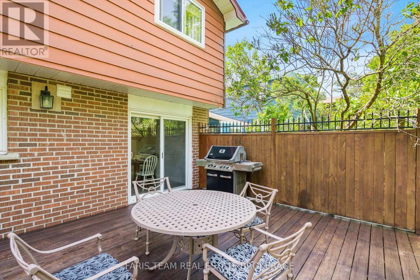
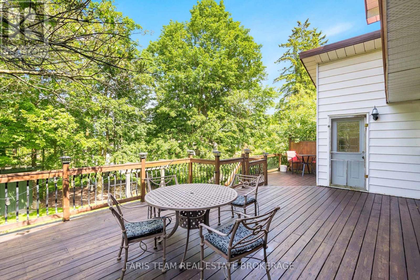
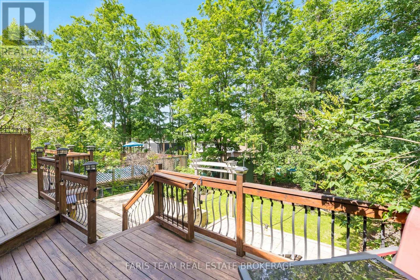
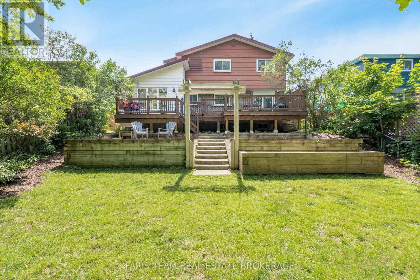
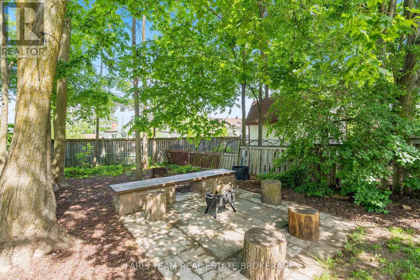
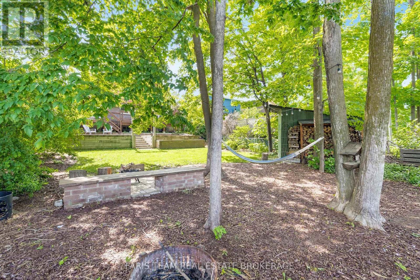
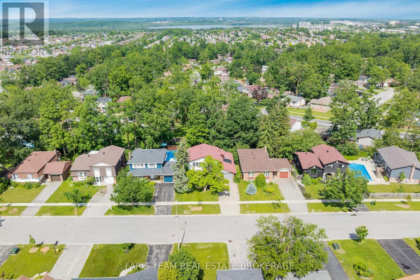
Top 5 Reasons You Will Love This Home: 1) Thoughtfully designed open-concept main level featuring a stunning kitchen with quartz countertops, stainless-steel appliances, a farmhouse sink, recessed lights, and an exposed beam ceiling, creating the perfect space to cook, entertain, and gather 2) Situated in the sought-after Tall Trees neighbourhood, close to shopping, everyday amenities, a recreation centre, excellent schools, and quick access to Highway 400 3) Exceptional outdoor living with a private fenced yard, mature trees, a large tiered deck, and a firepit area designed for relaxing and entertaining 4) Spacious upper level offering four bedrooms and hardwood floors throughout, highlighted by a serene primary suite and a beautifully updated 2023 main bathroom featuring a maple vanity, quartz countertops, and a soaker tub 5) Packed with premium upgrades including a durable metal roof, Level 2 EV charger, 200-amp electrical service, and a cozy partially finished basement featuring a stylish gas fireplace. 1,750 above grade sq.ft. plus a finished basement. (id:66412)
Property Details
| MLS® Number | S14161990 |
| Property Type | Single Family |
| Community Name | Cundles East |
| Amenities Near By | Hospital, Park, Public Transit, Schools |
| Equipment Type | Water Heater |
| Features | Irregular Lot Size |
| Parking Space Total | 5 |
| Rental Equipment Type | Water Heater |
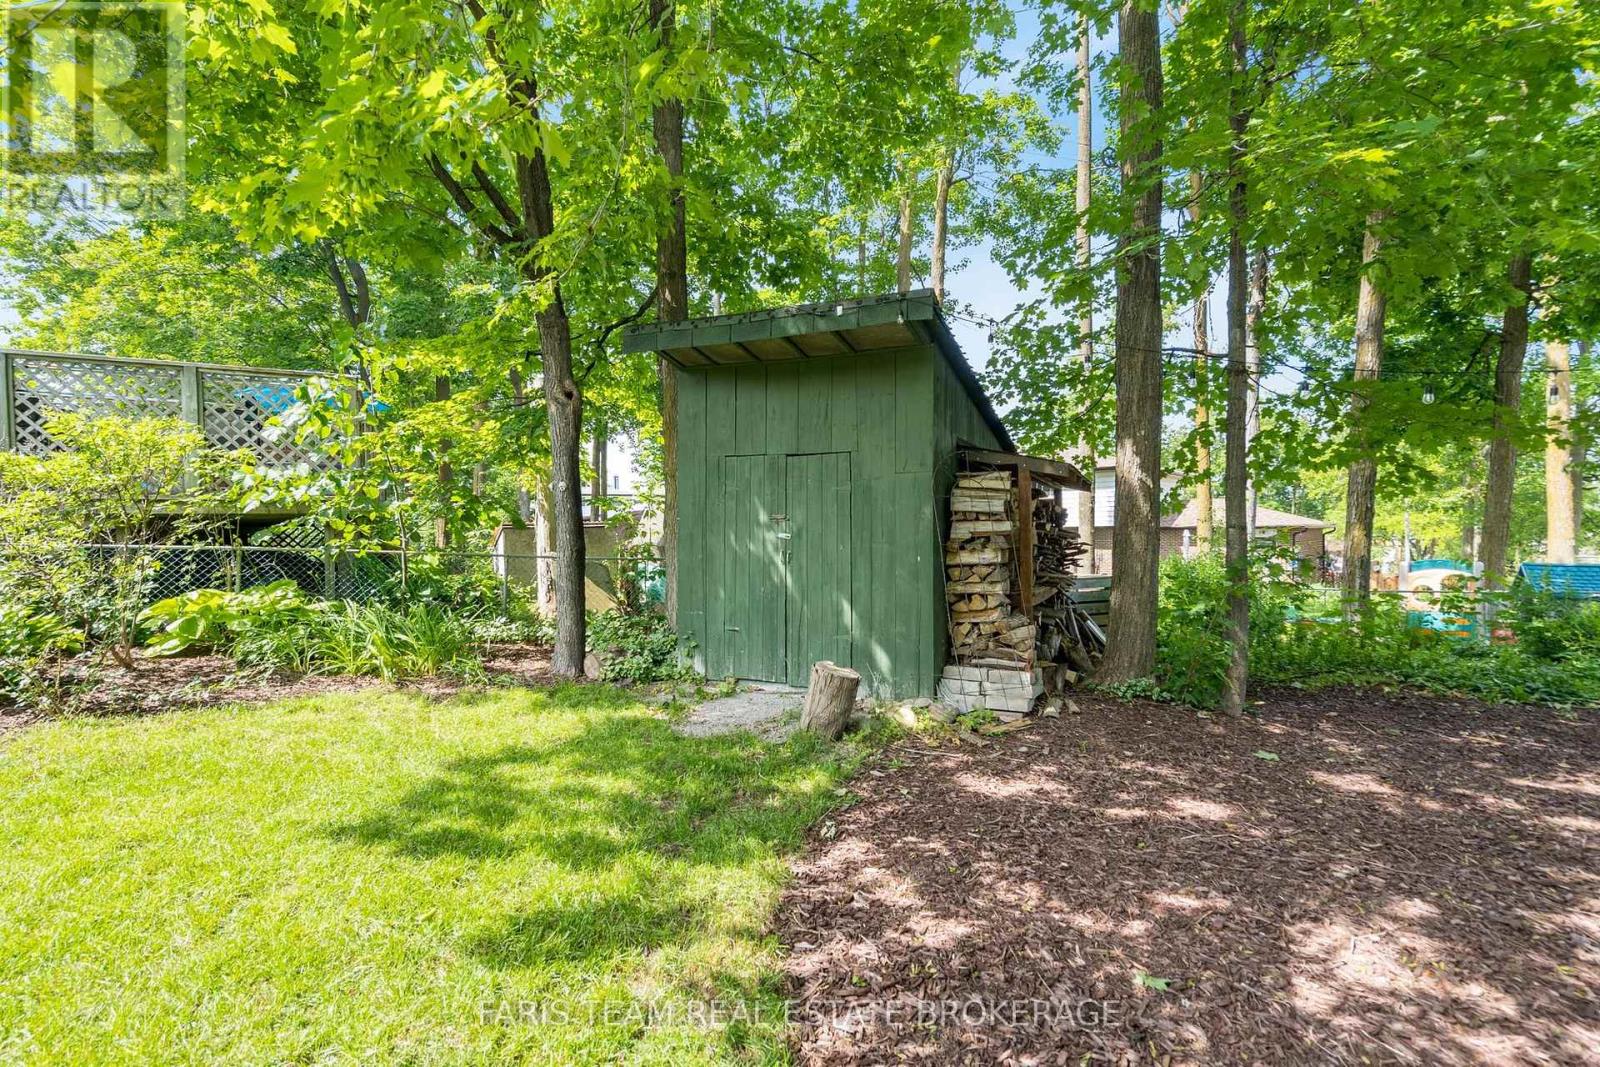
| Structure | Deck, Shed |
Building
| Bathroom Total | 3 |
| Bedrooms Above Ground | 4 |
| Bedrooms Total | 4 |
| Age | 51 To 99 Years |
| Amenities | Fireplace(s) |
| Appliances | Garage Door Opener Remote(s), Dishwasher, Dryer, Stove, Washer, Refrigerator |
| Basement Development | Finished |
| Basement Type | Full (finished) |
| Construction Style Attachment | Detached |
| Cooling Type | Central Air Conditioning |
| Exterior Finish | Brick, Aluminum Siding |
| Fireplace Present | Yes |
| Fireplace Total | 1 |
| Flooring Type | Vinyl, Hardwood |
| Foundation Type | Poured Concrete |
| Half Bath Total | 1 |
| Heating Fuel | Natural Gas |
| Heating Type | Forced Air |
| Stories Total | 2 |
| Size Interior | 1,500 - 2,000 Sqft |
| Type | House |
| Utility Water | Municipal Water |
Parking
| Attached Garage | |
| Garage |
Land
| Acreage | No |
| Fence Type | Fully Fenced |
| Land Amenities | Hospital, Park, Public Transit, Schools |
| Sewer | Sanitary Sewer |
| Size Depth | 148 Ft |
| Size Frontage | 50 Ft |
| Size Irregular | 50 X 148 Ft |
| Size Total Text | 50 X 148 Ft|under 1/2 Acre |
| Zoning Description | R2 |
Rooms
| Level | Type | Length | Width | Dimensions |
|---|---|---|---|---|
| Basement | Recreational, Games Room | 6.73 m | 3.72 m | 6.73 m x 3.72 m |
| Main Level | Kitchen | 4.03 m | 3.39 m | 4.03 m x 3.39 m |
| Main Level | Dining Room | 3.39 m | 2.32 m | 3.39 m x 2.32 m |
| Main Level | Living Room | 4.9 m | 3.79 m | 4.9 m x 3.79 m |
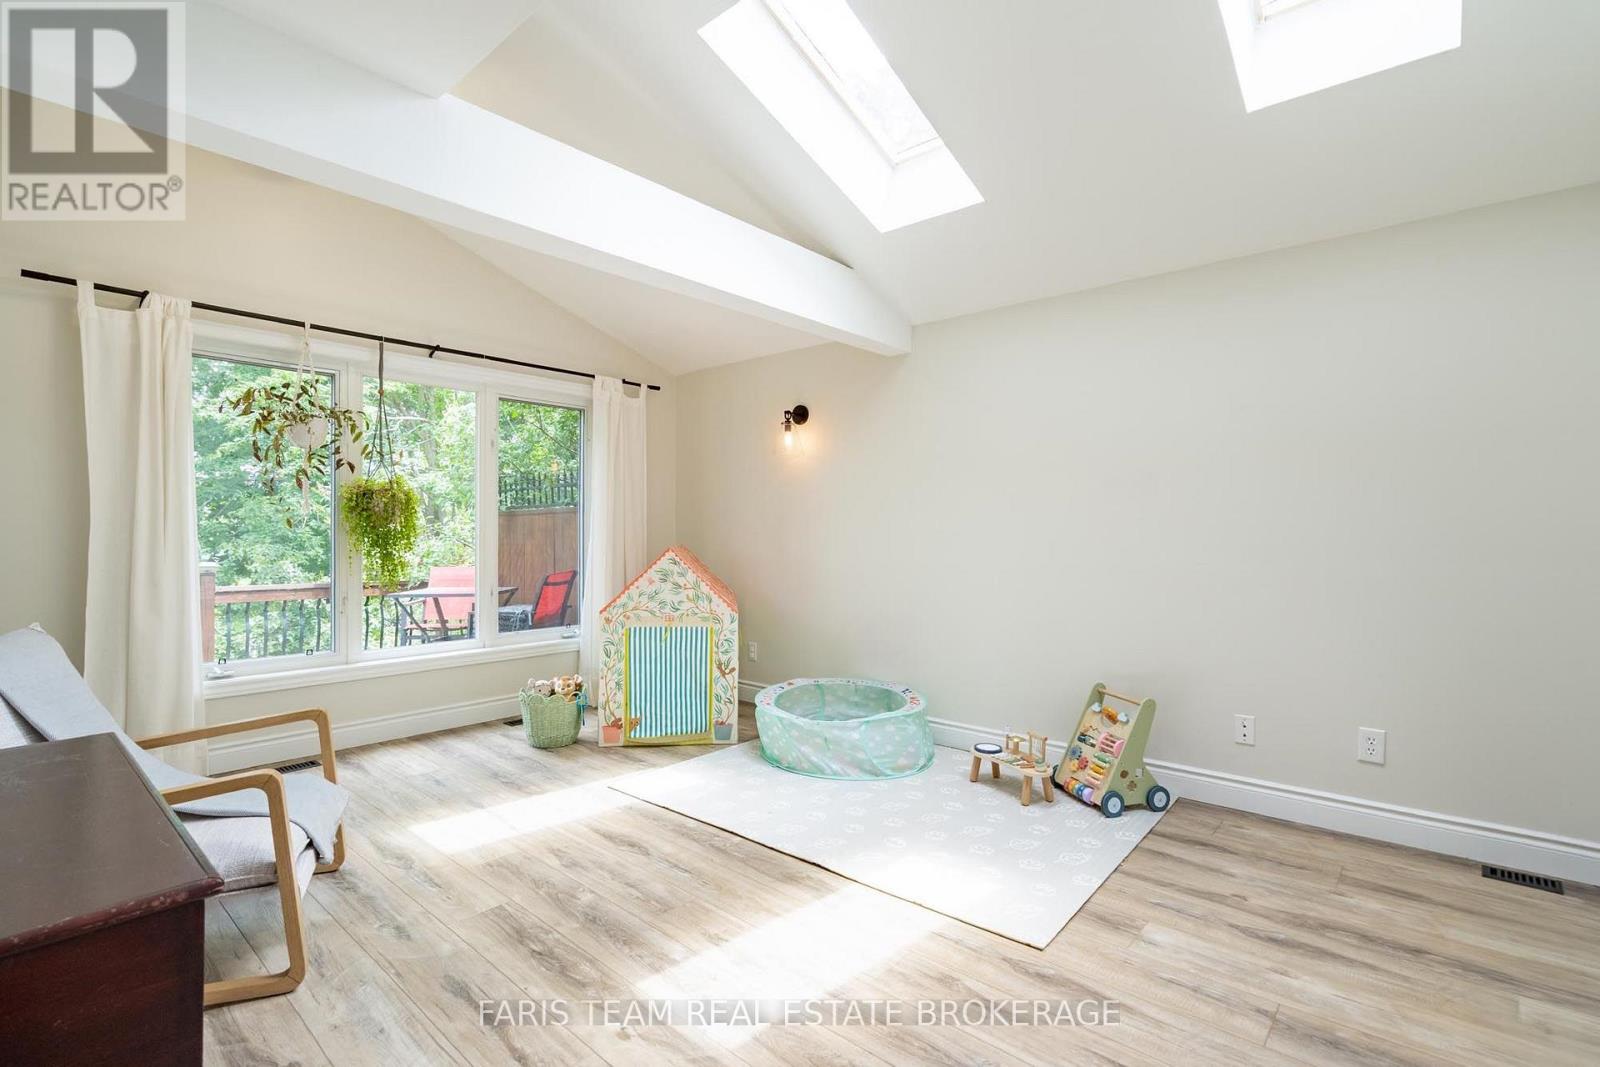
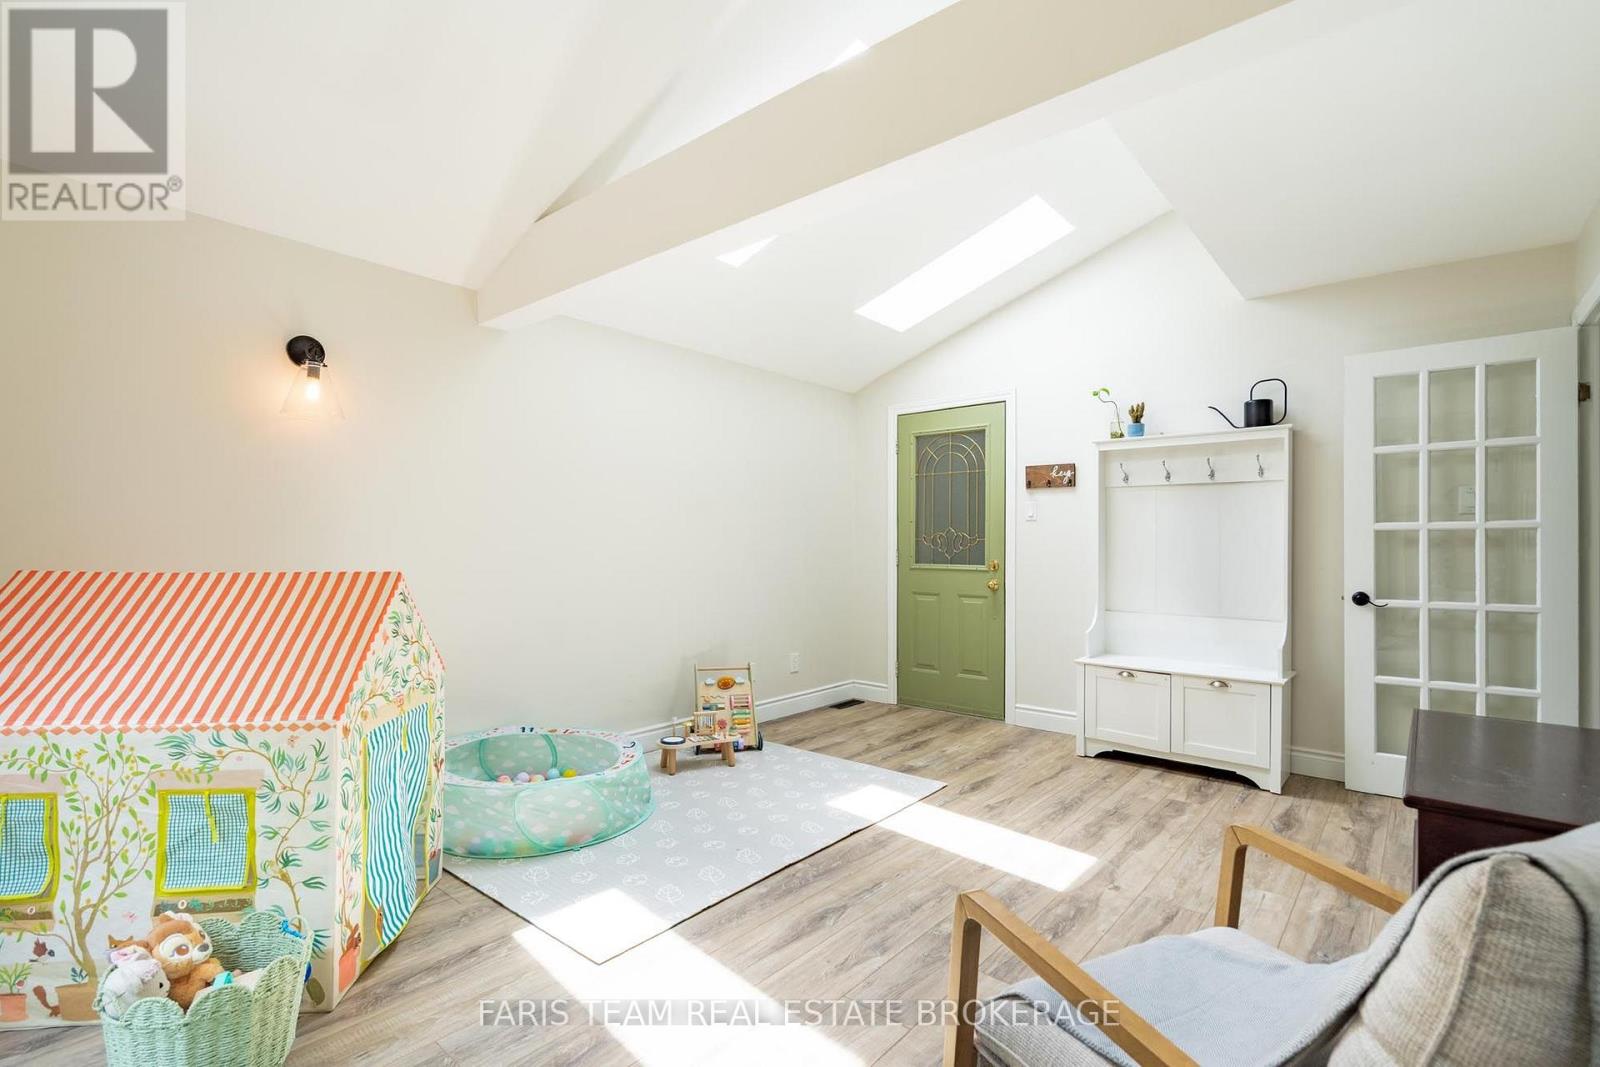
| Main Level | Den | 4.73 m | 3.76 m | 4.73 m x 3.76 m |
| Upper Level | Primary Bedroom | 3.65 m | 3.51 m | 3.65 m x 3.51 m |
| Upper Level | Bedroom | 4.47 m | 2.53 m | 4.47 m x 2.53 m |
| Upper Level | Bedroom | 3.48 m | 3.11 m | 3.48 m x 3.11 m |
| Upper Level | Bedroom | 3.41 m | 3.12 m | 3.41 m x 3.12 m |
https://www.realtor.ca/real-estate/30493431/17-farmingdale-crescent-barrie-cundles-east-cundles-east
Contact Us
Contact us for more information

Mark Faris
Broker
www.faristeam.ca/
www.facebook.com/FarisTeam
x.com/faristeam/
www.linkedin.com/company/faristeam/
443 Bayview Drive
Barrie, Ontario L4N 8Y2
(705) 797-8485
(705) 797-8486
www.faristeam.ca/

Joel Faris
Salesperson
443 Bayview Drive
Barrie, Ontario L4N 8Y2
(705) 797-8485
(705) 797-8486
www.faristeam.ca/

The trademarks REALTOR®, REALTORS®, and the REALTOR® logo are controlled by The Canadian Real Estate Association (CREA) and identify real estate professionals who are members of CREA. The trademarks MLS®, Multiple Listing Service® and the associated logos are owned by The Canadian Real Estate Association (CREA) and identify the quality of services provided by real estate professionals who are members of CREA. The trademark DDF® is owned by The Canadian Real Estate Association (CREA) and identifies CREA's Data Distribution Facility (DDF®)
November 09 2026 03:32:47
Toronto Regional Real Estate Board
Faris Team Real Estate Brokerage

