17 Knicely Road Barrie, Ontario L4N 6T8

$699,000
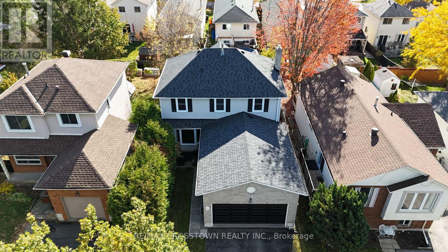
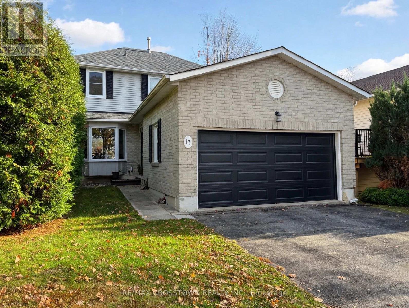
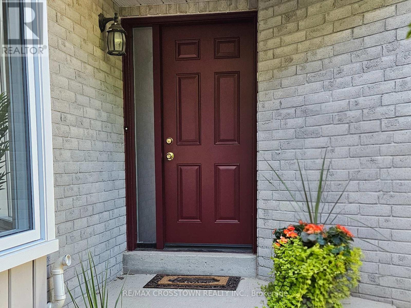
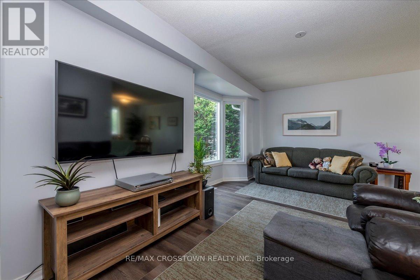
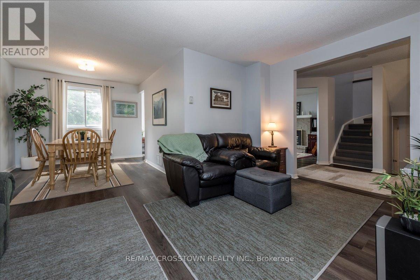
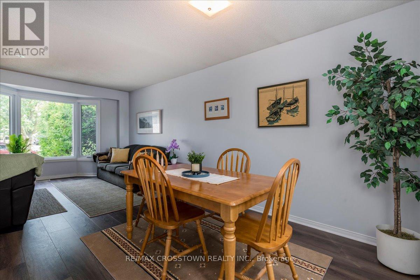
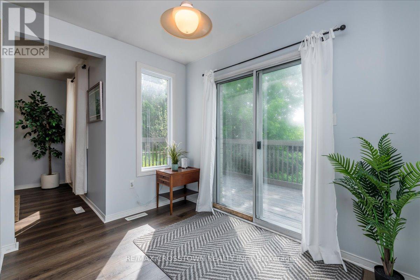
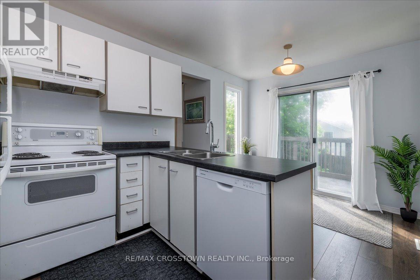
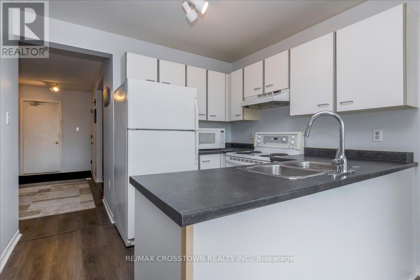
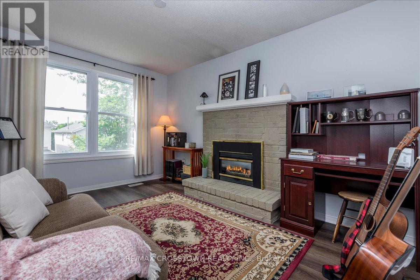
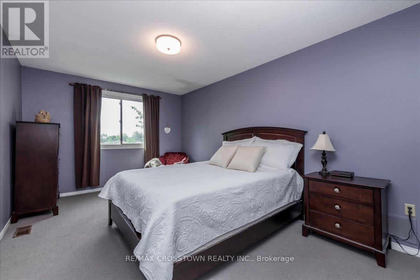
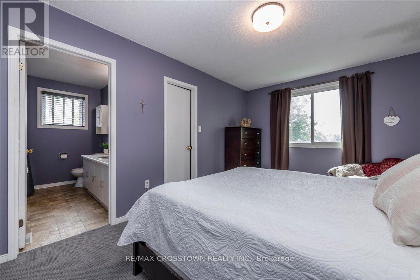
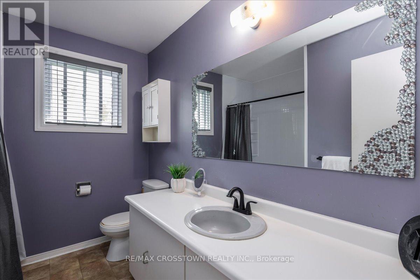
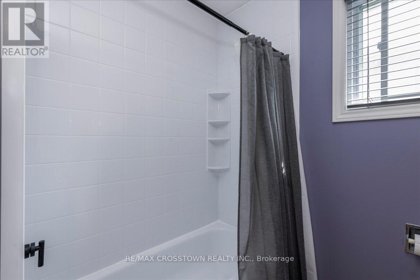
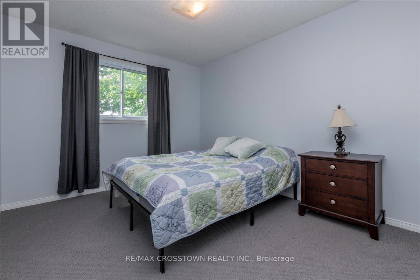
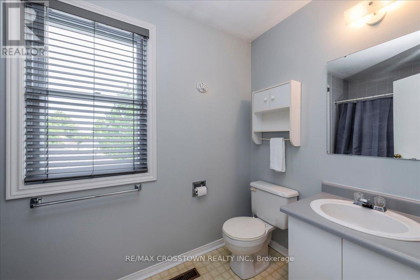
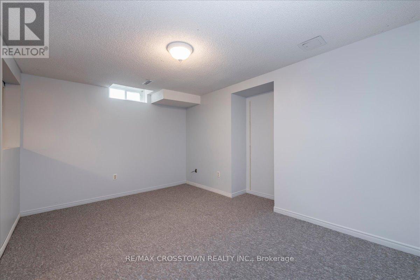
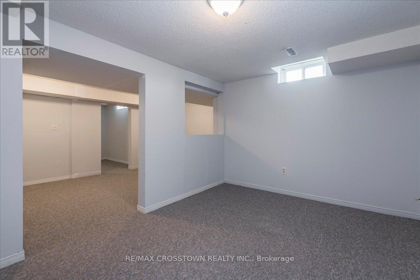
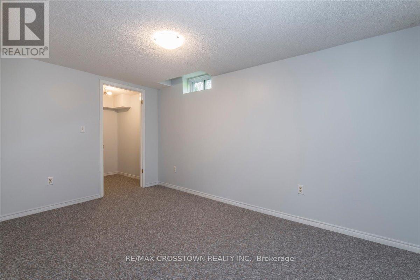
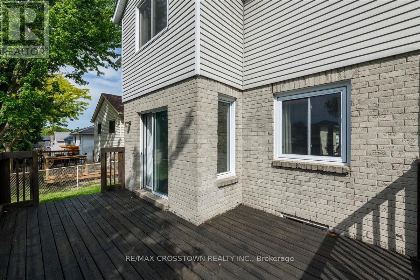
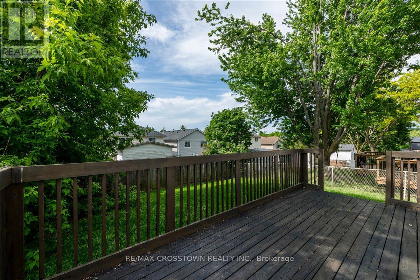
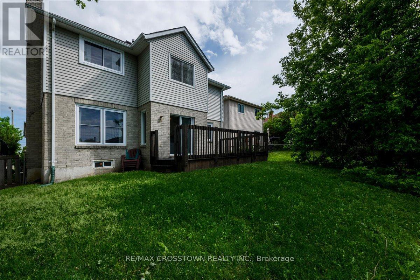
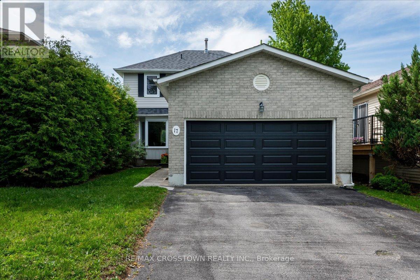
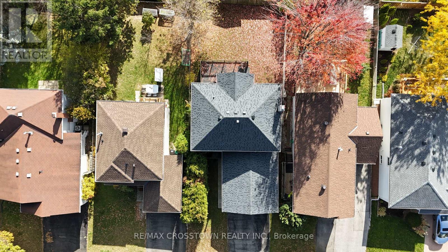
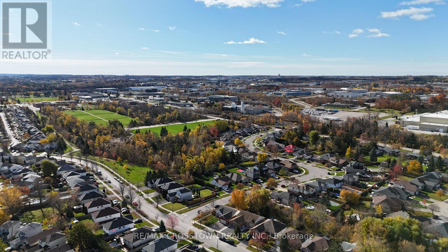
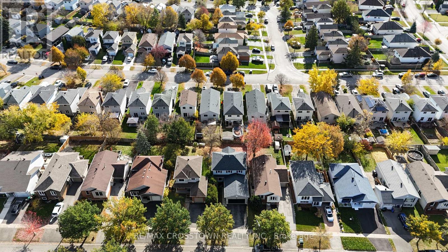
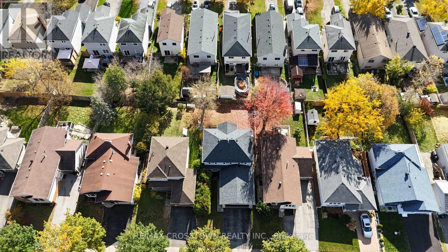
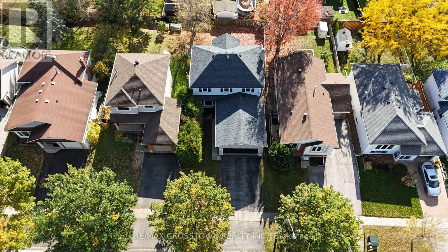
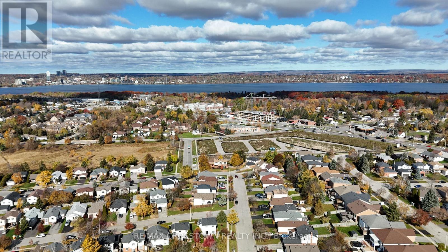
Turnkey ready 2-storey home in one of Barrie's quietest, most desirable family neighbourhoods! This meticulously maintained home features a bright, sun-filled inviting layout with newer flooring many upgrades and a walkout from the kitchen to a deck and fully fenced yard. Upstairs offers 3 spacious bedrooms, including a primary suite with a walk-in closet and private ensuite. The finished basement adds fantastic extra space, perfect for a rec room, home gym, theatre, or office. Major updates are already done for you, including the roof, furnace, central A/C, windows, flooring, garage door, front door, and a sleek tub/shower combo. Complete with a double garage with inside entry, all just minutes from top-rated schools, parks, shopping, Barrie's waterfront, Highway 400 and so much more. With all the expensive updates already done, all that's left to do is move in and start making memories! (id:66412)
Property Details
| MLS® Number | S14159056 |
| Property Type | Single Family |
| Community Name | Painswick North |
| Amenities Near By | Park |
| Equipment Type | Water Heater |
| Features | Sump Pump |
| Parking Space Total | 4 |
| Rental Equipment Type | Water Heater |
| Structure | Deck |
Building
| Bathroom Total | 3 |
| Bedrooms Above Ground | 3 |
| Bedrooms Total | 3 |
| Age | 31 To 50 Years |
| Amenities | Fireplace(s) |
| Appliances | Garage Door Opener Remote(s), Water Softener, Dishwasher, Dryer, Furniture, Microwave, Range, Washer, Window Coverings, Refrigerator |
| Basement Development | Finished |
| Basement Type | N/a (finished) |
| Construction Style Attachment | Detached |
| Cooling Type | Central Air Conditioning |
| Exterior Finish | Brick, Vinyl Siding |
| Fireplace Present | Yes |
| Fireplace Total | 1 |
| Flooring Type | Carpeted |
| Foundation Type | Concrete |
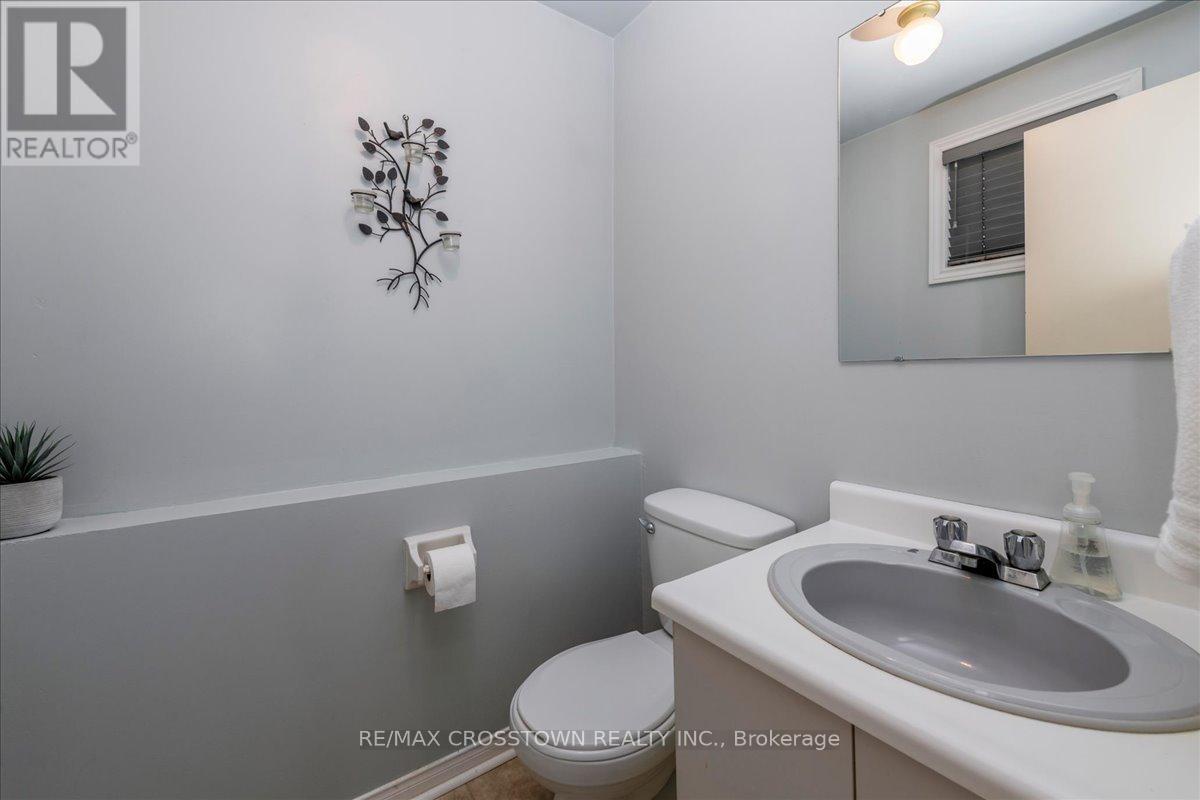
| Half Bath Total | 1 |
| Heating Fuel | Natural Gas |
| Heating Type | Forced Air |
| Stories Total | 2 |
| Size Interior | 1,500 - 2,000 Sqft |
| Type | House |
| Utility Water | Municipal Water |
Parking
| Attached Garage | |
| Garage |
Land
| Acreage | No |
| Fence Type | Fully Fenced |
| Land Amenities | Park |
| Sewer | Sanitary Sewer |
| Size Depth | 109 Ft ,4 In |
| Size Frontage | 39 Ft ,4 In |
| Size Irregular | 39.4 X 109.4 Ft |
| Size Total Text | 39.4 X 109.4 Ft|under 1/2 Acre |
| Zoning Description | R3,rm1 |
Rooms
| Level | Type | Length | Width | Dimensions |
|---|---|---|---|---|
| Second Level | Primary Bedroom | 5.32 m | 3.12 m | 5.32 m x 3.12 m |
| Second Level | Bedroom 2 | 3.6 m | 3.1 m | 3.6 m x 3.1 m |
| Second Level | Bedroom 3 | 2.92 m | 2.78 m | 2.92 m x 2.78 m |
| Basement | Laundry Room | 4.09 m | 3.02 m | 4.09 m x 3.02 m |
| Basement | Recreational, Games Room | 4.06 m | 2.92 m | 4.06 m x 2.92 m |
| Basement | Recreational, Games Room | 4.45 m | 2.87 m | 4.45 m x 2.87 m |
| Basement | Other | 4.27 m | 2.57 m | 4.27 m x 2.57 m |
| Ground Level | Kitchen | 4.63 m | 2.75 m | 4.63 m x 2.75 m |
| Ground Level | Foyer | 4.4 m | 1.7 m | 4.4 m x 1.7 m |
| Ground Level | Dining Room | 2.72 m | 3.5 m | 2.72 m x 3.5 m |
| Ground Level | Living Room | 4.72 m | 2.9 m | 4.72 m x 2.9 m |
| Ground Level | Family Room | 4.16 m | 2.98 m | 4.16 m x 2.98 m |
Utilities
| Cable | Available |
| Electricity | Installed |
| Sewer | Installed |
https://www.realtor.ca/real-estate/30490118/17-knicely-road-barrie-painswick-north-painswick-north
Contact Us
Contact us for more information
Shelley Young
Salesperson
253 Barrie Street
Thornton, Ontario L0L 2N0
(705) 739-1000
(705) 739-1002
www.remaxcrosstown.ca/

The trademarks REALTOR®, REALTORS®, and the REALTOR® logo are controlled by The Canadian Real Estate Association (CREA) and identify real estate professionals who are members of CREA. The trademarks MLS®, Multiple Listing Service® and the associated logos are owned by The Canadian Real Estate Association (CREA) and identify the quality of services provided by real estate professionals who are members of CREA. The trademark DDF® is owned by The Canadian Real Estate Association (CREA) and identifies CREA's Data Distribution Facility (DDF®)
November 06 2026 10:32:08
Toronto Regional Real Estate Board
RE/MAX Crosstown Realty Inc.

