18 - 521 Big Bay Point Road Barrie, Ontario L4N 3Z6

$2,500 Monthly
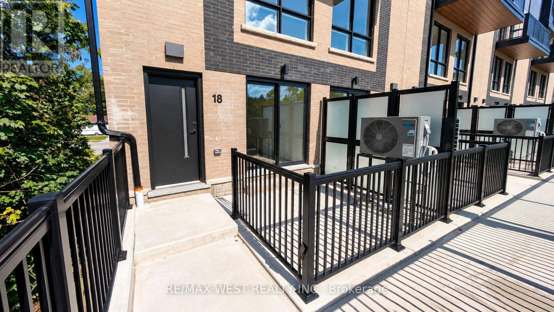
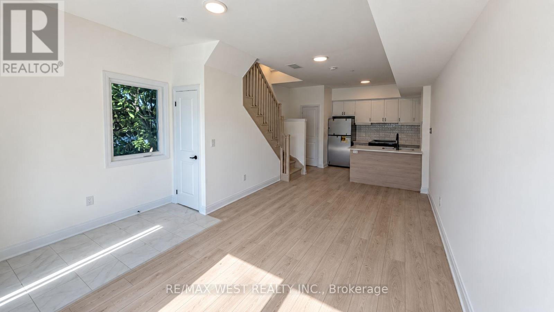
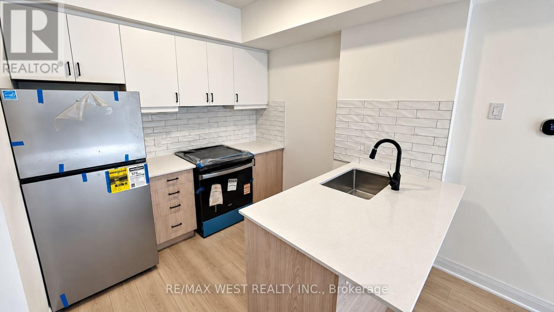
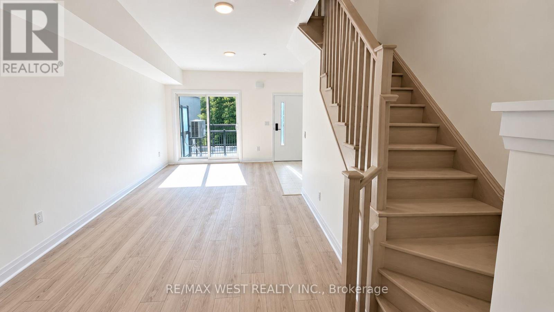
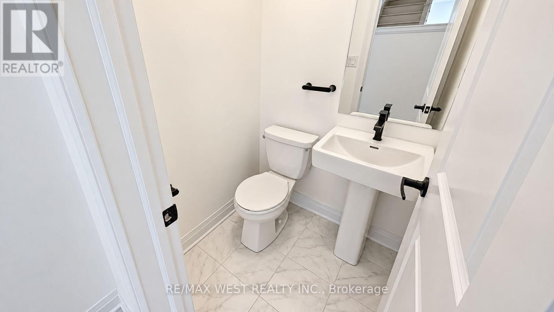
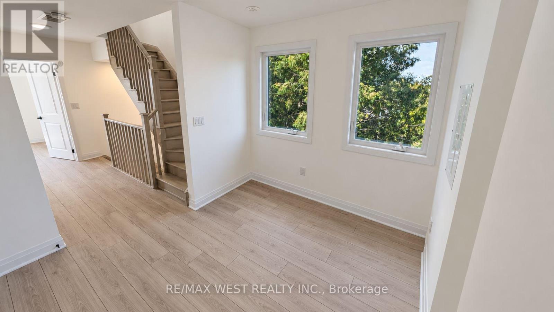
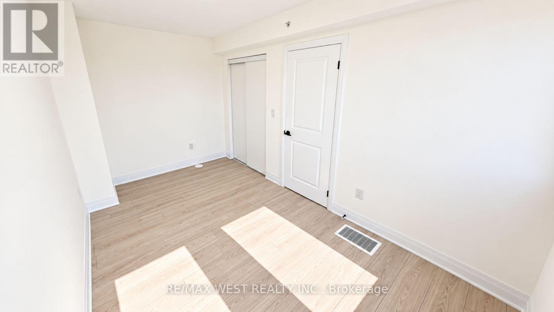
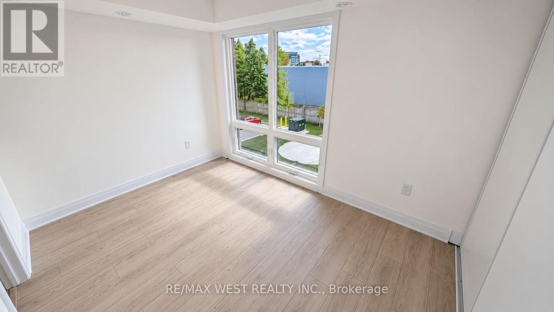
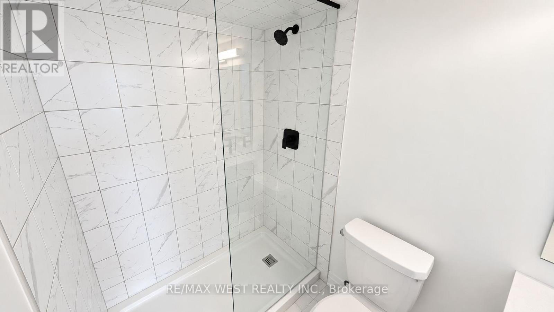
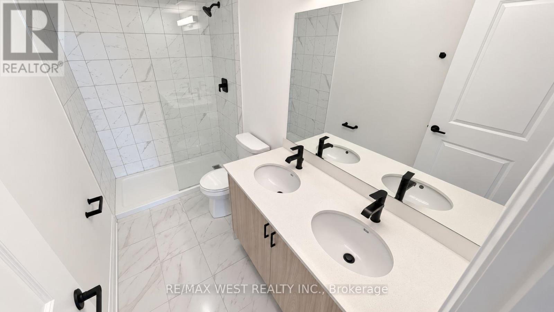
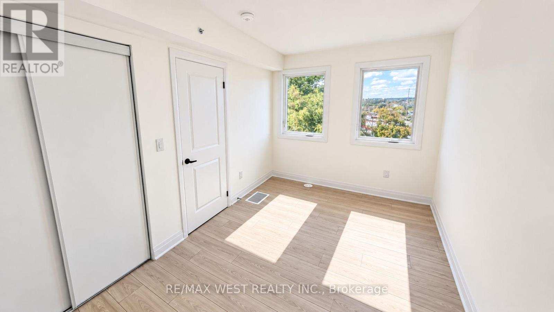
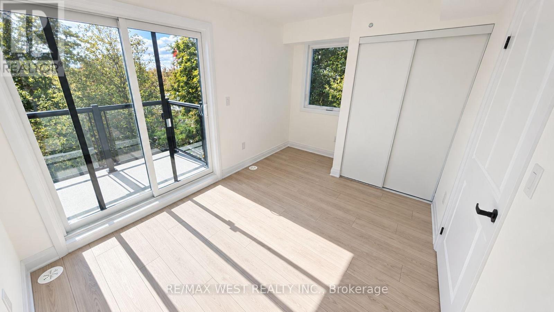
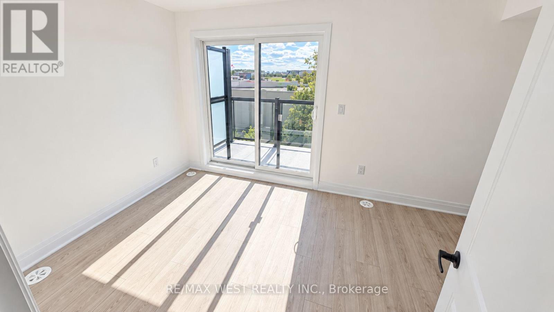
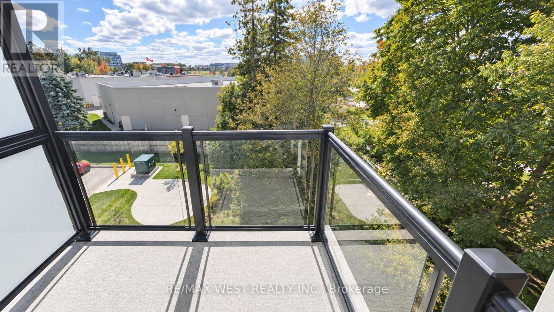
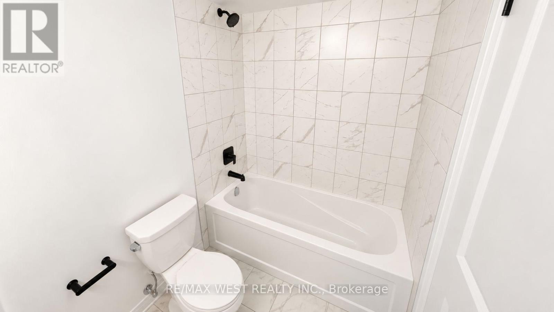
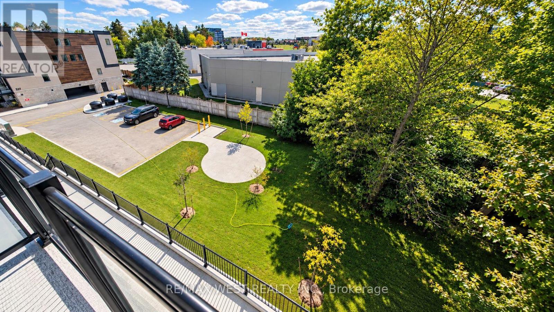
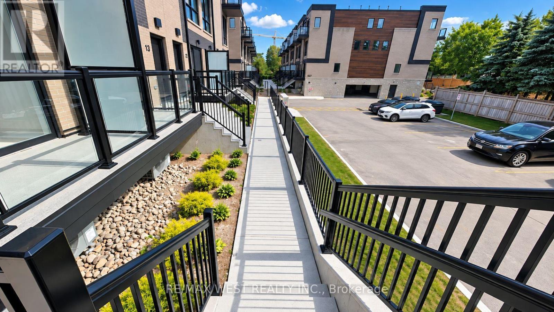
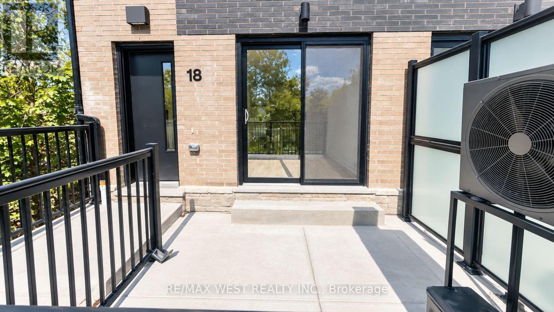
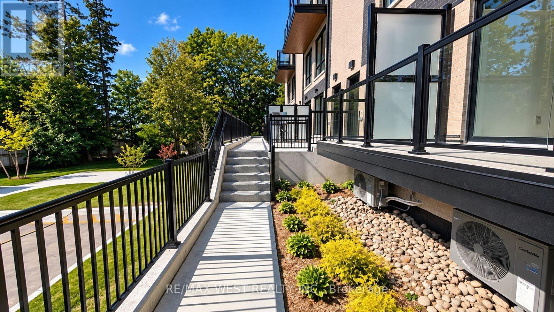
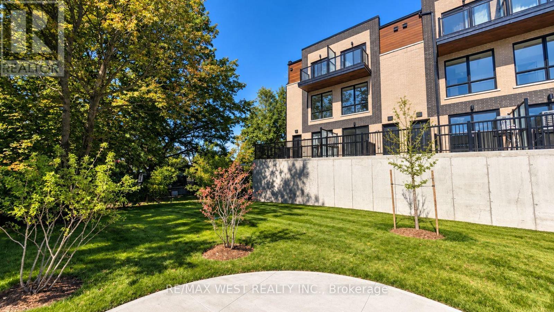
Welcome to Unit 18 at 521 Big Bay Point Road - a brand-new, never-before-lived-in corner-unit townhome featuring 3 bedrooms, a den, and 3 bathrooms in a prime Barrie location.With desirable south exposure, this bright and spacious home enjoys abundant natural light throughout. Ideally located just minutes from Highway 400, Barrie South GO Station, Lake Simcoe beaches, the Barrie waterfront and boardwalk, and Friday Harbour Resort, this home offers an exceptional blend of convenience, comfort, and lifestyle.The main floor features a bright open-concept living, dining, and kitchen area with quartz countertops, brand-new stainless steel appliances, hardwood flooring, oak staircase, a convenient powder room, and a large front-facing lookout window.The second floor offers 3 spacious bedrooms plus a versatile den, perfect for a home office, study, or additional workspace. Well-appointed bathrooms feature double vanities, while generous closets provide excellent storage.The top-floor retreat, highlighted by a large skylight, offers flexible space that can be used as a private bedroom suite, home office, lounge, or peaceful retreat. Enjoy the added benefit of a private walk-out balcony, perfect for morning coffee or evening relaxation.Additional features include an Ecobee smart thermostat for convenient remote heating and cooling and one underground parking space for secure, year-round convenience.Enjoy the benefits of brand-new construction without the wait, modern finishes, abundant natural light, and an outstanding location close to transportation, recreation, dining, shopping, and the lake.A rare opportunity to own a brand-new corner unit with 3 bedrooms plus a den in one of Barrie's most sought-after areas. (id:66412)
Property Details
| MLS® Number | S13838822 |
| Property Type | Single Family |
| Community Name | Painswick South |
| Amenities Near By | Hospital, Marina, Public Transit |
| Community Features | Pets Allowed With Restrictions, Community Centre |
| Features | Flat Site, Balcony, Carpet Free |
| Parking Space Total | 1 |
| Structure | Porch |
| View Type | City View |
Building
| Bathroom Total | 3 |
| Bedrooms Above Ground | 3 |
| Bedrooms Total | 3 |
| Age | New Building |
| Amenities | Separate Electricity Meters |
| Appliances | Oven - Built-in |
| Basement Type | None |
| Construction Style Other | Seasonal |
| Cooling Type | Central Air Conditioning, Ventilation System |
| Exterior Finish | Brick, Stone |
| Fire Protection | Smoke Detectors |
| Foundation Type | Concrete |
| Half Bath Total | 1 |
| Heating Fuel | Natural Gas |
| Heating Type | Forced Air |
| Stories Total | 3 |
| Size Interior | 1,200 - 1,399 Sqft |
| Type | Row / Townhouse |
Parking
| Underground | |
| Garage |
Land
| Acreage | No |
| Land Amenities | Hospital, Marina, Public Transit |
| Surface Water | Lake/pond |
Contact Us
Contact us for more information
Victor Vieira
Broker
1678 Bloor St., West
Toronto, Ontario M6P 1A9
(416) 769-1616
(416) 769-1524
www.remaxwest.com

Maria Vieira
Broker
www.vieiralegacy.com/
1678 Bloor St., West
Toronto, Ontario M6P 1A9
(416) 769-1616
(416) 769-1524
www.remaxwest.com
Beba Vieira
Salesperson
1678 Bloor St., West
Toronto, Ontario M6P 1A9
(416) 769-1616
(416) 769-1524
www.remaxwest.com

The trademarks REALTOR®, REALTORS®, and the REALTOR® logo are controlled by The Canadian Real Estate Association (CREA) and identify real estate professionals who are members of CREA. The trademarks MLS®, Multiple Listing Service® and the associated logos are owned by The Canadian Real Estate Association (CREA) and identify the quality of services provided by real estate professionals who are members of CREA. The trademark DDF® is owned by The Canadian Real Estate Association (CREA) and identifies CREA's Data Distribution Facility (DDF®)
September 30 2026 08:05:36
Toronto Regional Real Estate Board
RE/MAX West Realty Inc.

