19 Moore Place Barrie, Ontario L4N 6N6

$884,900
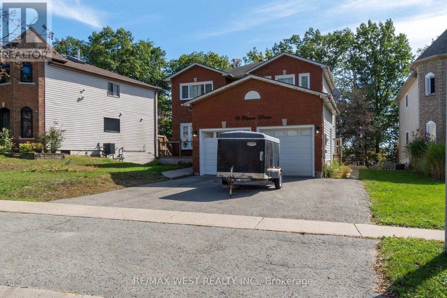
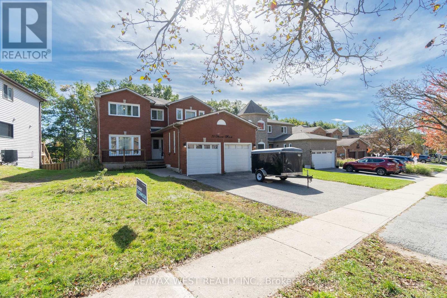
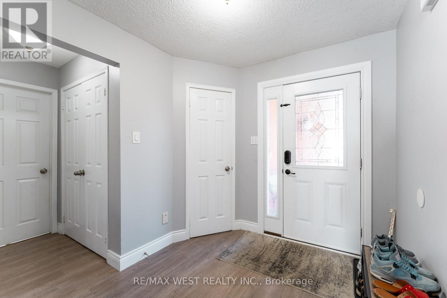
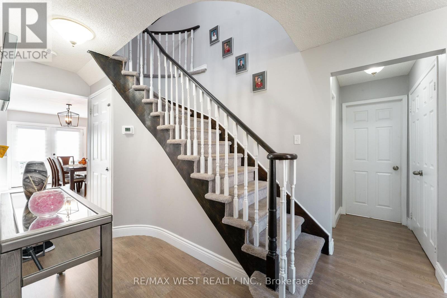
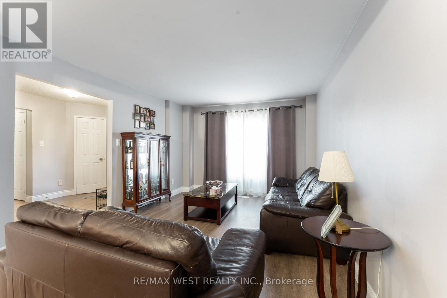
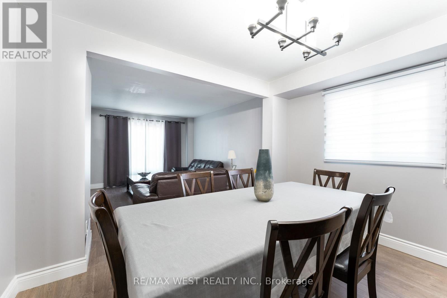
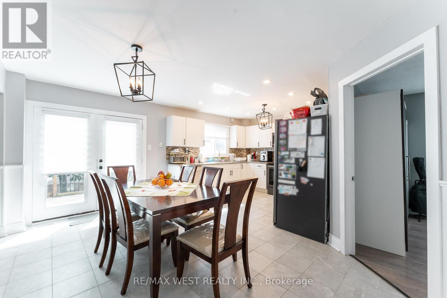
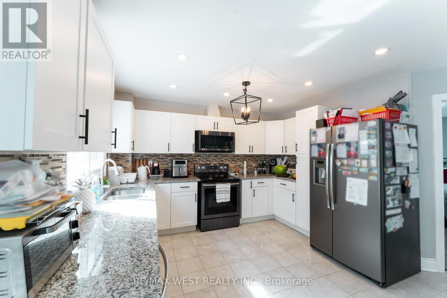
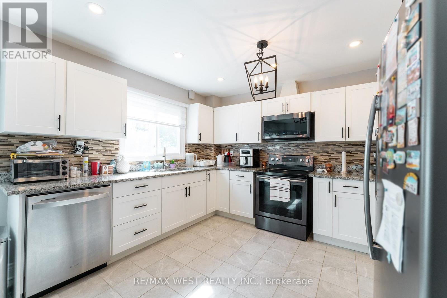
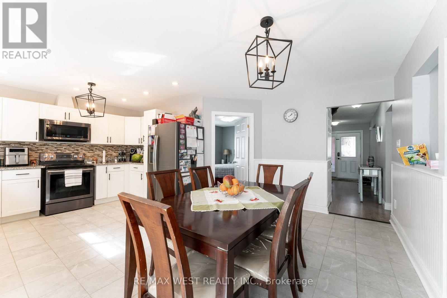
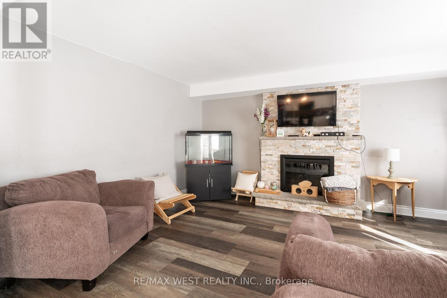
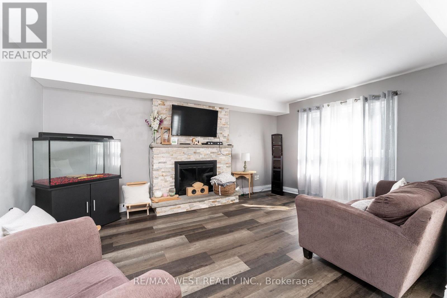
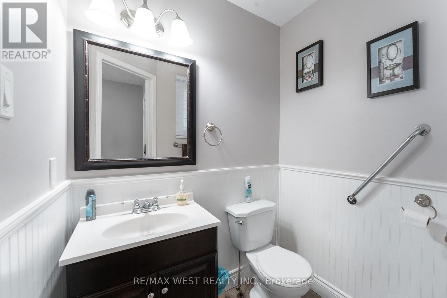
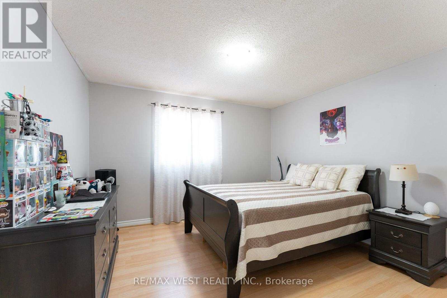
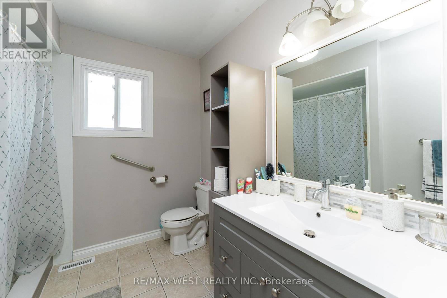
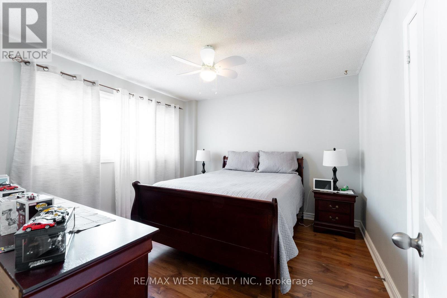
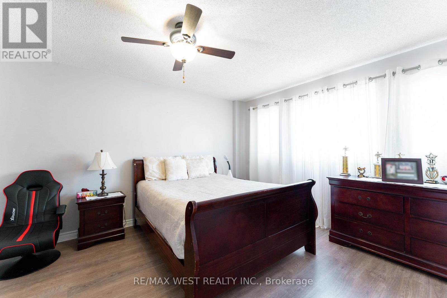
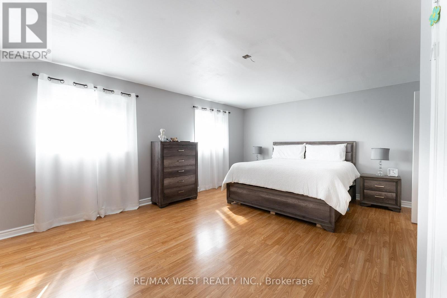
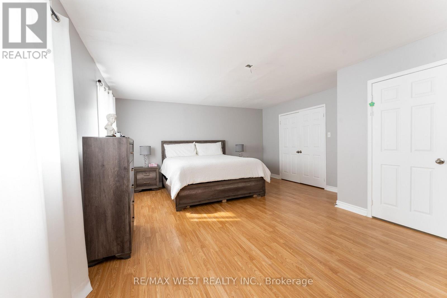
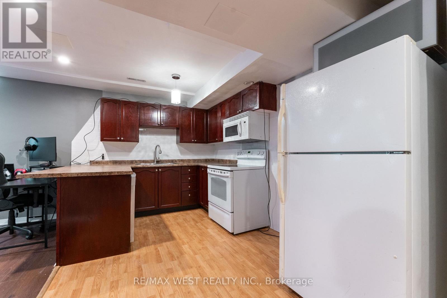
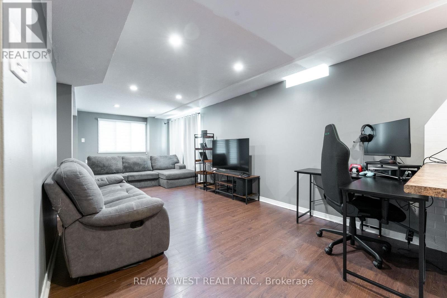
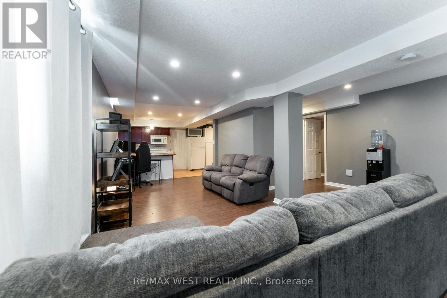
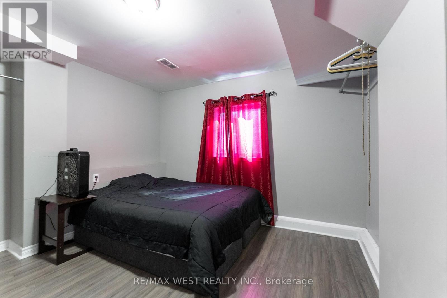
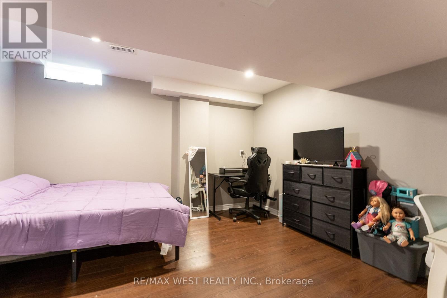
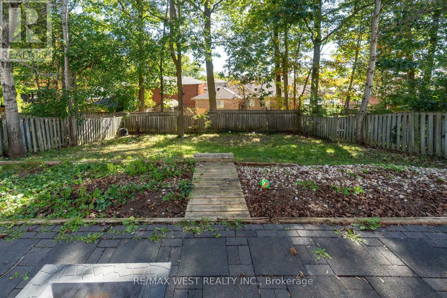
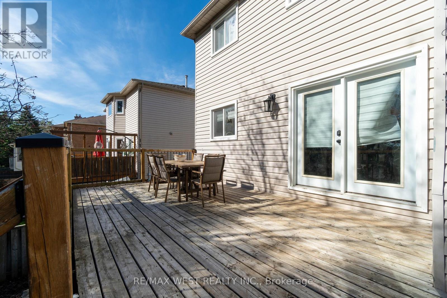
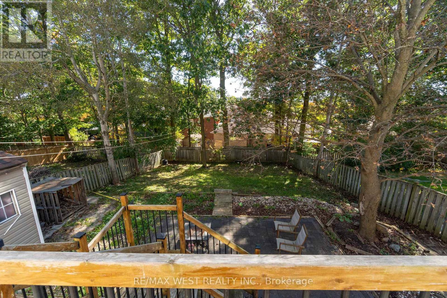
Welcome to this exceptionally spacious home offering OVER 2,500 sq ft of living space in the highly sought-after Letitia Heights community in Barrie!This large family home features 4 generously sized bedrooms on the upper level, including a primary retreat with a walk-in closet and 4-piece ensuite.The main level offers a bright living/dining area and a cozy family room with a wood-burning fireplace overlooking the kitchen. The oversized kitchen boasts plenty of counter space and a walk-out to an oversized deck - perfect for entertaining. Main floor also features a convenient office (currently being used as a bedroom) and main floor laundry. The fully finished basement offers incredible flexibility with 2 additional bedrooms, a full kitchen, spacious living area with walk-out to a deep private backyard, laundry and a 3-piece washroom. Currently tenanted at $2,000/month - tenant is willing to stay or vacate! Completing this home is a double car garage, private driveway, and close proximity to all amenities, schools, parks, shopping and highway access. Very spacious - there's room for everyone! If you're looking for a large home, this is the one. (id:66412)
Property Details
| MLS® Number | S13873532 |
| Property Type | Single Family |
| Community Name | Letitia Heights |
| Equipment Type | Water Heater, Furnace |
| Parking Space Total | 5 |
| Rental Equipment Type | Water Heater, Furnace |
Building
| Bathroom Total | 4 |
| Bedrooms Above Ground | 4 |
| Bedrooms Below Ground | 2 |
| Bedrooms Total | 6 |
| Amenities | Fireplace(s) |
| Appliances | Dishwasher, Dryer, Two Stoves, Two Washers, Two Refrigerators |
| Basement Development | Finished |
| Basement Features | Walk Out |
| Basement Type | N/a (finished) |
| Construction Style Attachment | Detached |
| Cooling Type | Central Air Conditioning |
| Exterior Finish | Brick Facing, Vinyl Siding |
| Fireplace Present | Yes |
| Flooring Type | Laminate |
| Foundation Type | Block |
| Half Bath Total | 1 |
| Heating Fuel | Natural Gas |
| Heating Type | Forced Air |
| Stories Total | 2 |
| Size Interior | 2,500 - 3,000 Sqft |
| Type | House |
| Utility Water | Municipal Water |
Parking
| Attached Garage | |
| Garage |
Land
| Acreage | No |
| Sewer | Sanitary Sewer |
| Size Depth | 169 Ft ,7 In |
| Size Frontage | 54 Ft |
| Size Irregular | 54 X 169.6 Ft |
| Size Total Text | 54 X 169.6 Ft |
Rooms
| Level | Type | Length | Width | Dimensions |
|---|---|---|---|---|
| Second Level | Bedroom 3 | 1.08 m | 0.88 m | 1.08 m x 0.88 m |
| Second Level | Bedroom 4 | 2.48 m | 1.8 m | 2.48 m x 1.8 m |
| Lower Level | Kitchen | 2.76 m | 1.04 m | 2.76 m x 1.04 m |
| Lower Level | Great Room | 2.76 m | 1.04 m | 2.76 m x 1.04 m |
| Lower Level | Bedroom | 2.48 m | 2.59 m | 2.48 m x 2.59 m |
| Lower Level | Bedroom 2 | 1.8 m | 1.8 m | 1.8 m x 1.8 m |
| Main Level | Living Room | 2.66 m | 1.8 m | 2.66 m x 1.8 m |
| Main Level | Dining Room | 2.48 m | 1.8 m | 2.48 m x 1.8 m |
| Main Level | Family Room | 3.45 m | 1.8 m | 3.45 m x 1.8 m |
| Main Level | Eating Area | 2.48 m | 2.66 m | 2.48 m x 2.66 m |
| Main Level | Kitchen | 2.48 m | 1.8 m | 2.48 m x 1.8 m |
| Main Level | Office | 3.35 m | 1.8 m | 3.35 m x 1.8 m |
https://www.realtor.ca/real-estate/30377370/19-moore-place-barrie-letitia-heights-letitia-heights
Contact Us
Contact us for more information
Manuel N. Sousa
Salesperson
1678 Bloor St., West
Toronto, Ontario M6P 1A9
(416) 769-1616
(416) 769-1524
www.remaxwest.com
Dulce Ferreira
Salesperson
1678 Bloor St., West
Toronto, Ontario M6P 1A9
(416) 769-1616
(416) 769-1524
www.remaxwest.com
Kevin Sousa
Salesperson
1678 Bloor St., West
Toronto, Ontario M6P 1A9
(416) 769-1616
(416) 769-1524
www.remaxwest.com

The trademarks REALTOR®, REALTORS®, and the REALTOR® logo are controlled by The Canadian Real Estate Association (CREA) and identify real estate professionals who are members of CREA. The trademarks MLS®, Multiple Listing Service® and the associated logos are owned by The Canadian Real Estate Association (CREA) and identify the quality of services provided by real estate professionals who are members of CREA. The trademark DDF® is owned by The Canadian Real Estate Association (CREA) and identifies CREA's Data Distribution Facility (DDF®)
October 07 2026 08:30:18
Toronto Regional Real Estate Board
RE/MAX West Realty Inc.

