196 Owen Street Barrie, Ontario L4M 3J1

$2,275 Monthly
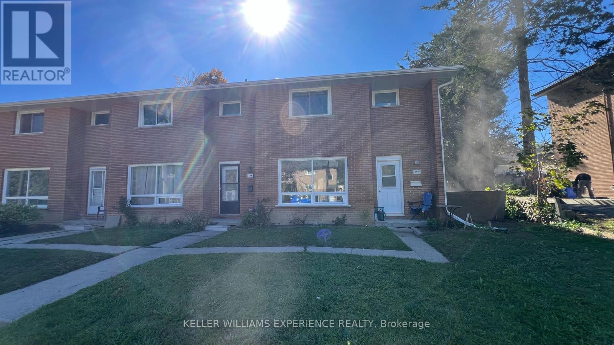
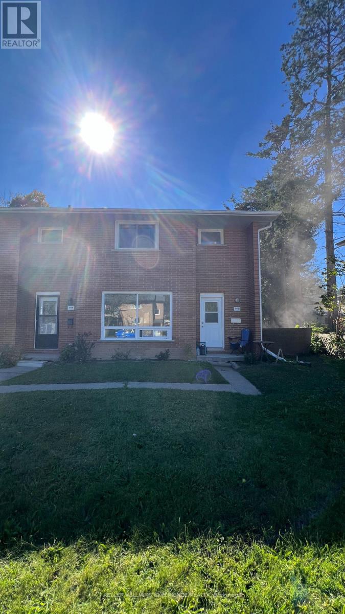
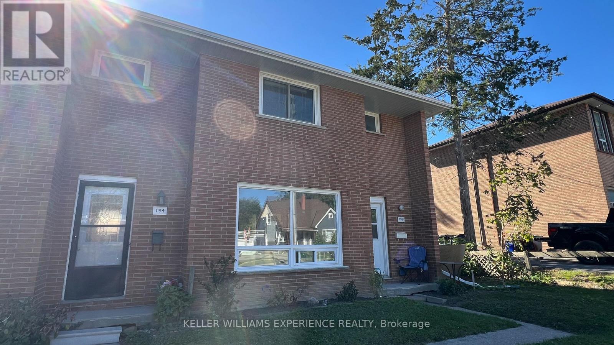
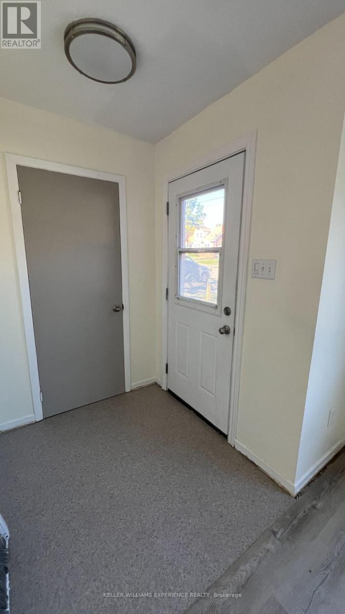
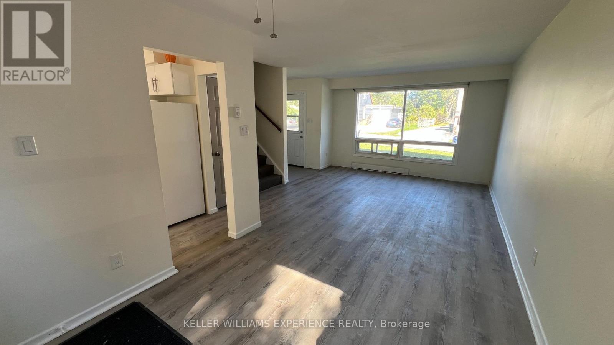
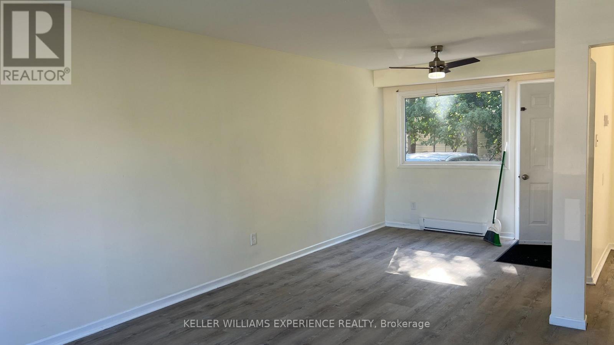
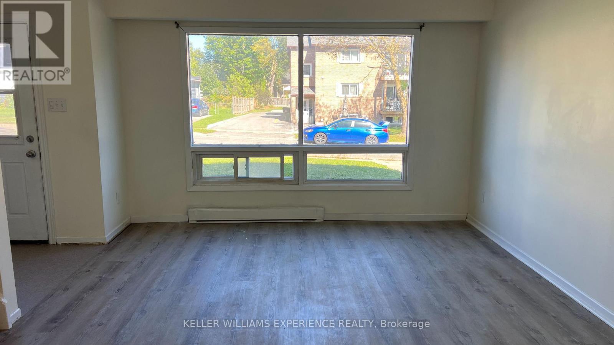
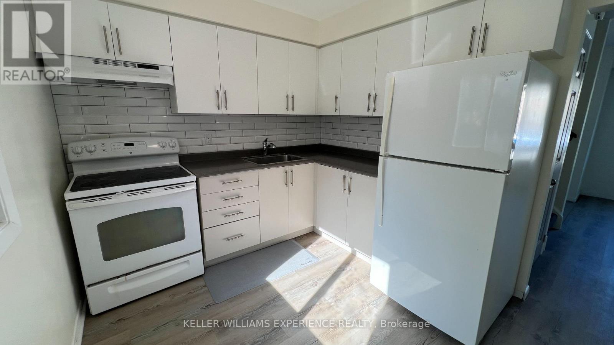
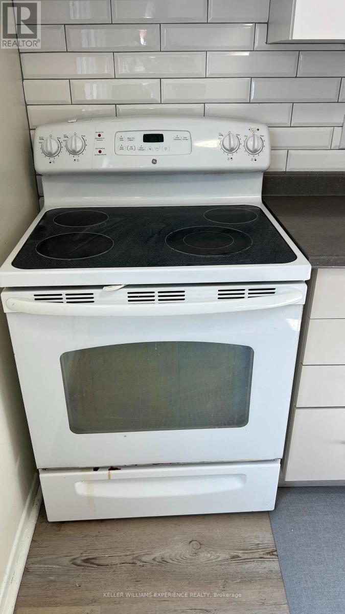
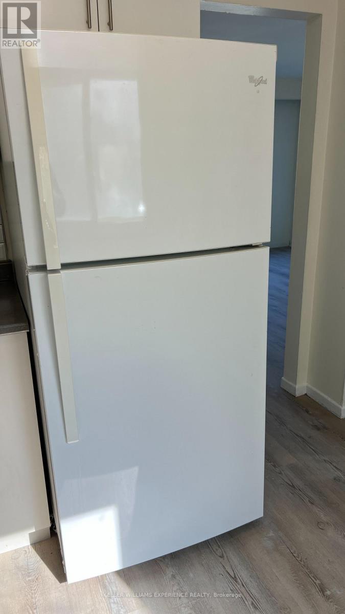
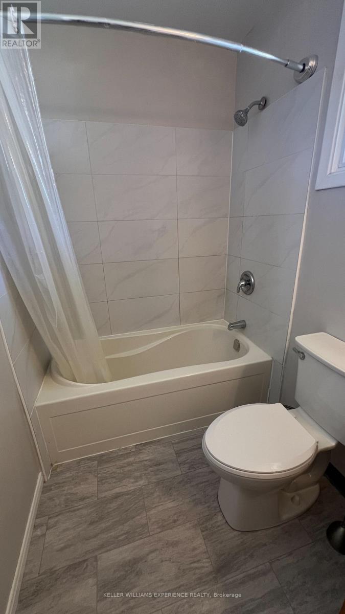
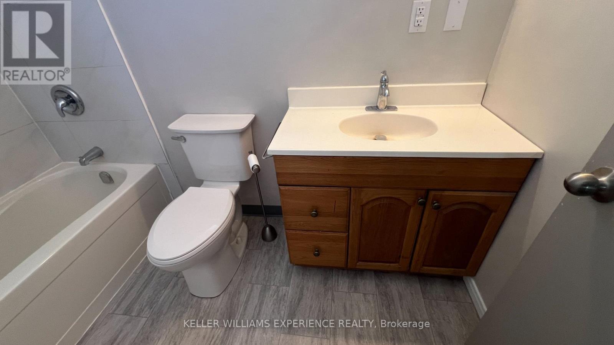
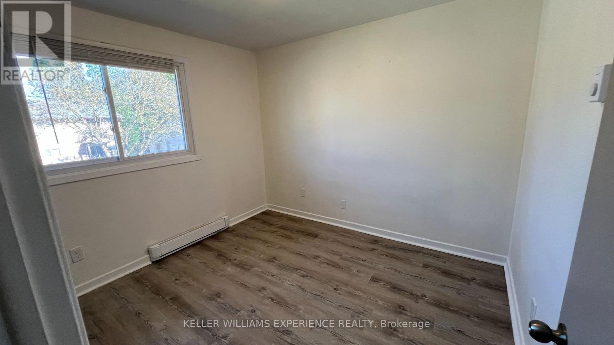
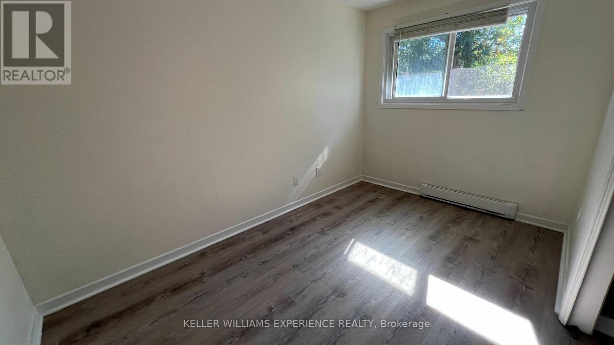
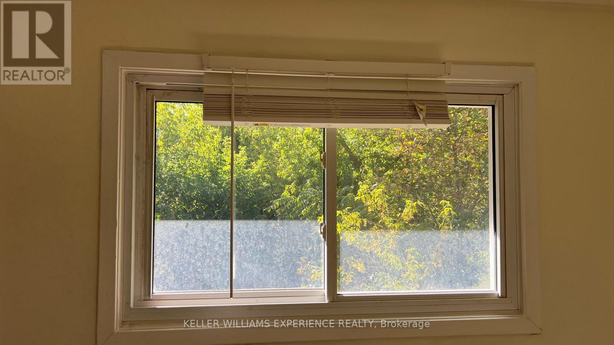
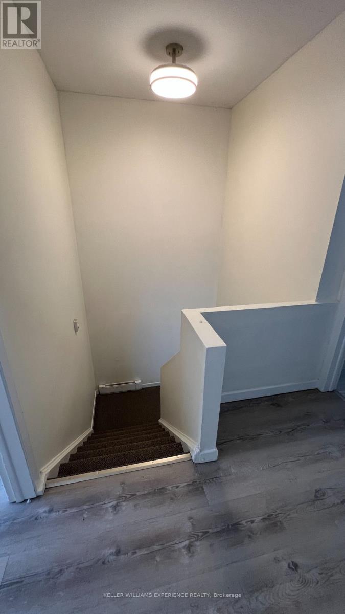
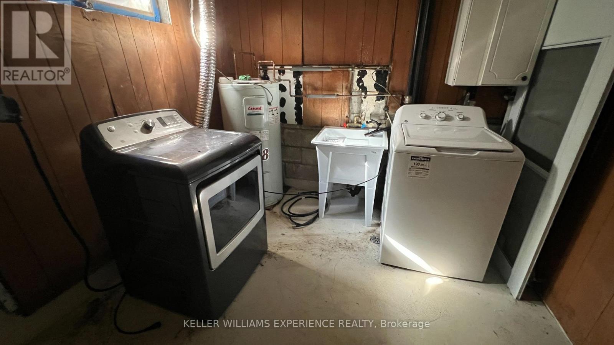
Welcome to 192 Owen Street-a bright, recently renovated 3-bedroom townhome offering the perfect blend of comfort and convenience. Nestled in a highly sought-after central Barrie neighbourhood, this home is just a short, scenic stroll from the vibrant downtown core, the amenities of Bayfield Street, and Barrie North Collegiate. Part of an intimate 3-unit townhouse community, this property features three generously sized bedrooms, an inviting, open-concept living and dining area, and a highly efficient kitchen. Freshly painted walls and modern laminate flooring span the entire home, creating an airy feel that maximizes the abundant natural light while making cleaning a breeze. Upstairs, the bedrooms come thoughtfully equipped with blinds, accompanied by a pristine 3-piece bathroom. Downstairs, you'll find the ultimate convenience of a private, dedicated washer and dryer in the basement. Lease Details: Utilities: Fully electric home (no standing gas charges!). Water is included in the rent; tenants are only responsible for Hydro and Internet. Availability: Vacant and ready for quick or immediate occupancy. Tenants should be expected to provide first and last month's rent have job references and be willing to have a background check completed. (id:66412)
Property Details
| MLS® Number | S13886274 |
| Property Type | Single Family |
| Community Name | Wellington |
| Equipment Type | Water Heater |
| Features | Wooded Area, Flat Site, Sump Pump |
| Parking Space Total | 2 |
| Rental Equipment Type | Water Heater |
Building
| Bathroom Total | 1 |
| Bedrooms Above Ground | 3 |
| Bedrooms Total | 3 |
| Age | 51 To 99 Years |
| Appliances | Water Heater, Stove, Refrigerator |
| Basement Development | Unfinished |
| Basement Type | Partial (unfinished) |
| Construction Style Attachment | Attached |
| Cooling Type | None |
| Exterior Finish | Brick |
| Fire Protection | Smoke Detectors |
| Flooring Type | Vinyl |
| Foundation Type | Block |
| Heating Fuel | Electric |
| Heating Type | Baseboard Heaters |
| Stories Total | 2 |
| Size Interior | 0 - 699 Sqft |
| Type | Row / Townhouse |
| Utility Water | Municipal Water |
Parking
| No Garage |
Land
| Acreage | No |
| Sewer | Sanitary Sewer |
| Size Depth | 100 Ft |
| Size Frontage | 85 Ft |
| Size Irregular | 85 X 100 Ft |
| Size Total Text | 85 X 100 Ft|under 1/2 Acre |
Rooms
| Level | Type | Length | Width | Dimensions |
|---|---|---|---|---|
| Second Level | Bathroom | 2.61 m | 1.51 m | 2.61 m x 1.51 m |
| Second Level | Bedroom | 2.68 m | 3.07 m | 2.68 m x 3.07 m |
| Second Level | Bedroom 2 | 2.75 m | 3.79 m | 2.75 m x 3.79 m |
| Second Level | Bedroom 3 | 2.75 m | 3.15 m | 2.75 m x 3.15 m |
| Main Level | Kitchen | 2.6 m | 3.21 m | 2.6 m x 3.21 m |
| Main Level | Living Room | 2.85 m | 6.76 m | 2.85 m x 6.76 m |
Utilities
| Cable | Available |
| Electricity | Installed |
| Sewer | Installed |
https://www.realtor.ca/real-estate/30391871/196-owen-street-barrie-wellington-wellington
Contact Us
Contact us for more information

Ian Lee Hocking
Broker
(705) 791-4837
www.hockinghomes.com/
516 Bryne Drive, Unit I, 105898
Barrie, Ontario L4N 9P6
(705) 720-2200
(705) 733-2200

Caroline Hocking
Broker
www.hockinghomes.com/
hockinghomesrealty/
516 Bryne Drive, Unit I, 105898
Barrie, Ontario L4N 9P6
(705) 720-2200
(705) 733-2200

The trademarks REALTOR®, REALTORS®, and the REALTOR® logo are controlled by The Canadian Real Estate Association (CREA) and identify real estate professionals who are members of CREA. The trademarks MLS®, Multiple Listing Service® and the associated logos are owned by The Canadian Real Estate Association (CREA) and identify the quality of services provided by real estate professionals who are members of CREA. The trademark DDF® is owned by The Canadian Real Estate Association (CREA) and identifies CREA's Data Distribution Facility (DDF®)
October 12 2026 11:58:04
Toronto Regional Real Estate Board
Keller Williams Experience Realty

