

2 - 400 Big Bay Point Road Barrie, Ontario L4N 7P3

$2,500 Monthly
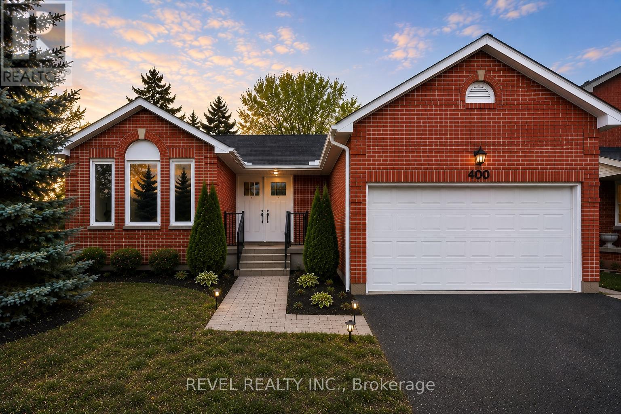
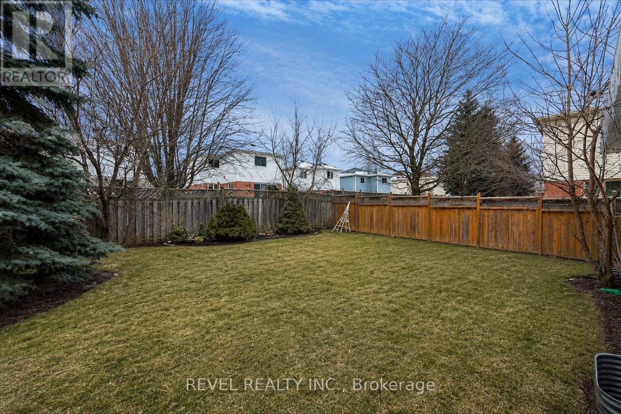
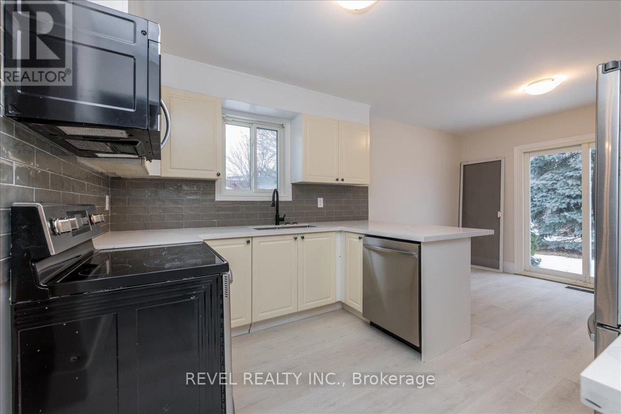
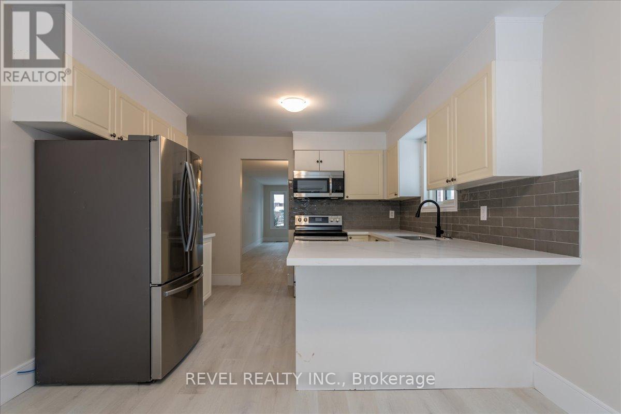
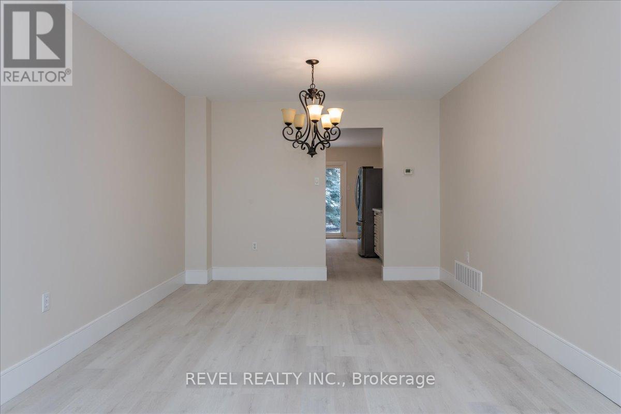
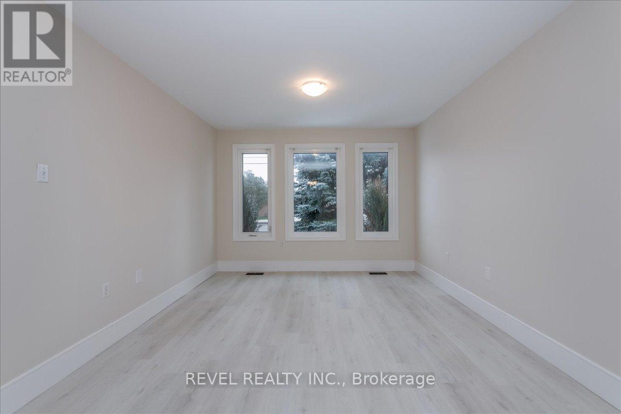
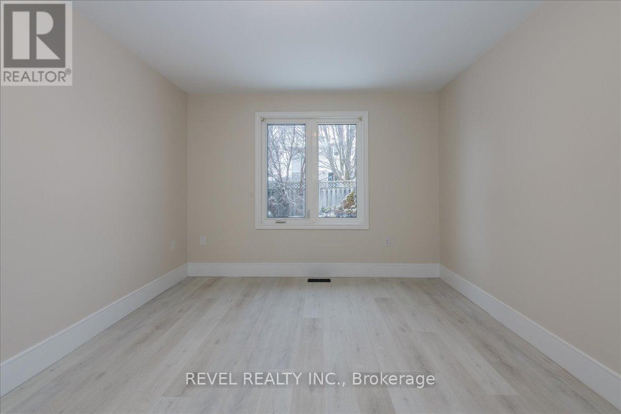
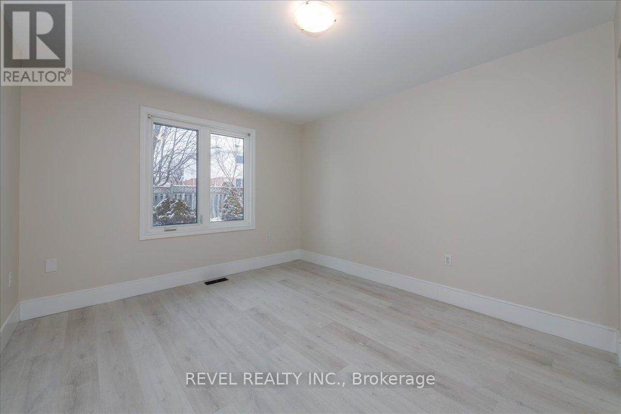
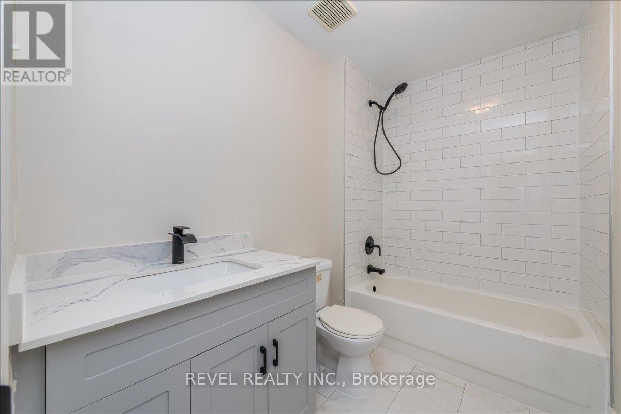
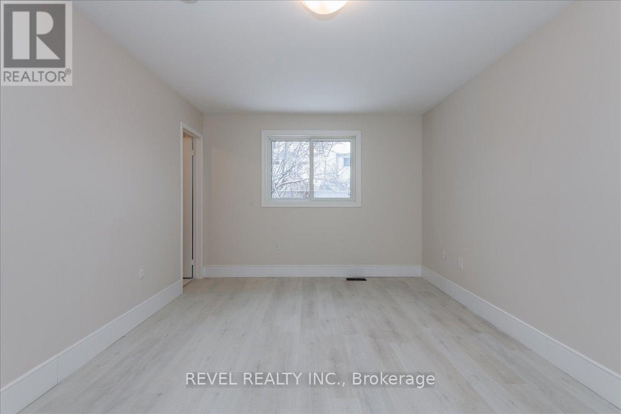
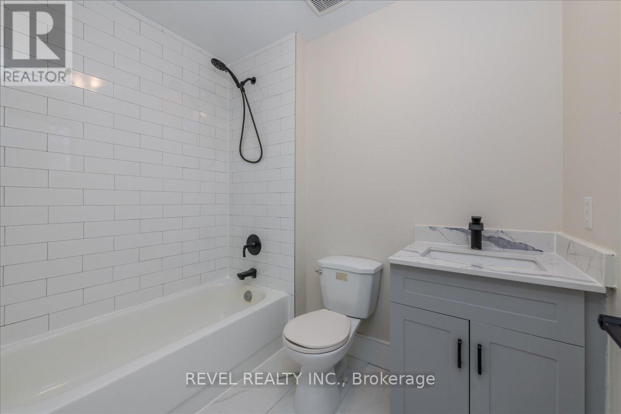
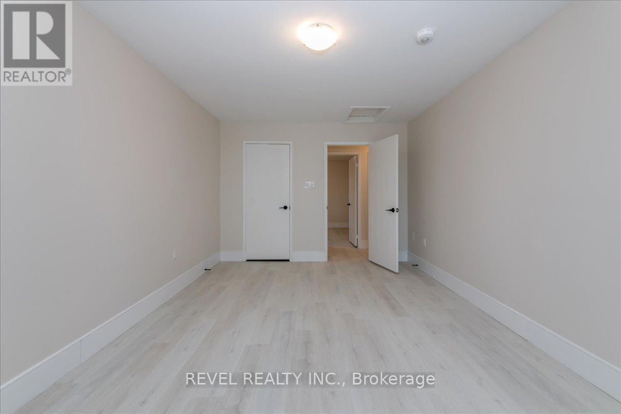
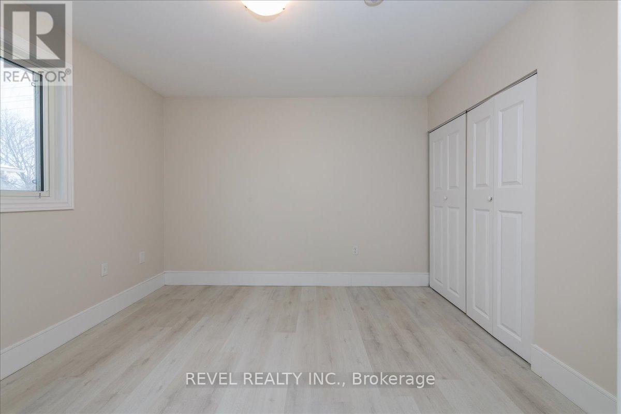
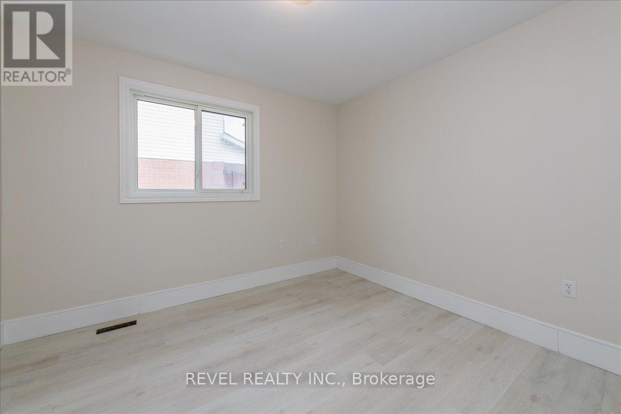
Welcome home to this stunning 3-bedroom main floor apartment, ideally located in one of Barrie's most sought-after neighbourhoods. Sun-filled and generously proportioned, the open living and dining area sets the stage for comfortable, everyday living. The eat-in kitchen impresses with quartz countertops and stainless steel appliances - a true chef's delight.Retreat to one of three spacious bedrooms, highlighted by a primary suite featuring a walk-in closet and private ensuite bath. Enjoy your own slice of outdoor living in the fully fenced backyard, offering privacy and space to unwind.Practicality meets convenience with a 2-car garage and four total parking spaces - plenty of room for family and guests alike.This is main floor living at its finest. Schedule your private viewing today. (id:66412)
Property Details
| MLS® Number | S13567156 |
| Property Type | Multi-family |
| Community Name | Painswick North |
| Features | Carpet Free |
| Parking Space Total | 4 |
Building
| Bathroom Total | 2 |
| Bedrooms Above Ground | 3 |
| Bedrooms Total | 3 |
| Appliances | Garage Door Opener Remote(s) |
| Architectural Style | Bungalow |
| Basement Features | Apartment In Basement |
| Basement Type | N/a |
| Cooling Type | Central Air Conditioning |
| Exterior Finish | Brick |
| Flooring Type | Vinyl |
| Foundation Type | Concrete |
| Heating Fuel | Natural Gas |
| Heating Type | Forced Air |
| Stories Total | 1 |
| Size Interior | 1,100 - 1,500 Sqft |
| Type | Duplex |
| Utility Water | Municipal Water |
Parking
| Attached Garage | |
| Garage |
Land
| Acreage | No |
| Sewer | Sanitary Sewer |
Rooms
| Level | Type | Length | Width | Dimensions |
|---|---|---|---|---|
| Main Level | Dining Room | 2.7 m | 3.35 m | 2.7 m x 3.35 m |
| Main Level | Kitchen | 5.3 m | 3.35 m | 5.3 m x 3.35 m |
| Main Level | Primary Bedroom | 5.05 m | 3.3 m | 5.05 m x 3.3 m |
| Main Level | Bedroom 2 | 3.4 m | 3.25 m | 3.4 m x 3.25 m |
| Main Level | Bedroom 3 | 5 m | 3.35 m | 5 m x 3.35 m |
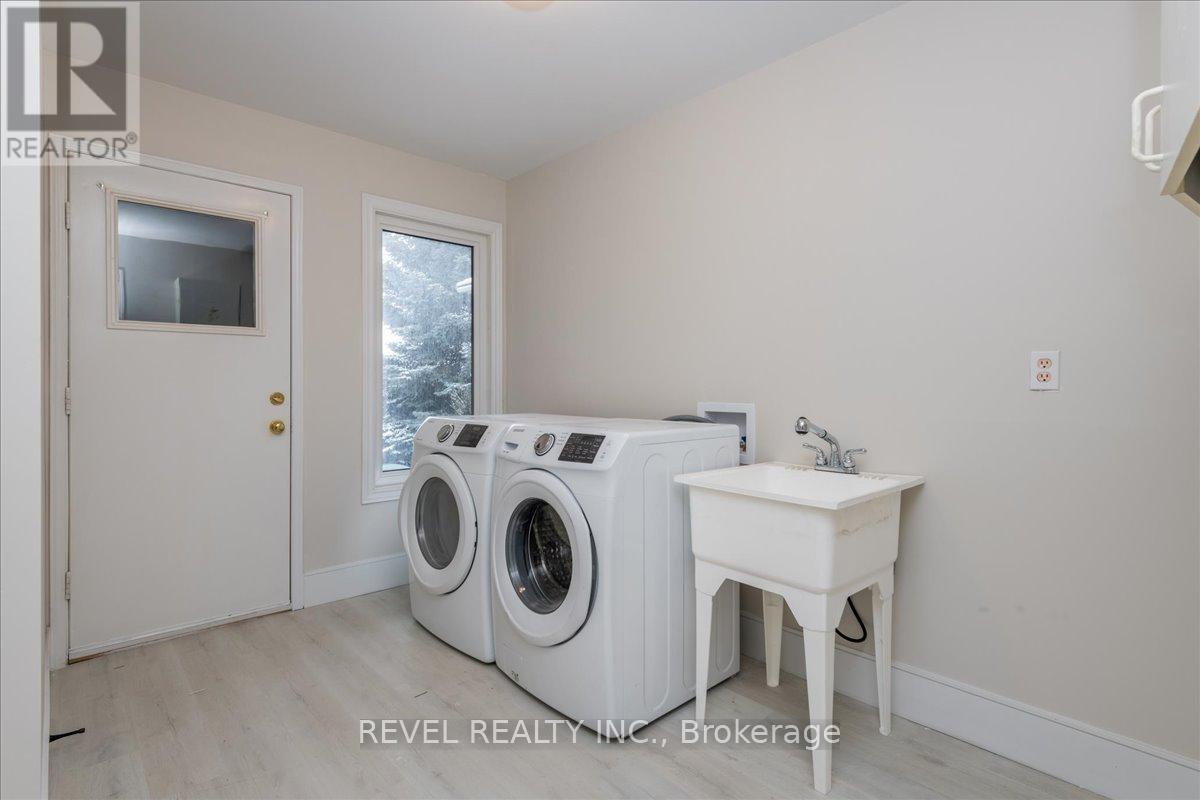
| Main Level | Laundry Room | 3.5 m | 2.2 m | 3.5 m x 2.2 m |
Contact Us
Contact us for more information
Ashtonne Tesoro
Salesperson
1235 Fariview St Suite 318a
Burlington, Ontario L7S 2K9
(905) 592-1000
(905) 357-1705

The trademarks REALTOR®, REALTORS®, and the REALTOR® logo are controlled by The Canadian Real Estate Association (CREA) and identify real estate professionals who are members of CREA. The trademarks MLS®, Multiple Listing Service® and the associated logos are owned by The Canadian Real Estate Association (CREA) and identify the quality of services provided by real estate professionals who are members of CREA. The trademark DDF® is owned by The Canadian Real Estate Association (CREA) and identifies CREA's Data Distribution Facility (DDF®)
July 15 2026 05:34:09
Toronto Regional Real Estate Board
Revel Realty Inc.

