

20 Falcon Crescent Barrie, Ontario L4N 0Y9

$974,900
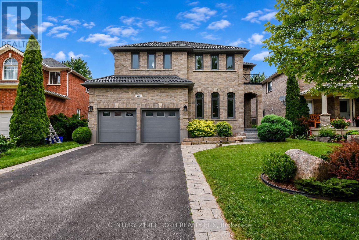
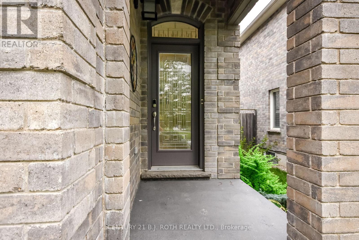
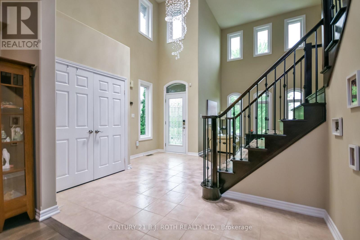
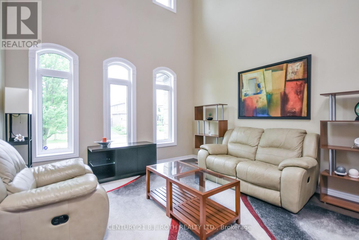
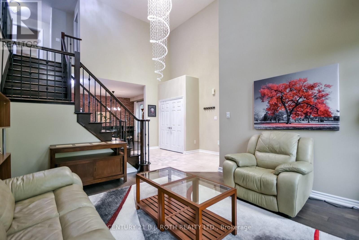
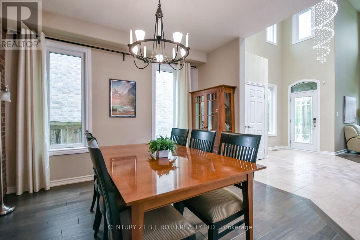
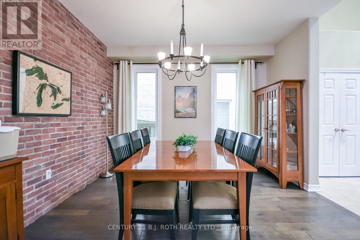
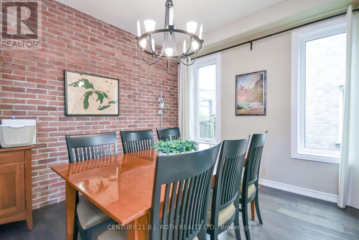
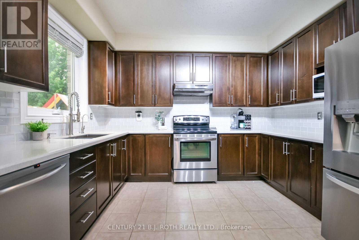
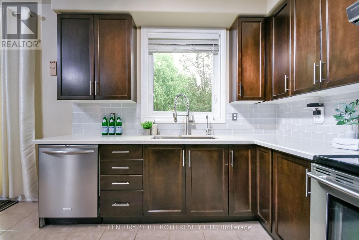
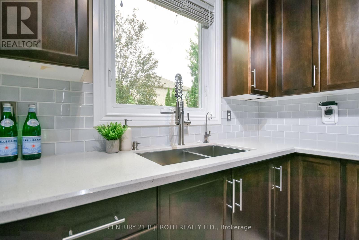
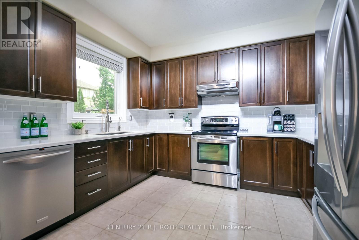
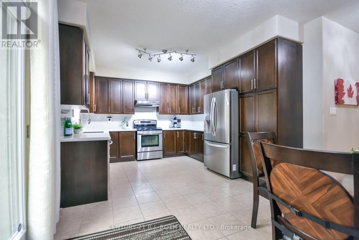
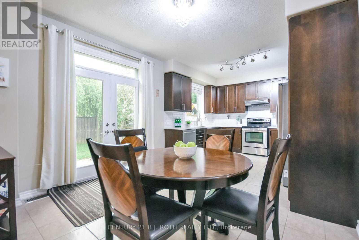
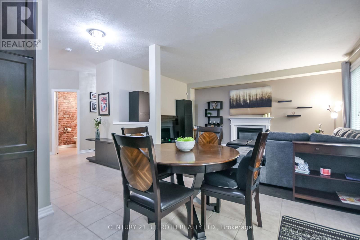
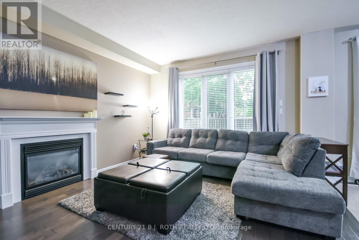
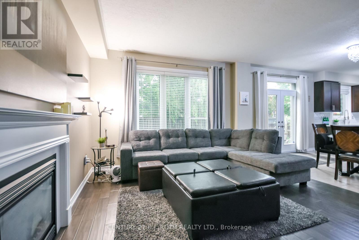
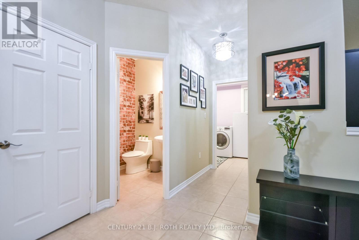
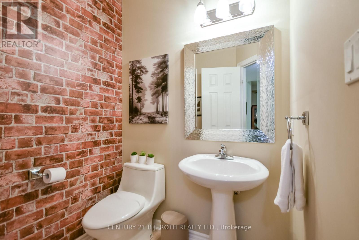
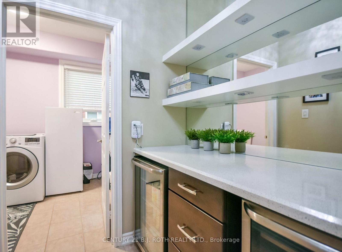
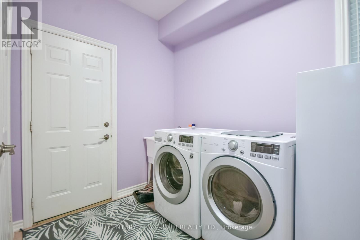
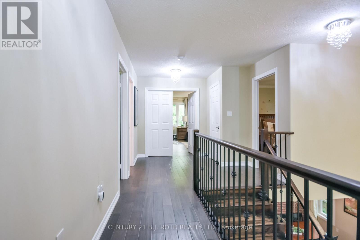
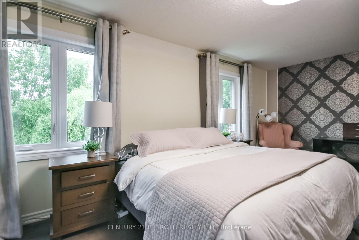
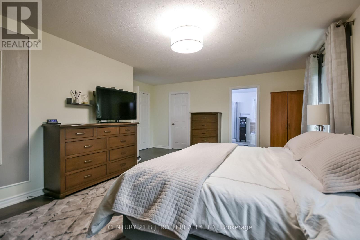
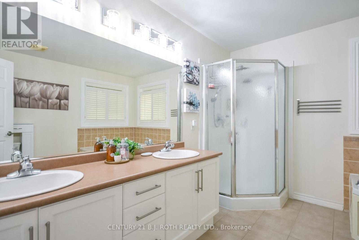
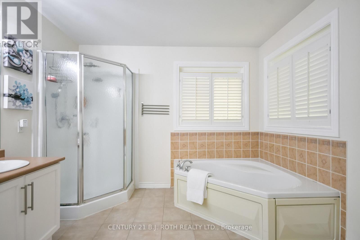
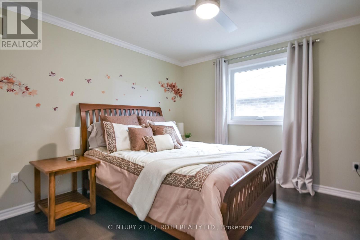
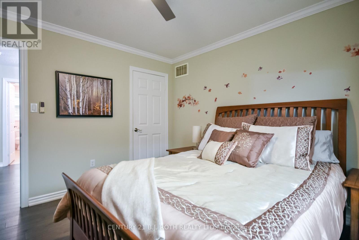
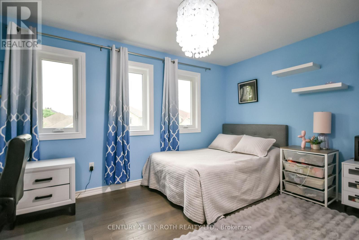
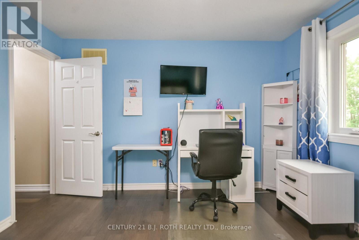
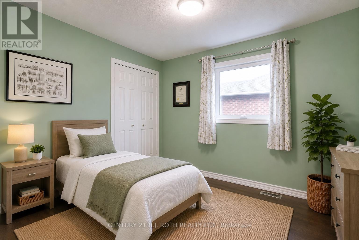
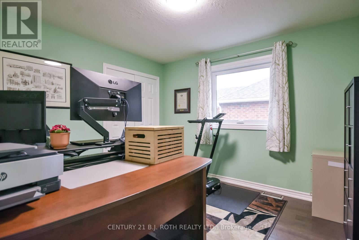
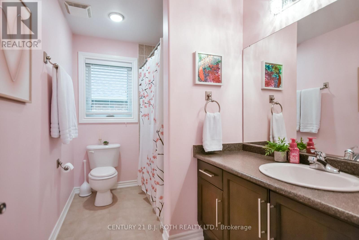
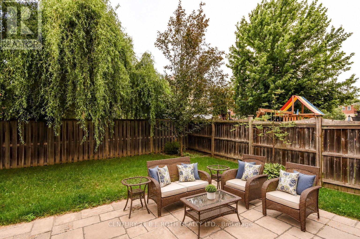
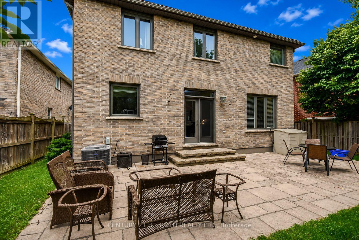
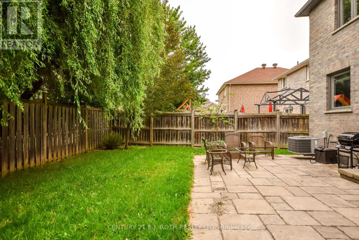
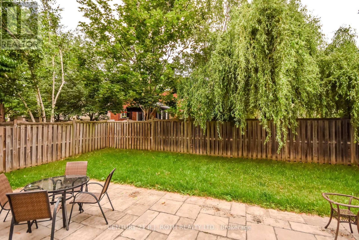
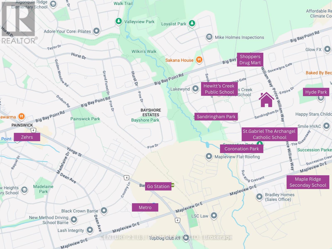
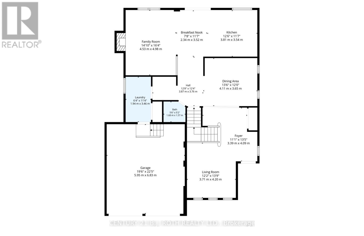
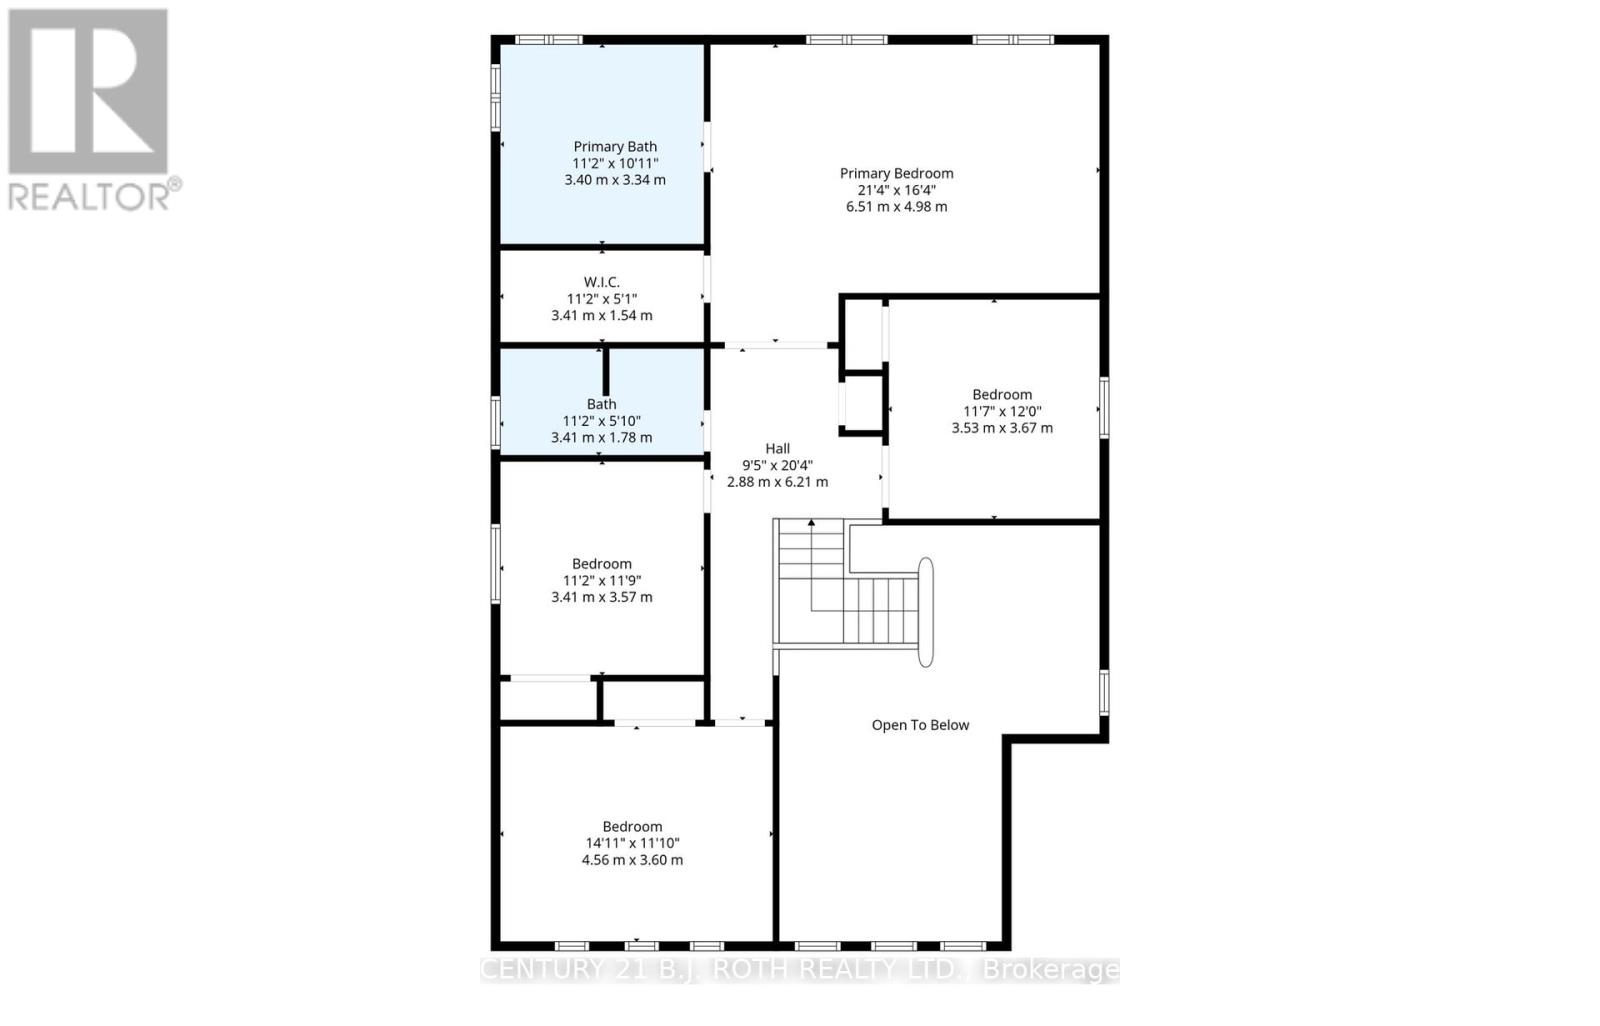
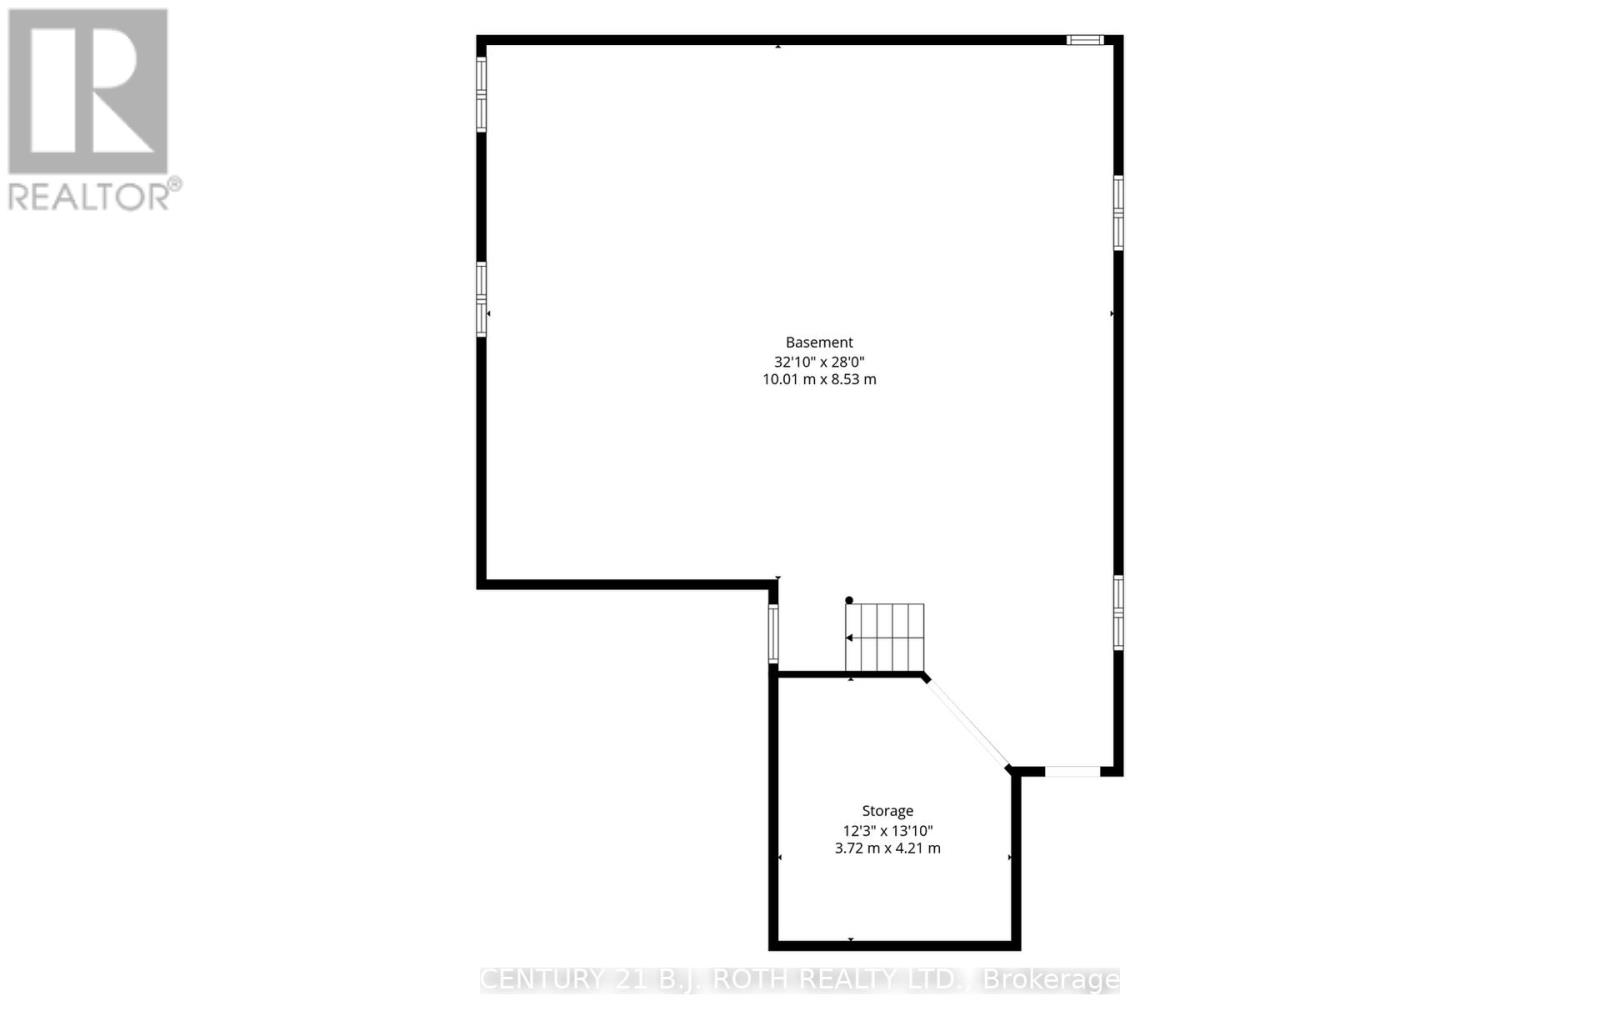
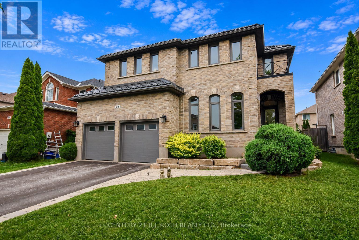
Welcome to 20 Falcon Cres, an exceptional family home in Barrie's sought-after Innishore neighbourhood. Situated on a quiet, tree-lined street, this beautifully maintained property offers outstanding curb appeal and approximately 3,000 sqft of thoughtfully designed living space. Featuring 4 beds, 2.5 baths & a spacious layout, this home is ideal for growing families and entertaining. The welcoming foyer opens to a bright main floor where the formal living and dining rooms flow into the inviting family room with a cozy gas fireplace. The updated eat-in kitchen features quartz countertops, abundant cabinetry, generous prep space and a walkout to the backyard. A butler's pantry with 2 beverage fridges adds convenience, while the oversized laundry/mudroom offers exceptional storage & inside access to the garage. Upstairs, the spacious primary suite features hardwood flooring, an oversized walk-in closet & a luxurious 5-piece ensuite with a corner soaker tub and separate glass shower. Three additional generously sized bedrooms and a 4-piece bathroom provide plenty of space for family or guests. The unfinished lower level offers endless possibilities for a recreation room, home gym, office or theatre. Outside, enjoy the fully fenced backyard with an interlocking stone patio, perfect for BBQs, outdoor dining or relaxing. Recent updates, including a durable metal roof & newer AC, provide added peace of mind. Located within walking distance to Hewitt's Creek Public School, parks & scenic walking trails, & just minutes to the South Barrie GO Station, shopping, restaurants, recreation and Highway 400, this home offers an exceptional combination of space, comfort & location in one of Barrie's most desirable communities. (id:66412)
Property Details
| MLS® Number | S13621018 |
| Property Type | Single Family |
| Community Name | Innis-Shore |
| Amenities Near By | Park, Public Transit, Schools, Place Of Worship |
| Equipment Type | Water Heater |
| Features | Conservation/green Belt, Carpet Free |
| Parking Space Total | 6 |
| Rental Equipment Type | Water Heater |
| Structure | Patio(s) |
Building
| Bathroom Total | 3 |
| Bedrooms Above Ground | 4 |
| Bedrooms Total | 4 |
| Age | 6 To 15 Years |
| Amenities | Fireplace(s) |
| Appliances | Garage Door Opener Remote(s), Dishwasher, Dryer, Stove, Washer, Refrigerator |
| Basement Development | Unfinished |
| Basement Type | Full (unfinished) |
| Construction Style Attachment | Detached |
| Cooling Type | Central Air Conditioning |
| Exterior Finish | Brick |
| Fireplace Present | Yes |
| Fireplace Total | 1 |
| Flooring Type | Hardwood, Ceramic |
| Foundation Type | Concrete |
| Half Bath Total | 1 |
| Heating Fuel | Natural Gas |
| Heating Type | Forced Air |
| Stories Total | 2 |
| Size Interior | 3,000 - 3,500 Sqft |
| Type | House |
| Utility Water | Municipal Water |
Parking
| Attached Garage | |
| Garage | |
| Inside Entry |
Land
| Acreage | No |
| Fence Type | Fenced Yard |
| Land Amenities | Park, Public Transit, Schools, Place Of Worship |
| Landscape Features | Landscaped |
| Sewer | Sanitary Sewer |
| Size Depth | 108 Ft ,3 In |
| Size Frontage | 49 Ft ,2 In |
| Size Irregular | 49.2 X 108.3 Ft |
| Size Total Text | 49.2 X 108.3 Ft |
| Zoning Description | R4 |
Rooms
| Level | Type | Length | Width | Dimensions |
|---|---|---|---|---|
| Second Level | Primary Bedroom | 6.51 m | 4.98 m | 6.51 m x 4.98 m |
| Second Level | Bedroom 2 | 3.41 m | 3.57 m | 3.41 m x 3.57 m |
| Second Level | Bedroom 3 | 3.53 m | 3.67 m | 3.53 m x 3.67 m |
| Second Level | Bedroom 4 | 4.56 m | 3.6 m | 4.56 m x 3.6 m |
| Main Level | Living Room | 3.71 m | 4.3 m | 3.71 m x 4.3 m |
| Main Level | Dining Room | 4.11 m | 3.65 m | 4.11 m x 3.65 m |
| Main Level | Family Room | 4.53 m | 4.98 m | 4.53 m x 4.98 m |
| Main Level | Kitchen | 3.81 m | 3.54 m | 3.81 m x 3.54 m |
| Main Level | Laundry Room | 1.95 m | 3.46 m | 1.95 m x 3.46 m |
| Main Level | Eating Area | 2.34 m | 3.52 m | 2.34 m x 3.52 m |
Utilities
| Cable | Available |
| Electricity | Installed |
| Sewer | Installed |
https://www.realtor.ca/real-estate/30096121/20-falcon-crescent-barrie-innis-shore-innis-shore
Contact Us
Contact us for more information

Kyla Vavala
Broker
(705) 796-6913
kyla-vavala.c21.ca/
www.facebook.com/#!/pages/Kyla-Vavala-A-Name-That-Friends-Recommend-Century21-BJRoth-Realty-
twitter.com/kylavavala
www.linkedin.com/feed/
355 Bayfield Street, Unit 5, 106299 & 100088
Barrie, Ontario L4M 3C3
(705) 721-9111
(705) 721-9182
bjrothrealty.c21.ca/

Danya Daoust
Salesperson
355 Bayfield Street, Unit 5, 106299 & 100088
Barrie, Ontario L4M 3C3
(705) 721-9111
(705) 721-9182
bjrothrealty.c21.ca/

The trademarks REALTOR®, REALTORS®, and the REALTOR® logo are controlled by The Canadian Real Estate Association (CREA) and identify real estate professionals who are members of CREA. The trademarks MLS®, Multiple Listing Service® and the associated logos are owned by The Canadian Real Estate Association (CREA) and identify the quality of services provided by real estate professionals who are members of CREA. The trademark DDF® is owned by The Canadian Real Estate Association (CREA) and identifies CREA's Data Distribution Facility (DDF®)
July 30 2026 04:33:52
Toronto Regional Real Estate Board
Century 21 B.j. Roth Realty Ltd.

